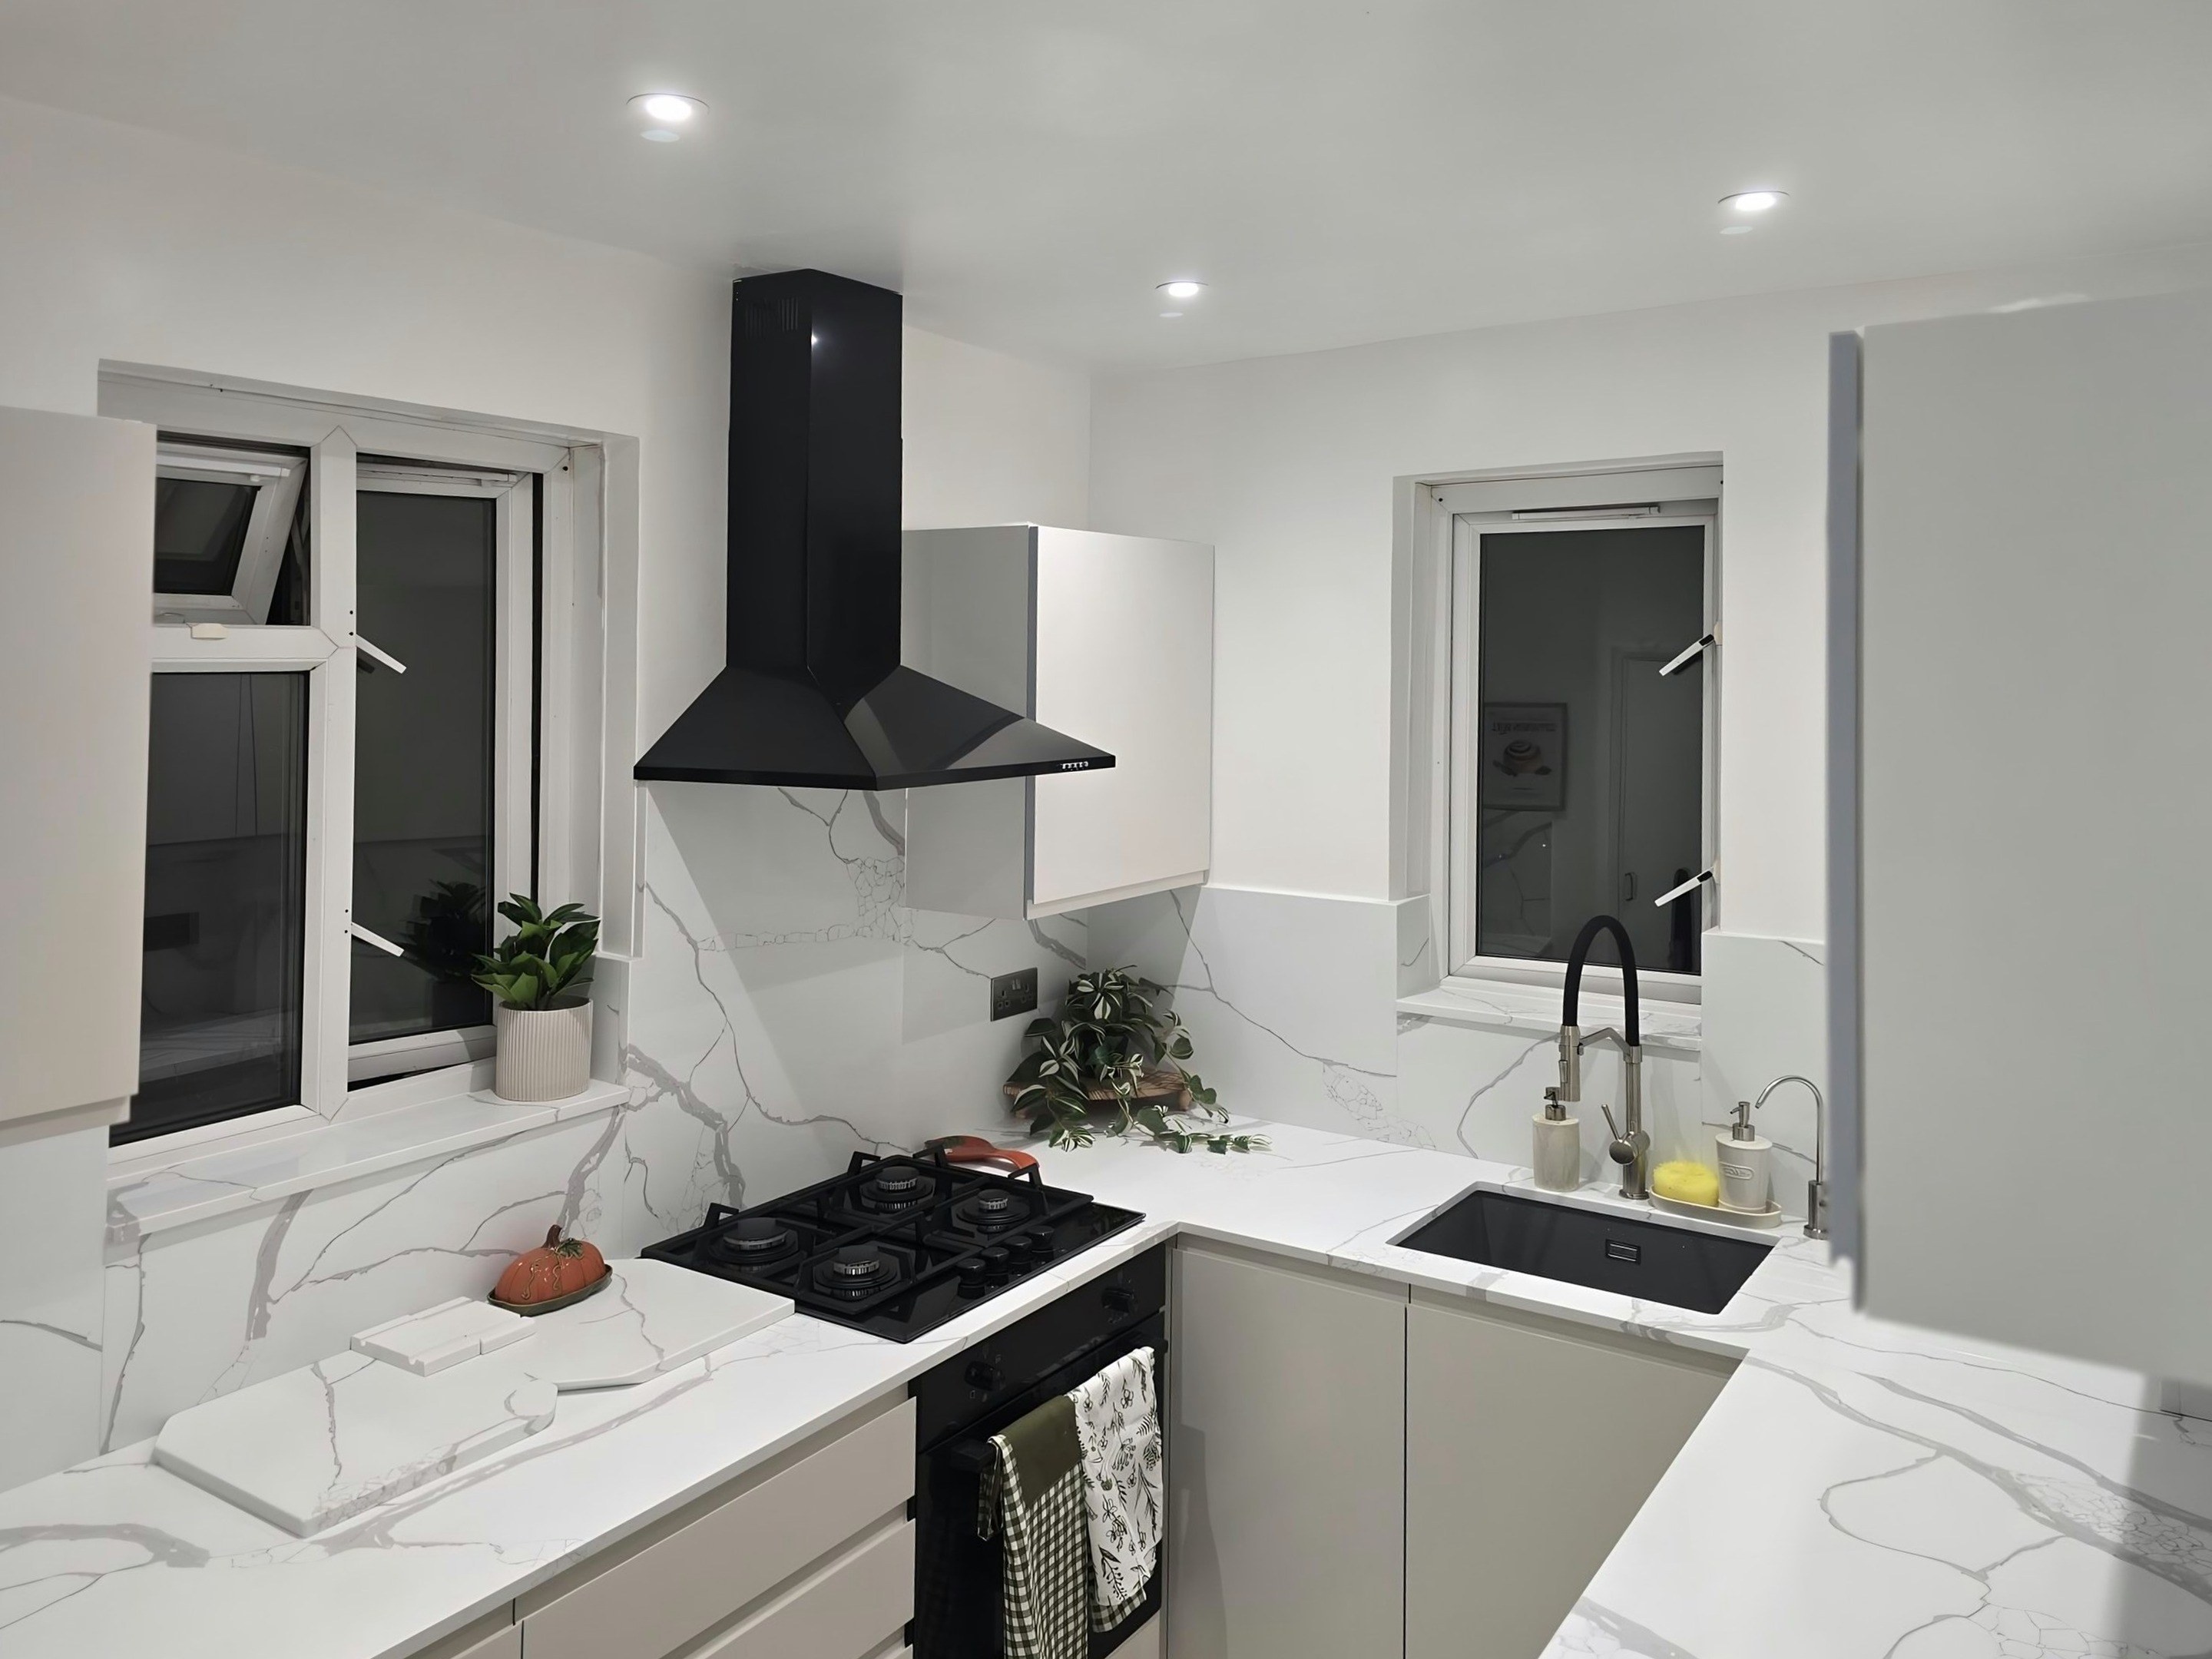
Mottingham worktops
The kitchens we meet in Mottingham
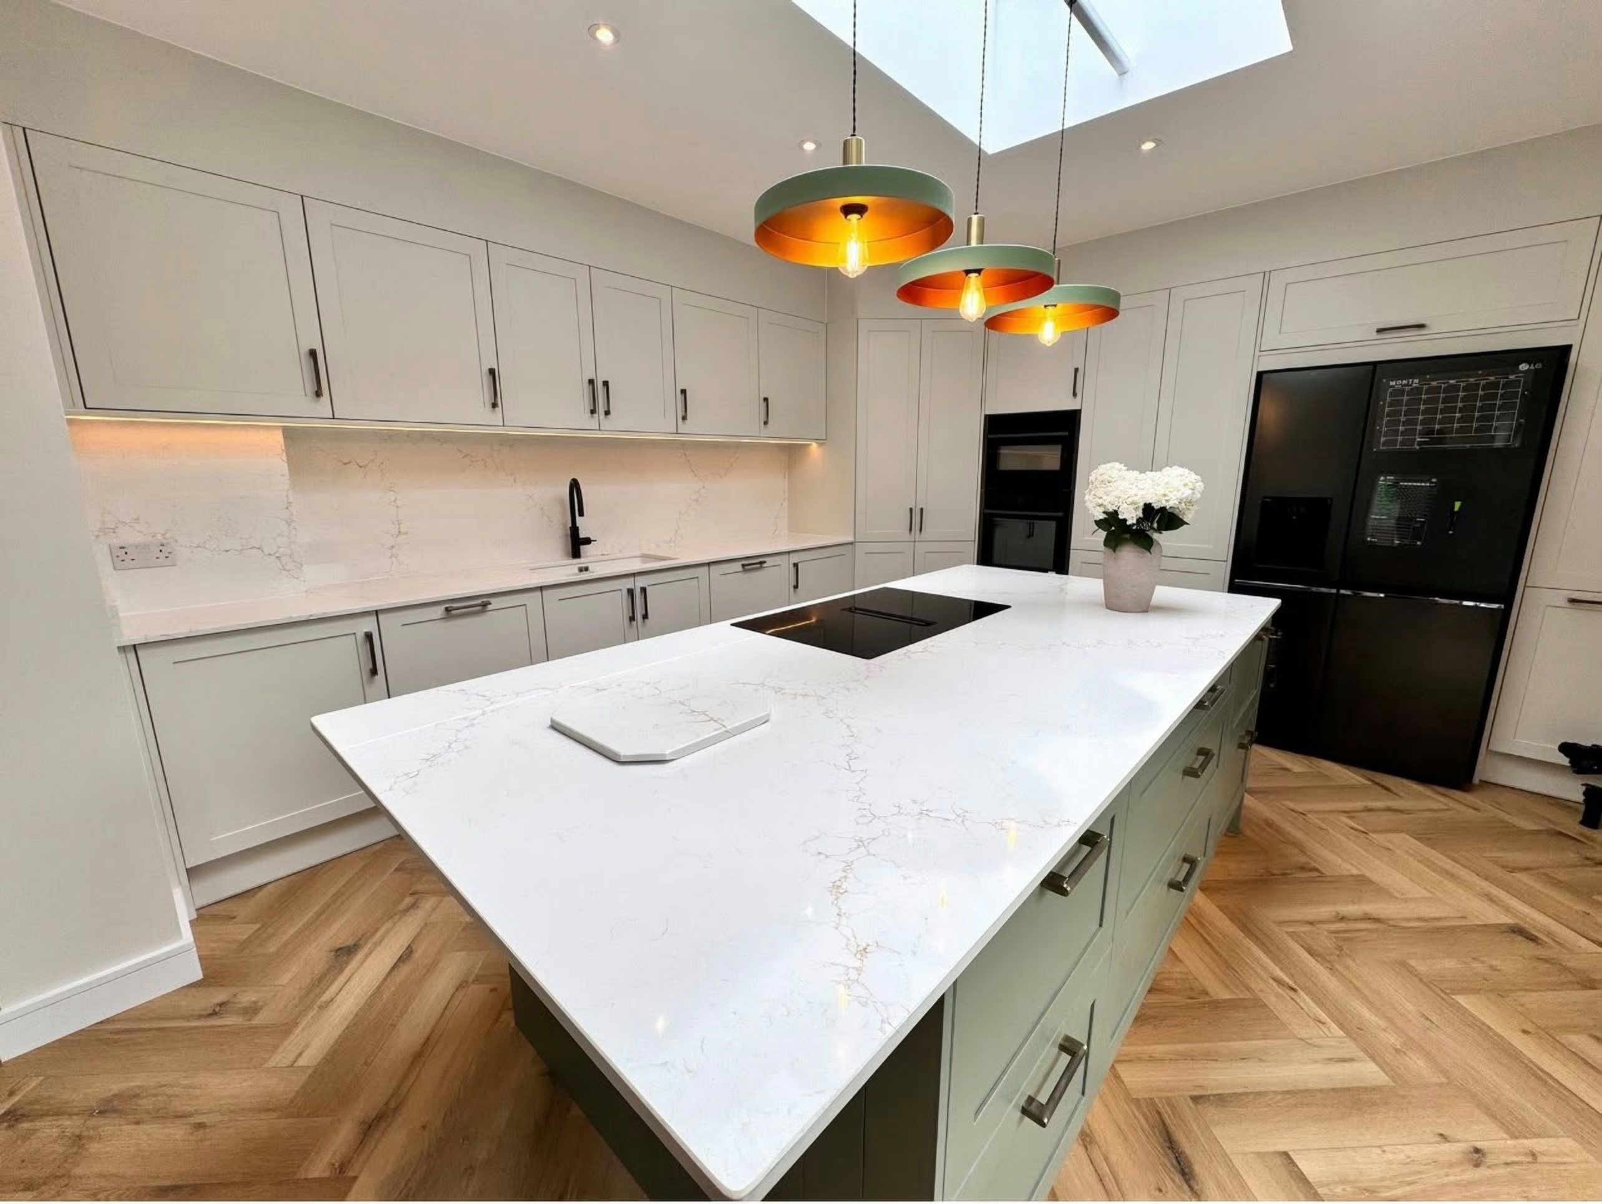
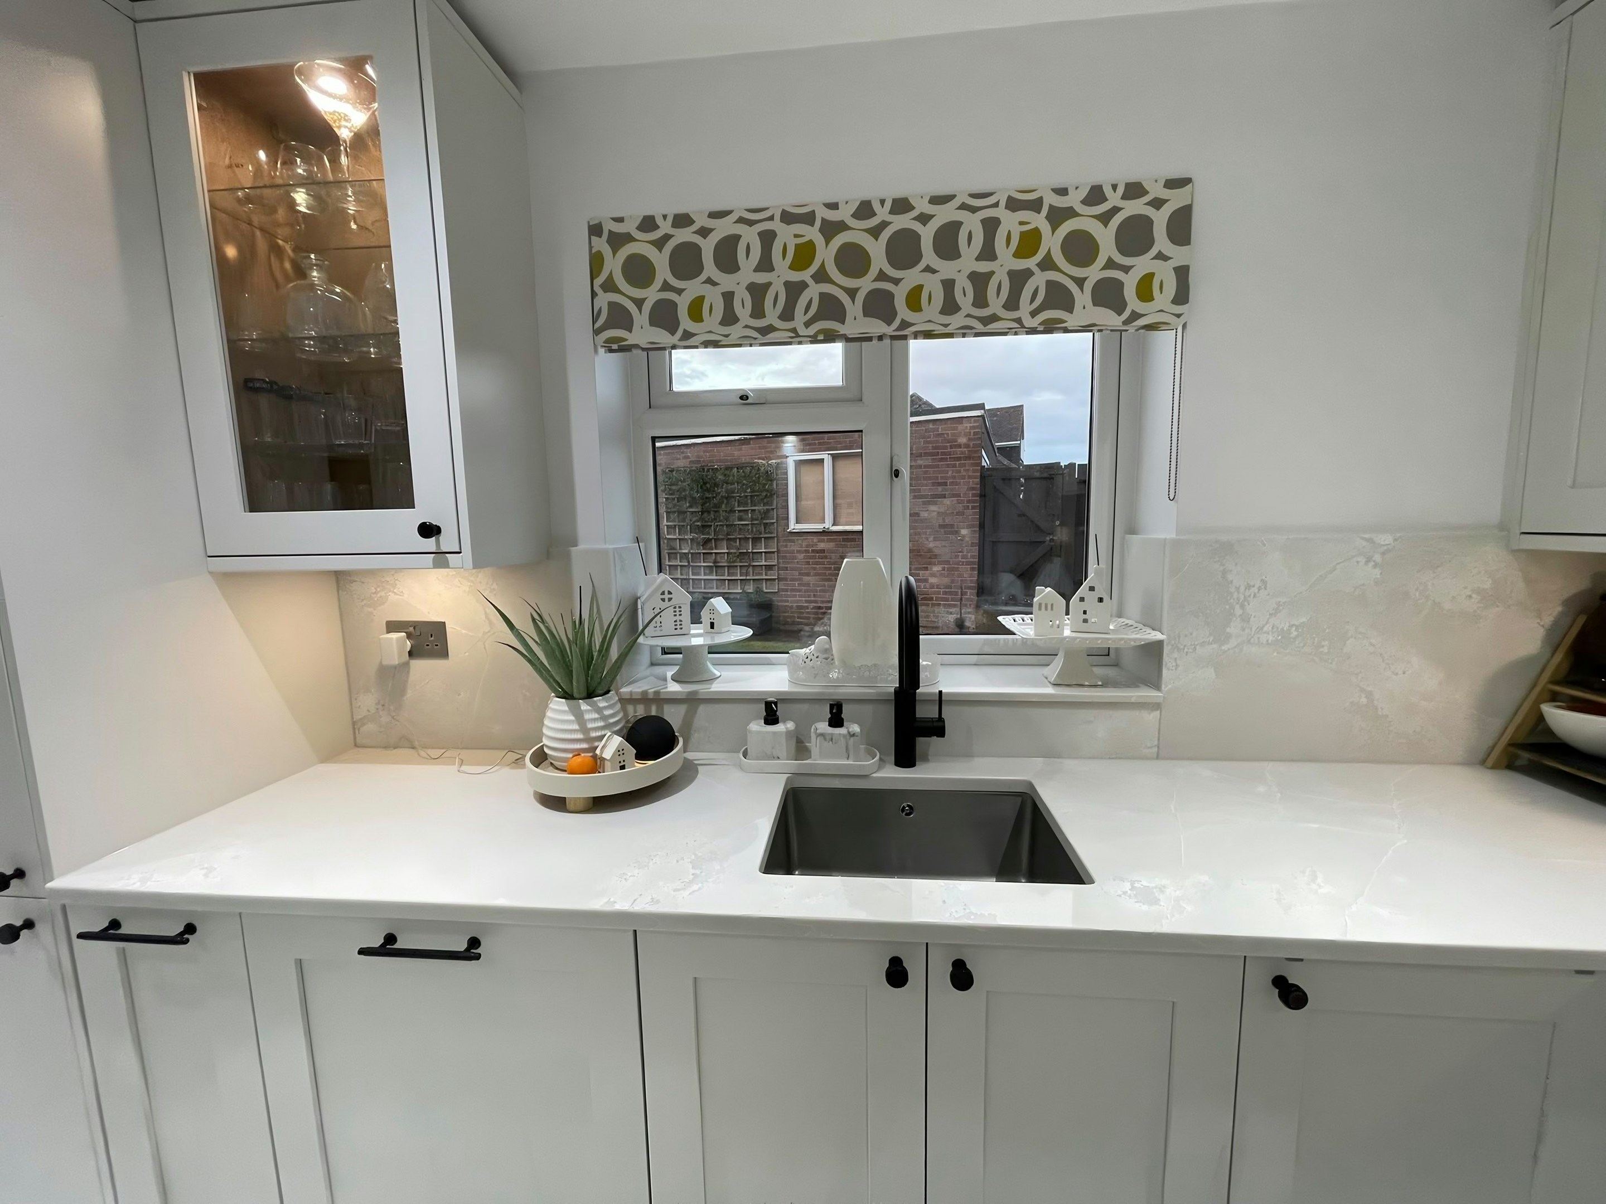
Stone worktop supply and fitting in Mottingham lives or dies on the awkward detail nobody mentions on the phone, and that detail is almost always something about the room. The inter-war cottage estate houses have narrow galley kitchens of about 2.4m with a rear lobby, and the private semis on the fringes are slightly larger with room for a short return under the window. Most work is straight replacement onto sound existing units. We would rather find an out of square wall at survey than on fitting day, so the survey is thorough and unhurried.
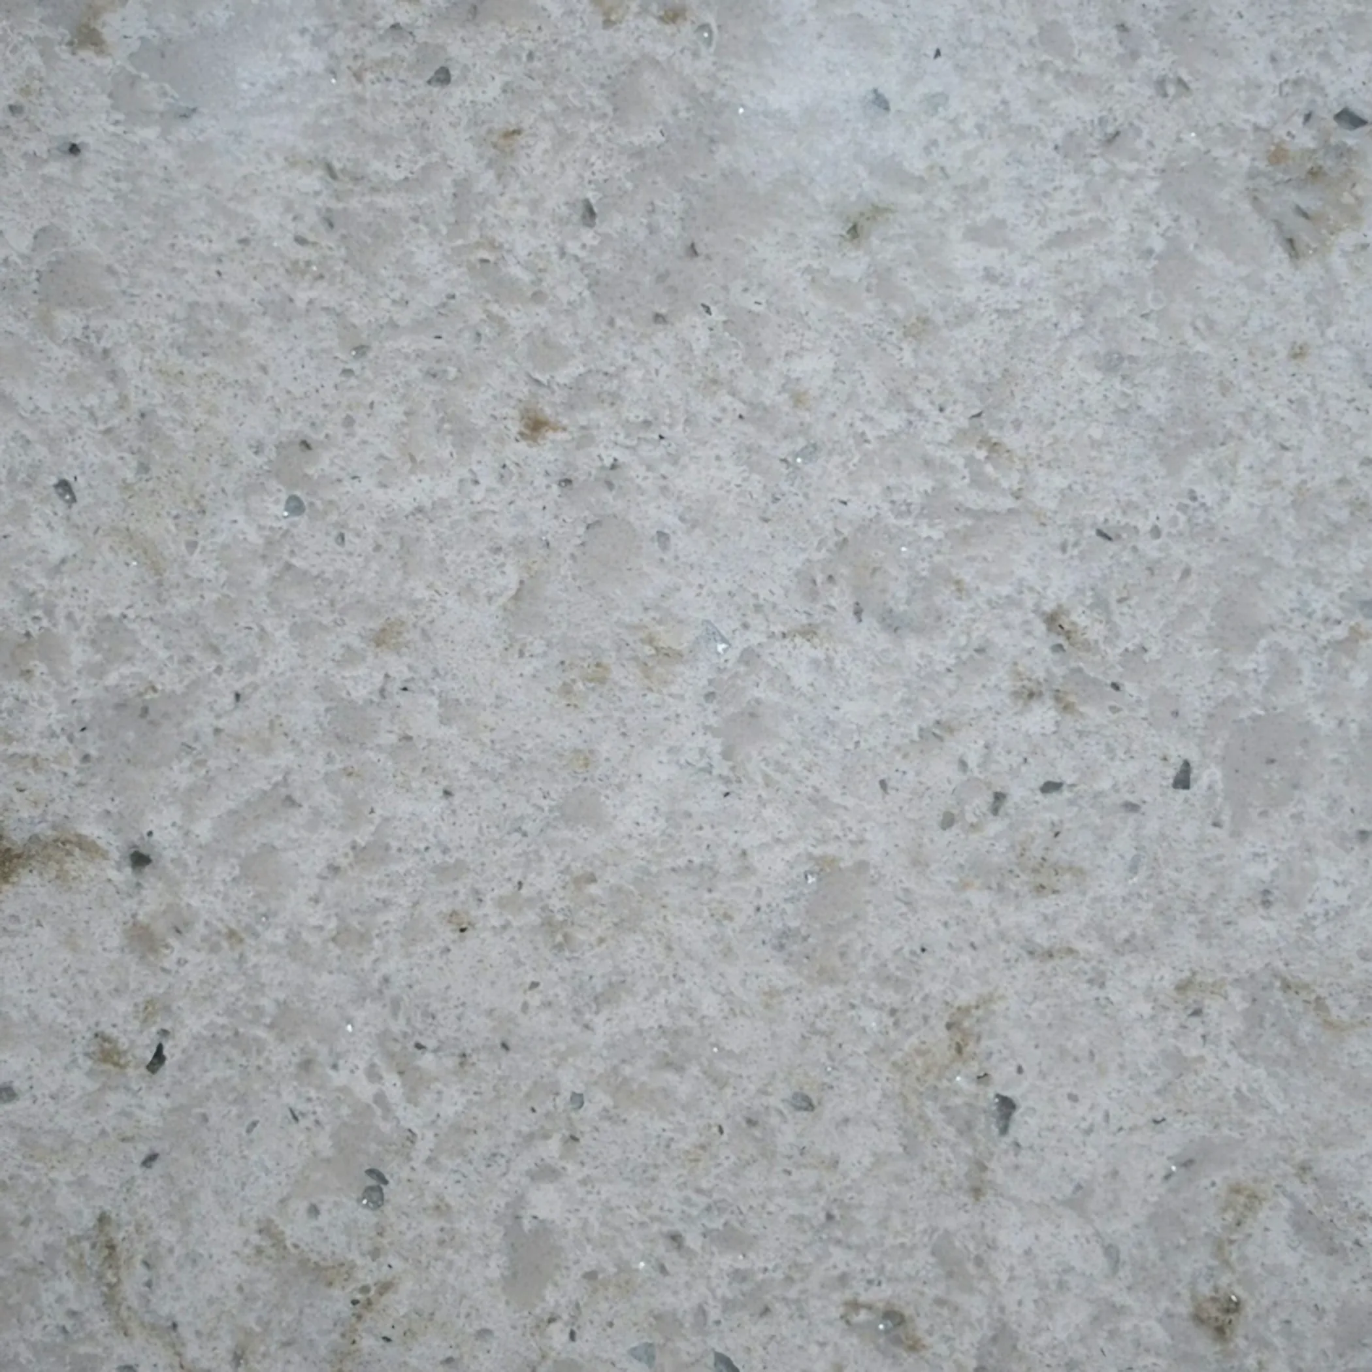
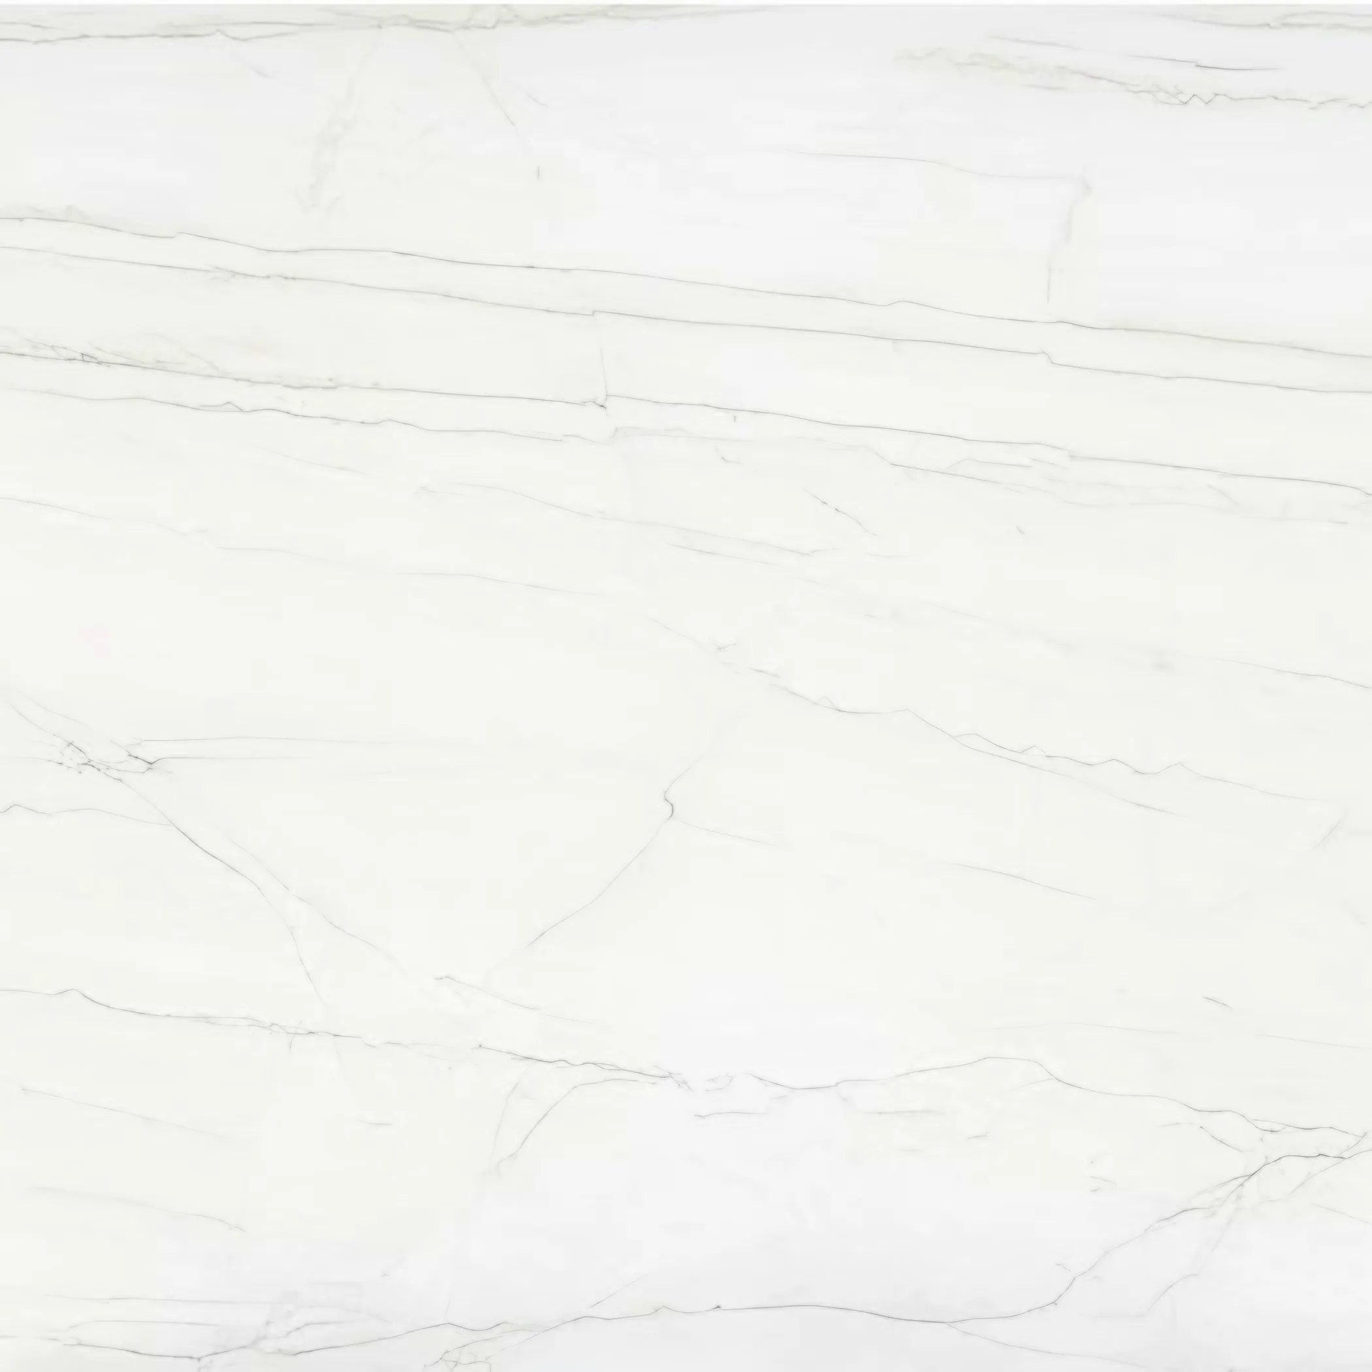
The ceiling is a concrete soffit with a skim on it, so there is nothing to fix into overhead and no void to hide anything in. Batches move through a yard continuously, so a slab reserved this month and a slab bought next spring can carry one name and still not be the same stone. Heat tolerance is a property of the material, not a claim about it.
Ceilings sit at about two point three metres and the head of the window is close under them, so a unit over the window has very little wall to hold onto. Rooms in this stock are compact and the runs are short, so the whole kitchen often comes off part of one slab and the remainder is the number worth thinking about. Long narrow rooms want a pale face at the working end.
The kinds of building we work in here are 1930s cottage estate, inter-war private semi, post-war terrace and 1960s flats. The template reads them differently even where the layout looks identical.