Chislehurst worktops
The kitchens we meet in Chislehurst
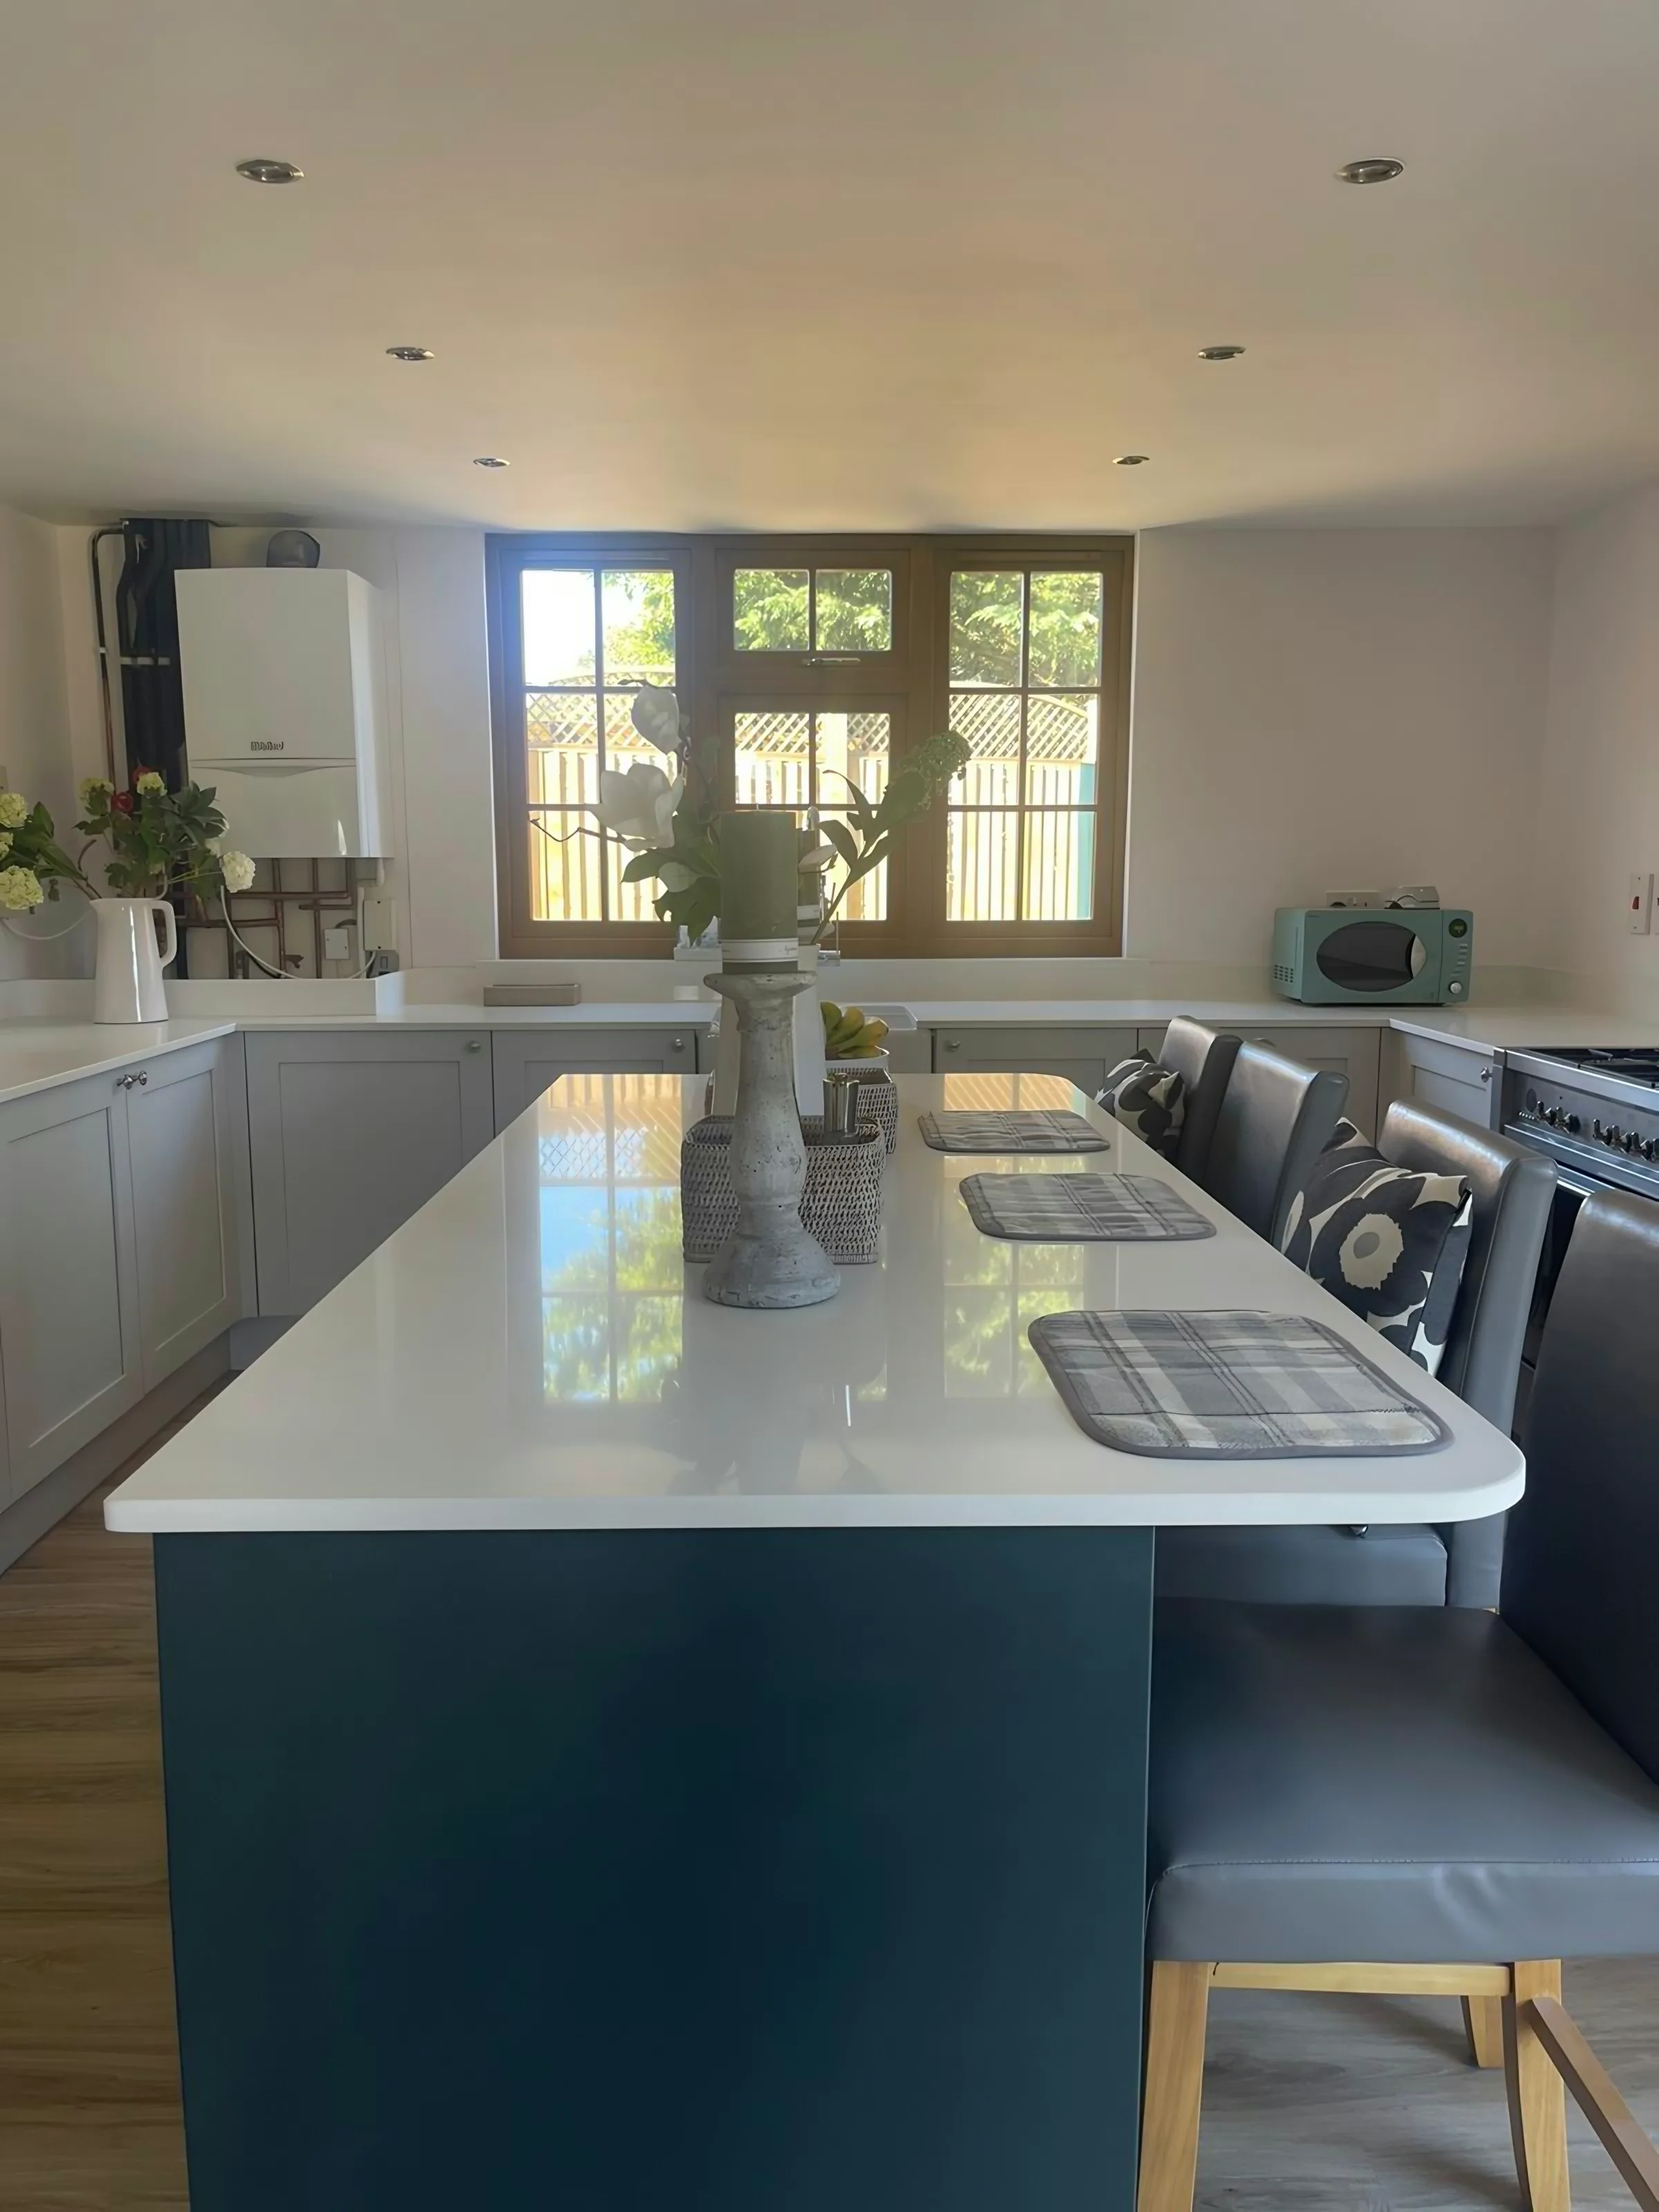
Understanding stone worktop supply and fitting in Chislehurst means understanding the kitchens it happens in, which is a more interesting subject than most people expect. Large detached houses where the kitchen is the main family room: islands of 2.5-3.5m, breakfast bar overhangs needing support, integrated wine fridges and a separate utility with its own worktop run. Rear extensions with lantern roofs are the norm on the 1930s stock. Either way, the next step is the same one: get someone out to look, and get the measurements written down.
Solid brick with a sand and cement render is firm to work against and reliably out of plumb across the length of a run. Stone grows and shrinks a little with warmth, which is the reason joints are gapped, upstands are never wedged tight, and nothing is pinned as though it will sit still forever. Pick the surface for the cooking rather than for the photograph.
Houses of this period came with generous garages and utility rooms, so a second short run of stone is often part of the same job. Original tiling and painted timber sit more comfortably beside a warm stone than a cool grey, and cool grey is the choice most often regretted in a room of this period. One full slab and no second is the sweet spot on price.
Locally the mix runs to Edwardian villa, 1930s detached, 1960s executive detached and conservation-area cottage. What the units are screwed to varies between them, and that decides the fixings.