Petts Wood worktops
The kitchens we meet in Petts Wood
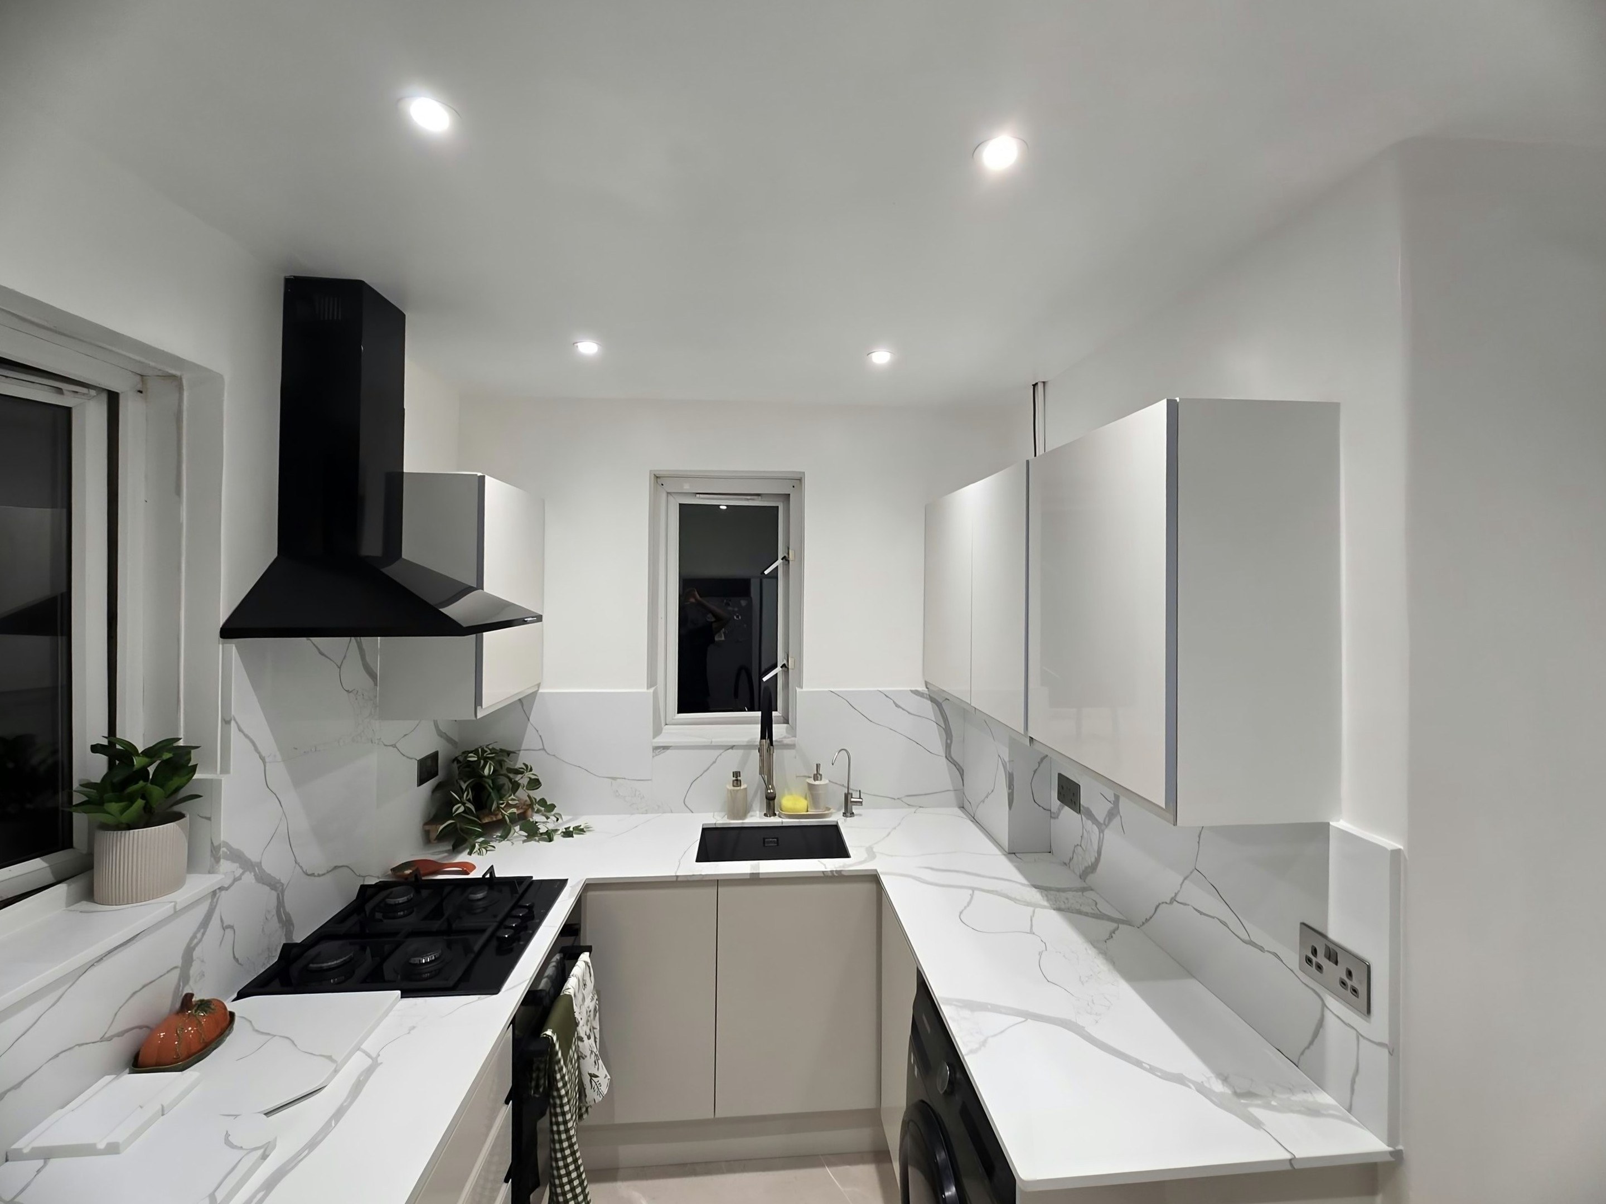
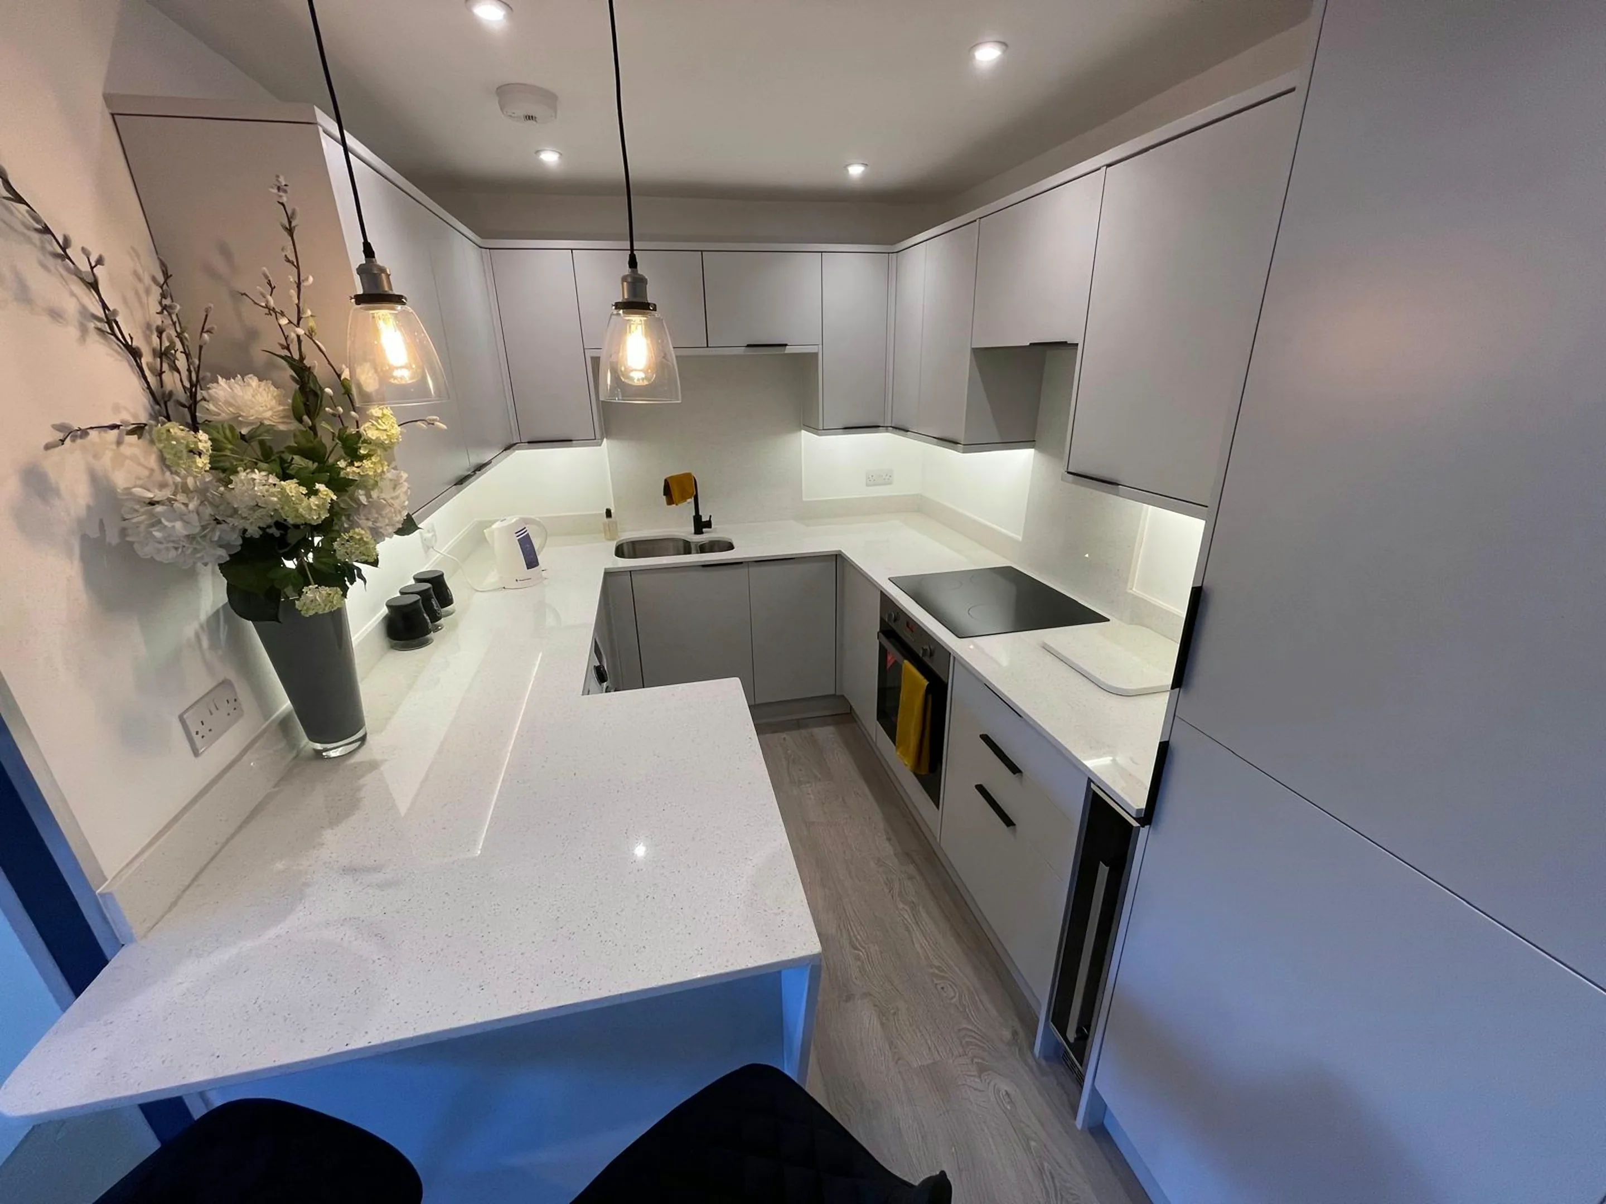
The housing in Petts Wood sets the worktop jobs into a few recognisable patterns, and knowing which one you are in saves a great deal of argument later. Very consistent stock from the inter-war estate: the original kitchen is a small rear room, and a rear or side-return extension turns it into an L-shaped kitchen-diner with a peninsula. Because the houses repeat, the layouts repeat, typically a 3.6m rear run plus a 2.1m return. If your kitchen is a bit of both, that is common enough and it changes nothing about how we go about it.
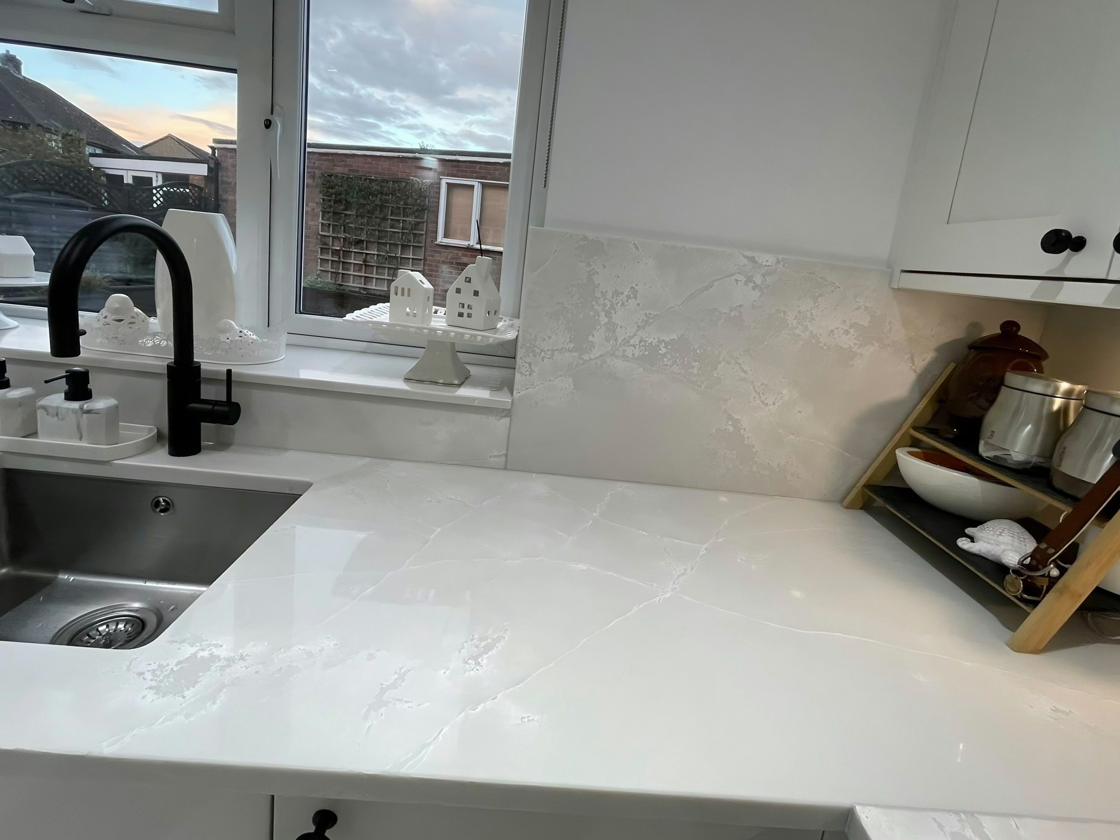
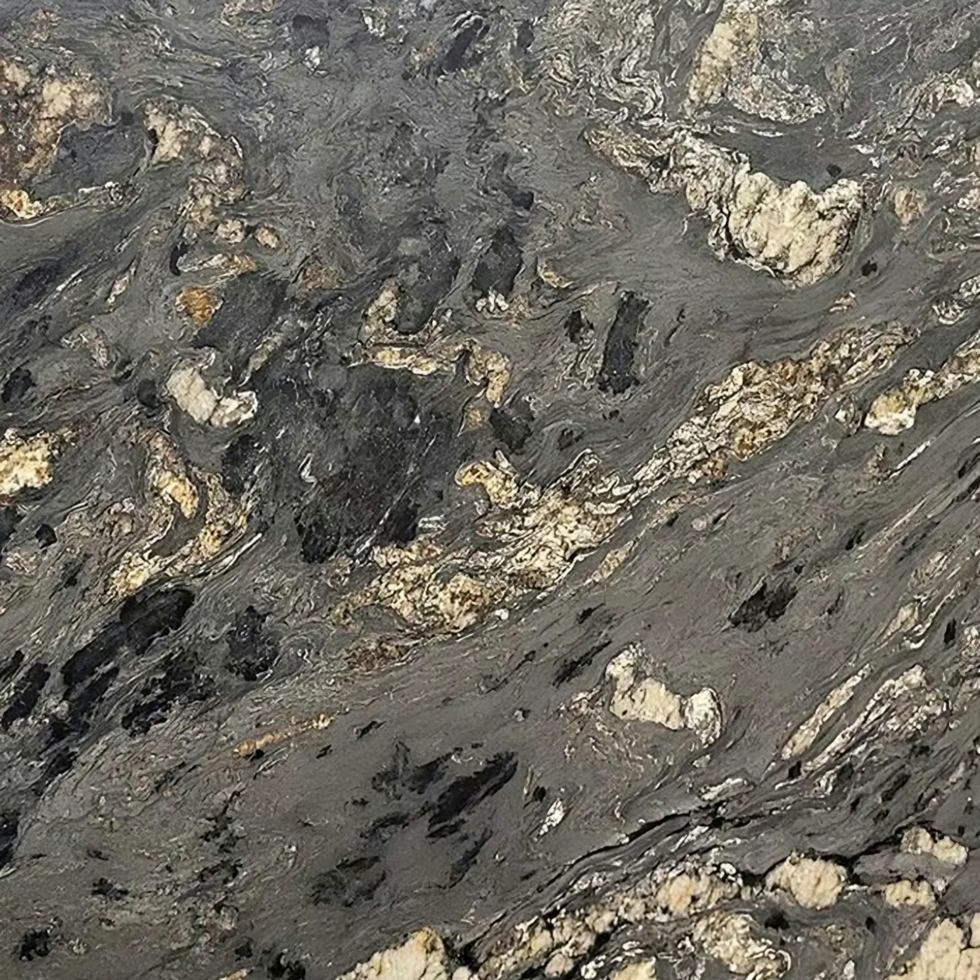
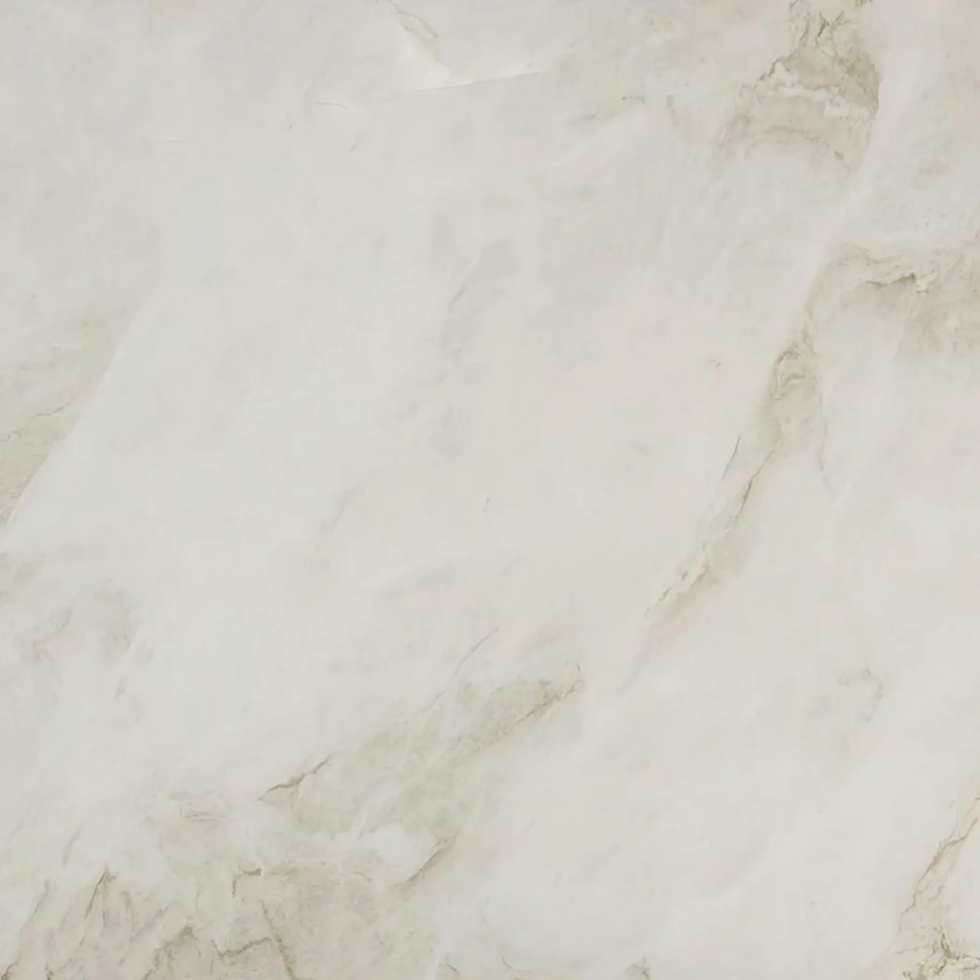
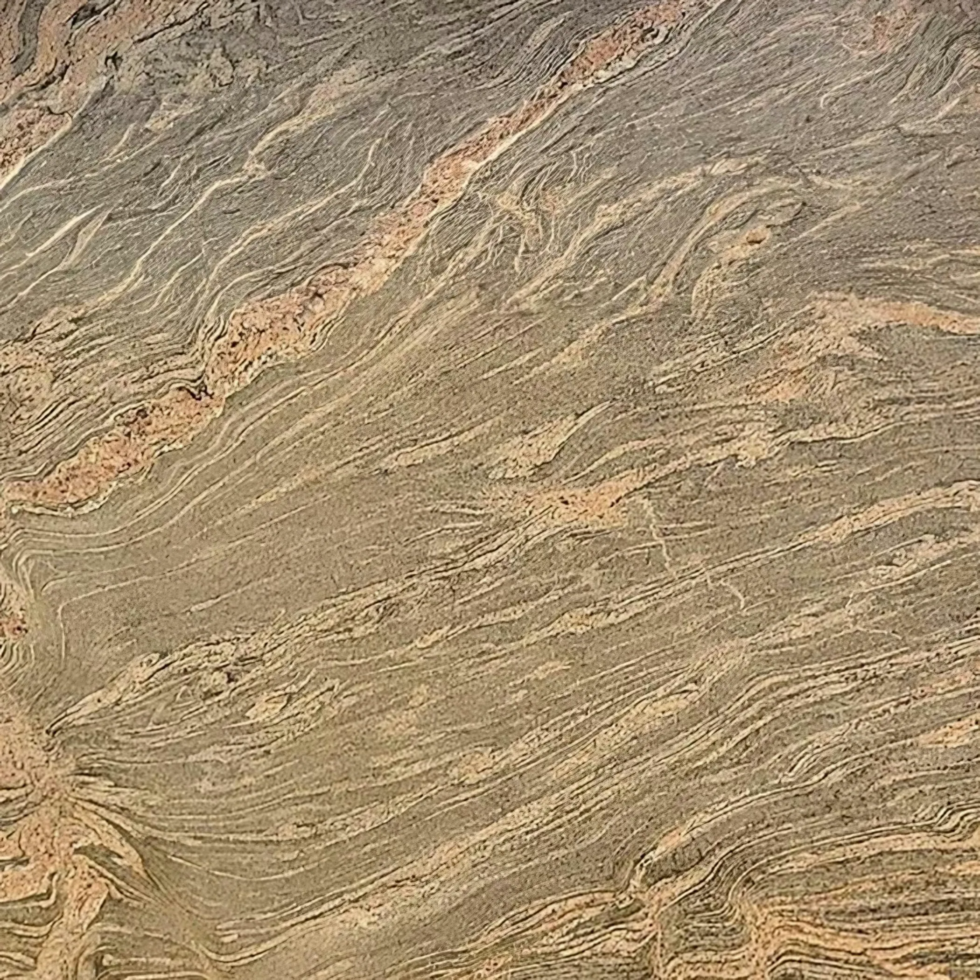
The kitchen door opens inwards into the middle of a run, so the usable length of that wall stops well short of the corner. Heat is worth settling before anything else, since granite takes a pan straight off a burner and an engineered surface holds a scorch for the rest of its life. Stone is bought whole and paid for whole, offcut and all.
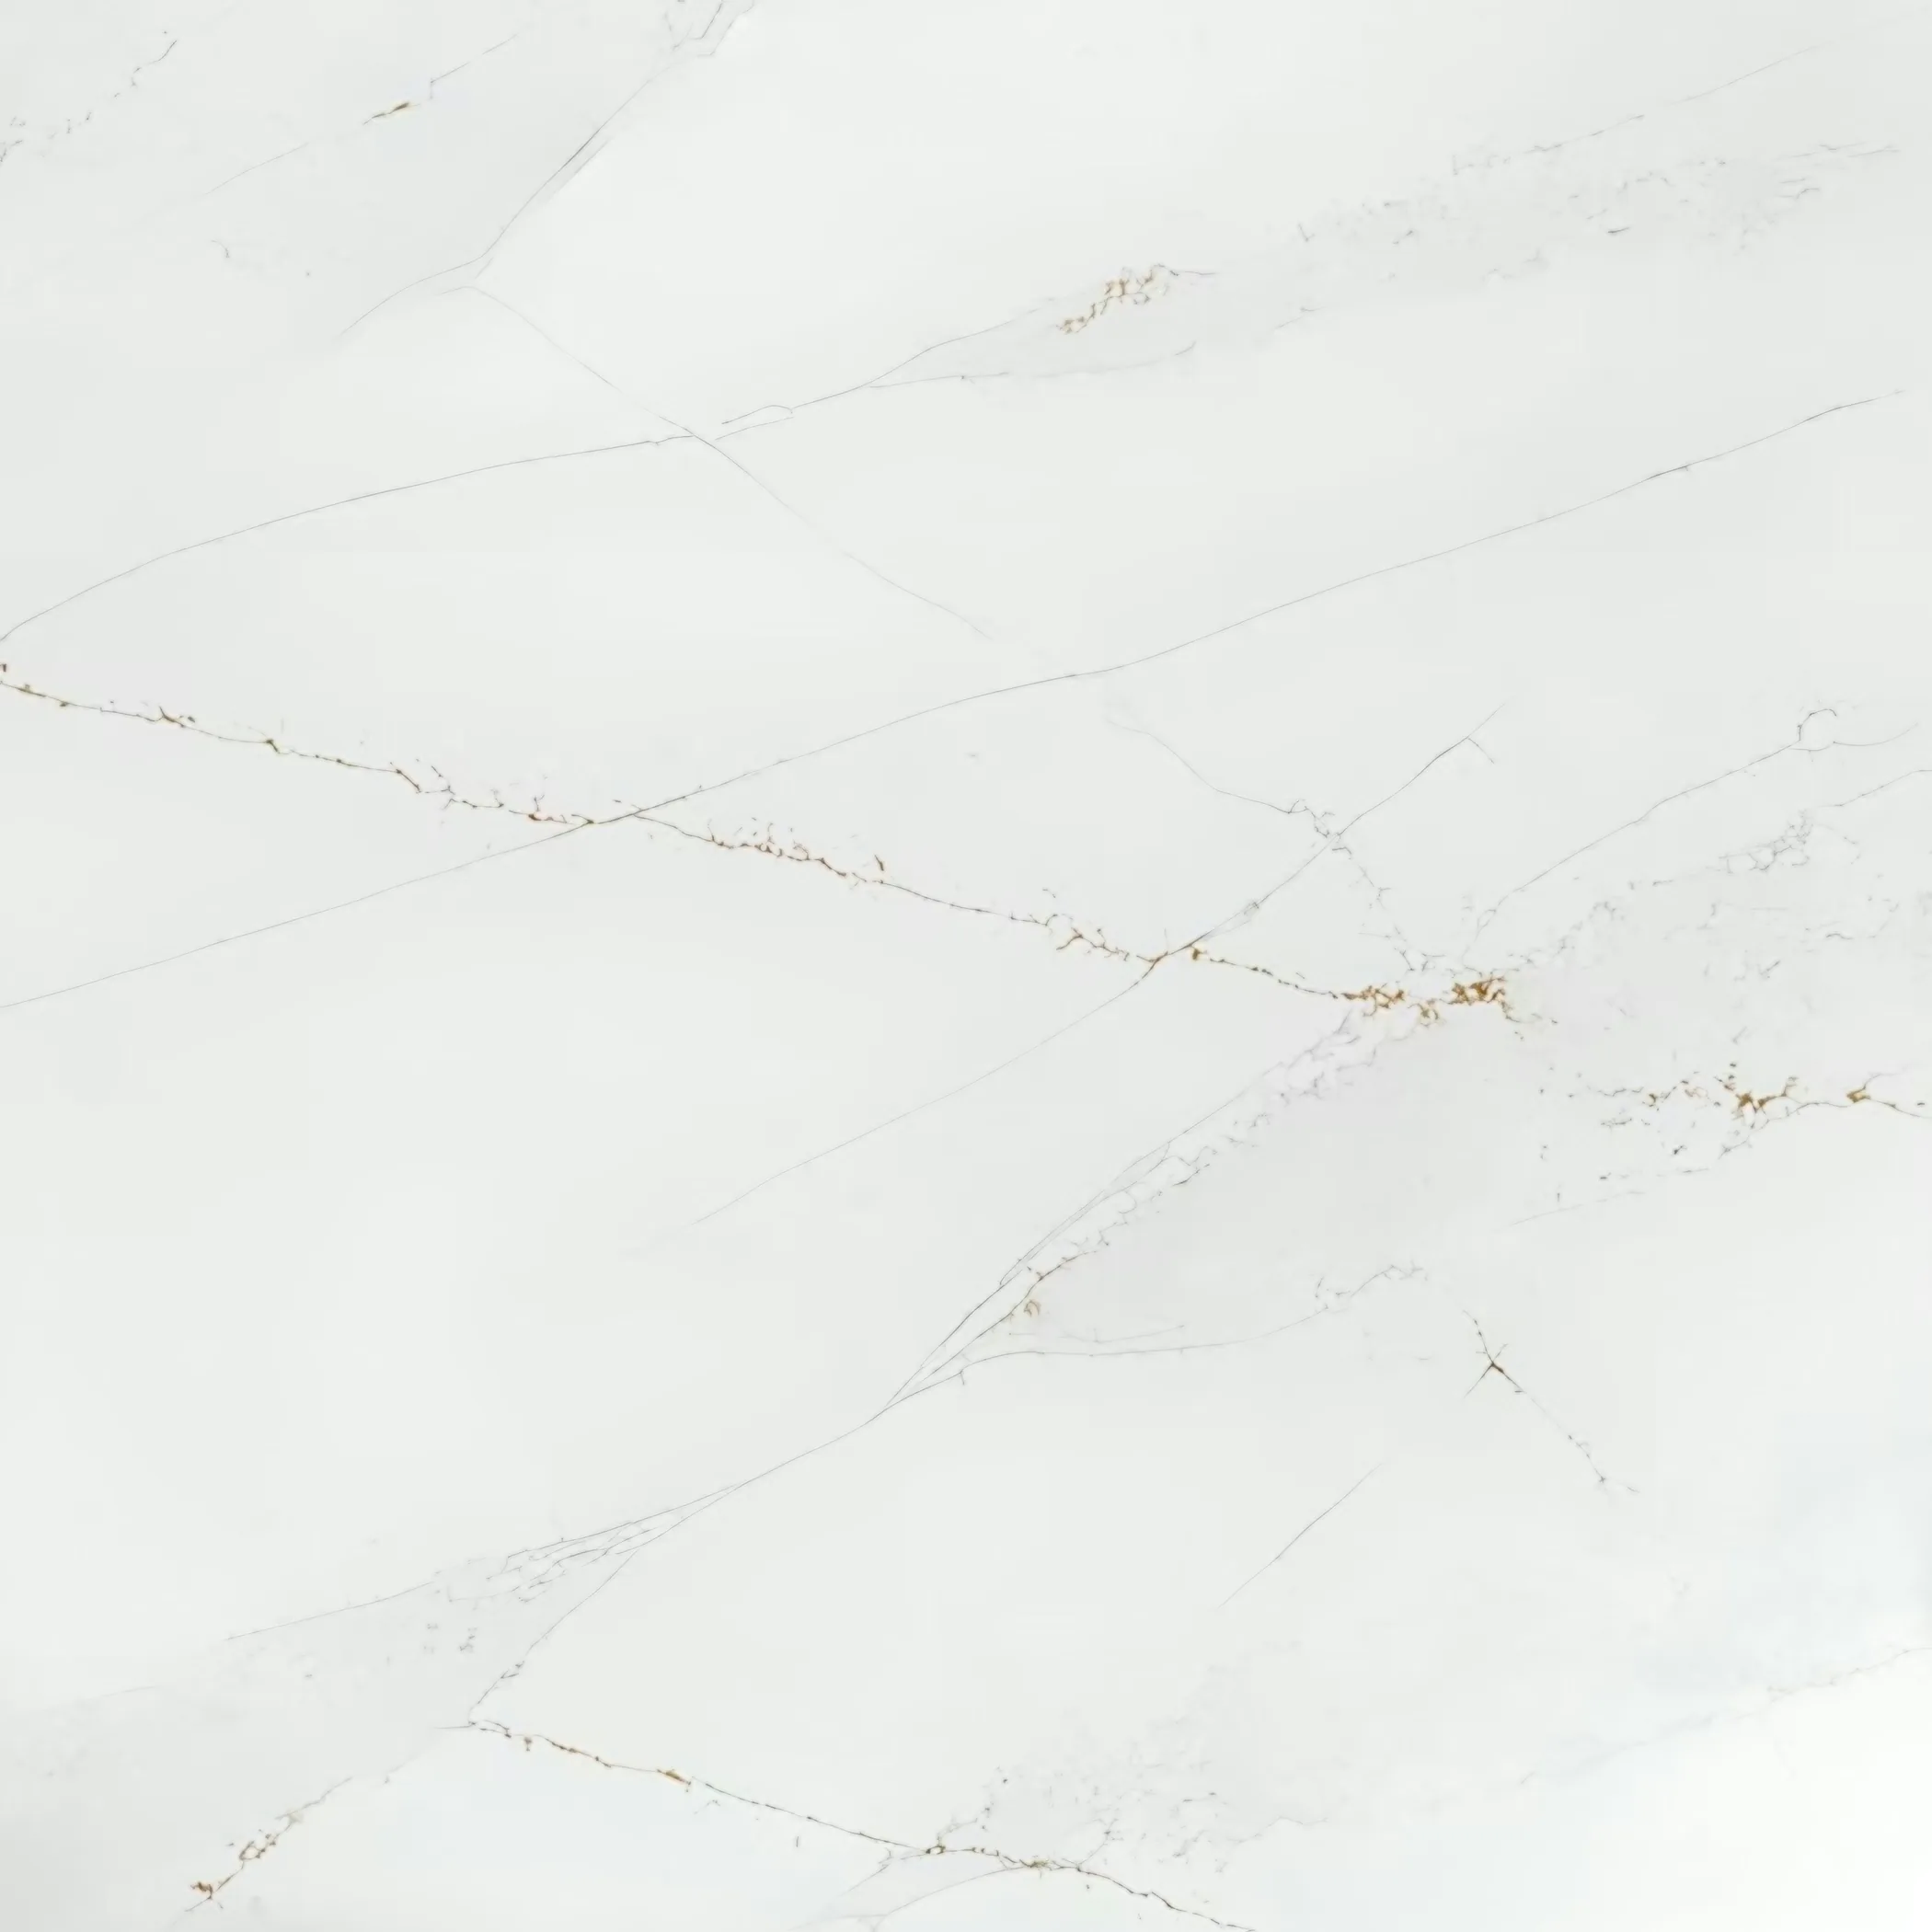
These went up as handed pairs, so in one house of the two the kitchen sits against the party wall and in the other it takes the alley side, and only one of them has an outside wall to work with. A knocked-through room means the surface is read from the dining side as well as the working side, so the figure has to run continuously and the pieces are taken from adjoining slab. Seen from both sides, the figure has to run continuously.
The kinds of building we work in here are 1930s mock-Tudor semi, 1930s detached, 1950s infill and chalet bungalow. Each carries its own carry problem before it carries a worktop.