North Woolwich worktops
The kitchens we meet in North Woolwich
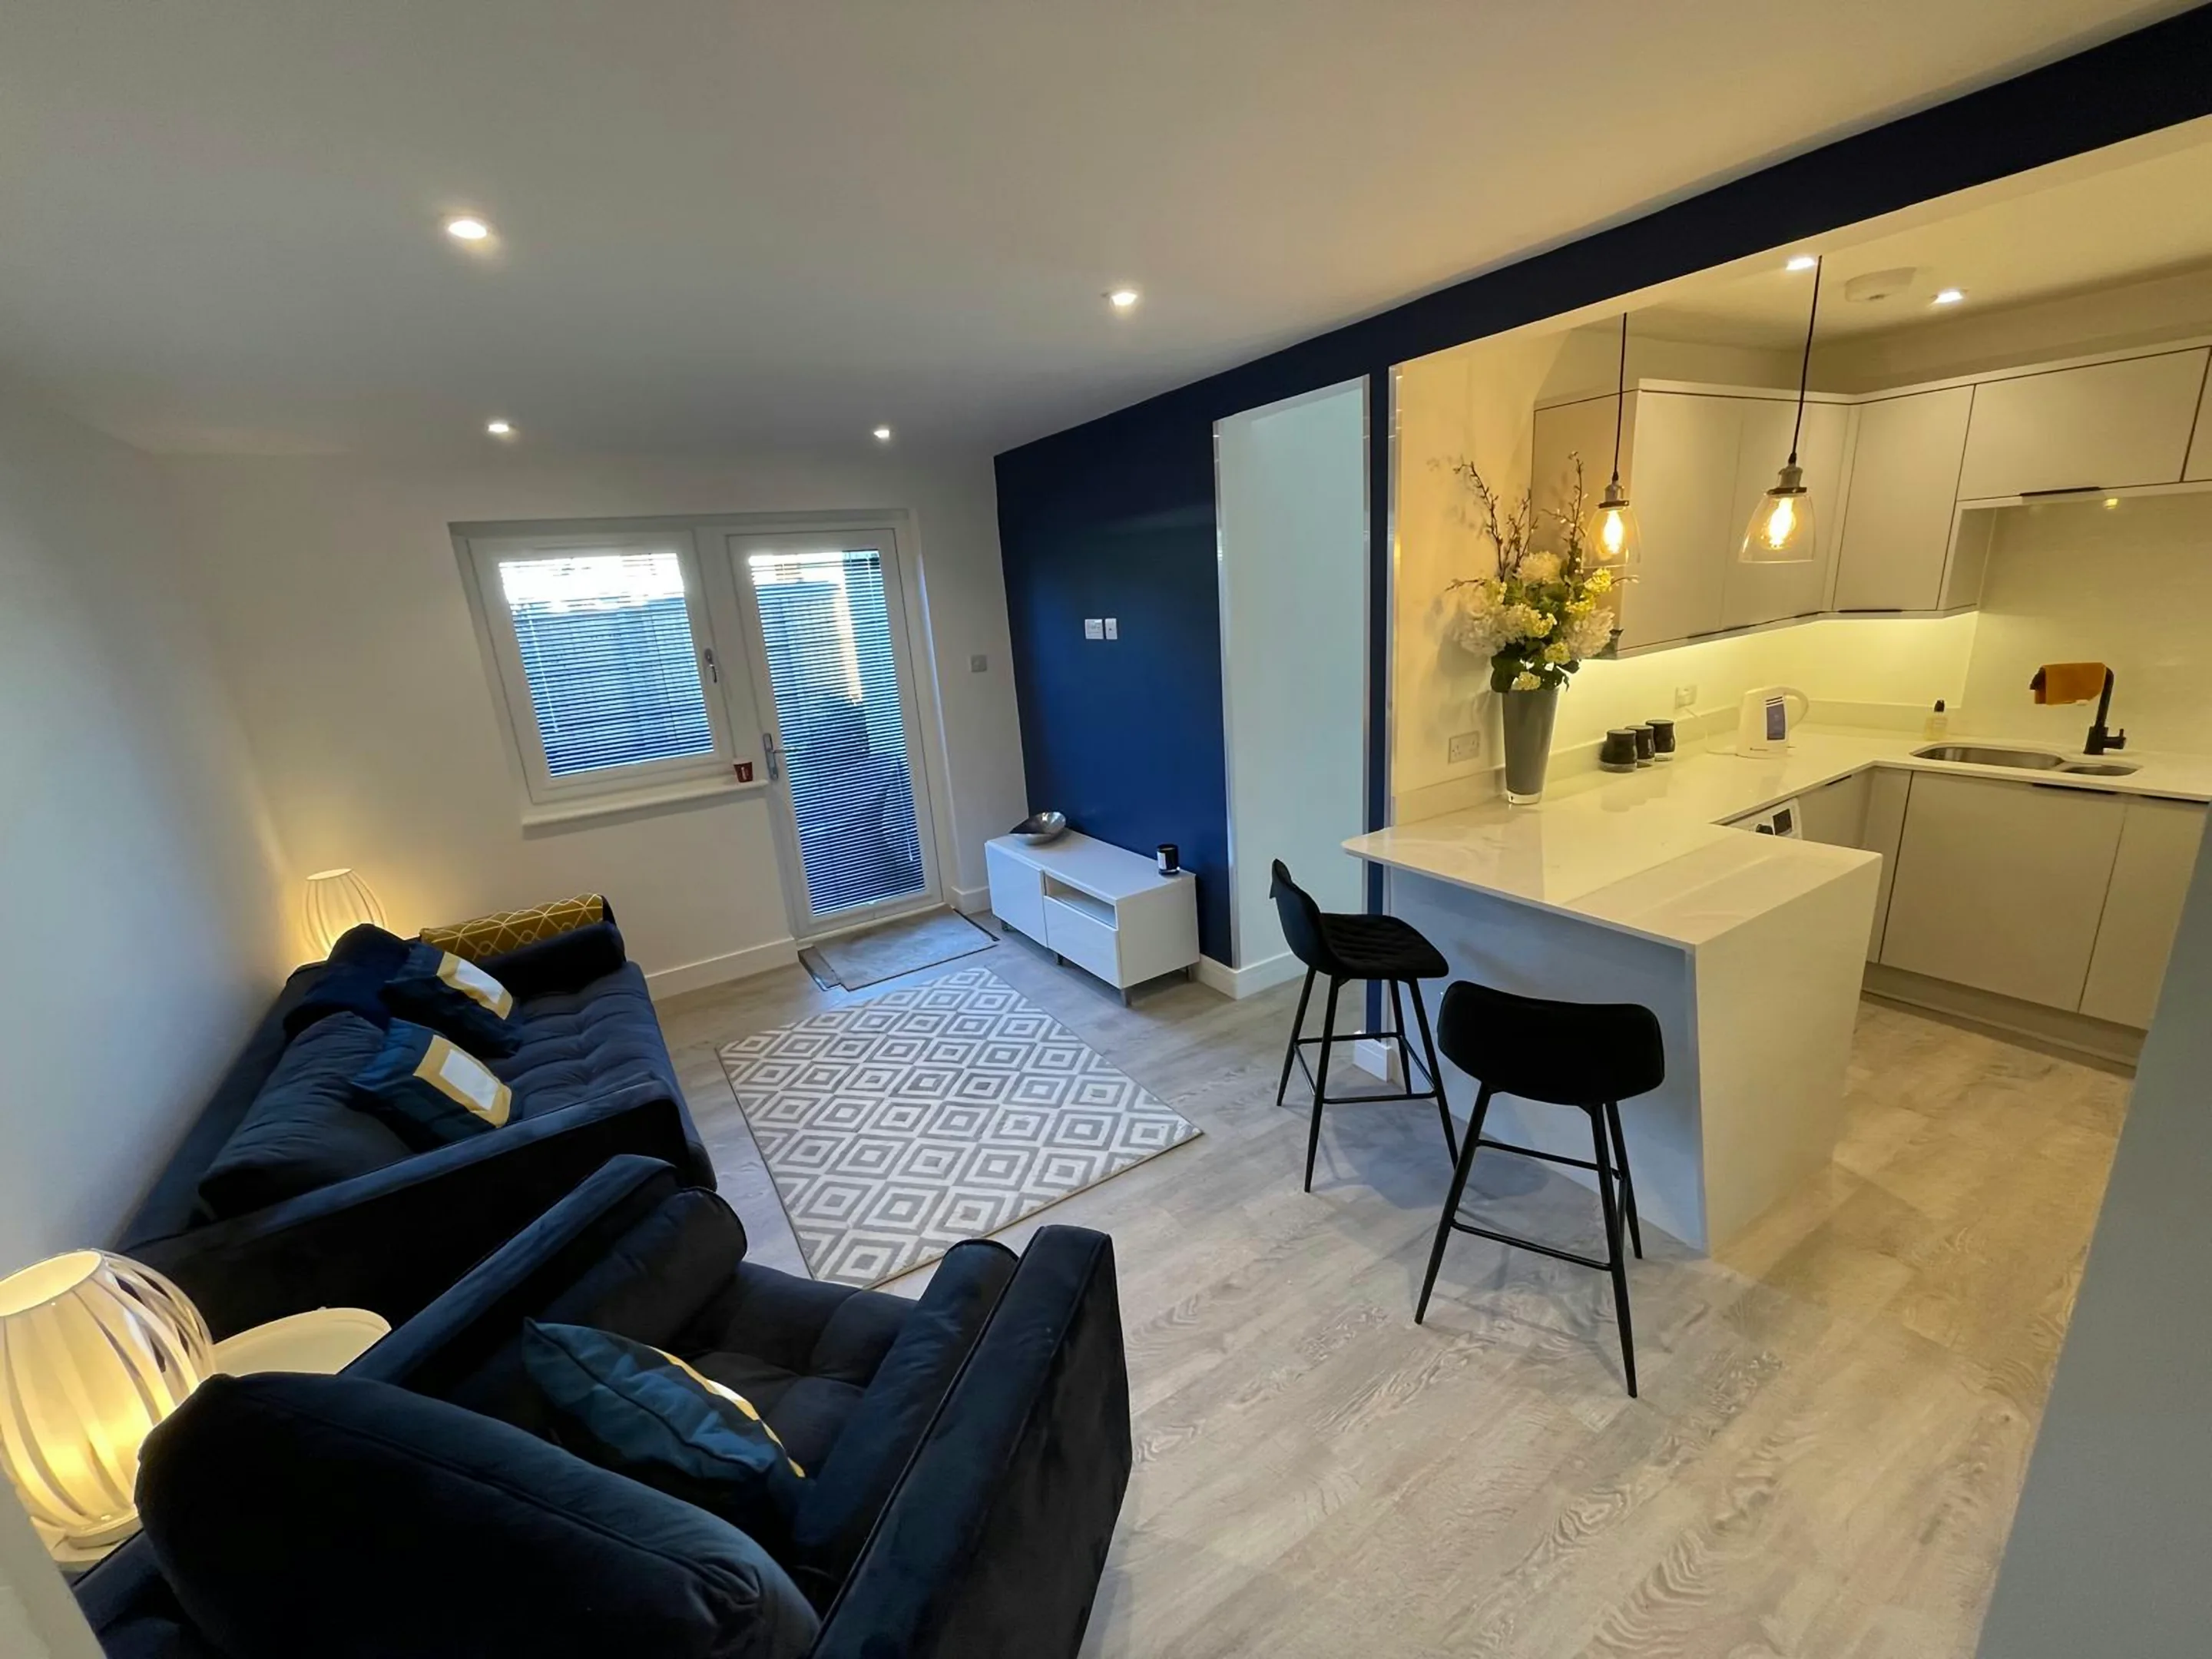
You can plan stone worktop supply and fitting in North Woolwich from a floor plan, but the plan and the room have a habit of disagreeing once the tape comes out. Mostly compact kitchens in low-rise flats and small terraces, 2m to 2.6m in a straight run or tight L, frequently with the boiler and meter cupboard in the same wall. The rooms suit like-for-like replacements rather than full redesigns. Old kitchens rarely announce what they are. That is why somebody comes out and looks before a price is written.
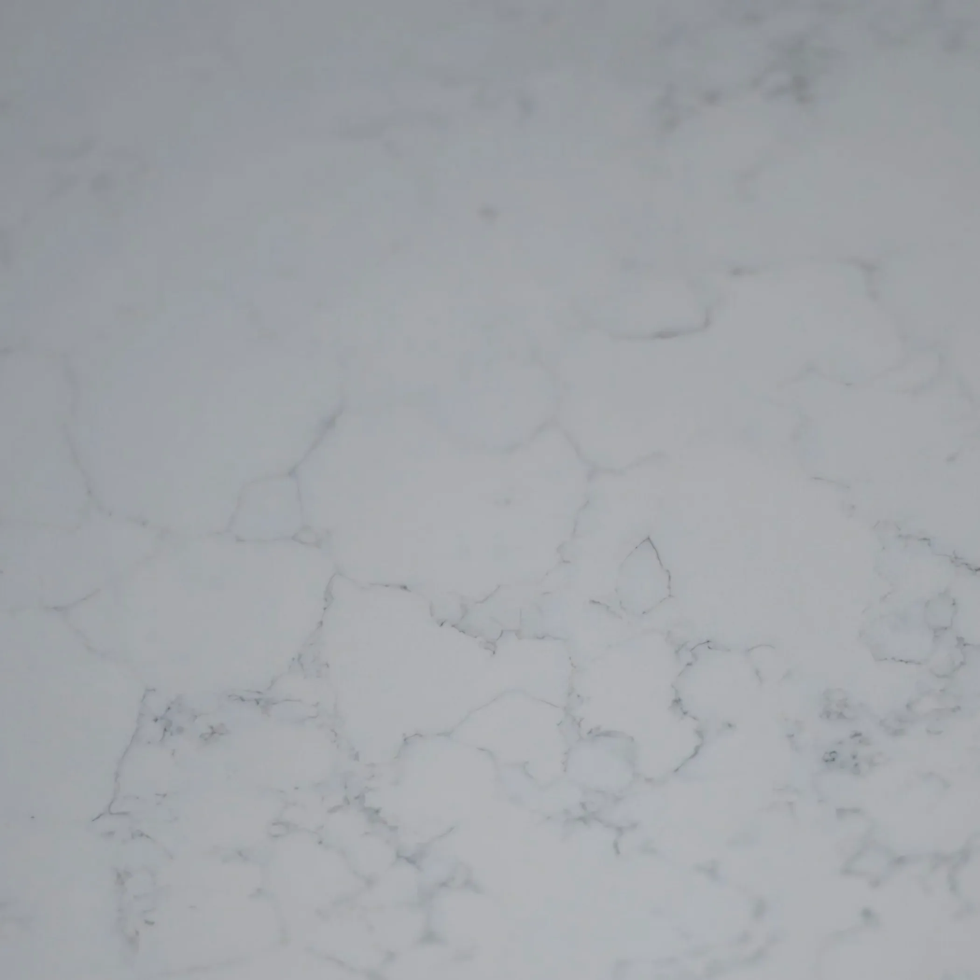
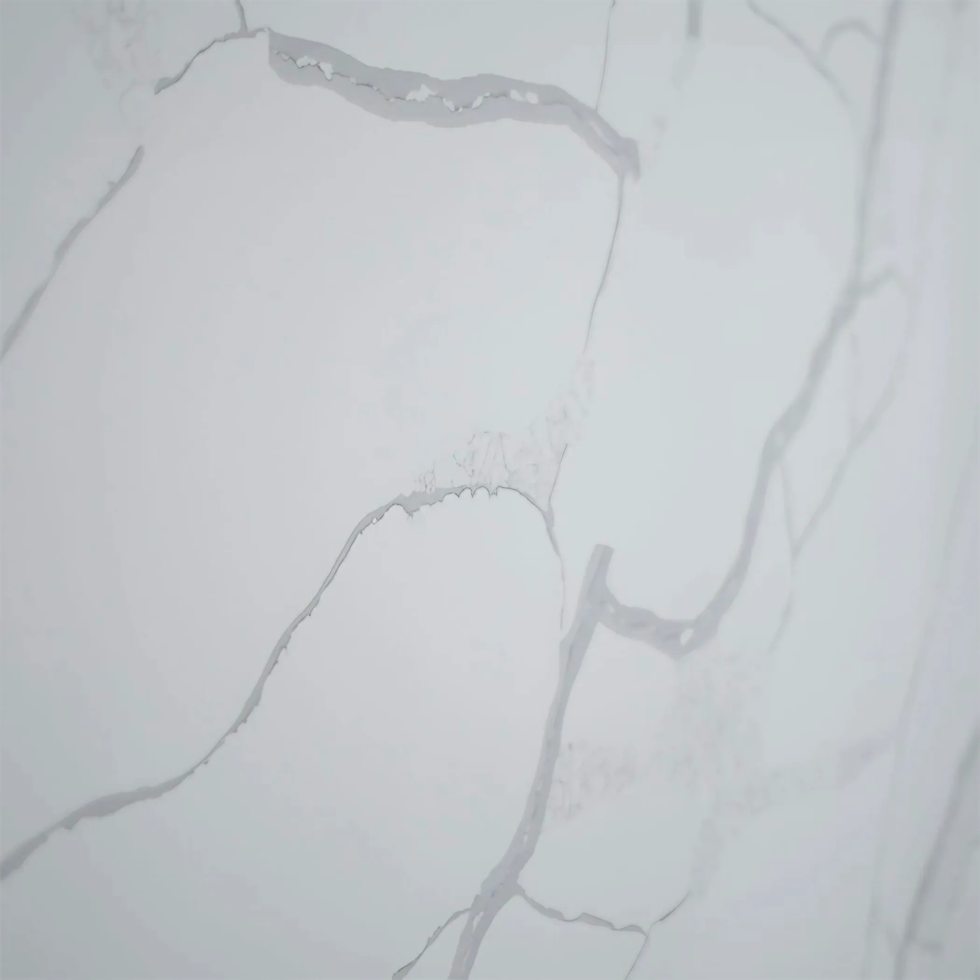
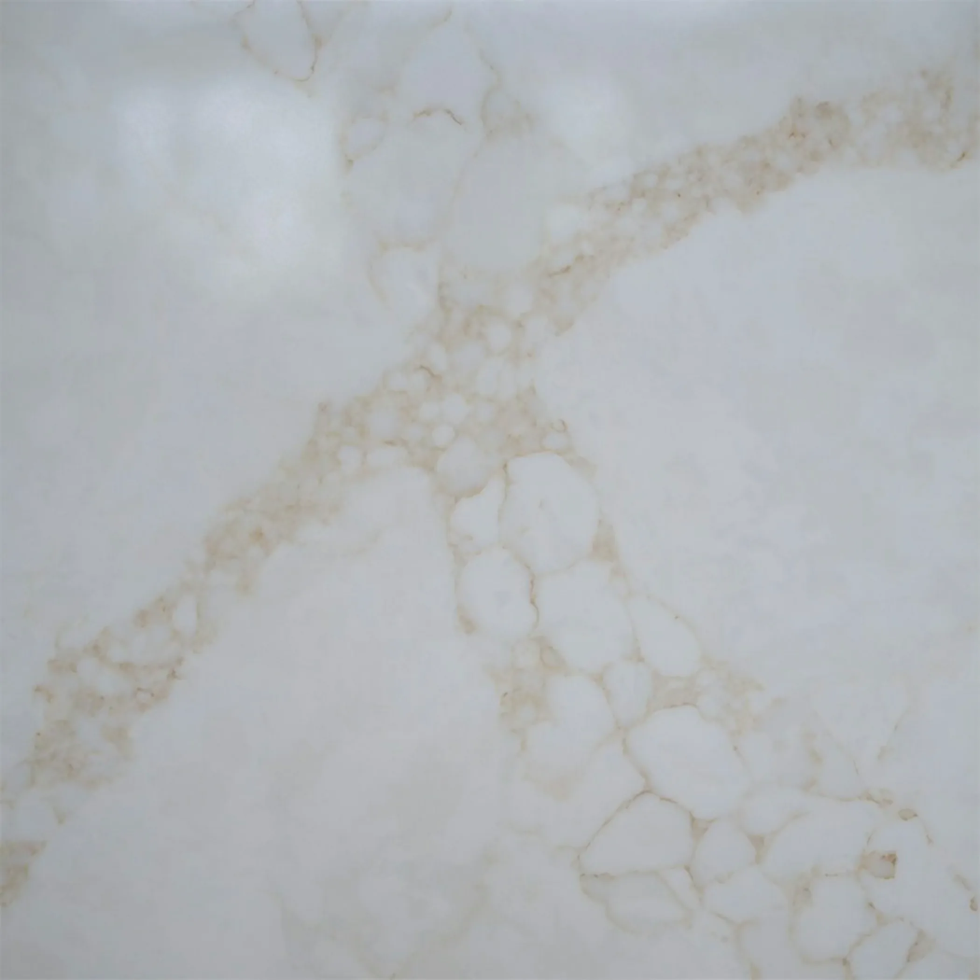
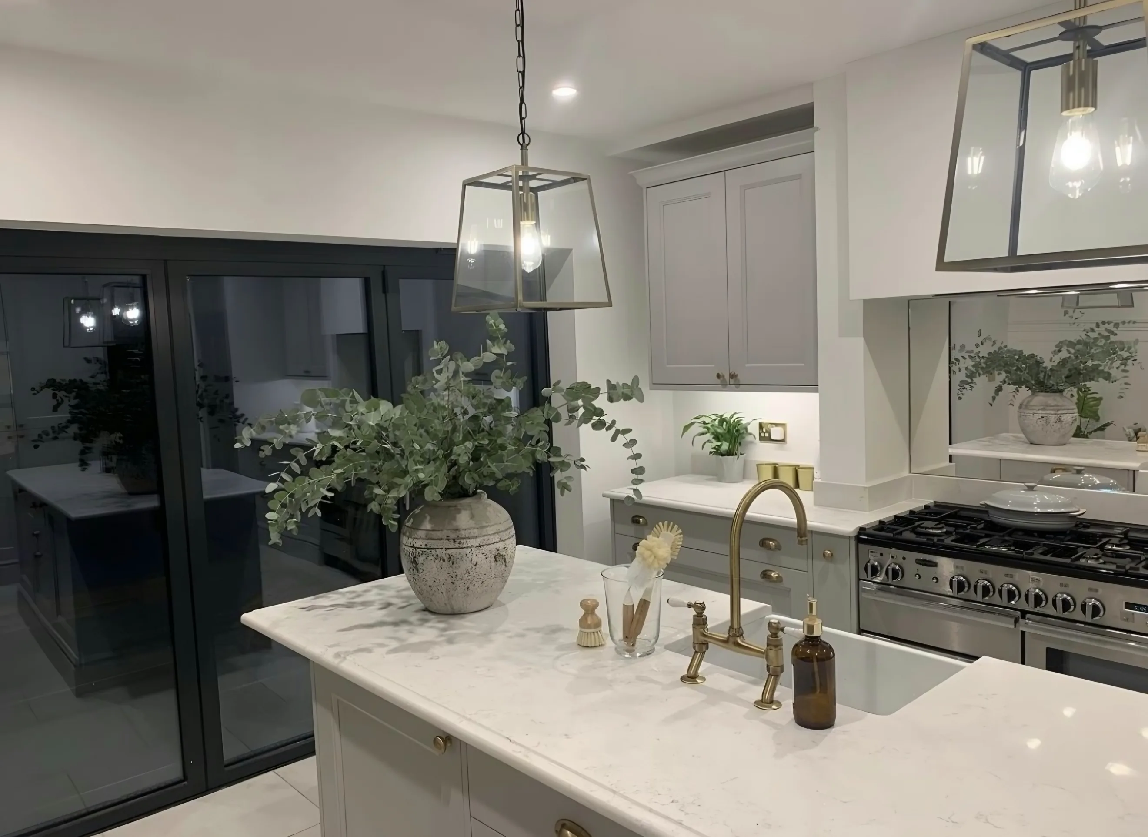
The lift car, the loading bay and the building manager decide the piece sizes here, not the slab. Thickness is a quieter decision than colour and shows more, because twenty millimetres reads lean and thirty reads substantial, and one costs more than the other in the same stone. Colour gets chosen under kitchen lights, never under showroom ones.
These buildings have firm rules about what can be propped open, left in a lobby or carried through the residents entrance. The surface is on show from the living space, so it is furniture as much as work surface, and a quiet consistent stone carries that double duty better. At four metres a stone is a tone rather than a pattern.
The kinds of building we work in here are post-war low-rise estate, 1980s terrace and recent riverside apartment. The template reads them differently even where the layout looks identical.