Park Langley worktops
The kitchens we meet in Park Langley
The part of stone worktop supply and fitting in Park Langley that surprises people is how much of it is decided before anyone touches a slab. Large early-twentieth-century houses built as a garden suburb, with big rear kitchens that were originally servant space, so there is often a scullery, larder and back stair to absorb into one room. Finished kitchens run to a 3m island plus a separate utility and frequently a second prep sink. Once the template is taken the figure stops moving. Everything before that is an estimate and is described as one.
Old flues run inside the wall behind the run, so a deep fixing finds a void about as often as it finds brick. Hardness and toughness are separate properties, and the surface that laughs off a knife is often the one least willing to survive an unsupported corner. Yield is the word behind most quotations people did not expect.
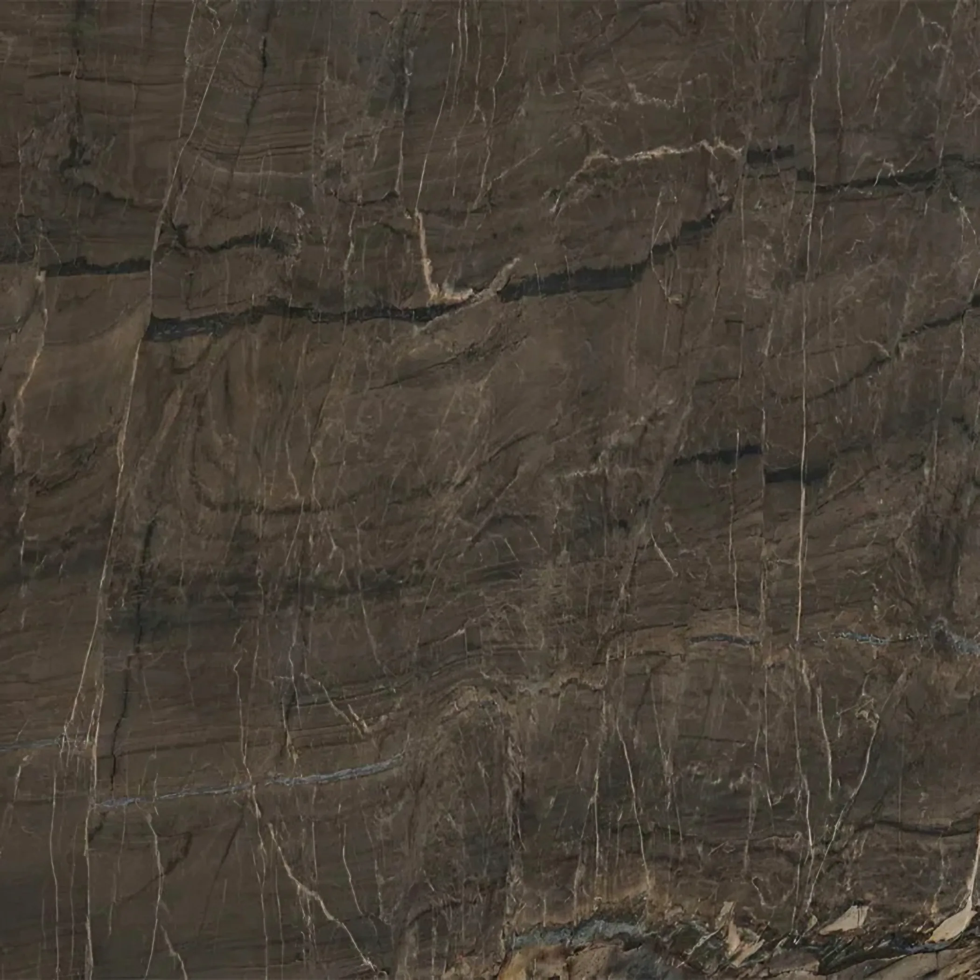
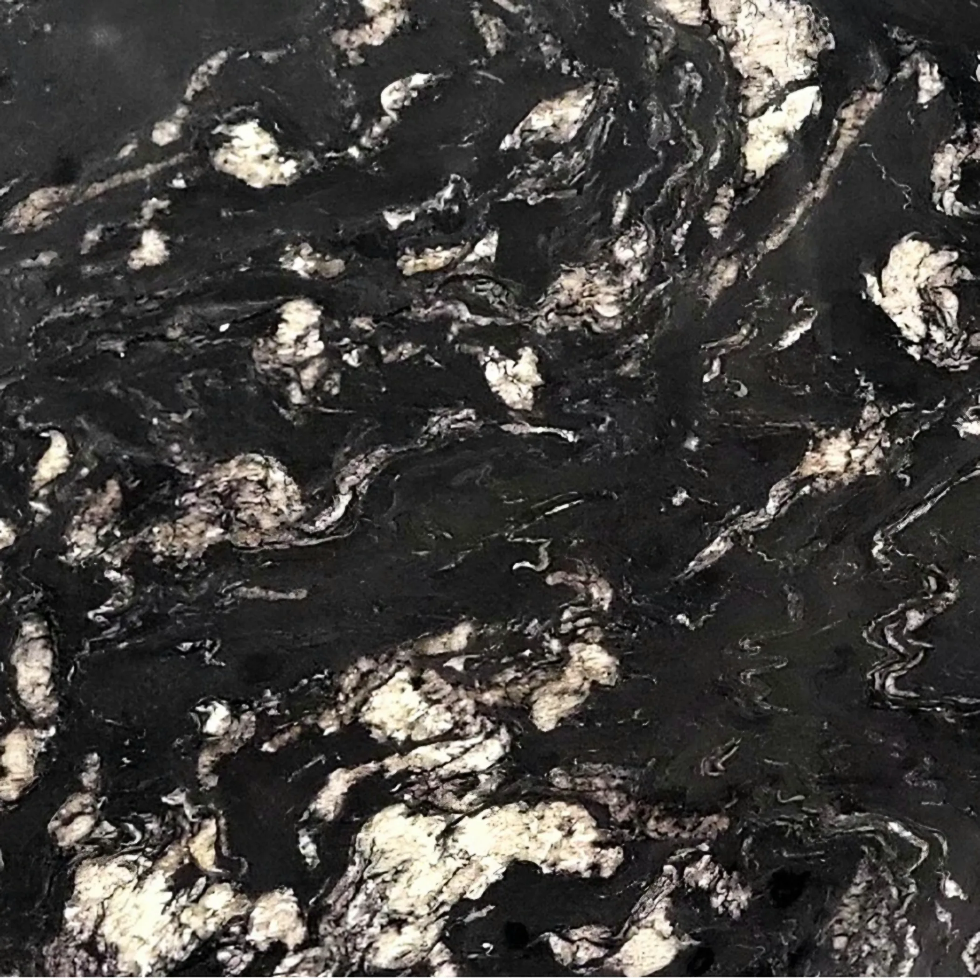
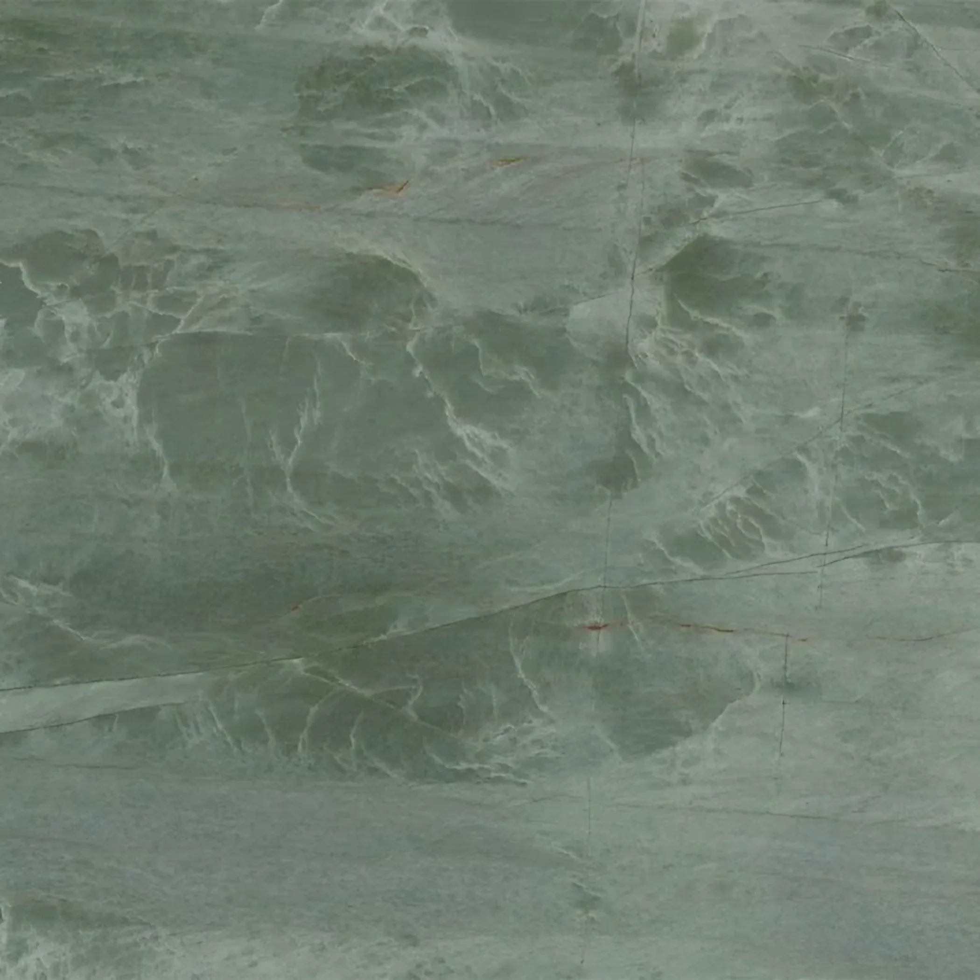
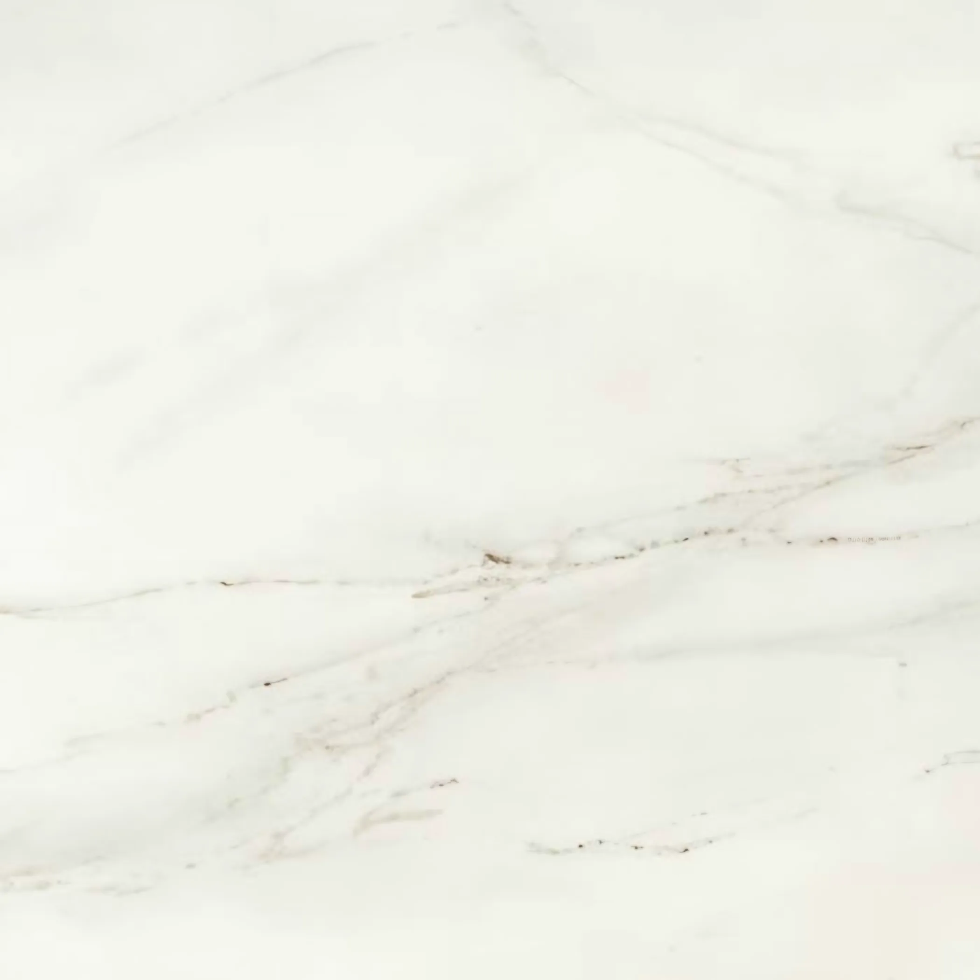
These houses usually sit in their own grounds with a long approach, so the carry from van to door is longer than anything inside the building. There is usually an island, and the island takes the liveliest part of the stone while the perimeter is allowed to stay quiet, which is a decision made at the slab rather than on paper. Even light lets a mid-tone hold its own.
The mix here is Edwardian garden-suburb detached, 1920s arts and crafts house, 1930s detached and post-war infill. Two of those can sit on the same street and quote a long way apart.