Roxbourne worktops
The kitchens we meet in Roxbourne
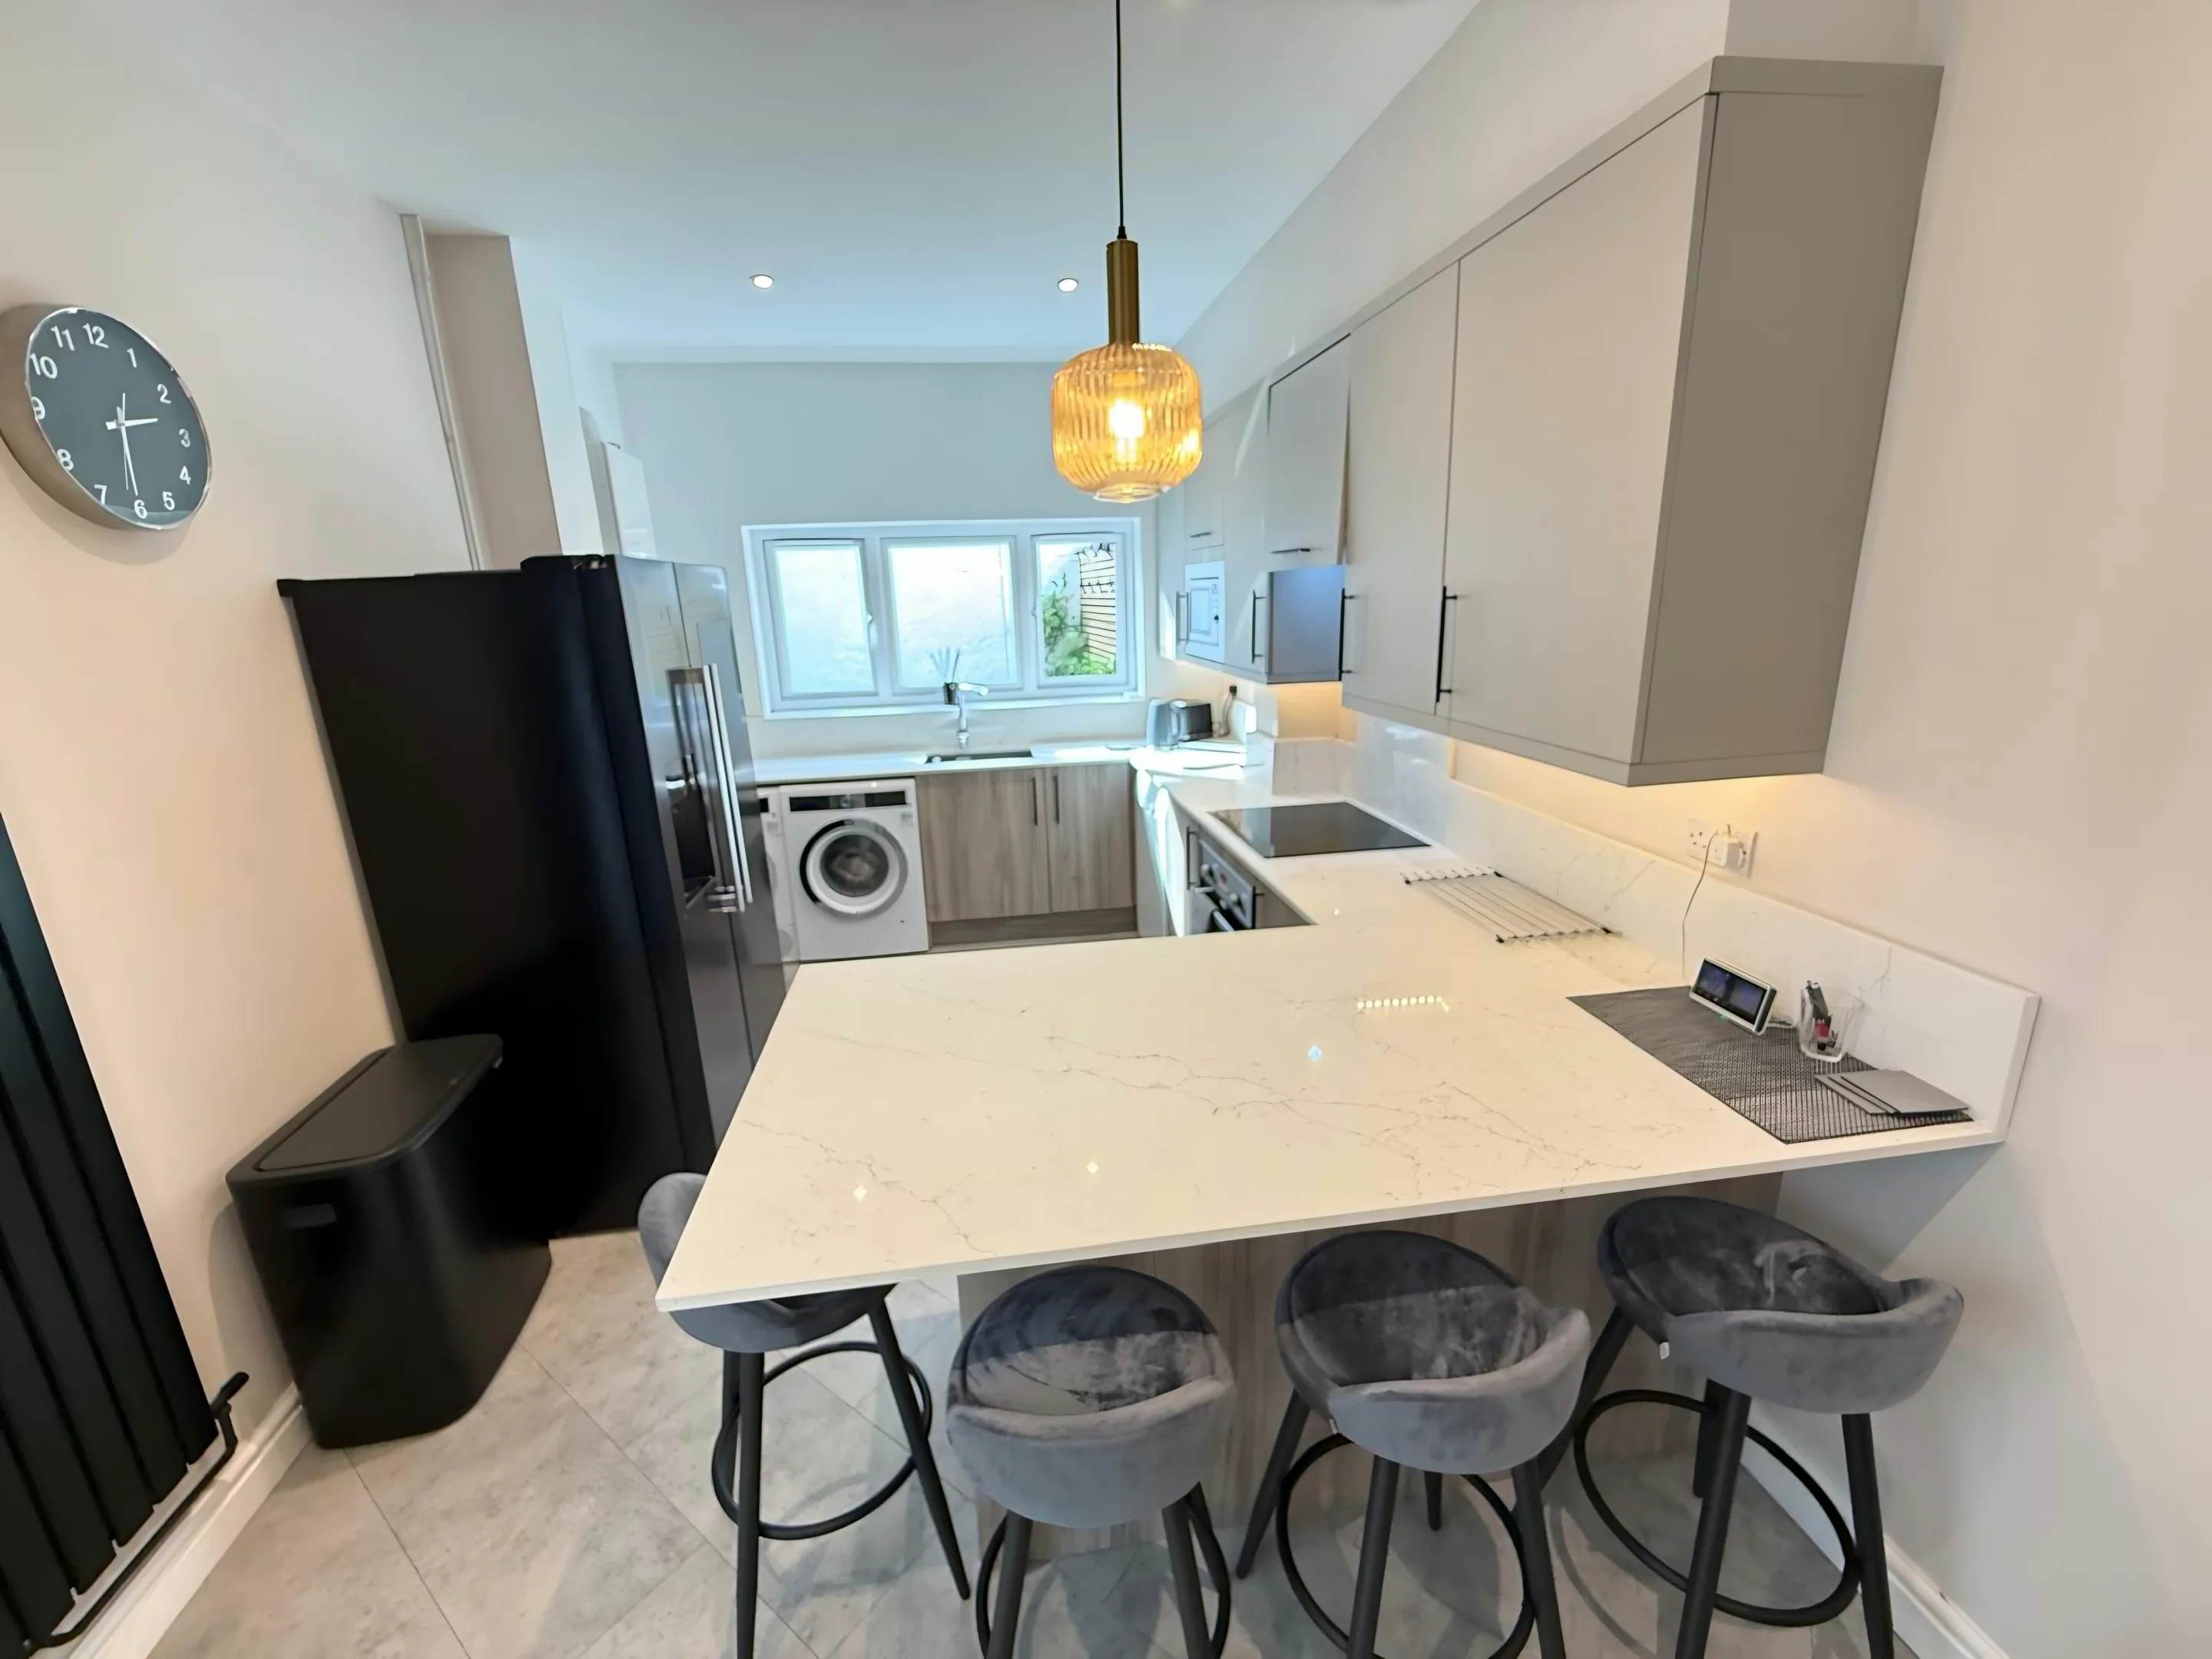
Before we quote any of the worktop jobs in Roxbourne we want to know what the kitchen actually is, because the answer changes more than the price. Repetitive interwar estate housing where every kitchen is effectively the same box, which makes it good like-for-like replacement territory: a 2.7m run with a return of about 1.2m and a back door in the corner. Extensions are less common than in the wealthier Harrow districts, so footprints usually stay as built. A worktop that fits is a worktop that was measured. The description is background, the template is the actual instruction.
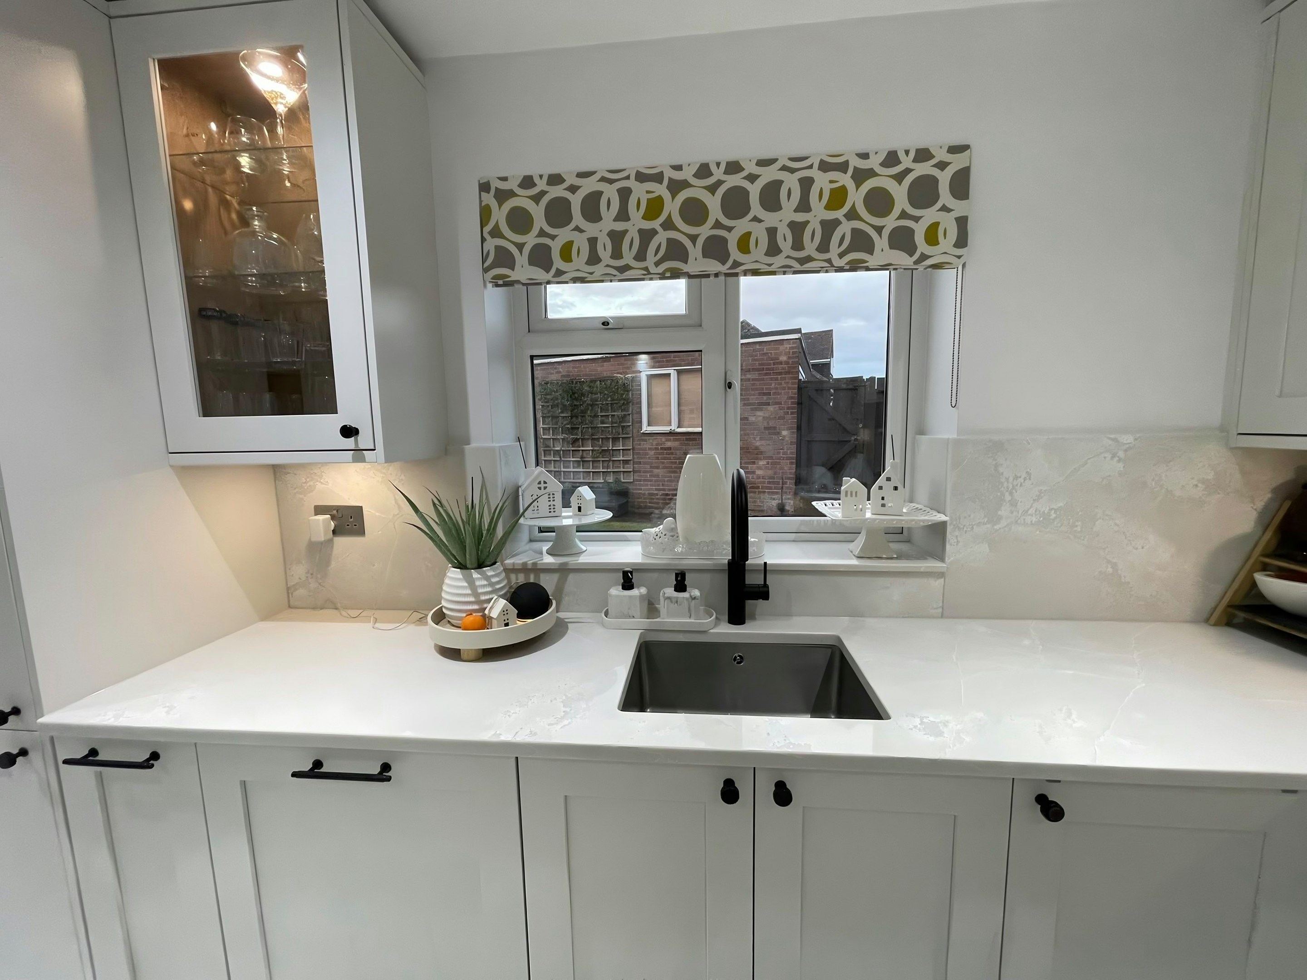
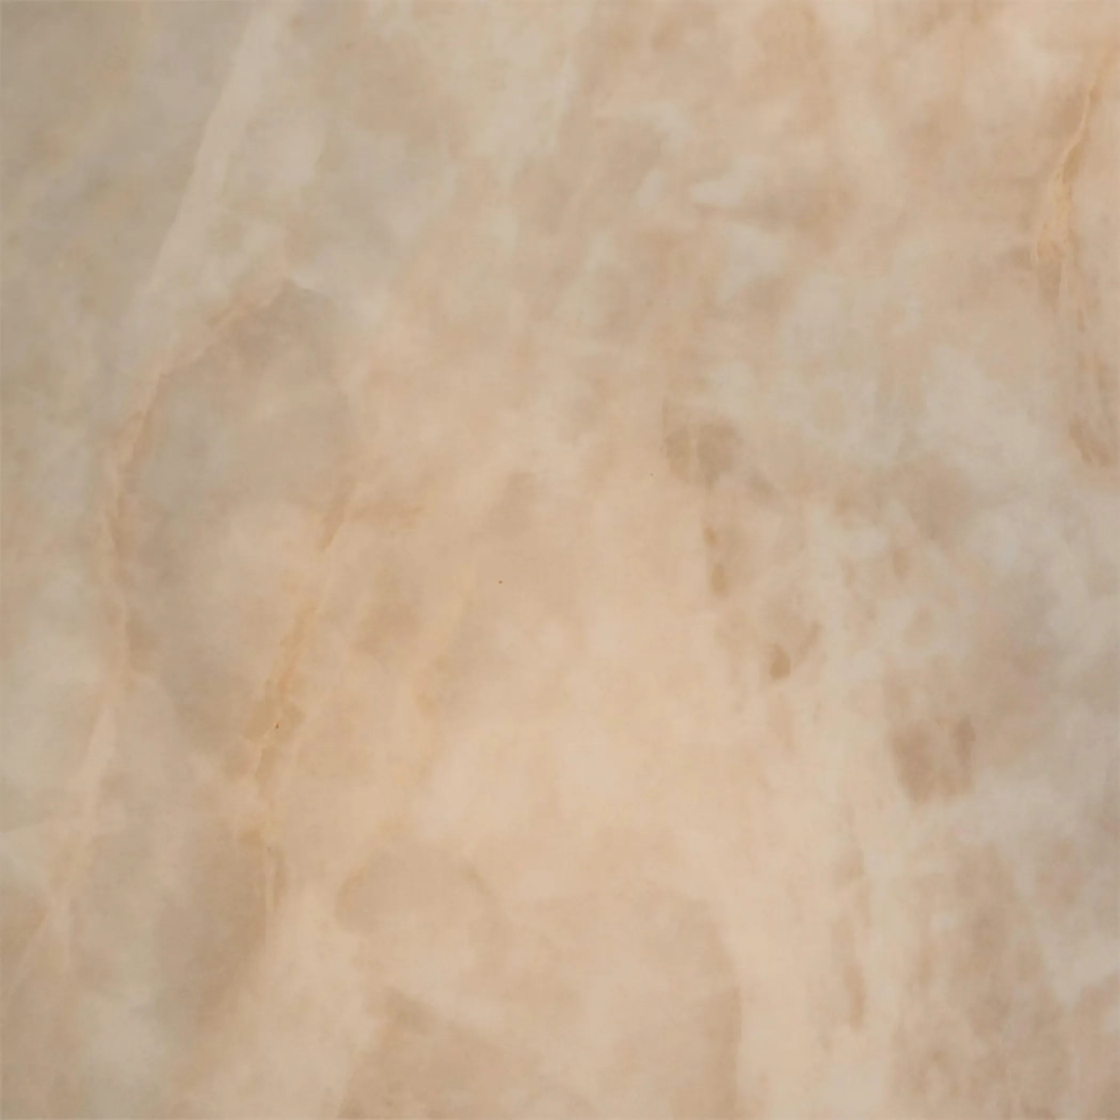
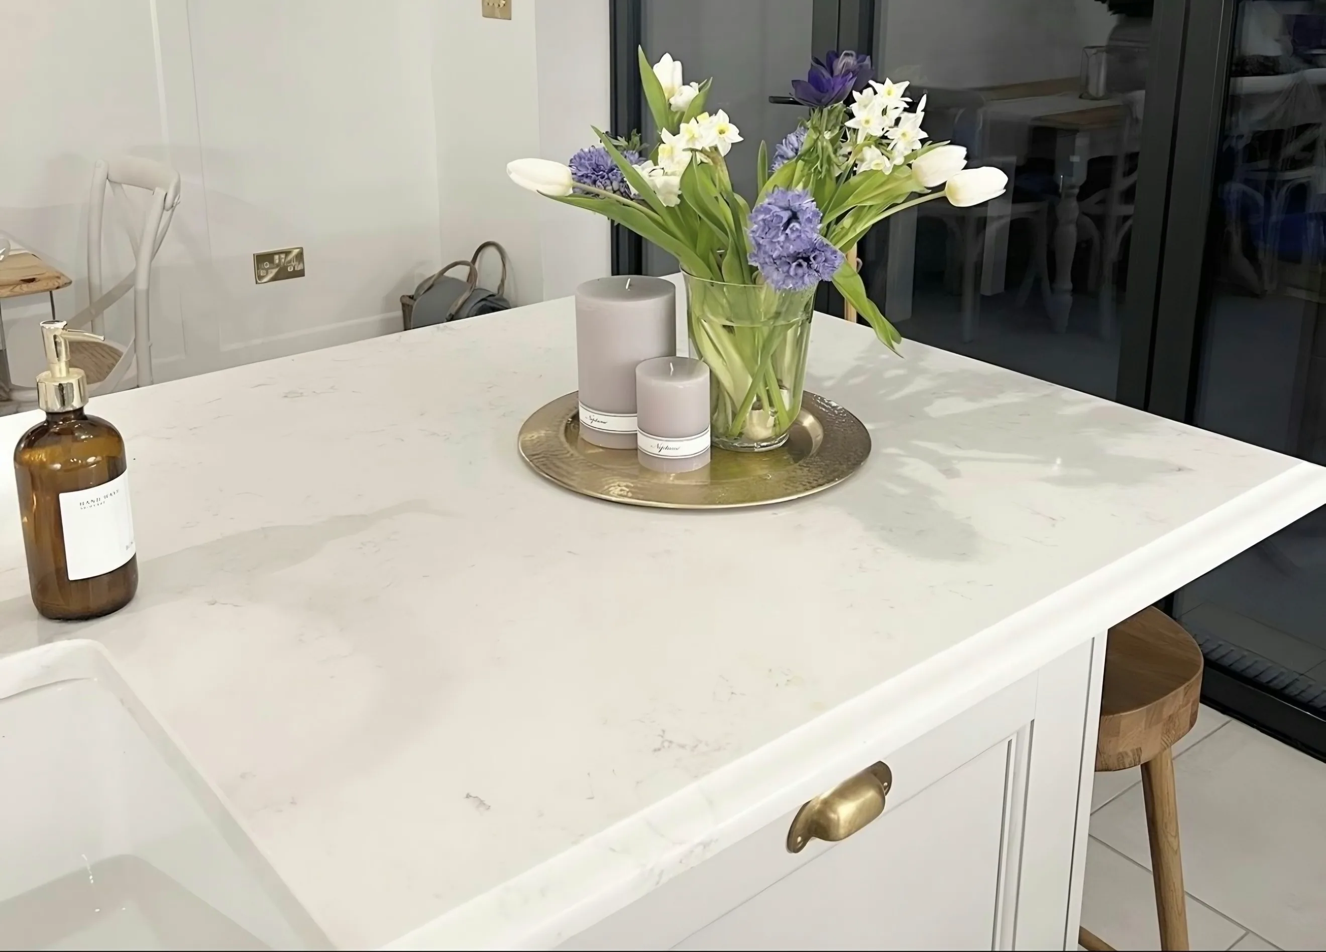
There is nearly always a boxed soil stack or a service riser in a corner of the run, and it is rarely mentioned at enquiry. Colour behaves differently in a room like that, which is why a stone is judged against the units it will sit on and under the lights that will be on when somebody is cooking. Two kitchens of one size can differ by double on the stone alone.
The gas enters at the back of the house and the pipe to the hob crosses the room at low level in a boxing along the skirting. Windows are generous here and the light is even, so a mid-tone holds up without having to be pale simply to survive the room. Seen from both sides, the figure has to run continuously.
What the rooms sit inside, mostly, is 1930s estate semi, interwar terrace and 1960s maisonette block. That mix is why two jobs on the same road can run completely differently.