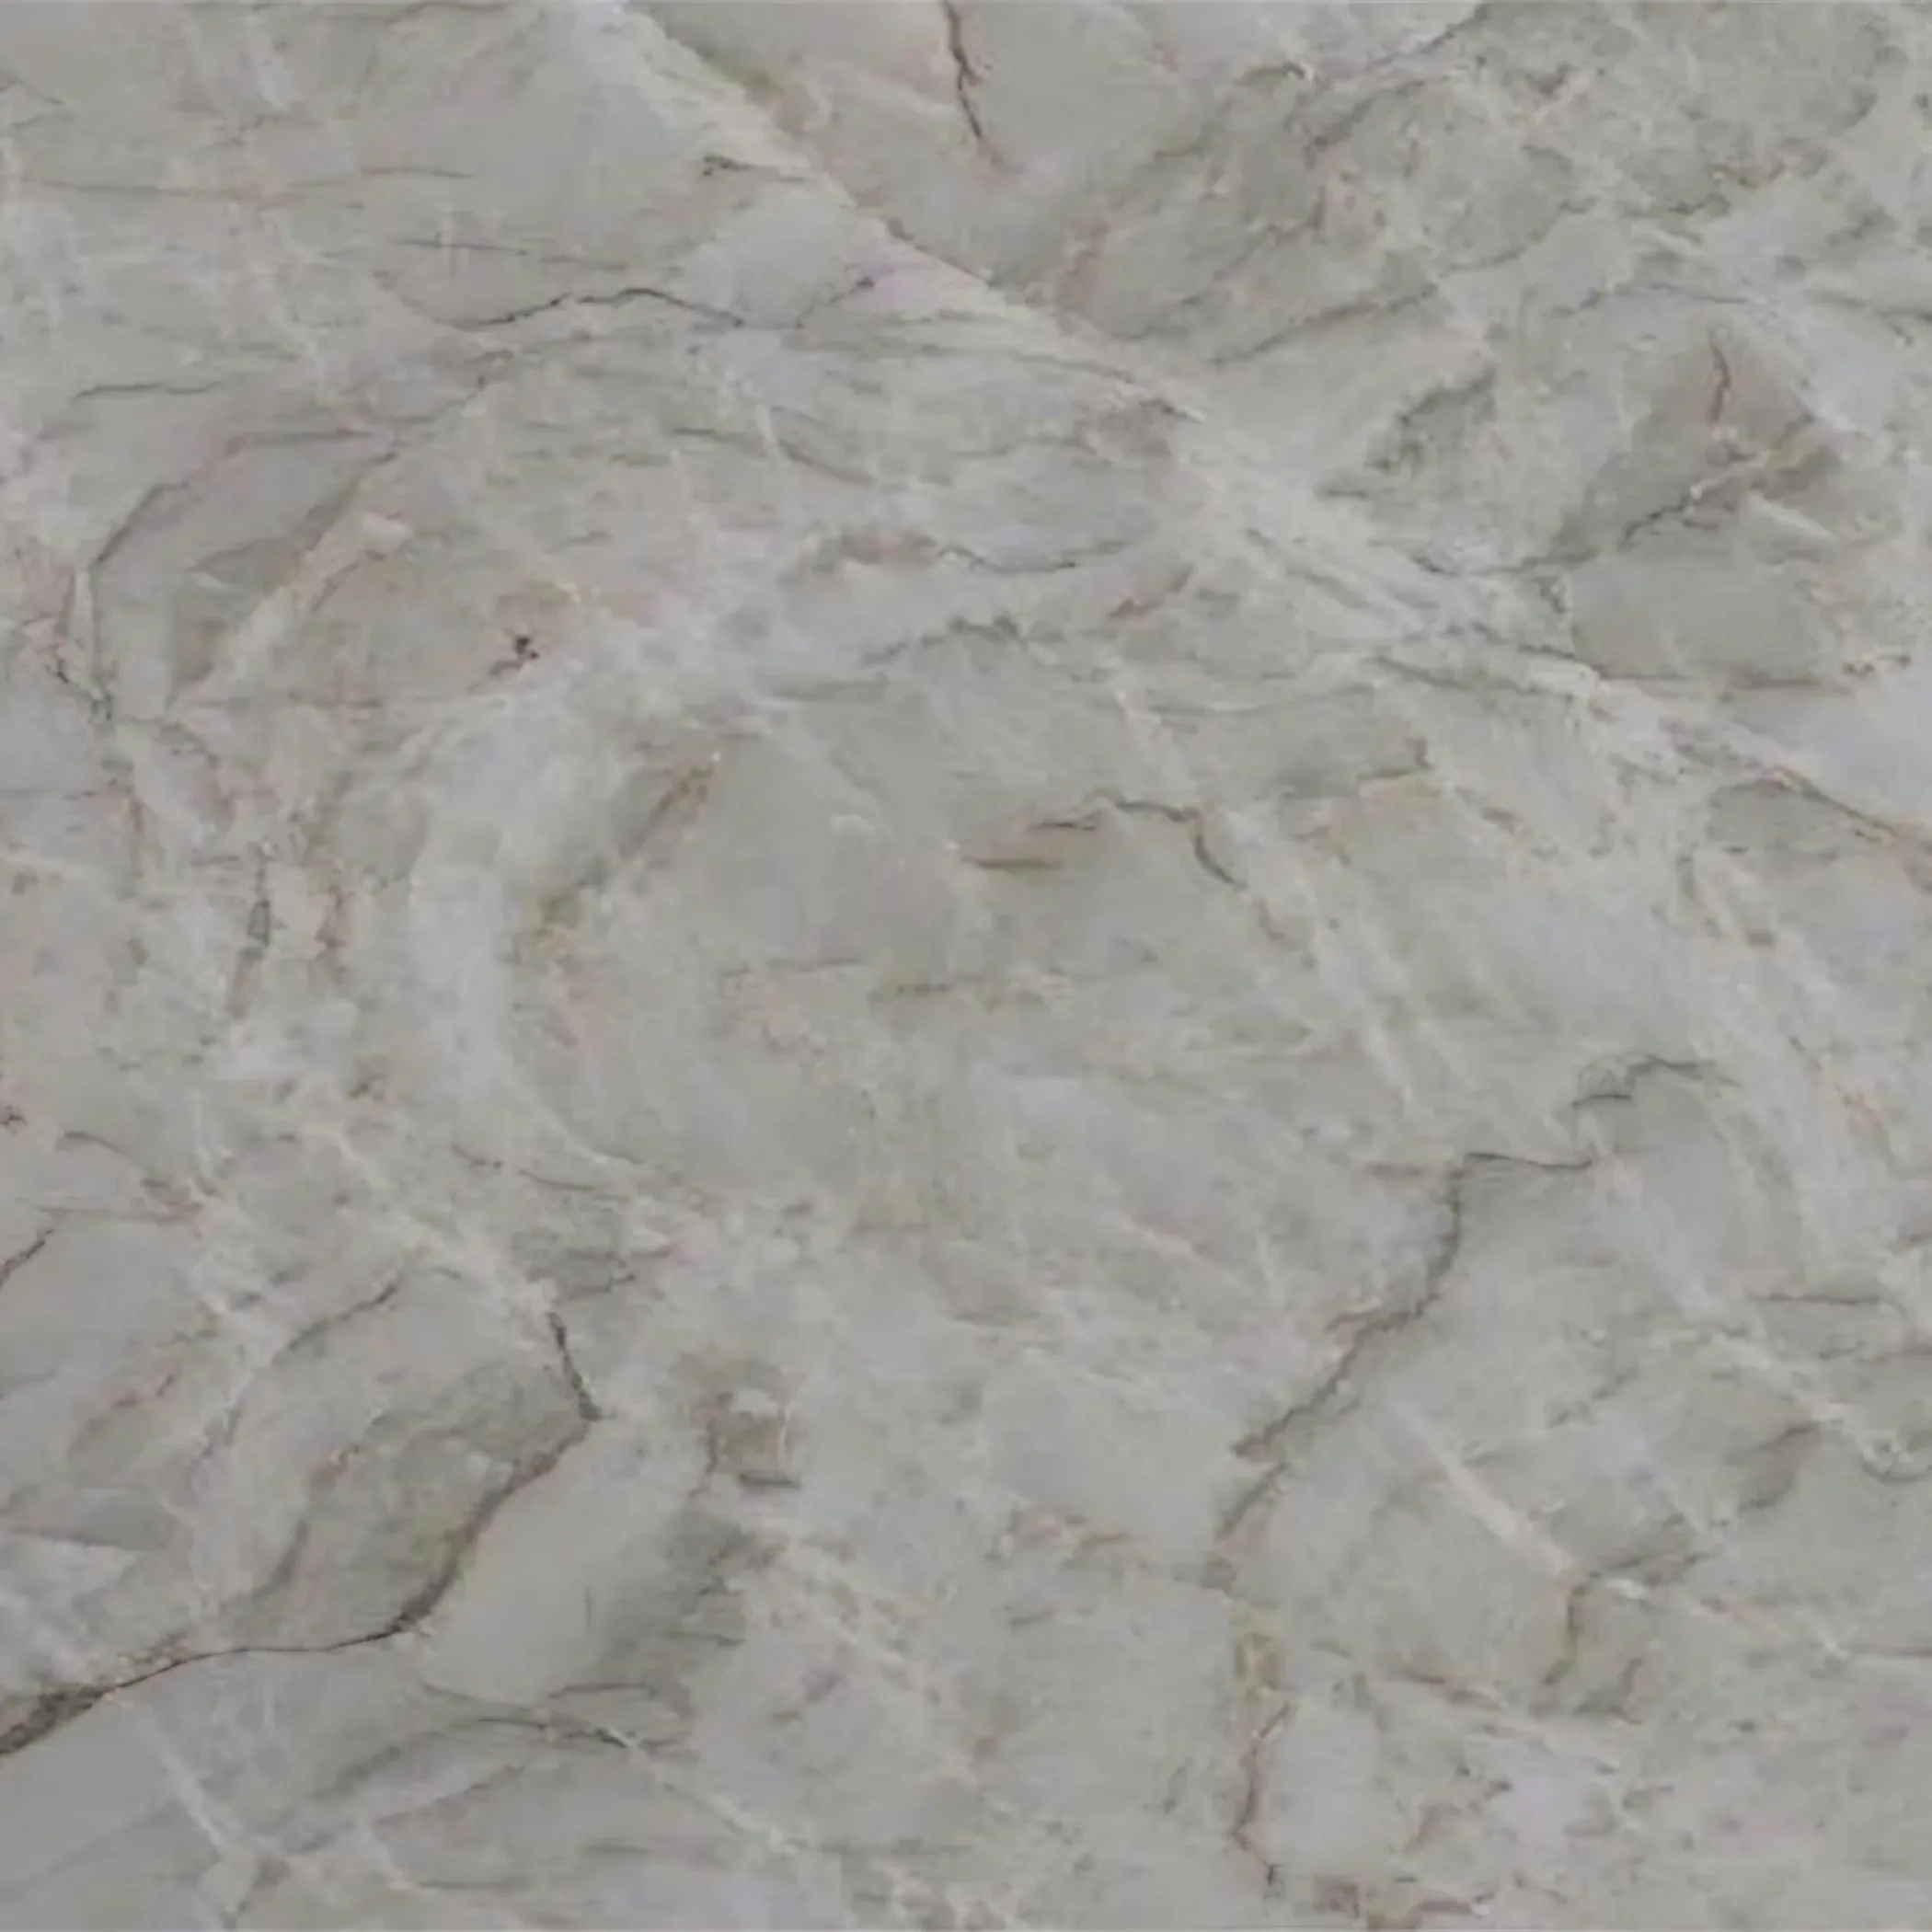
Harrow Garden Village worktops
The kitchens we meet in Harrow Garden Village
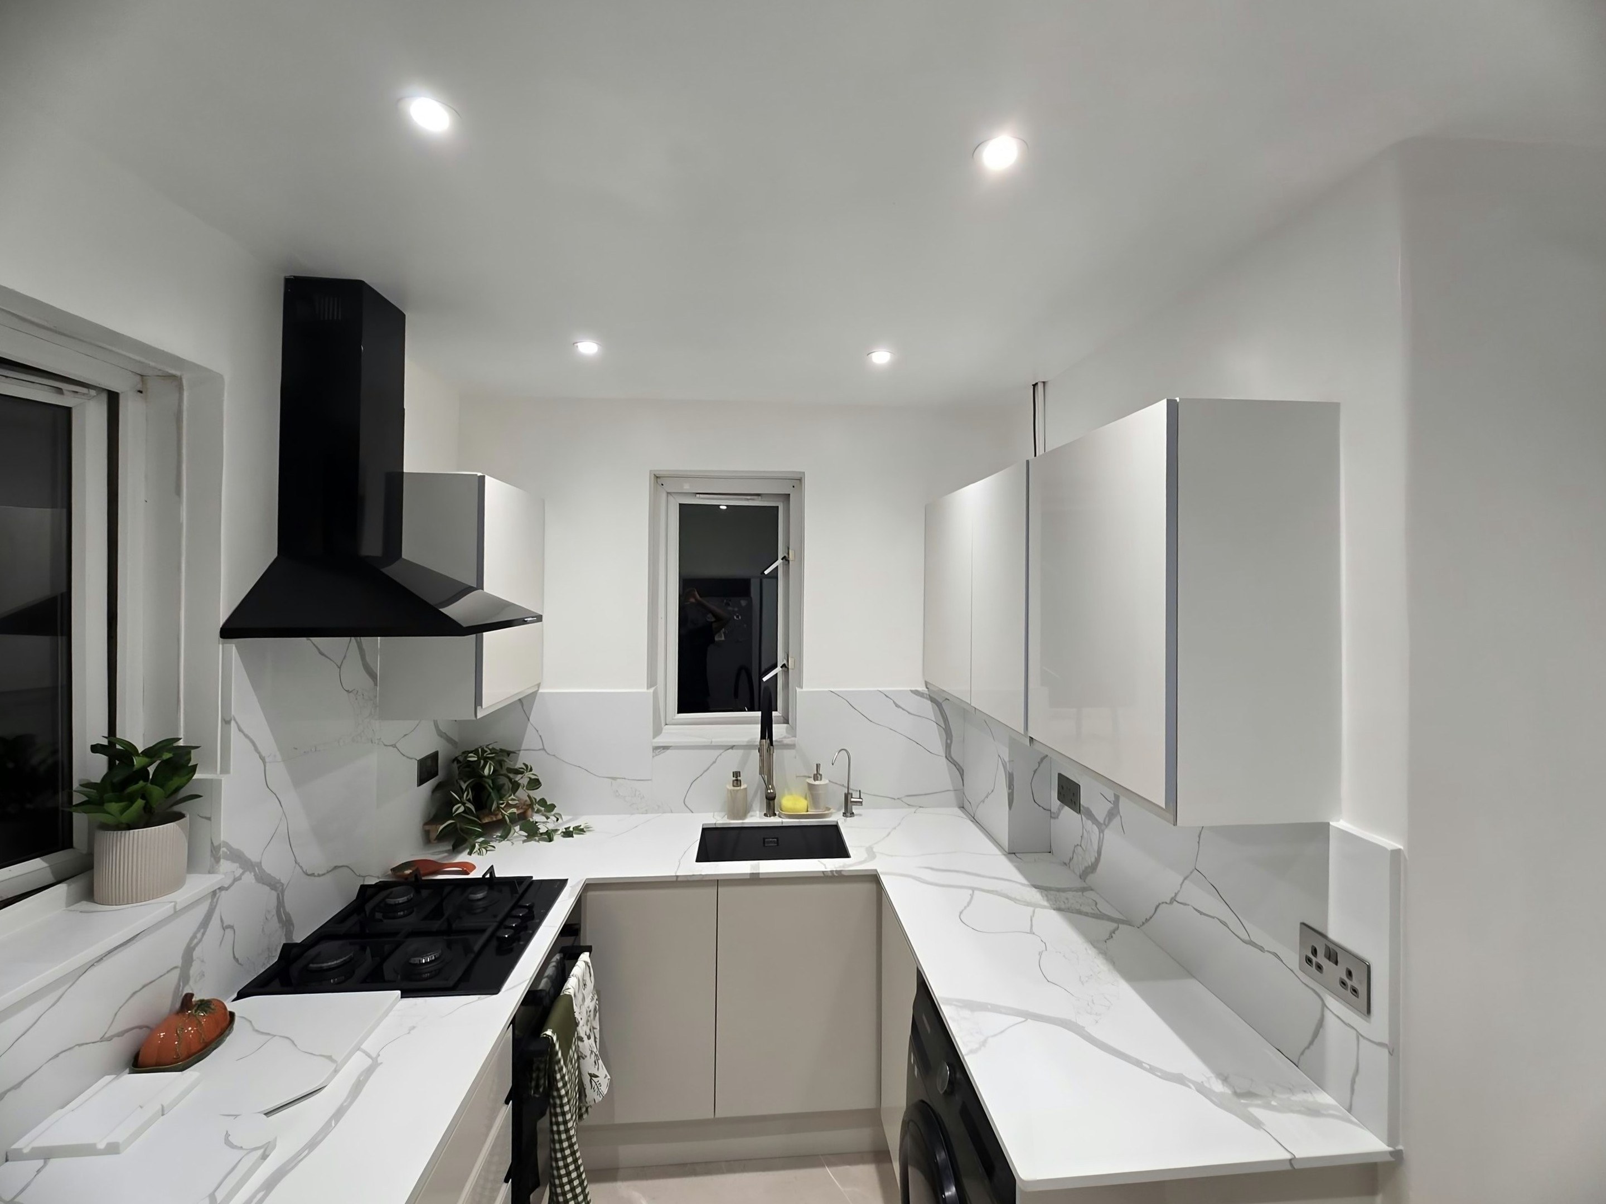
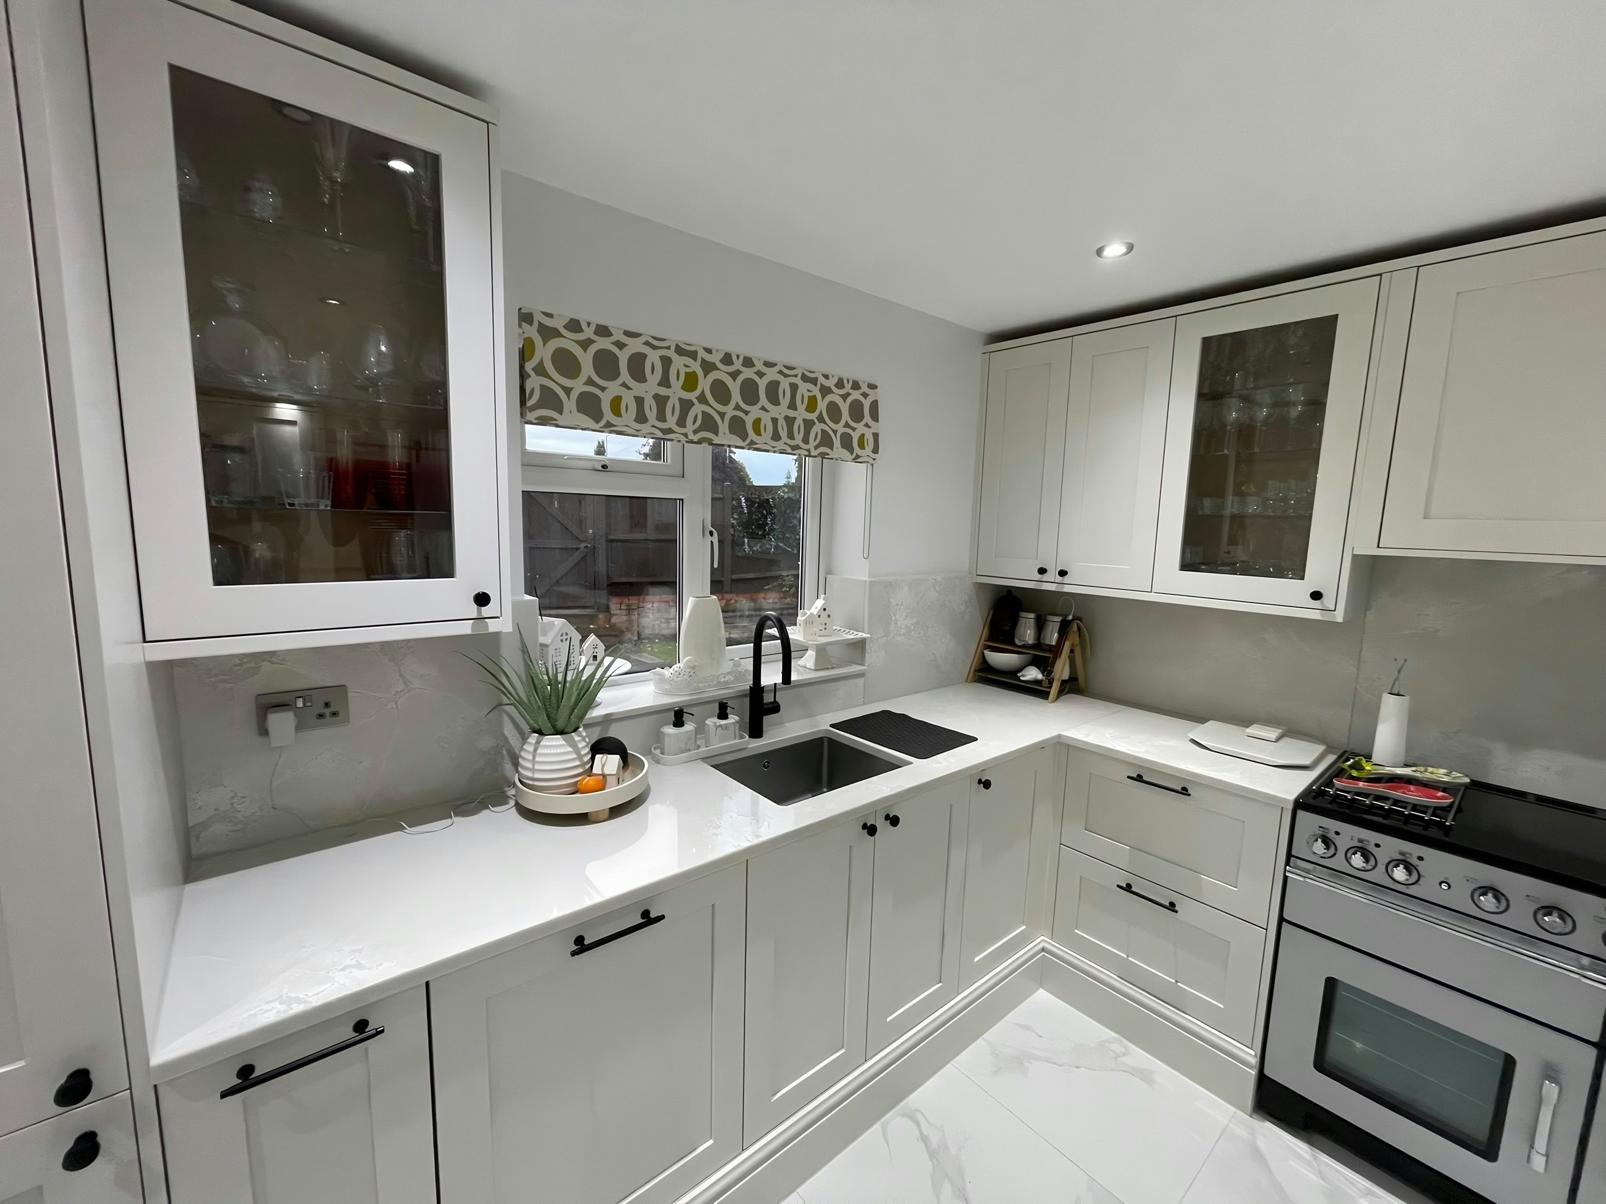
Whatever you have read about stone worktop supply and fitting in Harrow Garden Village, the only version that matters is the one measured against the kitchen you are standing in. Consistently built interwar semis on curved roads and closes, mostly with the kitchen at the rear next to a dining room and a distinctive pattern of full-width rear extensions across two thirds of the plot. Finished kitchens tend to be open-plan with a 4m run and a large island, plus a utility taking the old kitchen doorway. Every quote we write for Harrow Garden Village starts with somebody looking at the actual run, not with an assumption about what is behind the units.
Internal walls are hollow clay block or stud rather than solid brick, so two points a metre apart on the same wall want two different fixings. Heat is worth settling before anything else, since granite takes a pan straight off a burner and an engineered surface holds a scorch for the rest of its life. Yield is the word behind most quotations people did not expect.
The kitchen sits on the far side of the hall from the front door, so even with easy access outside there is still a turn to make inside. Original tiling and painted timber sit more comfortably beside a warm stone than a cool grey, and cool grey is the choice most often regretted in a room of this period. A kitchen with no window of its own needs tone rather than colour.
On these streets the housing is 1930s Nash-built semi, 1930s detached and post-war infill. None of them is harder than the others; they are awkward in different ways.