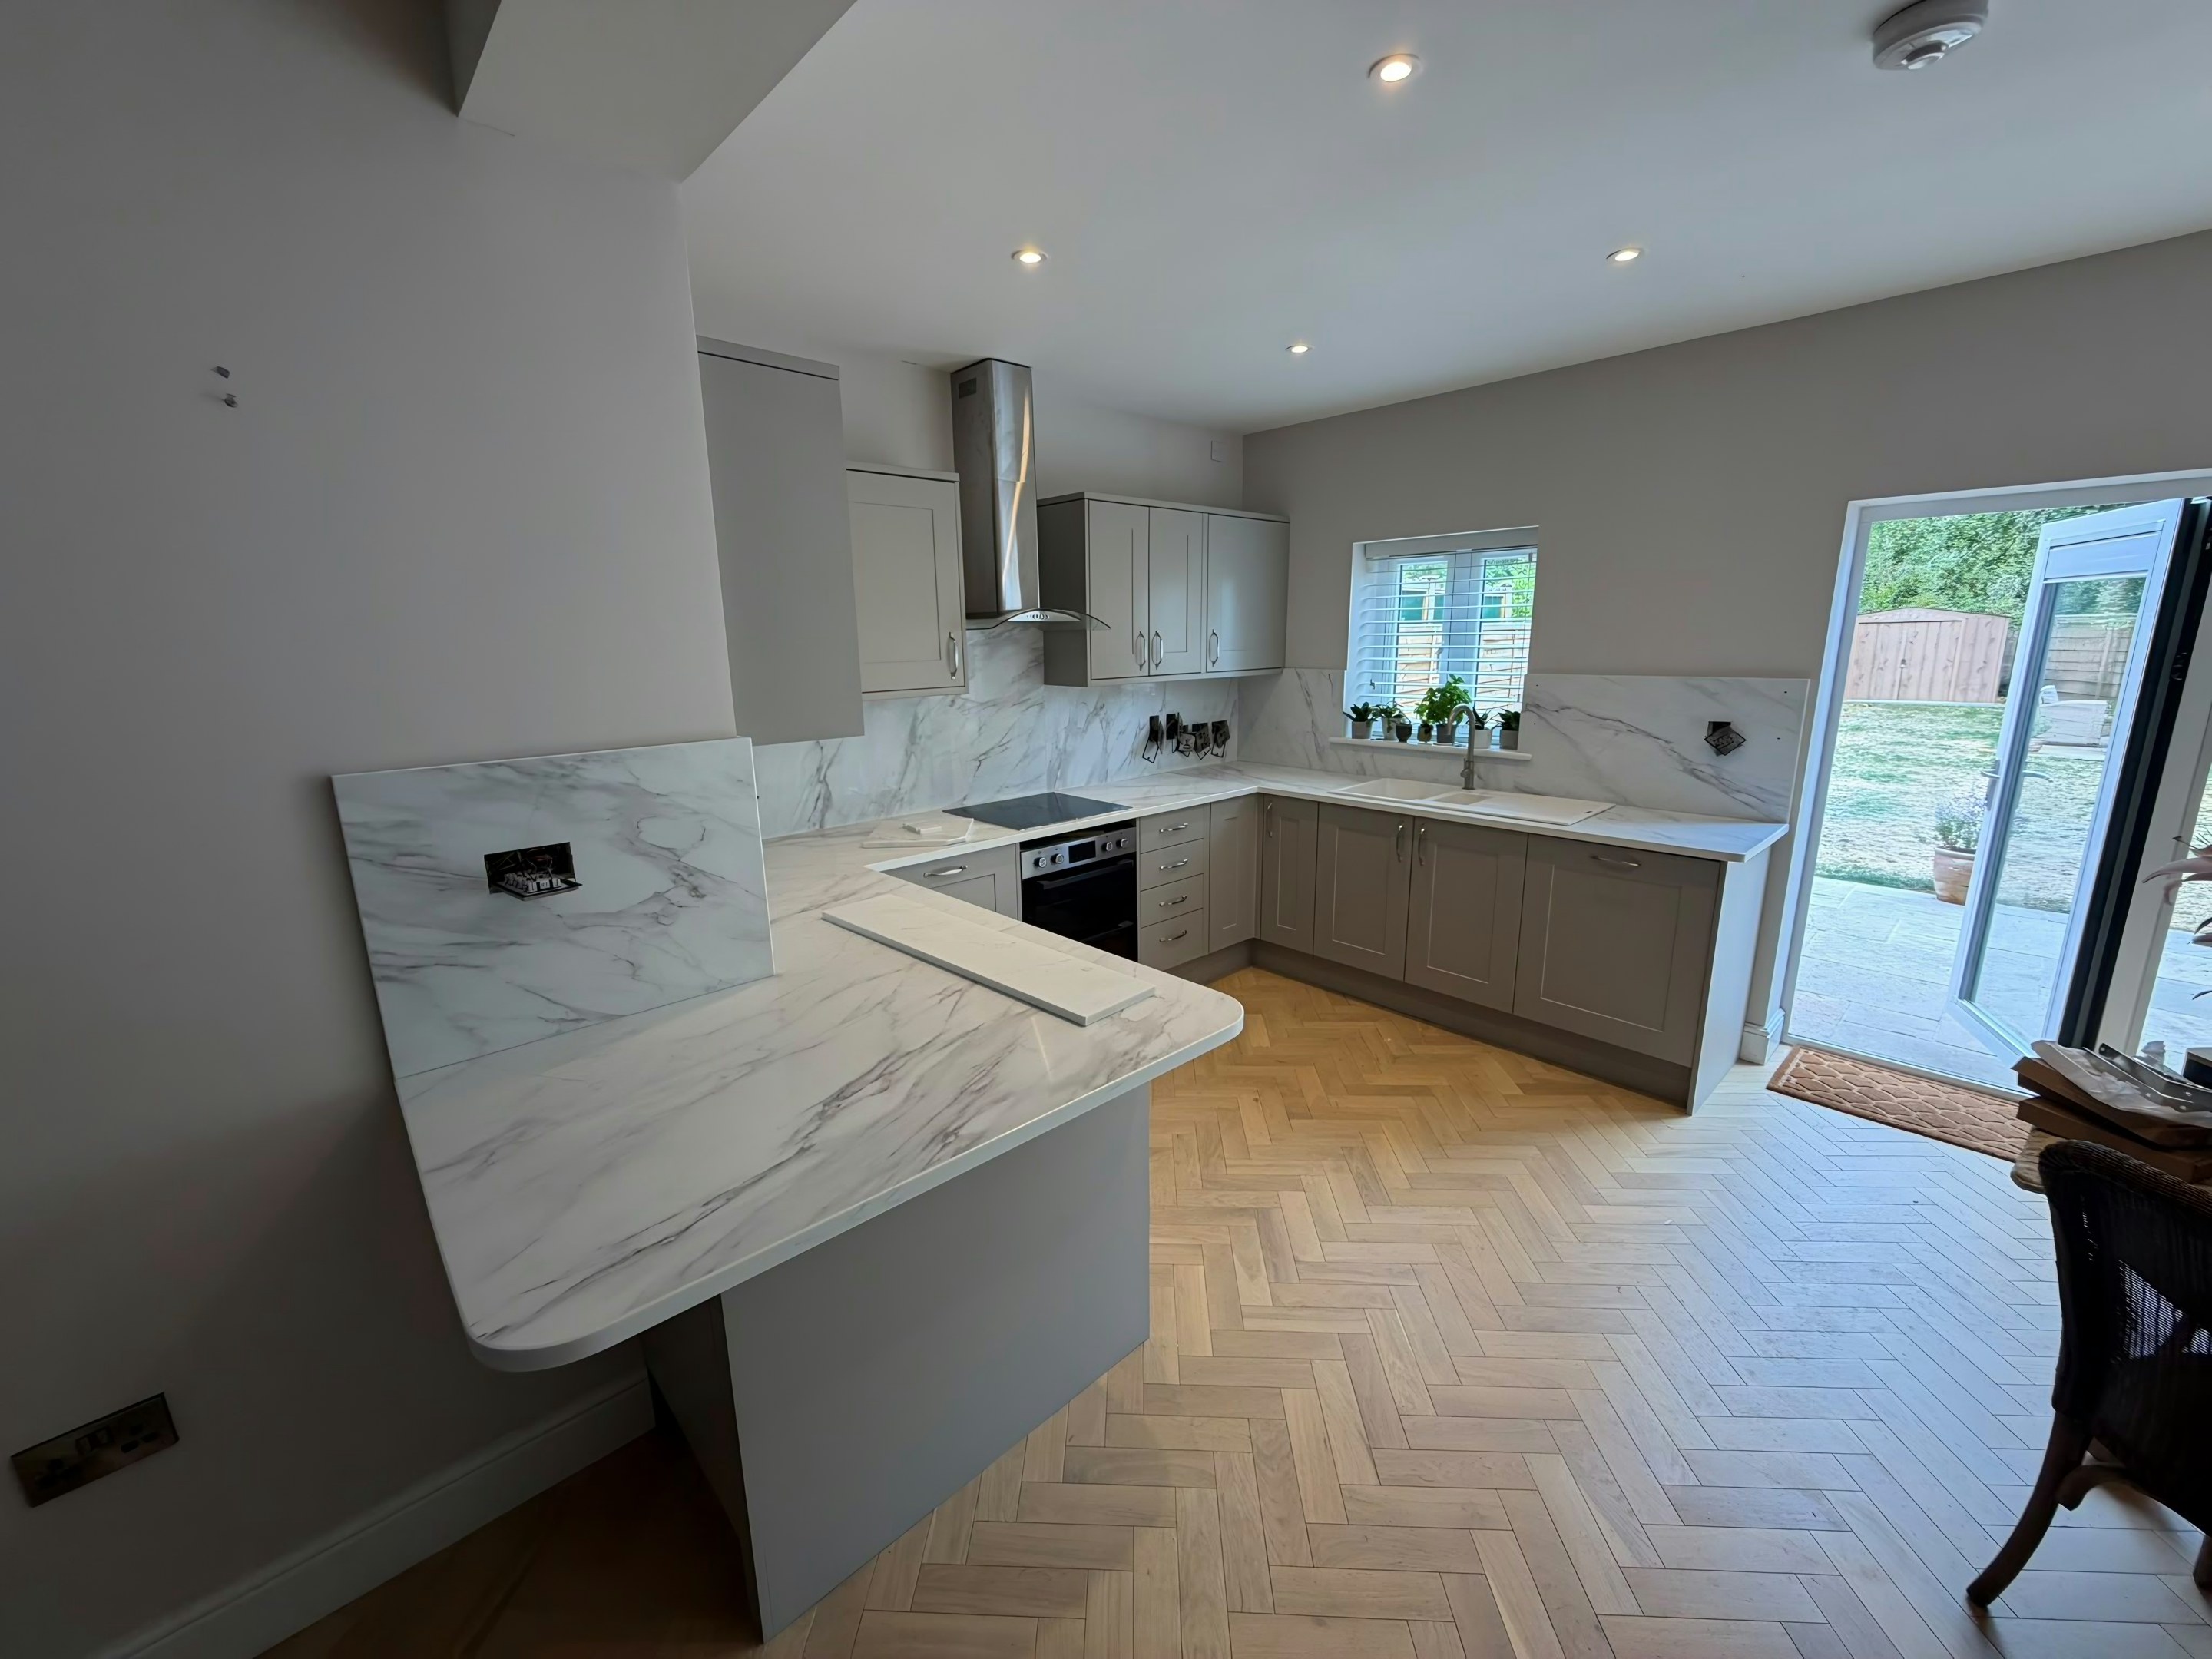
Slade Green worktops
The kitchens we meet in Slade Green
Booking worktop jobs in Slade Green without a site visit is how people end up with a worktop that fits the drawing and not the wall. Flat marshland ground with railway-era terraces and postwar estate housing; kitchens are narrow rear rooms of about 2m by 3m with a back door, and like-for-like replacement is more typical than extension. The quote is free, so finding out where you stand costs you nothing at all.
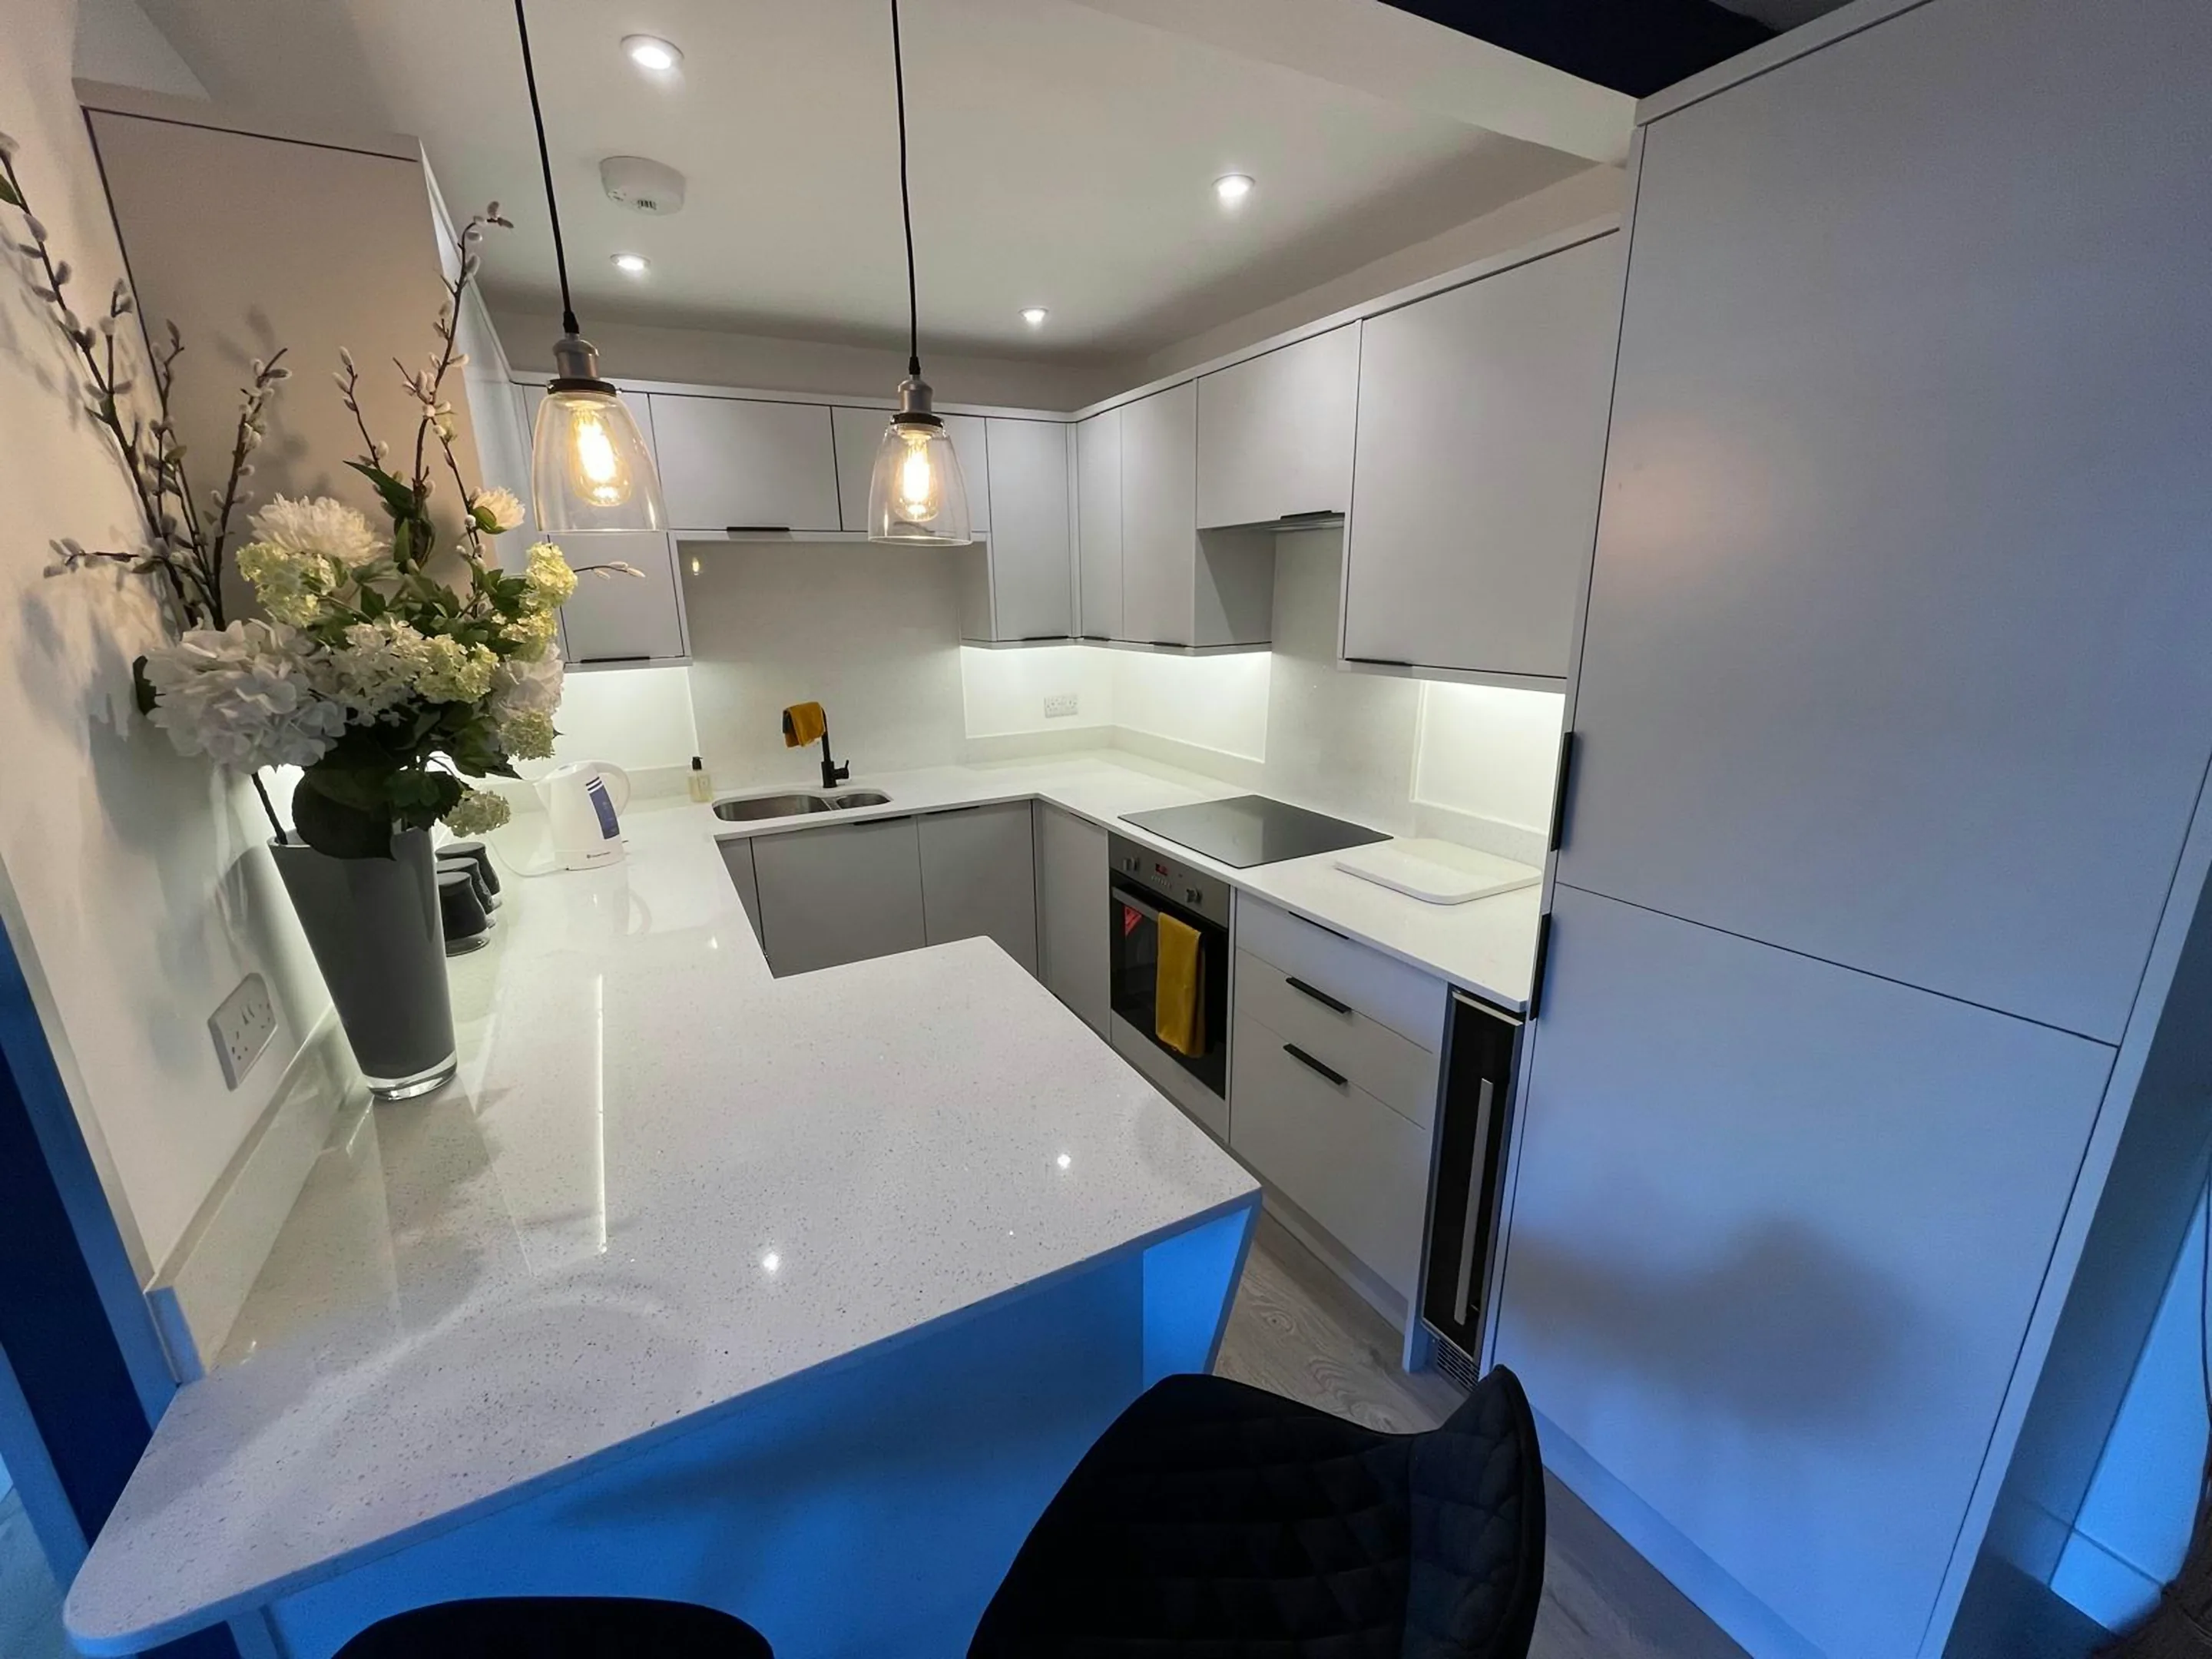
A hundred and forty years of alterations sit under the current kitchen, and the worktop is what has to sit flat on top of all of it. Gloss level is the decision nobody notices making, because a mirror face under a row of downlights throws hard bright spots the length of the run. Two kitchens of one size can differ by double on the stone alone.
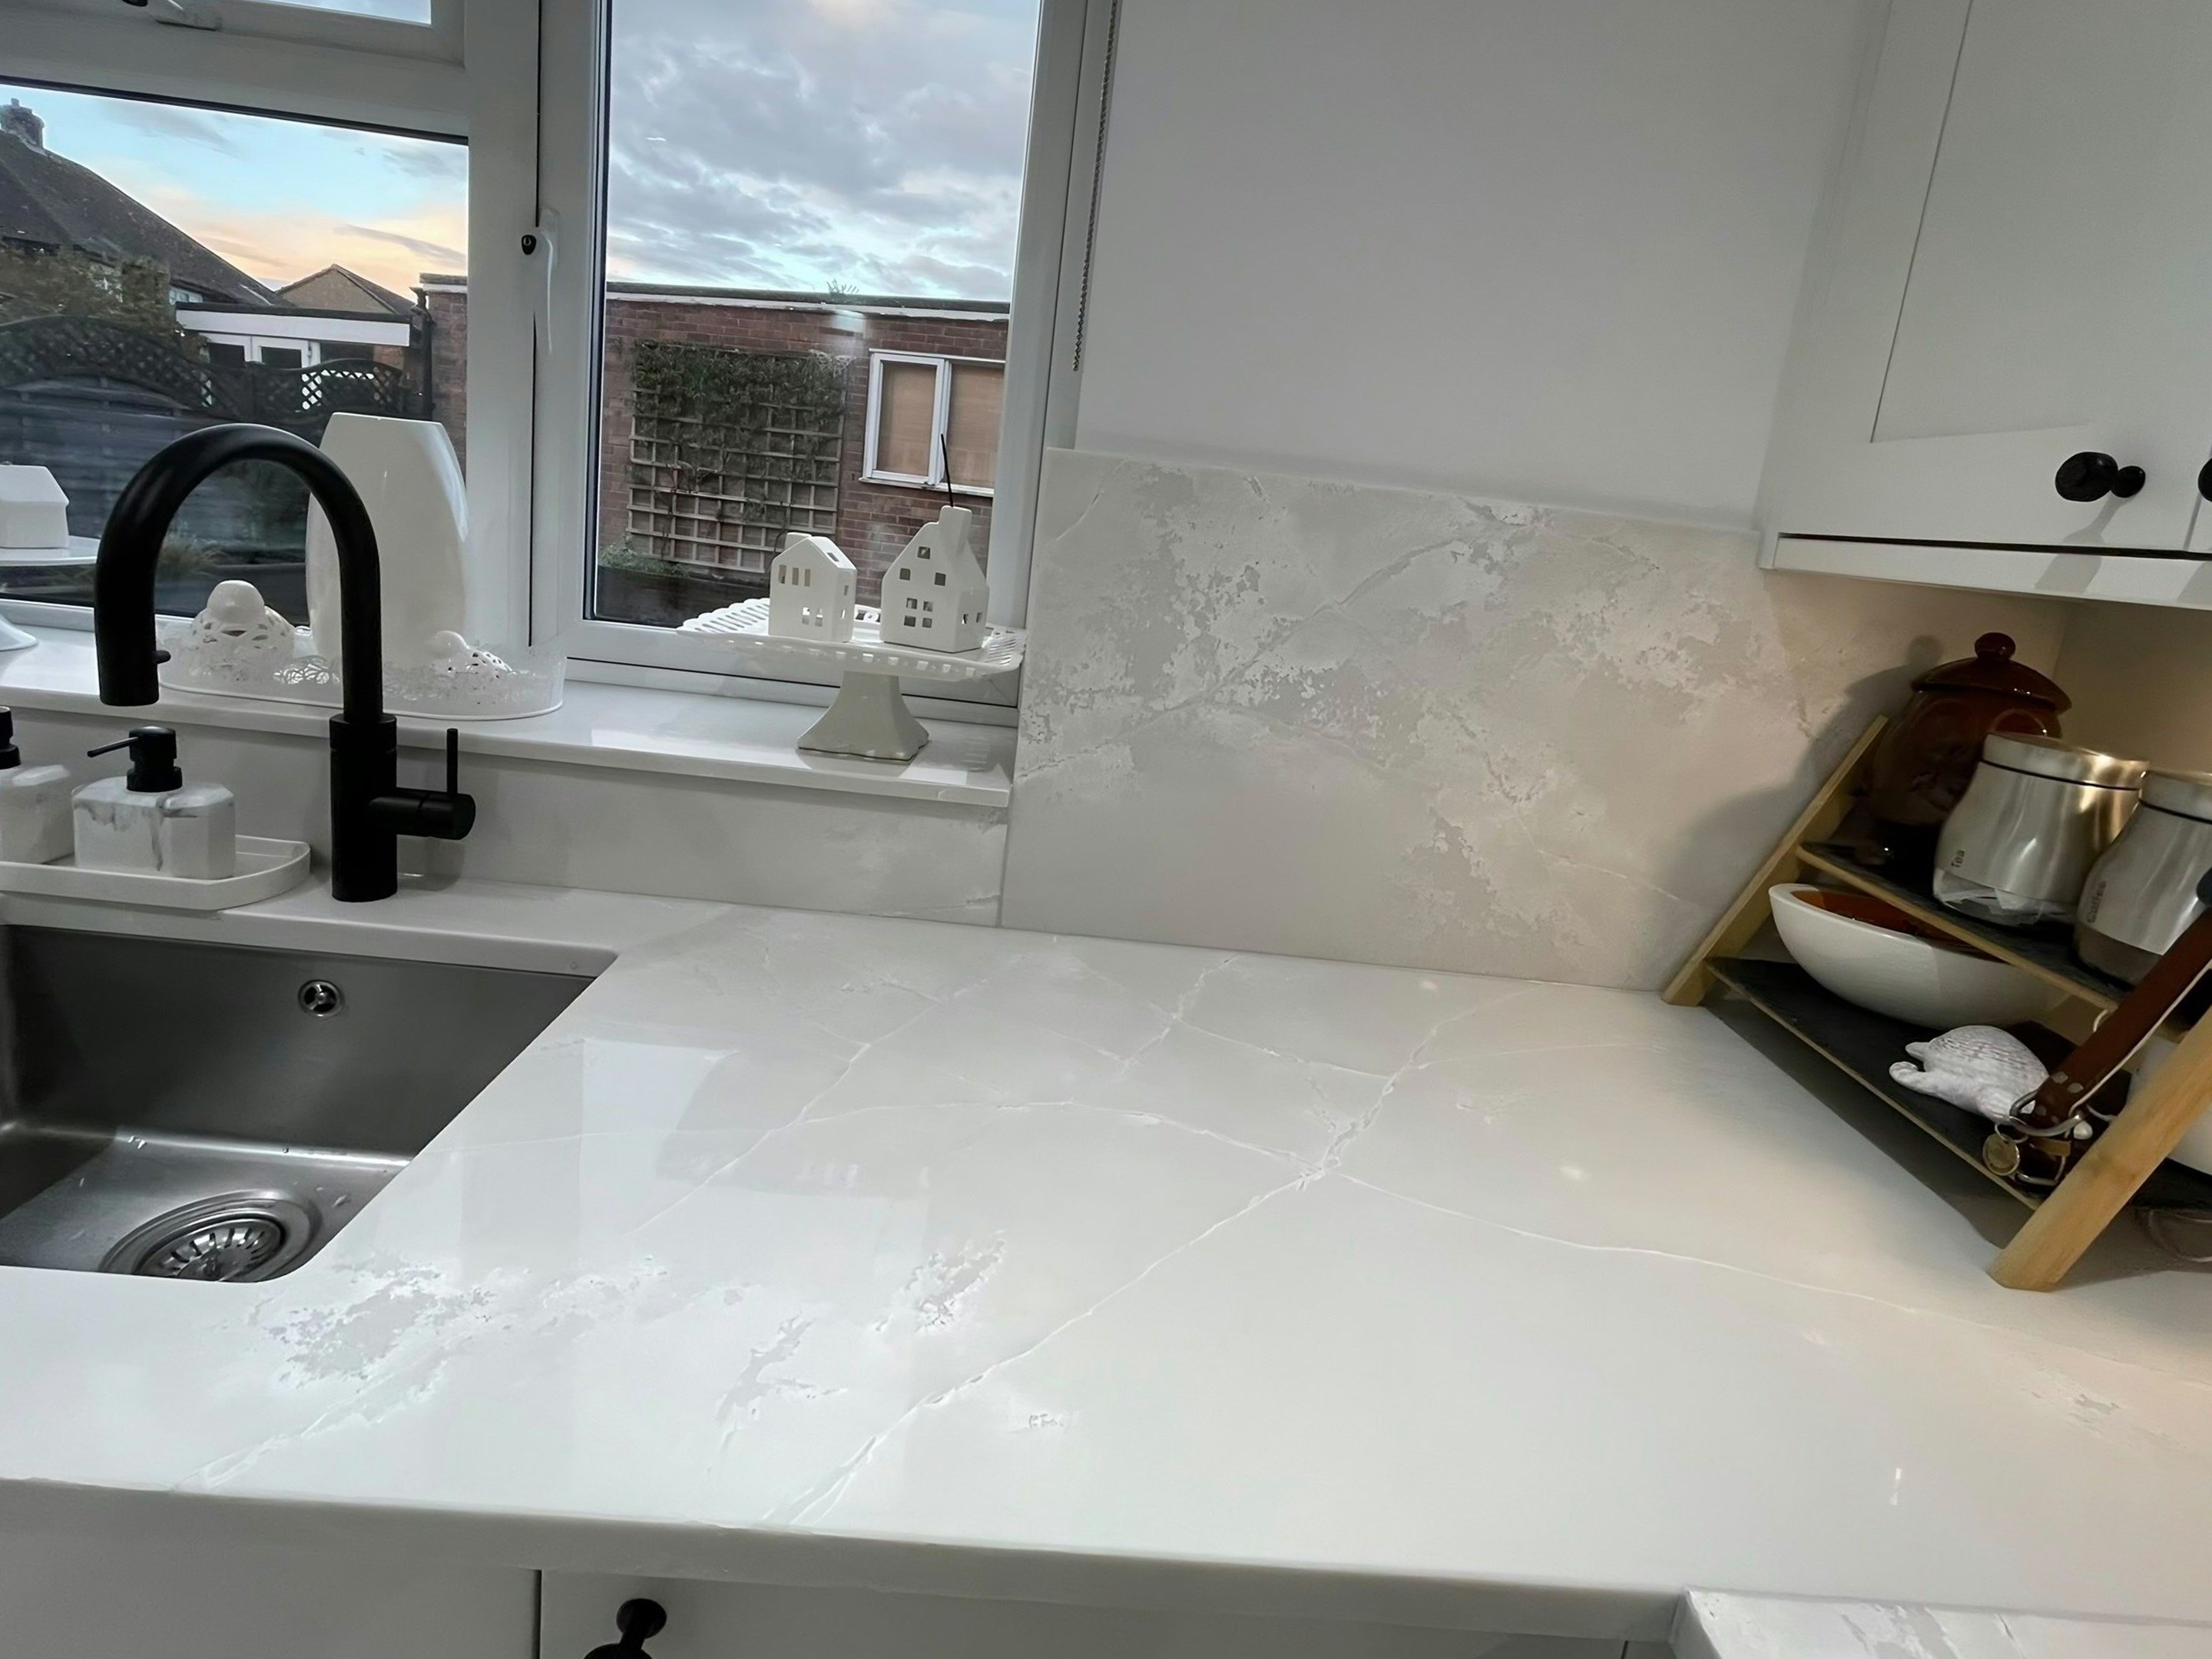
The rear extension is frequently original rather than added, which means it is solidly built and just as far out of square as the rest of the house. Alcoves either side of the old breast chop the run into short lengths, and a kitchen made of short lengths is the case where buying a slab outright beats buying the square metres, because the remainder is paid for in both. Honed hides the dust an older house makes all year.
The building stock is Edwardian railway workers terrace, postwar council estate, 1960s-70s terrace and 2000s infill. Knowing which one it is before we arrive is half the survey done.