St Helier worktops
The kitchens we meet in St Helier
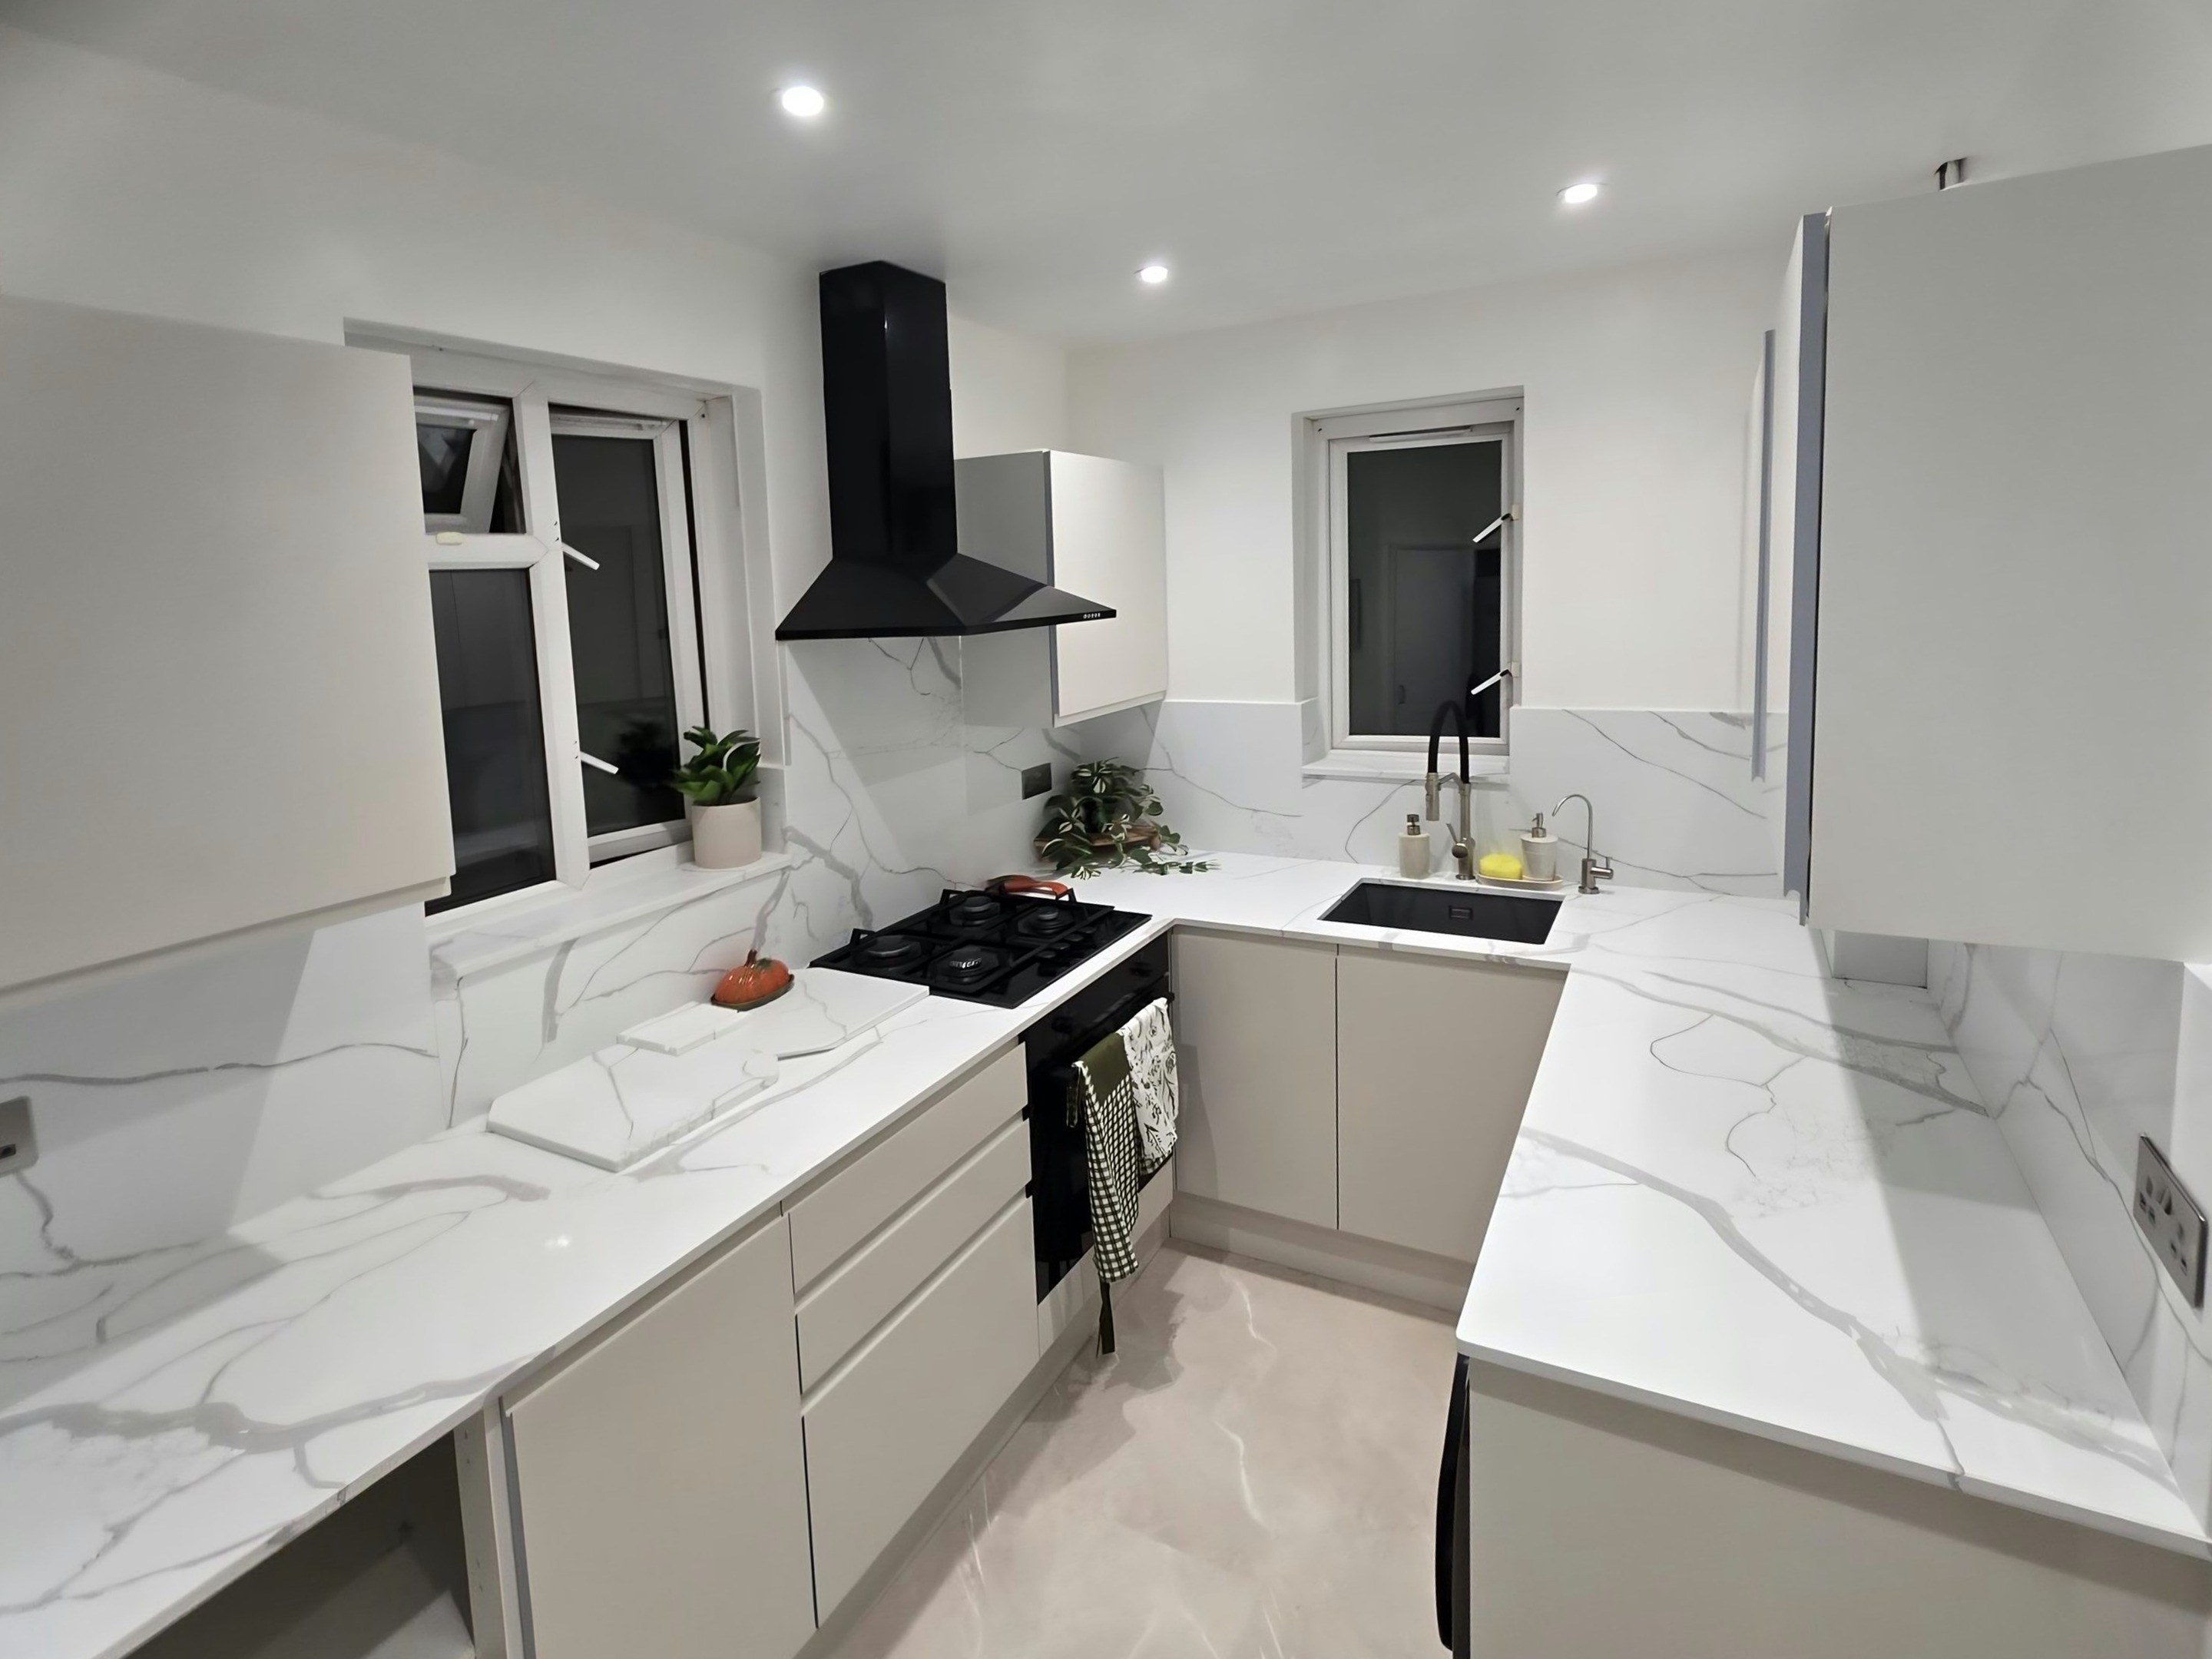
We survey every kitchen before we price it, and the worktop jobs we take on in St Helier show why that is not just paperwork. A planned inter-war cottage estate with a small number of repeating house types, so the kitchens are near-identical: a narrow room about 2.4m long with a pantry, a copper or boiler recess and a back door into a side lobby. Most owners want the lobby wall out to gain a return. Send through a photograph or two and the rough run length. We will tell you what you are probably dealing with.
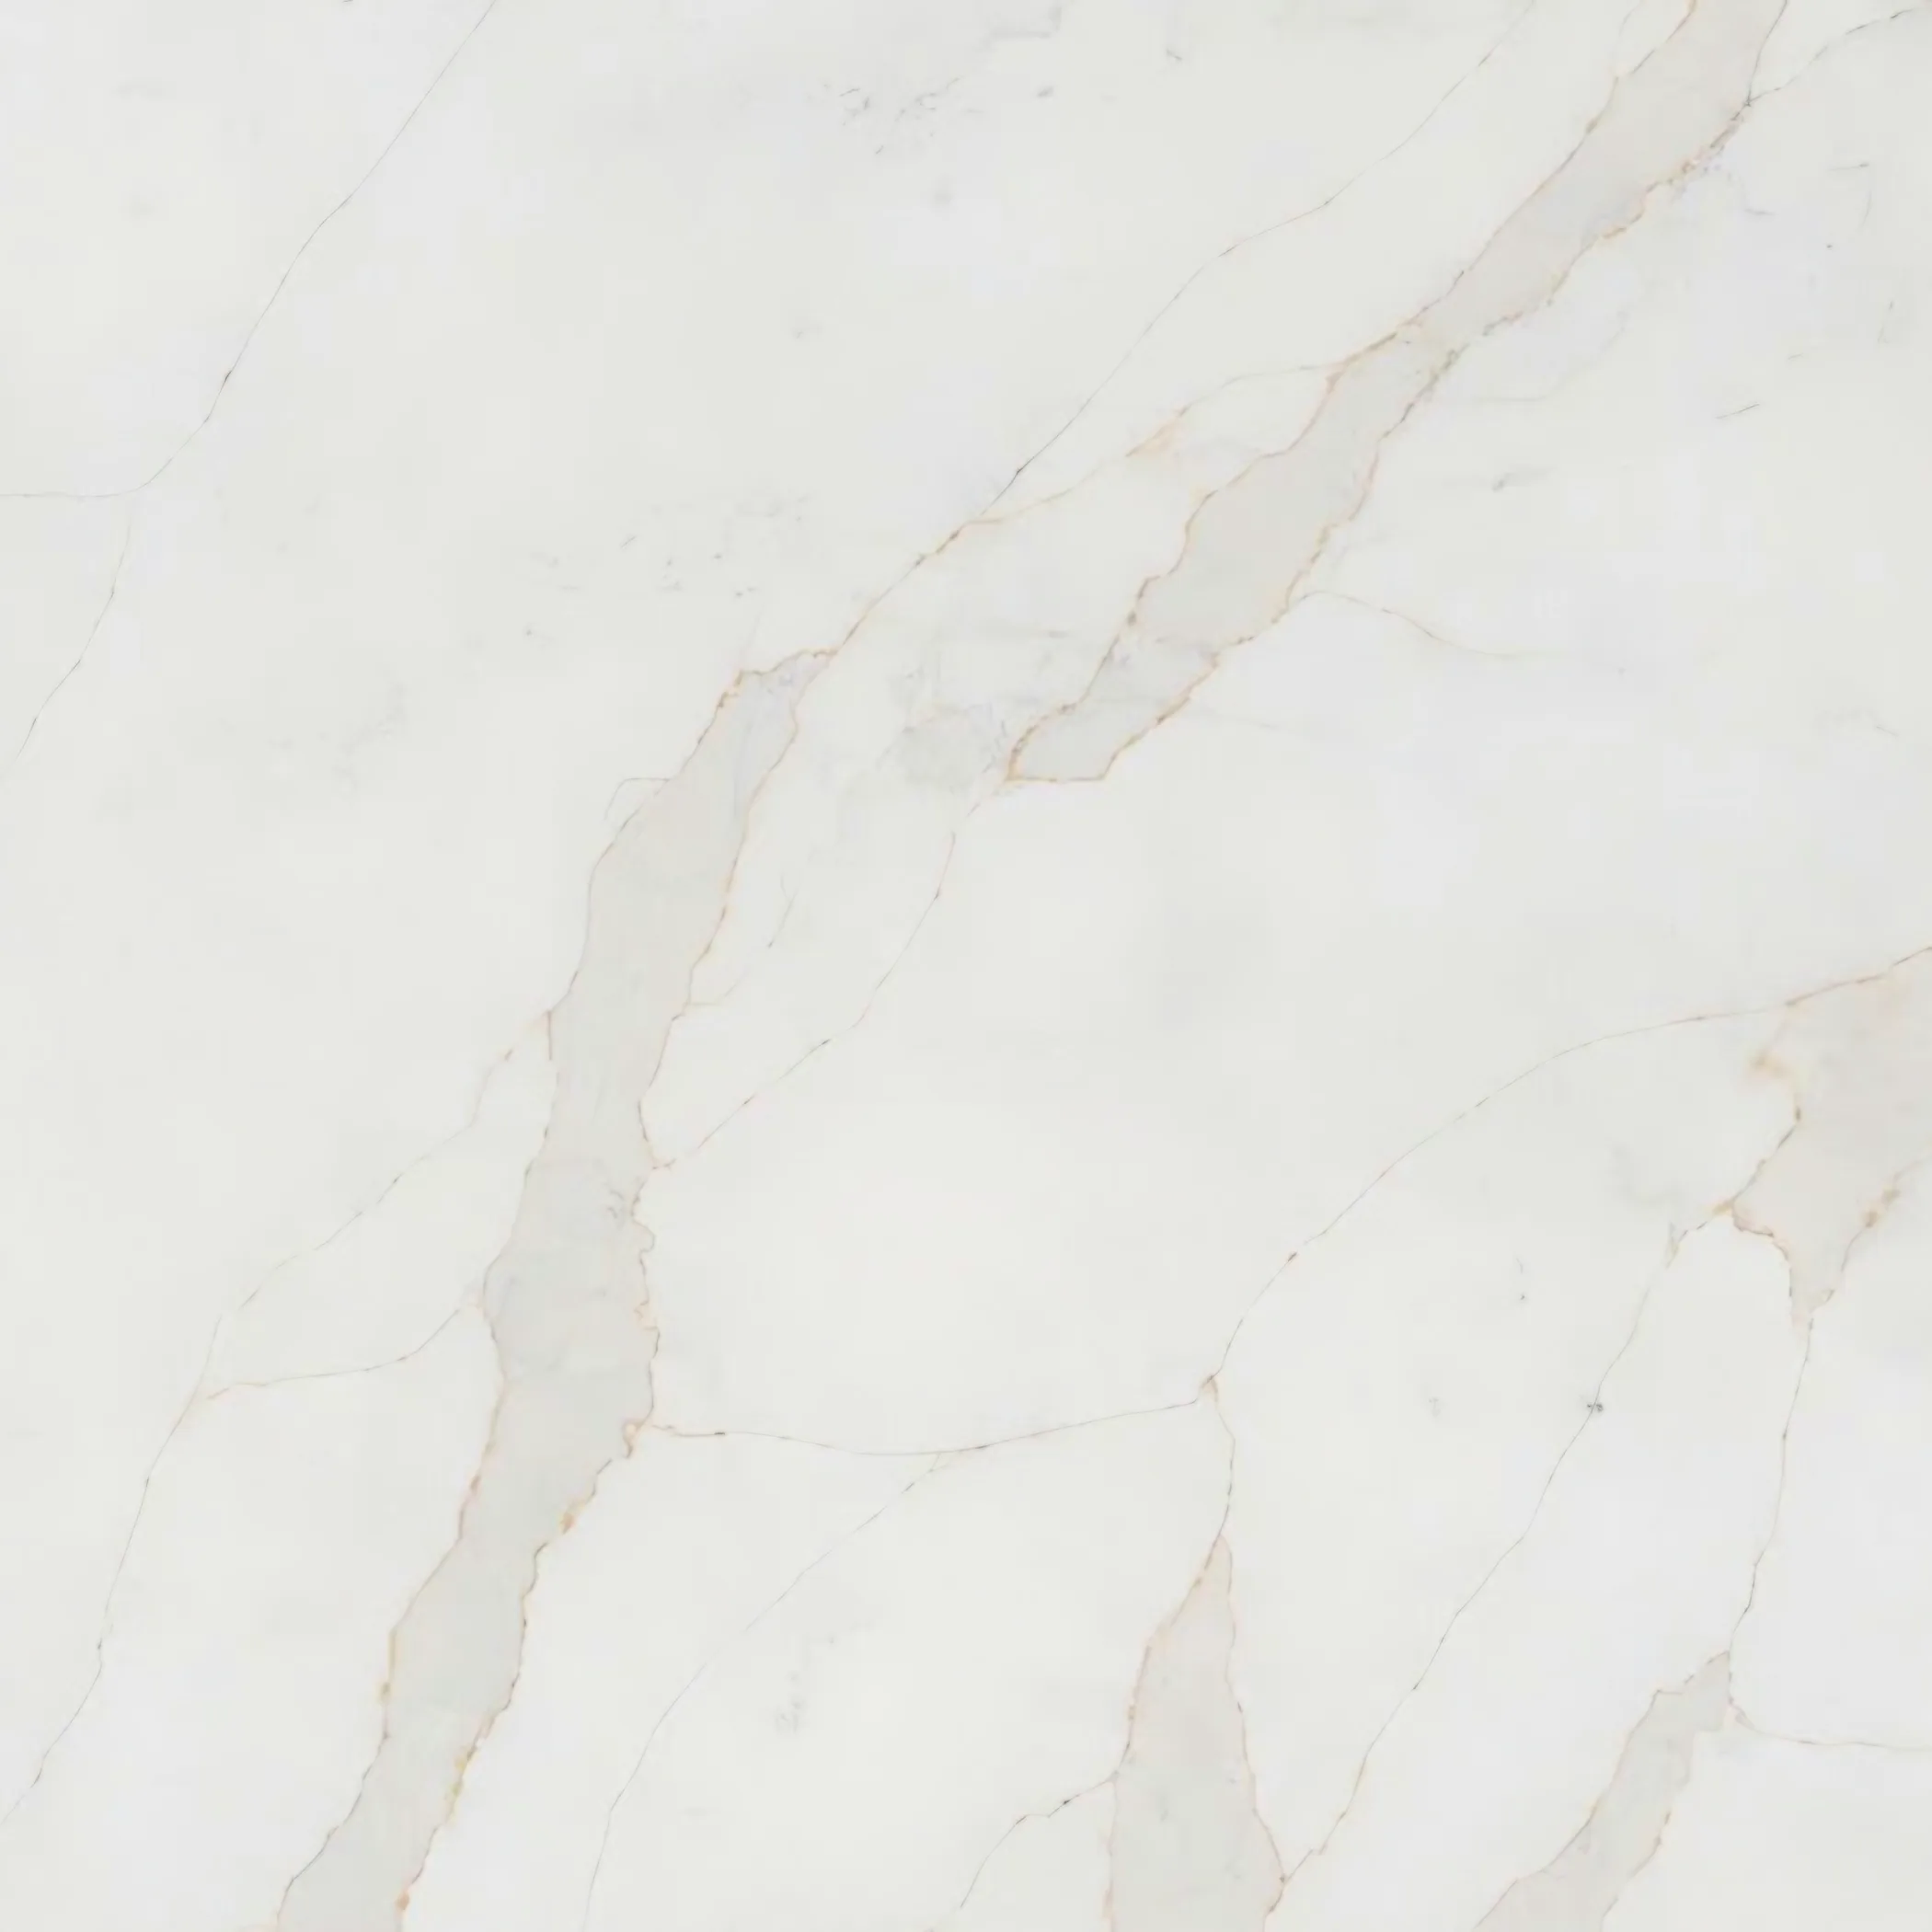
Where the kitchen has been opened into the living room the opening was trimmed with a steel, and a stub of the old wall was left standing at one end. Batches move through a yard continuously, so a slab reserved this month and a slab bought next spring can carry one name and still not be the same stone. Batch before colour name, because names outlive the batch they came from.
Door openings and the hall were set to a generous standard, so a long piece turns in from the front without being stood on end to do it. Rooms in this stock are compact and the runs are short, so the whole kitchen often comes off part of one slab and the remainder is the number worth thinking about. One full slab and no second is the sweet spot on price.
The building types here are 1930s cottage estate semi, 1930s estate terrace, estate maisonette and post-war infill. Which one you have changes the order of the day more than the design does.