St Johns worktops
The kitchens we meet in St Johns
Every one of the worktop jobs we quote in St Johns starts with the same conversation about what is already in the kitchen and what is staying. Modest Victorian terraces and some larger semis caught between the railway lines; kitchens are usually the back addition at 2.2m to 2.8m wide, and narrow plots limit side returns so kitchens tend to stay inside the original footprint. Send through a photograph or two and the rough run length. We will tell you what you are probably dealing with.
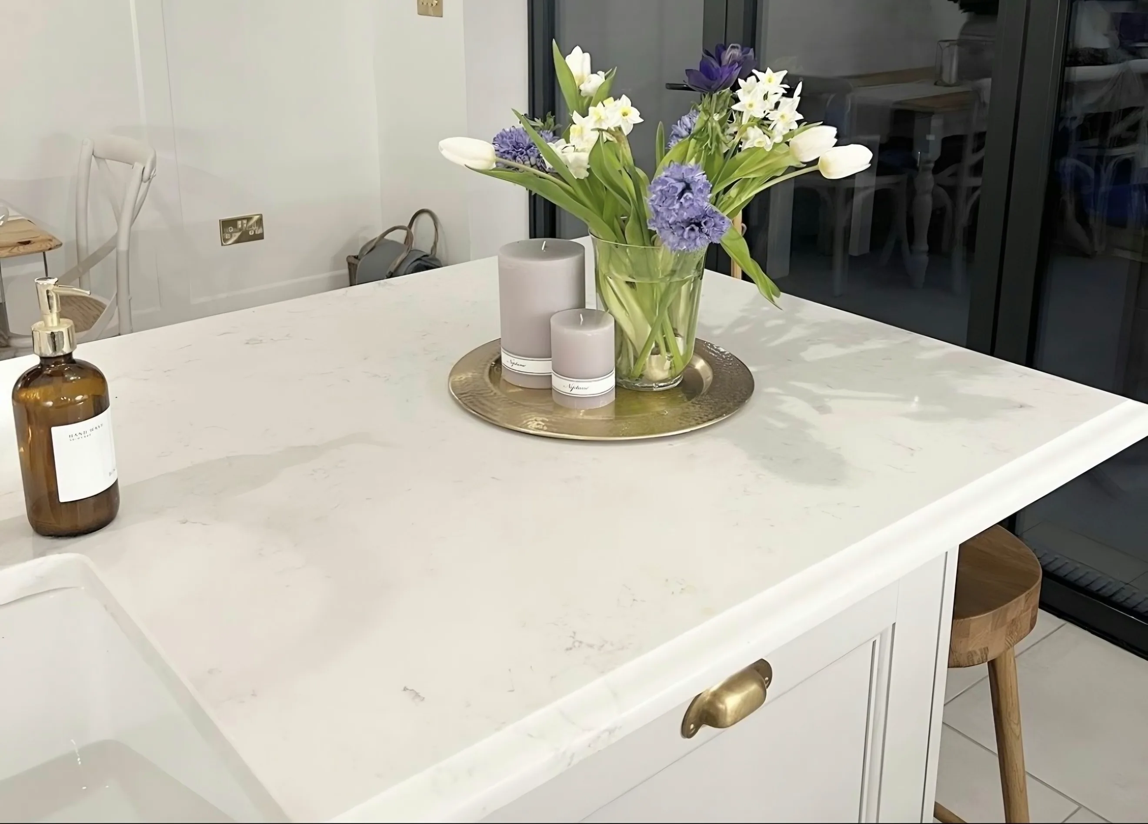
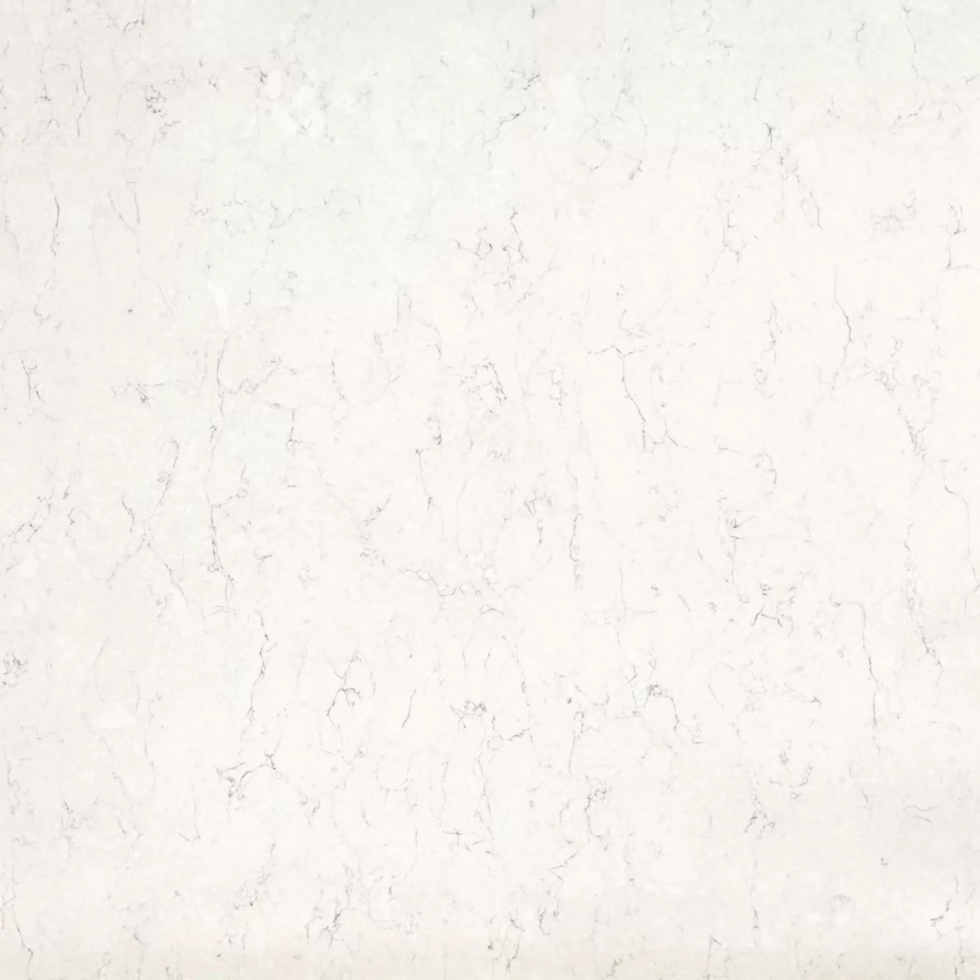
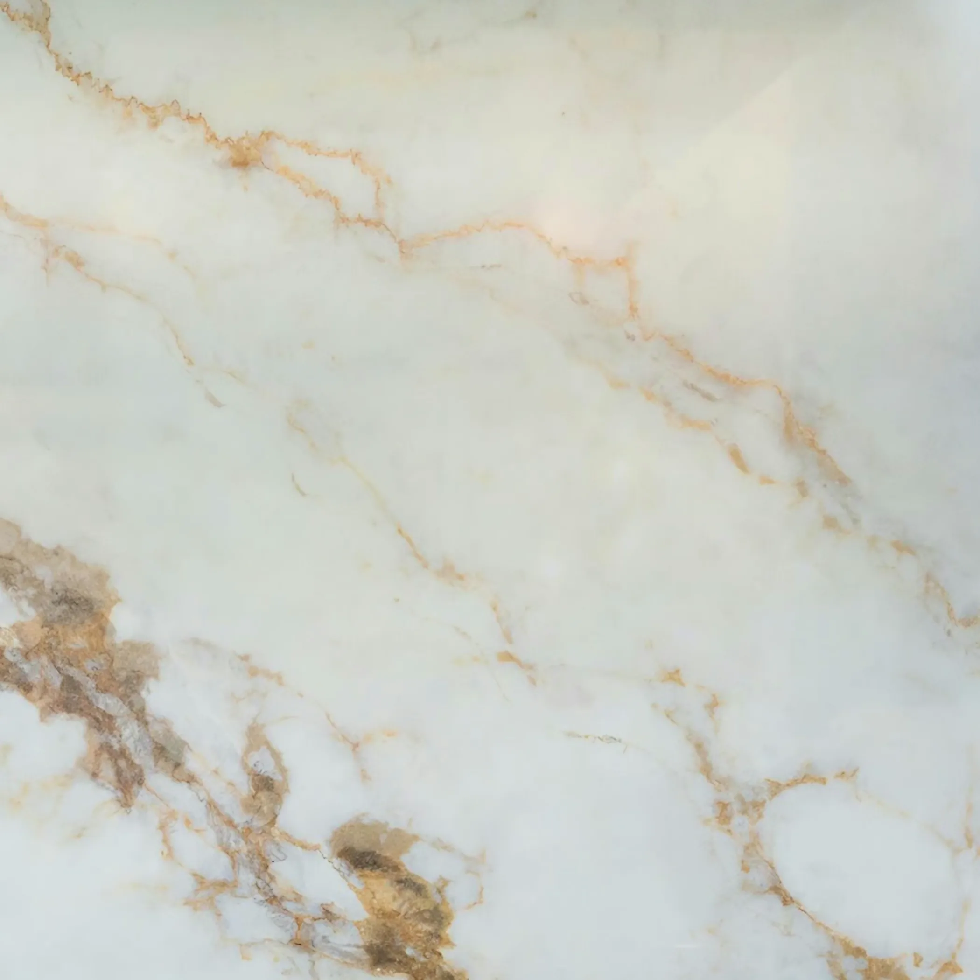
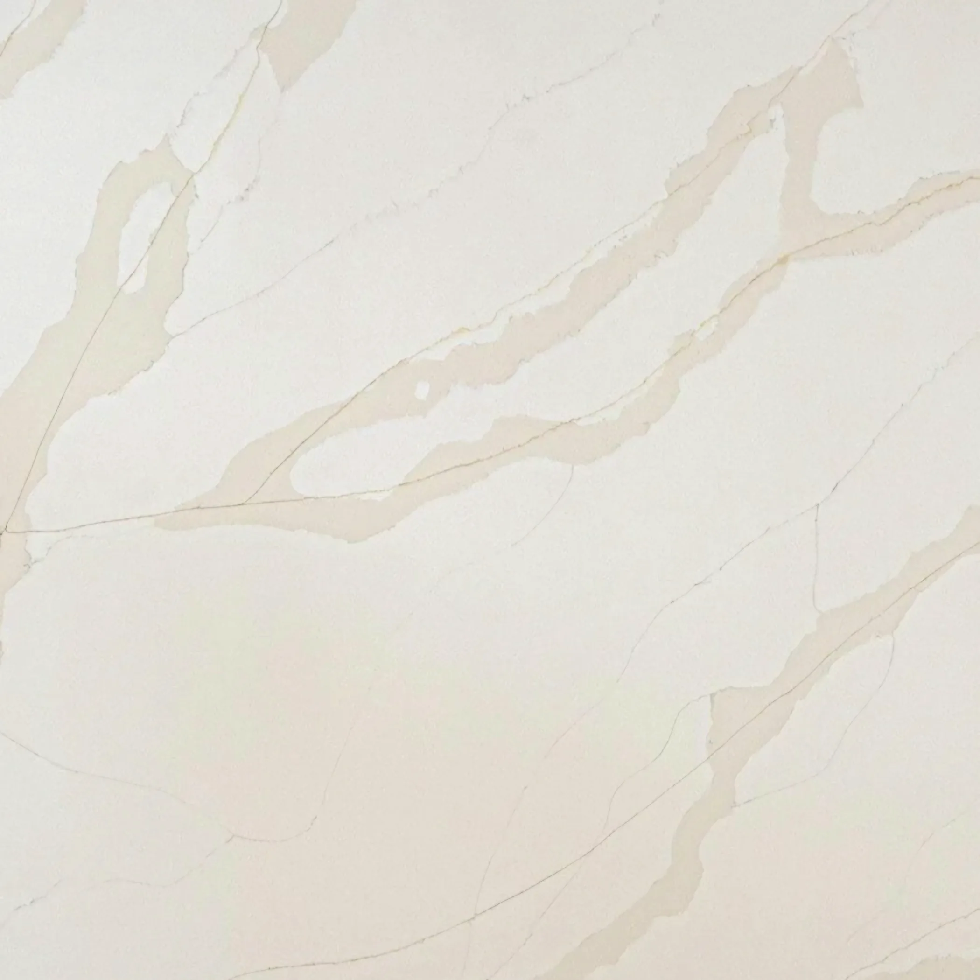
A picture rail, a deep skirting and a moulded architrave all sit in the way of anything that assumes flat wall from floor to ceiling. Veining is the part people pick from a photograph and then meet at full size, running across a slab at a scale no postcard has ever managed to convey. Batch before colour name, because names outlive the batch they came from.
Where the addition is single storey the ceiling follows a lean-to roof, so one side of the room loses height and a full-height panel has a sloping stop. A matt or honed face suits a period room better than a mirror polish, and it is also the finish that hides the fine dust an old house produces all year round. Four visible edges make the profile part of the design.
What the street keeps repeating is Victorian terrace, Victorian semi-detached villa, 1970s low-rise estate and 1990s infill. That mix is why two jobs on the same road can run completely differently.