
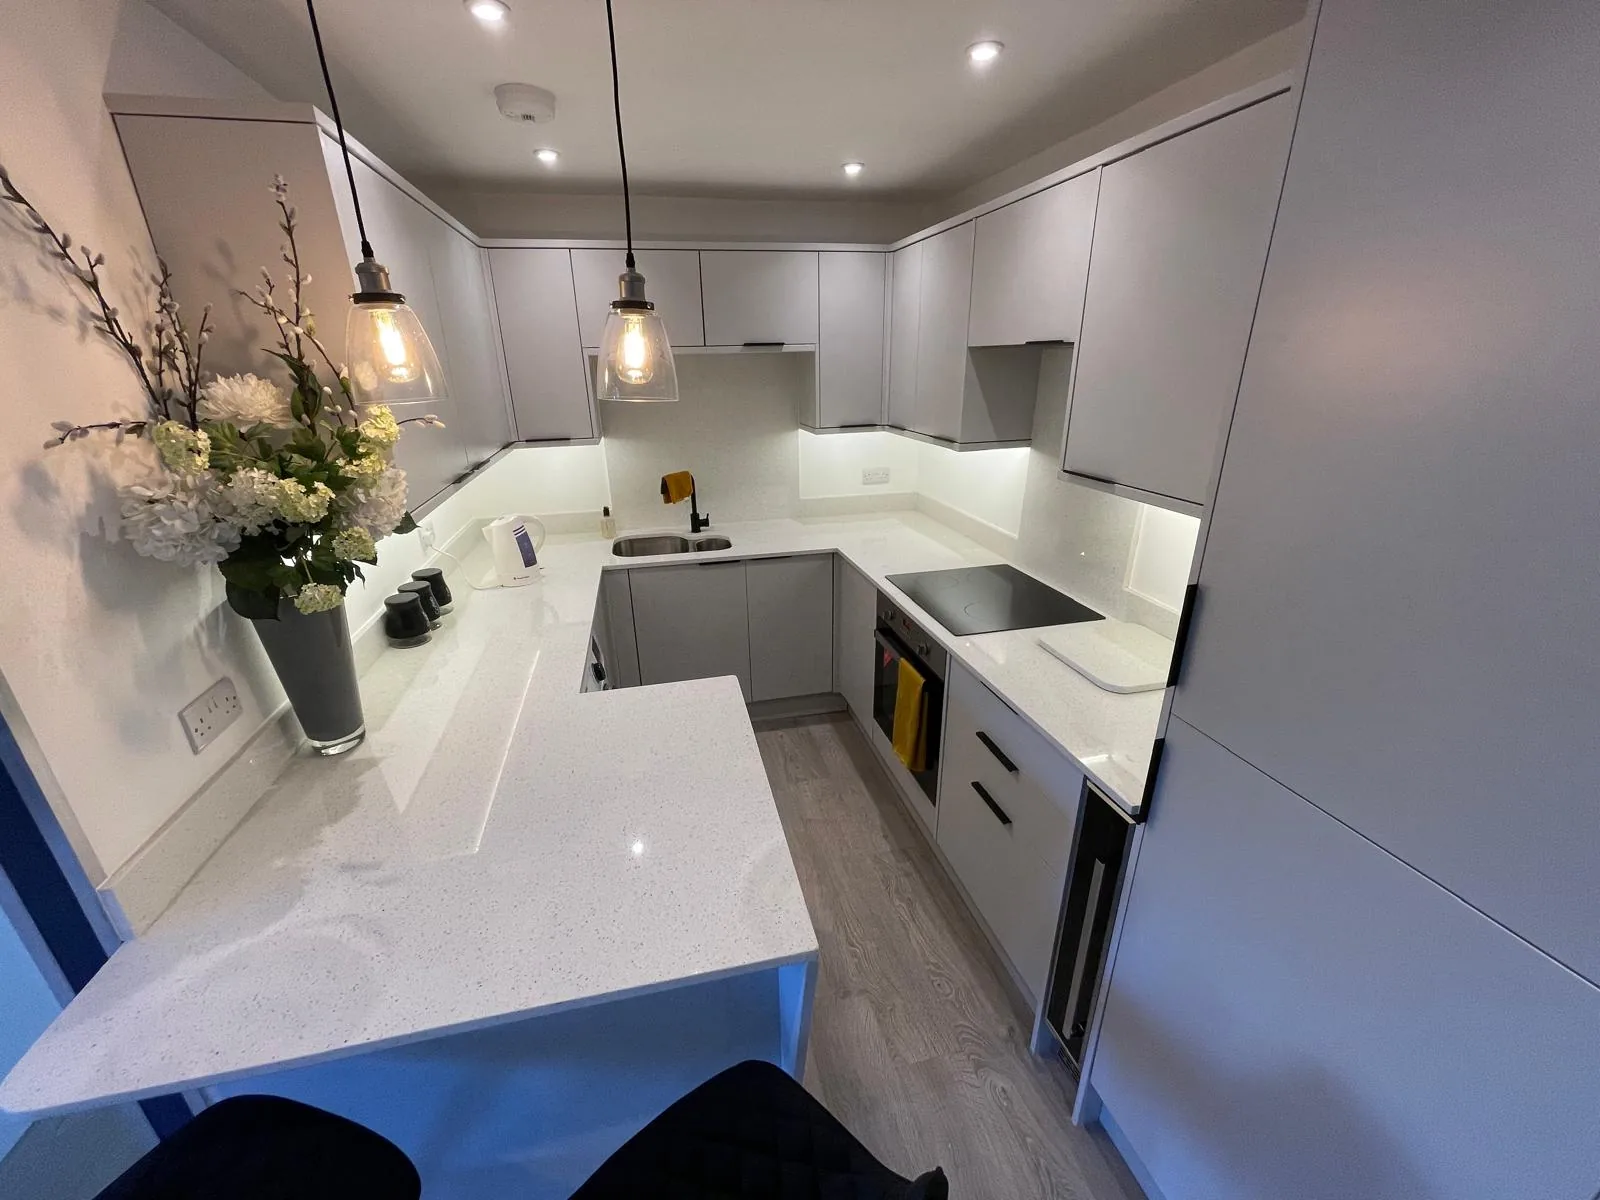
Harrow · HA1 HA2
Worktops in Sudbury Hill
The surface itself: which stone, what it costs by the square metre, and what the room does to that number.
- 5.0from 26 Google reviews
- 25-year material · 5-year workmanship
- Fitted 5-10 working days from template
Sudbury Hill kitchens
The kitchens we meet in Sudbury Hill
The worktop jobs we do in Sudbury Hill follow the same process every time, and it is the kitchen rather than the process that decides how the day actually goes. Mixed older villas and interwar semis on the slope, where kitchens are commonly extended sideways into a garage rather than out into the garden because plots are narrow and steep. That produces an L-shaped kitchen with a step or a threshold in the middle of the floor and a shorter main run than the flat districts nearby. You do not need to know which one you have before you call. We work that out on the survey.
Deep skirtings, a dado and a picture rail survive in the original rooms, so nothing sits flat to the wall without being cut around first. Run lengths are what turn a rate per square metre into a bill, since a slab is bought whole and the part of it nobody uses is paid for all the same. Colour gets chosen under kitchen lights, never under showroom ones.
The stair to the lower ground floor has a turn at the bottom and a low soffit above it, and both are measured before anything is nested. A kitchen of this size runs to two slabs almost every time, and once a second slab is in the quotation the question shifts from rate per square metre to which slab you actually want to live with. Even light lets a mid-tone hold its own.
Around here the stock is Edwardian villa, 1930s semi and 1970s townhouse. They fail in different places, which is why the survey looks at different things.
True everywhere
Worktops, in short
- Supply is £110 to £550 per square metre across the 181 surfaces we fit.
- That figure is the slab. Fabrication, edges, cut-outs and fitting are quoted separately.
- Four free quartz samples are posted out, because photographs of stone lie.
- The material is guaranteed 25 years and the workmanship 5.
- Borough
- Harrow
- Postcodes
- HA1, HA2
- Covered on
- our north west London run
- Fitted
- 5–10 working days from template
The place
Why Sudbury Hill is its own job
Templating in Sudbury Hill is as much about the way in and the state of the walls as it is about the measurements. The hill is the defining feature: sloping and stepped driveways, retaining walls and front doors above street level, with parking further from the door than the map suggests. Where a garage has been absorbed, the floor slab is usually lower than the house, so verify the finished unit height on both sides before cutting a continuous top. Book the free design visit and we will come to Sudbury Hill, measure what is actually there, and quote against it.
The work
What worktops involves
Up to four quartz samples are posted out free so a colour can be lived with under your own lighting before a slab is reserved in your name. The room is templated once the units are fixed and level, because the stone is machined to the room as built rather than to the kitchen drawing. You end up with a surface chosen for how it behaves in your room rather than for how it looked on a screen, which is a different decision and usually a better one.
Finish is not decoration. Polished, honed, leathered and brushed faces differ in how they absorb light, how they hold a mark and how often they want wiping. Slab sizes vary by material and by batch, so the maximum single length is a property of the stone chosen rather than a fixed figure anybody can quote in advance. A kitchen this size runs to two slabs, and the second slab changes the question from what it costs to which one you want. Sampled at home, templated in the room, machined once.

The money
What it costs in Sudbury Hill
The remainder of a slab is part of the price whether it is fitted or left behind, and that is the honest reason short awkward lengths cost what they do. One continuous L takes more slab than its metreage implies, because the waste sits inside the angle. The supply band of £110 to £550 per square metre is known the day you choose a colour. What is not known until the template is the piece count and the number of cut-outs. Priced off the cut list, never off the floor plan.
Get it priced
period detached houses and villas
The carry, and what it rules out
A tiled hall floor takes a dropped corner badly, so boards go down over the tiles before anything comes through the door. Where a seam becomes unavoidable the choice of stone starts to matter, because a fine even speckle closes a joint almost invisibly and a broad vein simply will not. A remnant worth keeping rides back on the van rather than to a skip.
period detached houses and villas
What Sudbury Hill asks for
This is not the commonest thing we do here. Worktop installation and worktop replacement come up more. It is a fact about the local building stock, not about the standard or the price of the work.
period detached houses and villas
The shape of the run
Butt-jointing over the gable puts the seam a few hundred millimetres back from the corner, below the eye line instead of straight across it. Going deeper than the standard six hundred millimetres sounds harmless and frequently adds a slab, since slab width decides how many full-depth lengths can be taken off one piece. One slab or two is the biggest single jump in any quotation.
Access
Getting stone into a Sudbury Hill kitchen
The hill is the defining feature: sloping and stepped driveways, retaining walls and front doors above street level, with parking further from the door than the map suggests.
Tell us what the approach looks like when you book the template and it gets built into the day rather than discovered on it. Where the route is genuinely tight, it changes how the pieces are cut, which is a fabrication decision rather than a delivery one.
5–10 working days
From template to fitted, working days from template. The same on this patch as every other.
north west London patch
Sudbury Hill is covered on our north west London run, along with the rest of Harrow.
We come to you
Templated in your kitchen, cut in our workshop, fitted by our own installers.
Access told straight
If the route forces an extra join, you hear that at quote stage, not on the day.
Questions
Questions we get asked in Sudbury Hill
If yours is not here, ring and ask. You get a straight answer rather than a call-back from a salesperson.
Do your own fitters come out to Sudbury Hill?
Yes. Sudbury Hill is on the patch, and the postcodes we work here are HA1, HA2. It is worked on our north west London run, along with the rest of Harrow. Some drives are wide enough for the van and too short for the tail lift, because the tail lift needs its own clear metre behind the vehicle. Whatever the standing allows, the stone leaves that van finished, because every edge, cut-out and internal radius is machined at the works and none of it is open to reconsideration at the kerb. Colour matched resin is mixed to the slab, not to a chart. The measuring and the fitting are both done at the property, so there is nothing to visit or collect.
Is there anything about Sudbury Hill buildings that catches worktops out?
Rooms are formally proportioned with deep reveals and shutter boxes, so runs under windows are templated to what is actually there. There is usually an island, and the island takes the liveliest part of the stone while the perimeter is allowed to stay quiet, which is a decision made at the slab rather than on paper. Save on the colour before you save on the thickness. Two alcove pieces will not swap over however similar they look, so they are marked left and right at the bench and stay that way to the van. Every notch and every scribe is machined into the piece before it leaves the works, and a hard sintered surface is the least forgiving of a tight internal corner, so one is always cut with a generous radius. A dark plain face shows every made-good line on the run.
What do you check about the route into a Sudbury Hill property?
Every internal doorway on the way through is another frame to clear, and internal doors come off their hinges rather than being propped open. That caps the longest piece, and a run split into two lengths nests differently on the slab, which moves the yield and moves the figure with it. Thinner stone carries easily and asks for continuous support. Where the drive falls away from the house the trolley wants to run, and where it climbs the same load has to be pushed the whole way up. A granite kitchen ends its day with a sealer, and a sealer wants a dry face and a quiet hour afterwards, so that hour is written into the day rather than borrowed from it. Thirty millimetre stone unloads slowly and thin stone does not.
Is worktops what Sudbury Hill is known for?
Not really, and claiming otherwise would cost nothing and mean nothing. What the research on this patch actually lists is worktop installation and worktop replacement. It reflects the local housing rather than any difference in the work. It is quoted, cut and fitted here the same way it is anywhere else on the patch. Extension work runs late far more often than it runs early, and the worktop is close to the last thing in, so the date agreed at the start is rarely the date that happens. Where several kitchens are ordered together the sensible move is to take them all off one batch, because two slabs of the same name bought six months apart will not sit happily in the same building. Order the stone against the room, never against the drawing. Where a family has been living around a building site for months, the finish date carries more weight than any other part of the specification. Volume work tends to live at the entry end of the range, and the entry end is genuine stone rather than a compromise, since the lowest supply figure we quote is a sintered surface and not a thin laminate pretending to be one. Several kitchens at once should come off a single batch.
Why do two Sudbury Hill kitchens the same size price differently?
Corner sinks and corner hobs sit exactly where the joint wants to be, so on an L the cut-out positions get settled before the join positions do. A shape like that nests kindly on a slab, so more of what gets bought ends up on the units and the rate per square metre behaves much as the brochure says it will. A mitre asks the pattern to turn a corner and be believed. Material alone is £110 to £550 per square metre, and templating, fabrication and fitting are never folded into that figure.
What has to be finished before you can template?
A chimney breast left in place splits a wall into two alcoves, and the two are rarely the same width and rarely parallel to each other. A hob dropped into the middle of a length puts sustained warmth at the lip of a cut-out, and an engineered surface will yellow there across ten years where a natural one takes it without comment. Internal corners are cut with a radius because square ones crack. Send the island dimensions and the perimeter run lengths, say whether a waterfall end is wanted, and tell us which slab you would like reserved. Because the money comes out of a household rather than a maintenance budget, phasing is common: tops now, island or splashbacks later, quoted so the second visit still matches the first. That changes which questions are worth asking about the stone, because somebody staying put wants to know how a honed face marks in five years and somebody selling wants to know how it photographs next spring. The maintenance budget and the household budget buy differently.
Is templating a separate visit from fitting?
The template produces a drawing, and the workshop cuts to that drawing once you agree it. The fit follows 5 to 10 working days after the template, and nothing is cut before that visit because nothing is cut from a plan. On the fitting day floors and door frames are protected, joins clamped flush, sink and hob sealed. The room has three or four doors and a route through it to the garden, so the work shares the space with everyone else in the house. Which stone belongs on top of all that is a separate question from the building itself, and it is the one with a figure attached, because supply alone runs from £110 to £550 per square metre before a single cut has been made. Stone is bought whole and paid for whole, offcut and all.
Is the quote a fixed price or an estimate?
What moves the figure after templating is a change you make: a different edge, an extra cut-out, a bigger sink chosen late. Ask for the lines rather than the total. One number for a kitchen tells you nothing you can check. No installed price per square metre is published, because it is not a real number. Alcove pieces get cut oversize on both scribe edges, with the true wall angles carried on the template drawing rather than assumed. A run that sits under strong sun for hours every afternoon suits a surface built to be stable in daylight, because a resin-bound stone is made for indoor use and sustained sunlight is the one thing it was never designed around. An engineered surface yellows under standing warmth; natural stone does not.
Is taking the old top off part of the job?
If you want the old top kept for a garage or a utility, say so and it stays on site. An old stone top is heavier coming out than the new one is going in, and leaves in sections. Old laminate is light and awkward rather than heavy, so it is usually the easier half of the day. A visitor or a neighbour parked on the drive is a five-minute problem at eight in the morning and an hour-long one at eleven. Sintered surfaces are the hardest of the three to machine and the messiest to cut wet, which is precisely why none of that happens on a public pavement. The packaging and the spent cartridges leave with the crew.
What if the stone gets chipped on the way into a Sudbury Hill kitchen?
Stone cannot be filled and made good the way laminate can, so a damaged piece is remade rather than patched. The rest of the kitchen still goes in. One damaged piece does not hold up the pieces either side. Most breakages happen on the carry, which is why the route is walked and measured before anything comes off the van. A pendant light hanging in the middle of a hall ceiling sets the angle a piece can be tilted to, and it is the measurement nobody thinks to take. Sintered stone at twelve millimetres weighs roughly half what thirty millimetre granite weighs, so a punishing route can genuinely rule one material in and another out. Vein direction is settled before the slab is broken into pieces.
Reviews
5.0 from 26 Google reviews
Every one of these is on our Google profile under the reviewer’s own name. Nothing here is written by us, and the link goes straight to the source.
We installed new kitchen and got the worktop and splash back from them. Their professional work and commitment was wonderful. Quality of work compared to price was way too good. Thank you guys.
MD Matinur Rahman
Google review
I am really happy with my worktop. It is beautiful and the service provided was second to none. I totally recommend.
Magaly R
Google review
We recently had a Calacatta Gold worktop installed by Worktop Worx and are really pleased with the result. It has completely transformed our kitchen, much brighter, modern, and high-end compared to our old wooden surface. The team were professional, efficient, and the finish is excellent with great attention to detail. The worktop looks amazing and is very practical for everyday use. Highly recommend Worktop Worx for anyone looking for quality quartz worktops.
RO74 TVX
Google review · Calacatta Gold
Related
More around Sudbury Hill
Other work we do in Sudbury Hill
Next step
Worktops in Sudbury Hill, priced properly
Plans, a sketch or photographs with rough run lengths is enough to start. You get an itemised written quote and the template dates we can offer on this patch.
25-year material warranty and a 5-year workmanship guarantee, both stated on your quote.