The housing stock
What we are usually working with in Tottenham
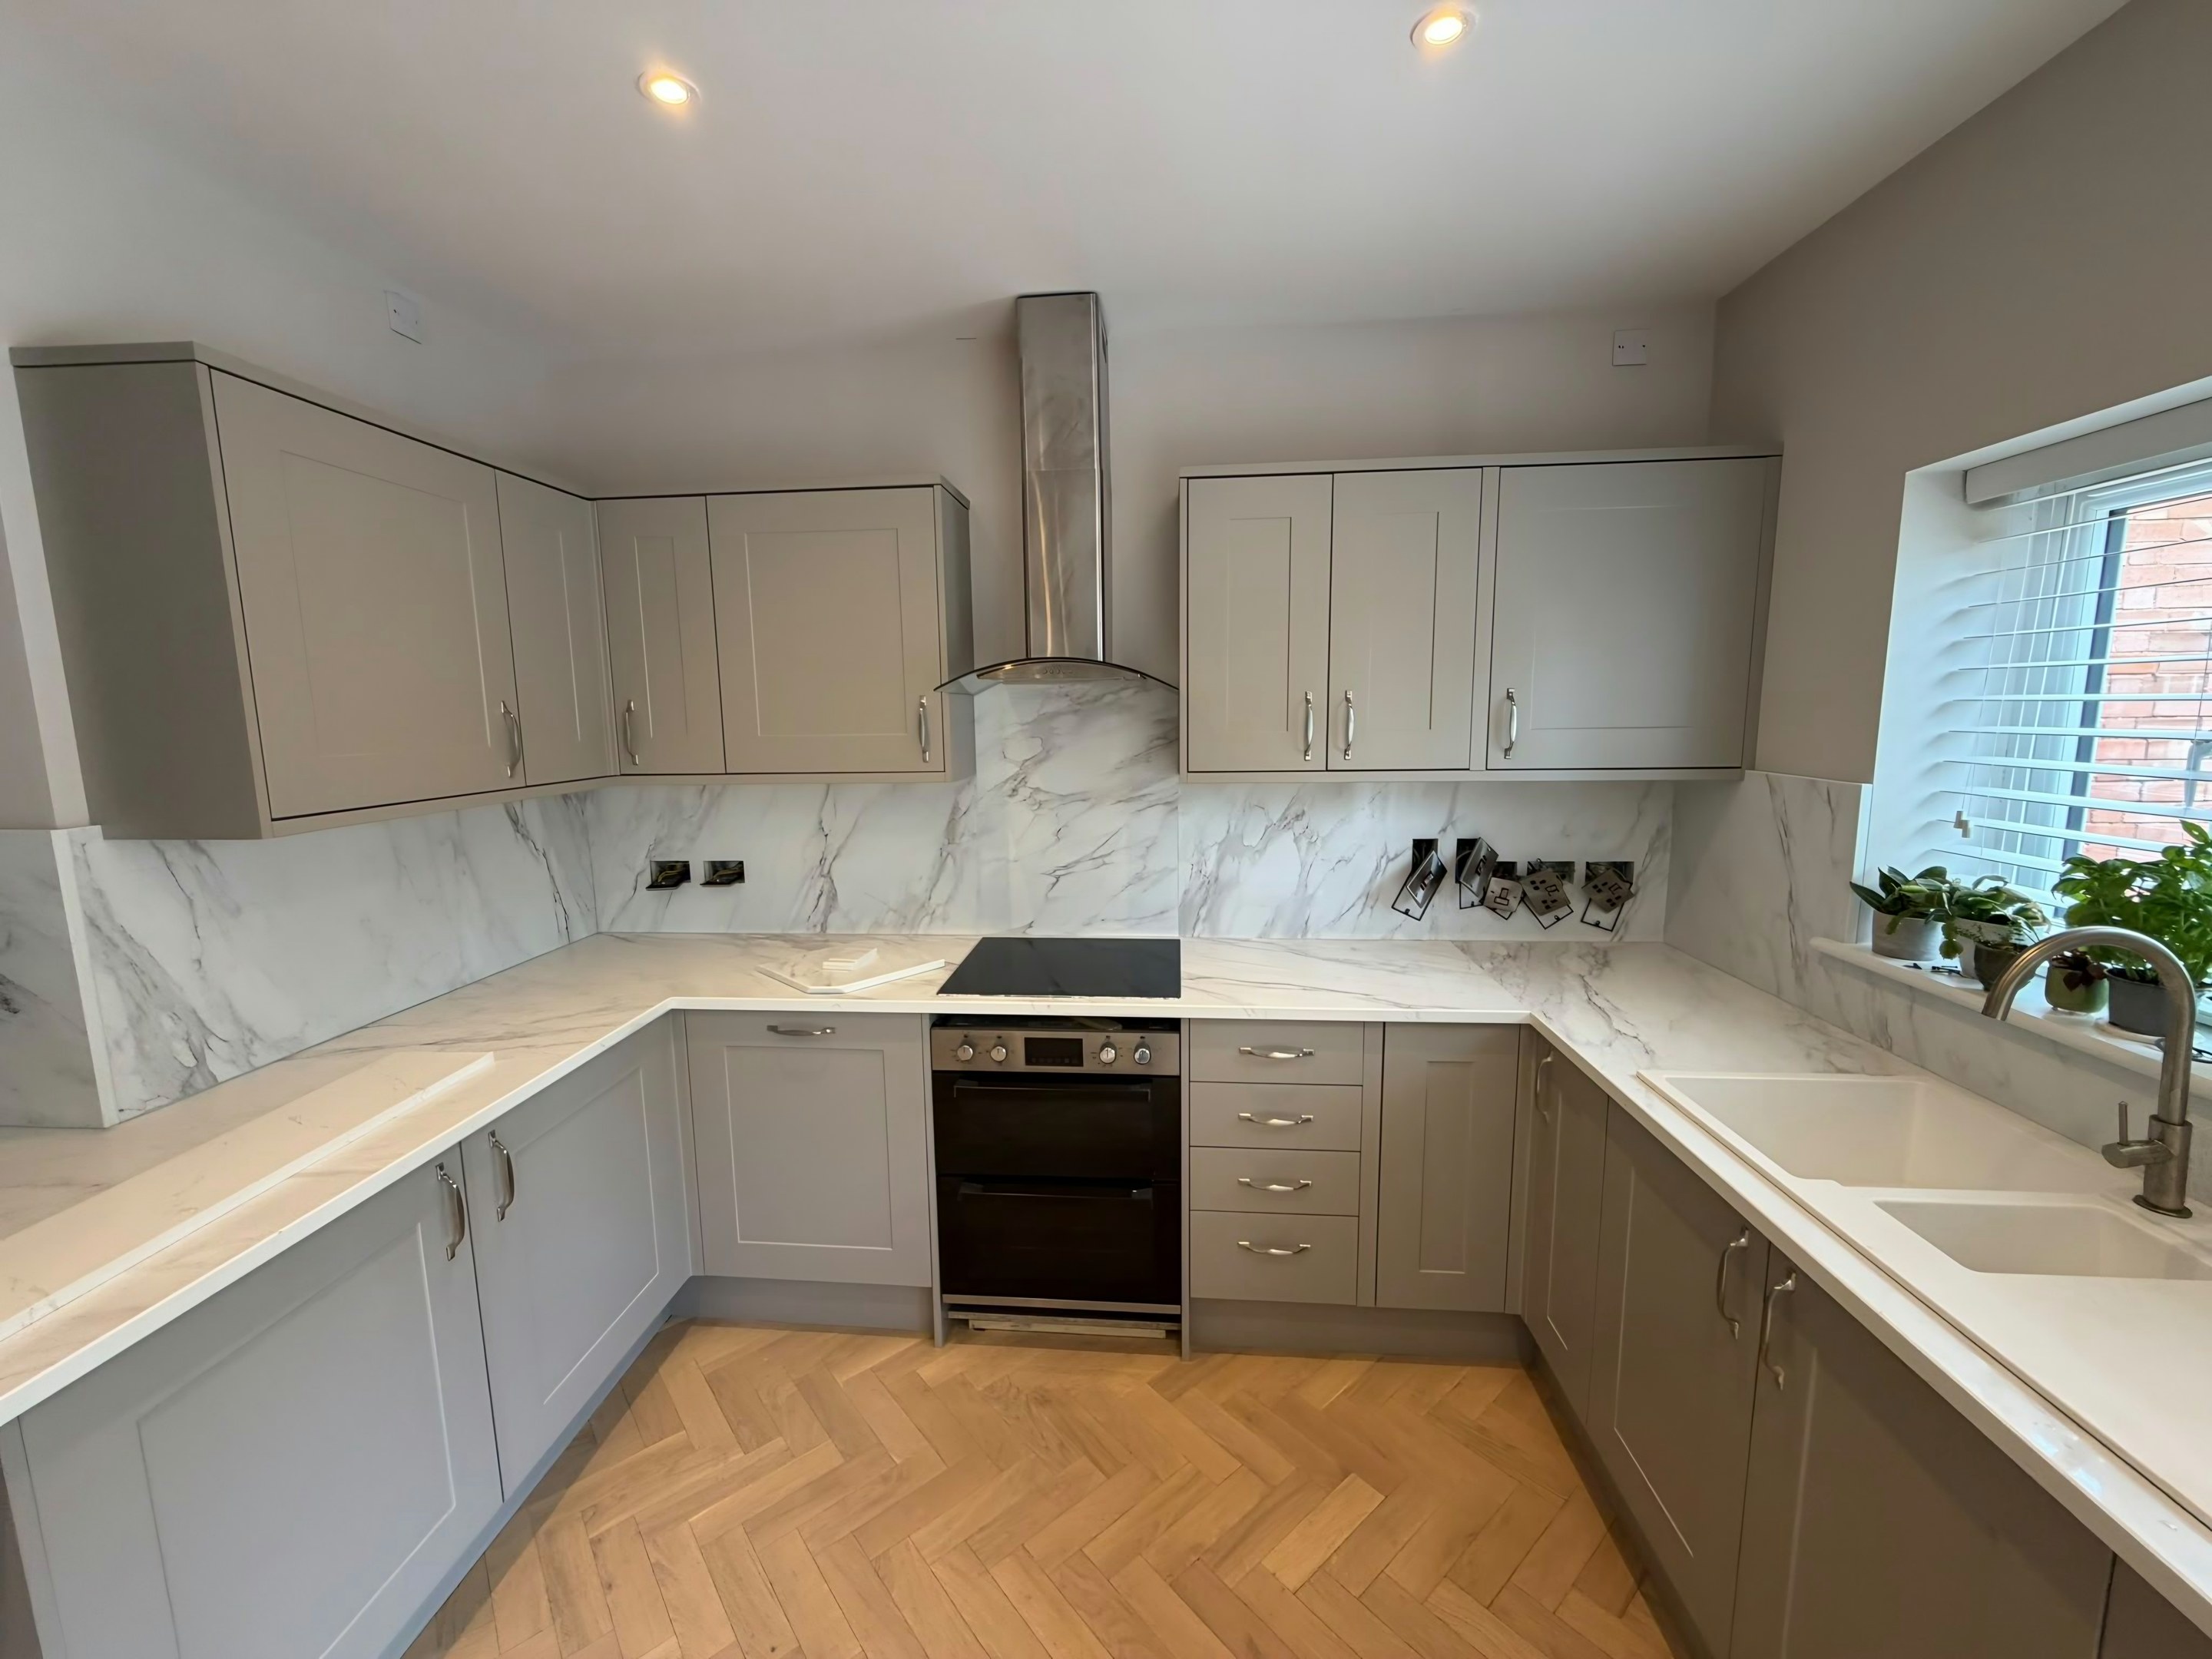
Where the walls have been dry-lined over the old lath there is a void behind the board and no solid fixing until a batten is found. Height is set off the units and the hob, not off the tile line that was there before. Full height needs a flat wall and a finished electrician.
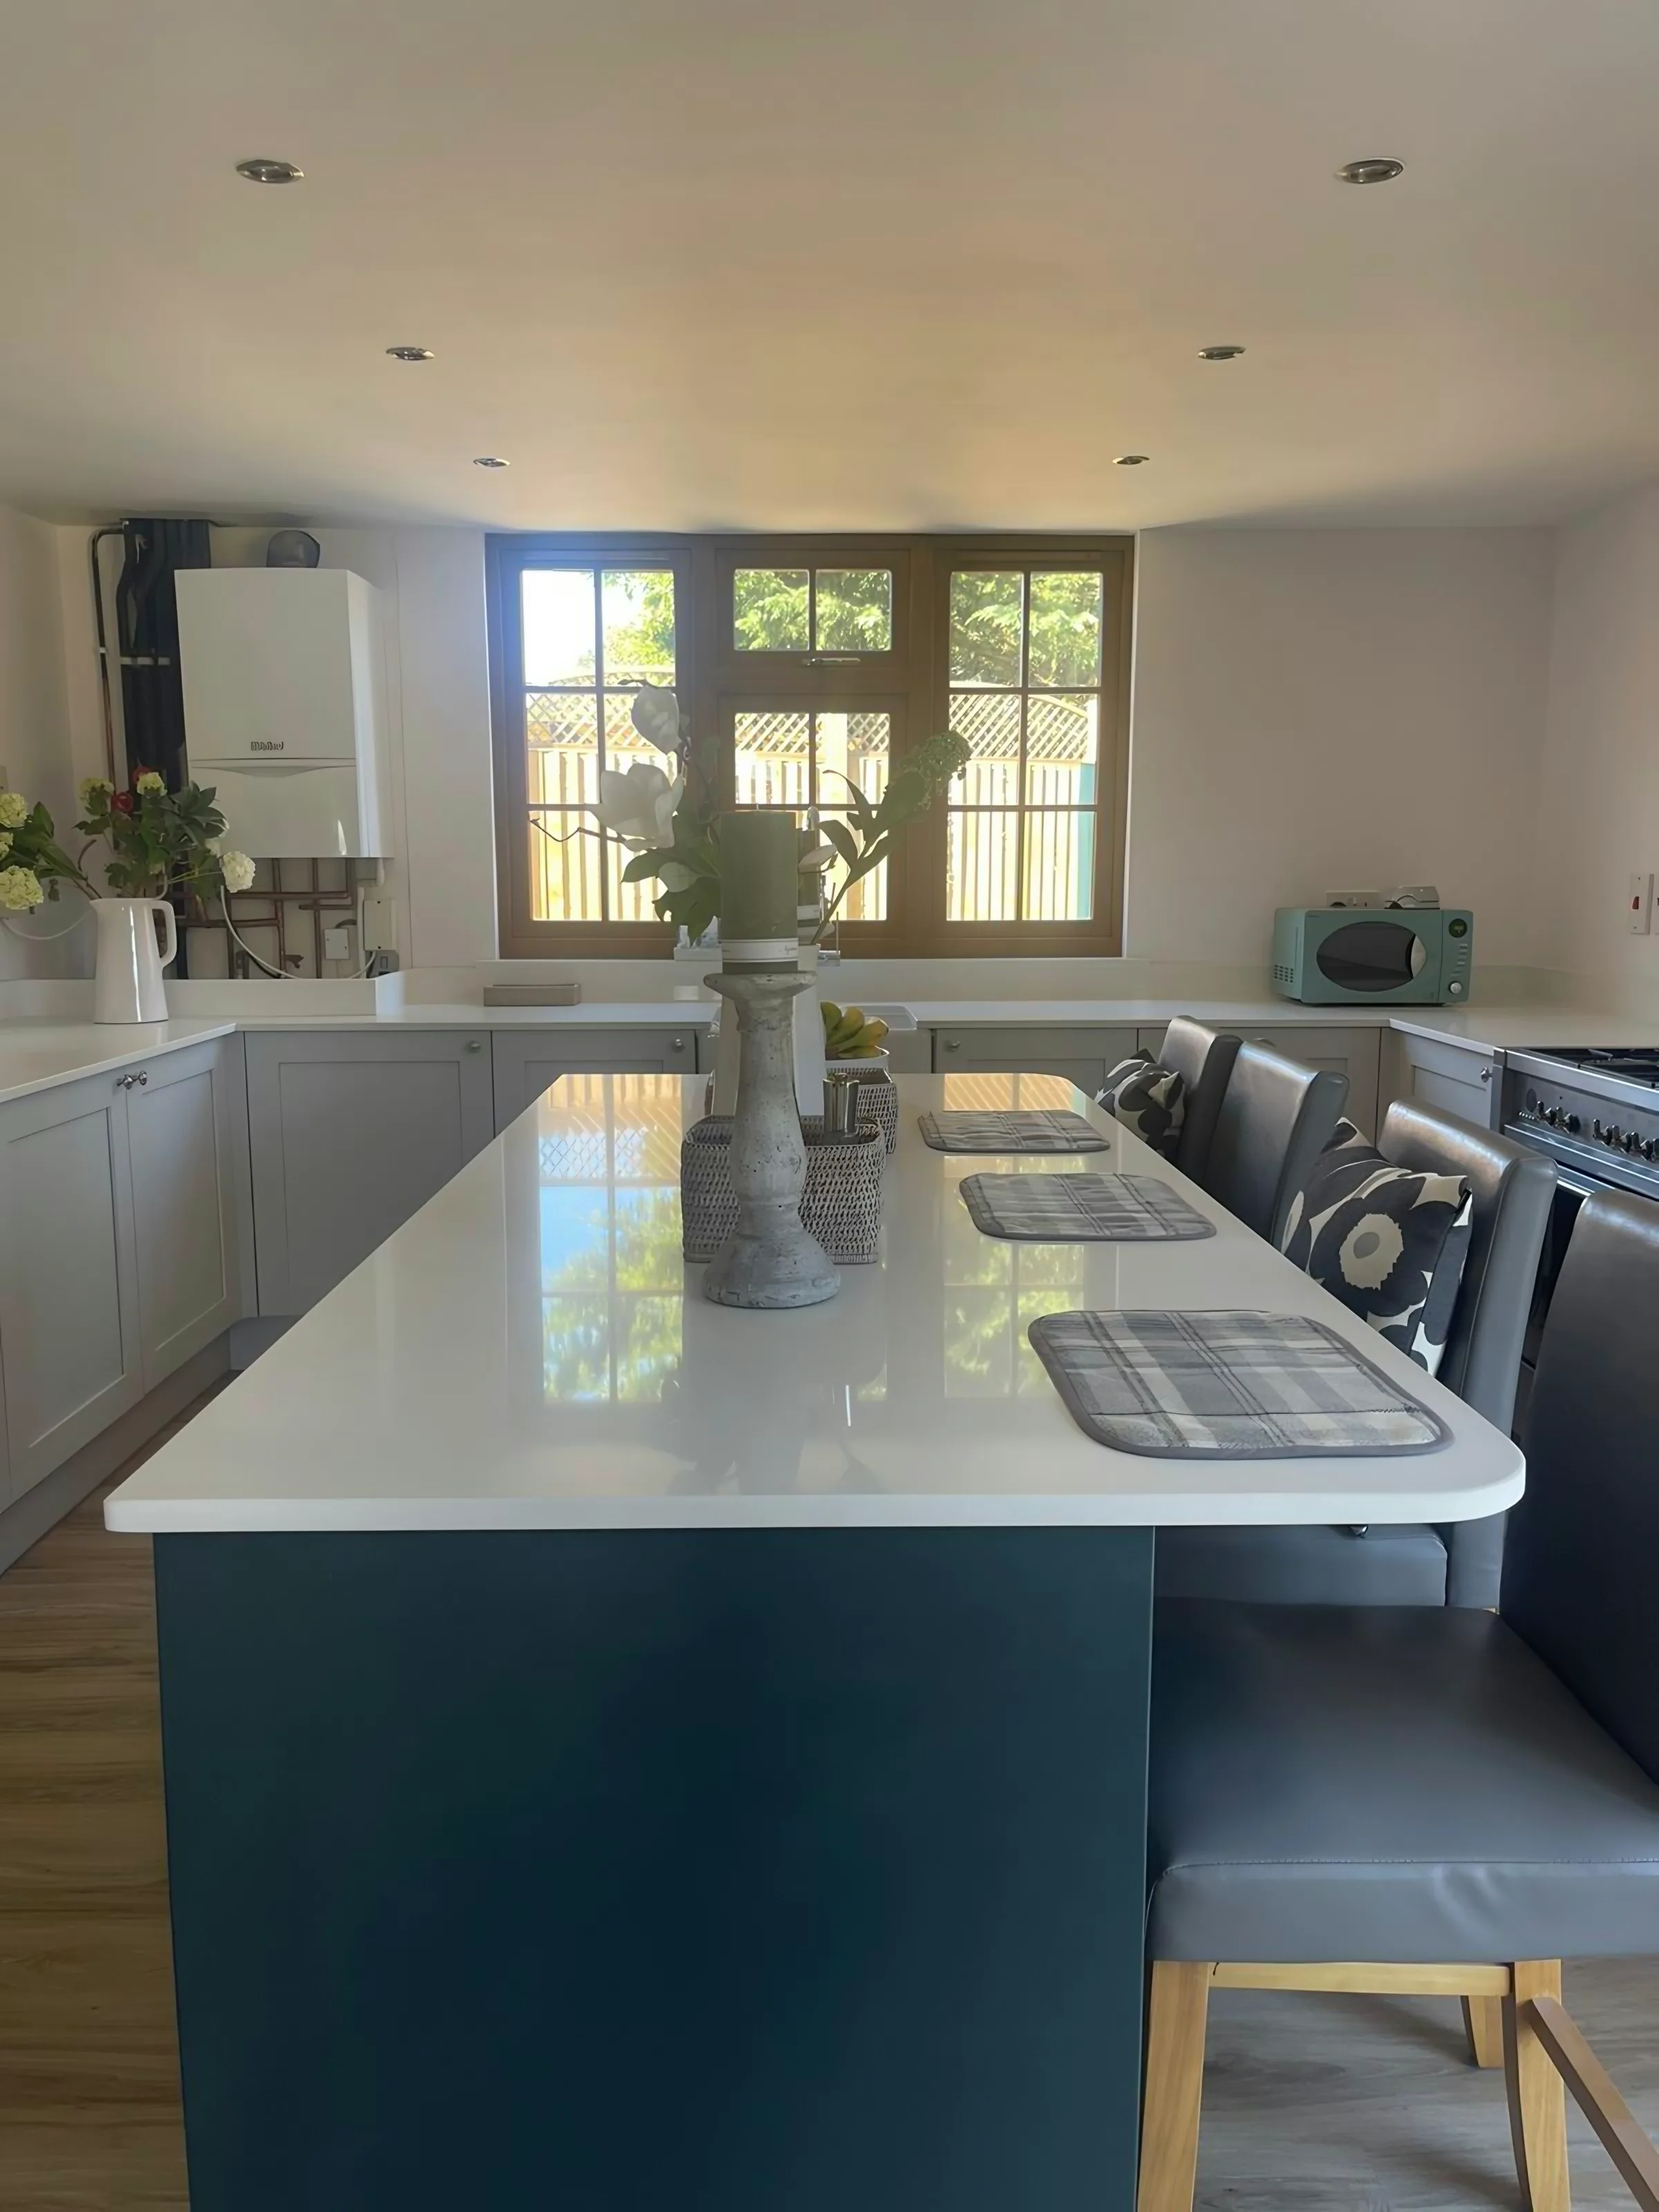
The N17 core is mostly modest terraces with the kitchen in a back addition, plus a steady flow of buy-to-let and HMO refits where the spec is durable rather than decorative. Single 2.4m to 3m runs, laminate coming out, mid-price quartz going in, layout unchanged. The High Road is a continuous bus and cycle corridor with almost no legal kerbside stopping, so jobs are loaded from side streets.
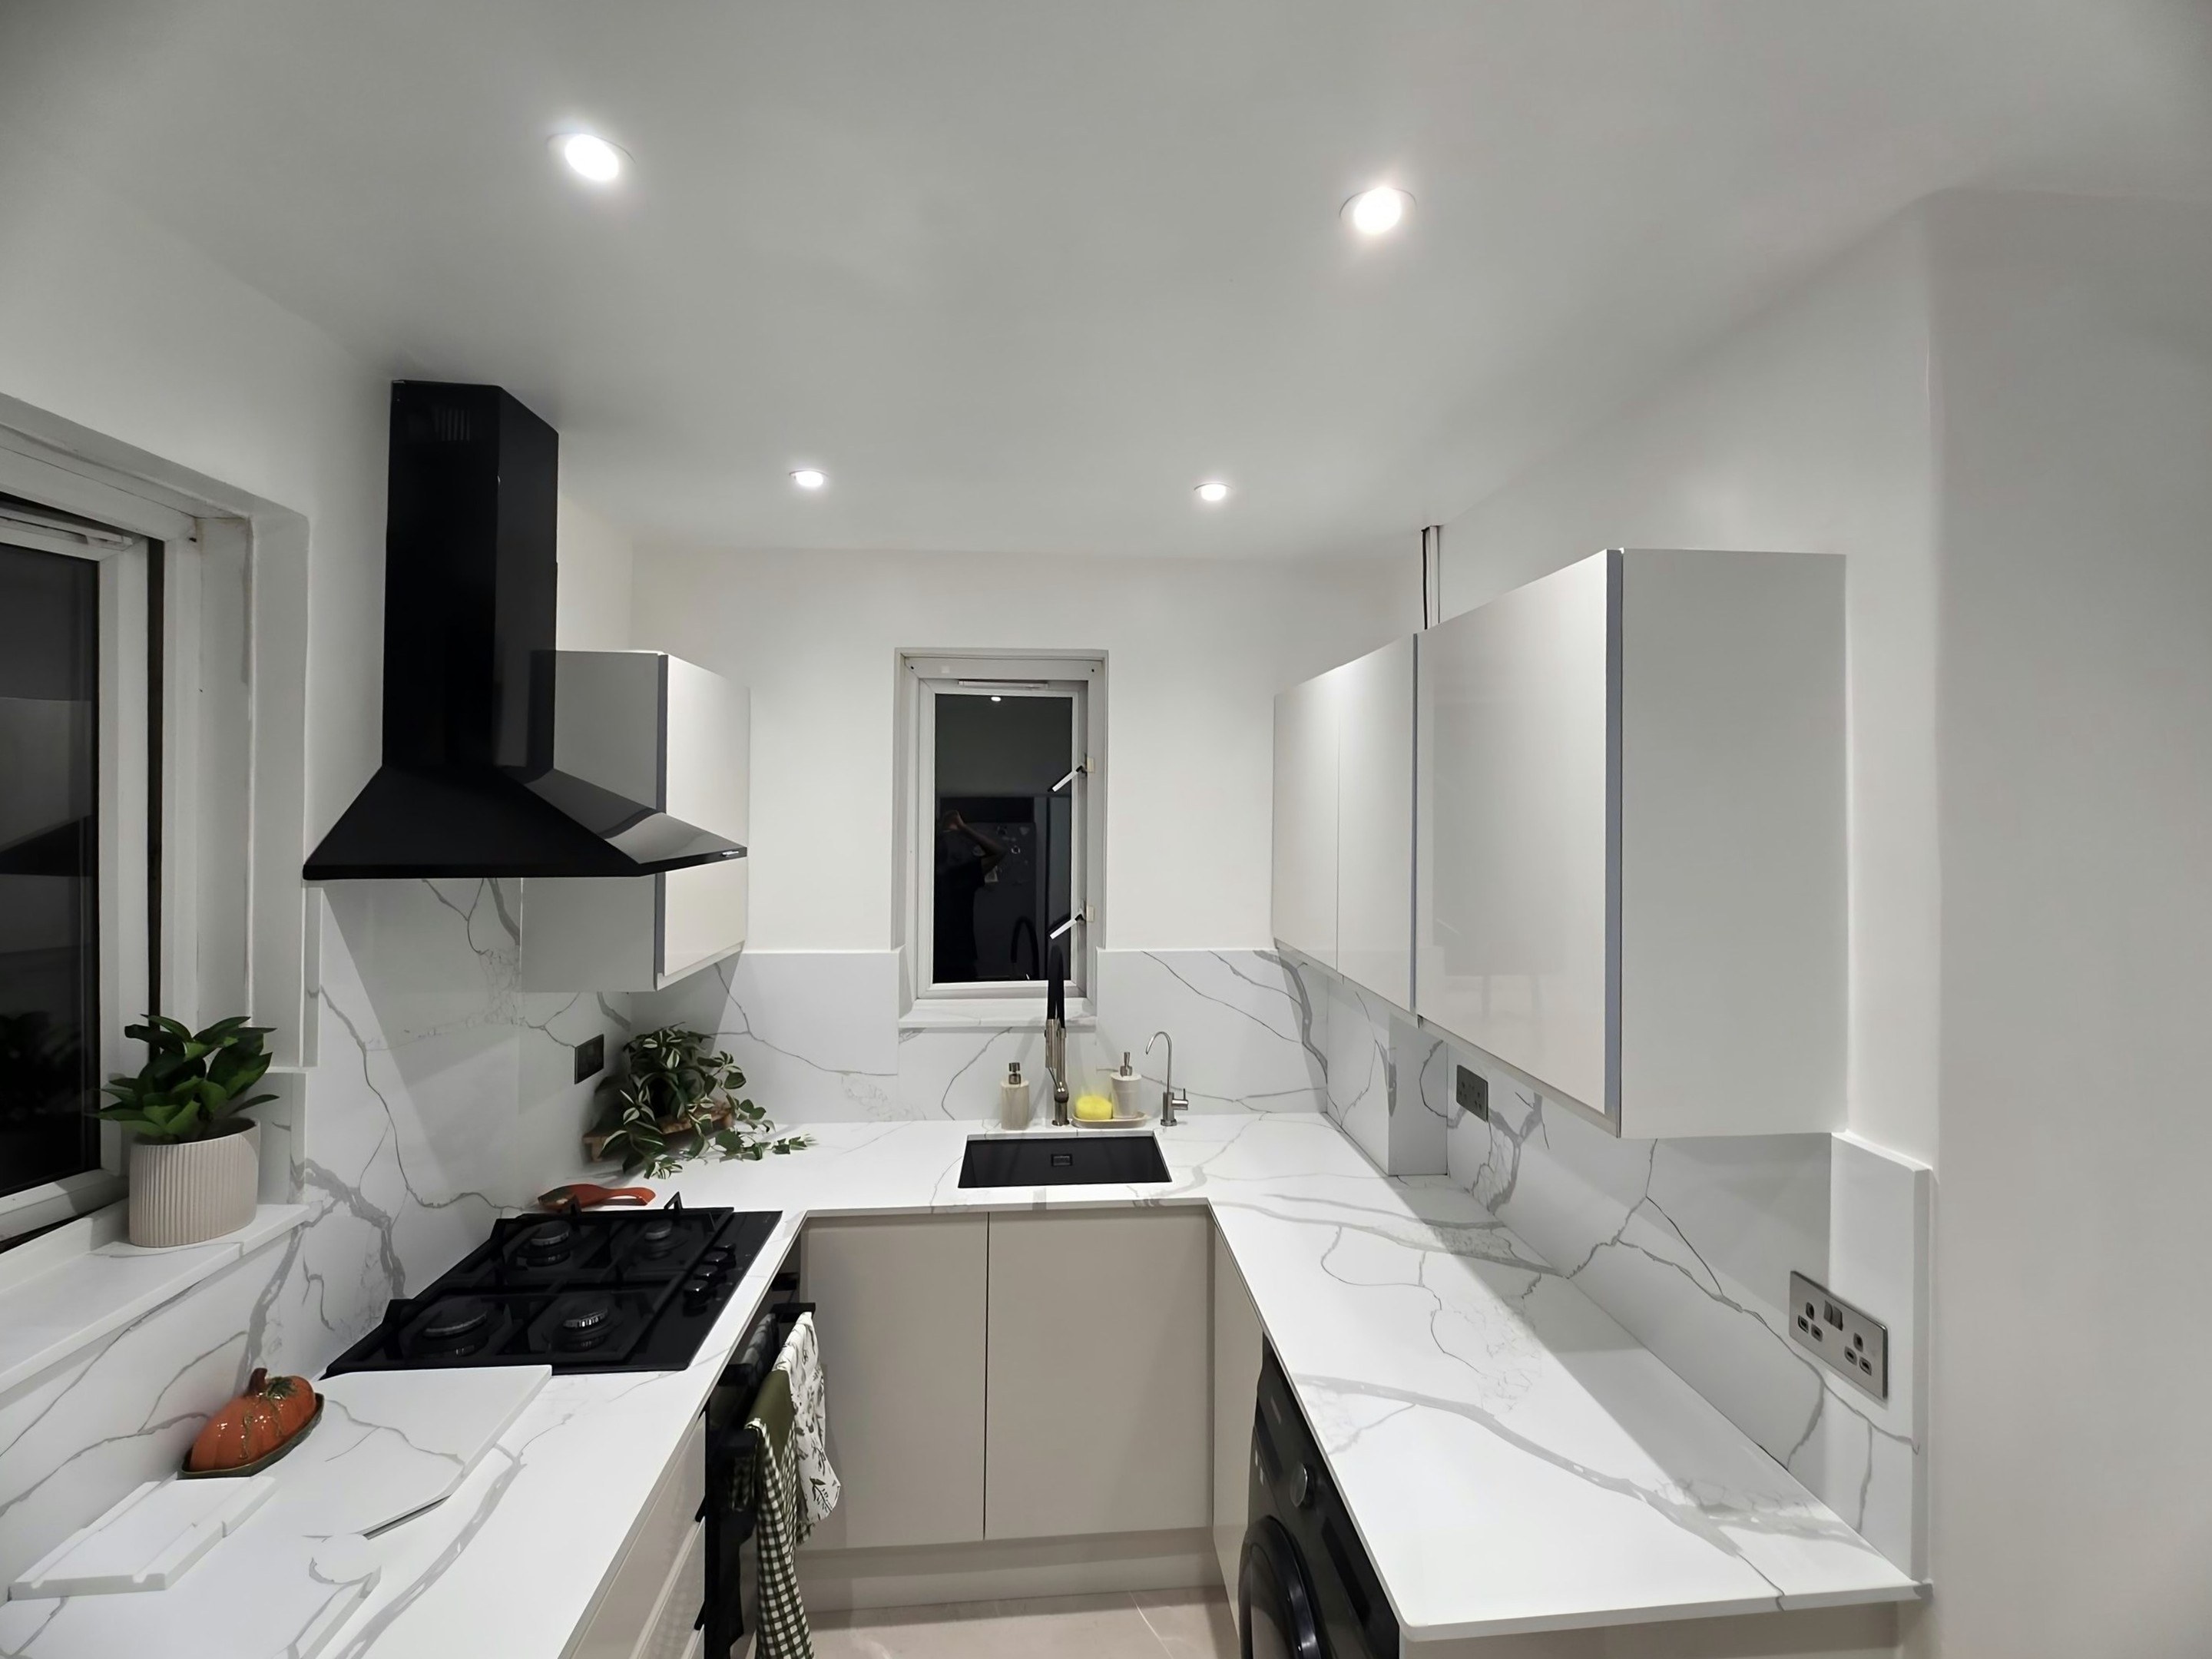
Kitchens in these flats are frequently in what was a bedroom or a return room, so the window is tall and its sill sits close to worktop height. Lath-and-plaster and bowed brickwork mean we template for scribes rather than straight cuts, and each piece is offered up and eased in rather than dropped straight down. The fabric gets checked while it is open.
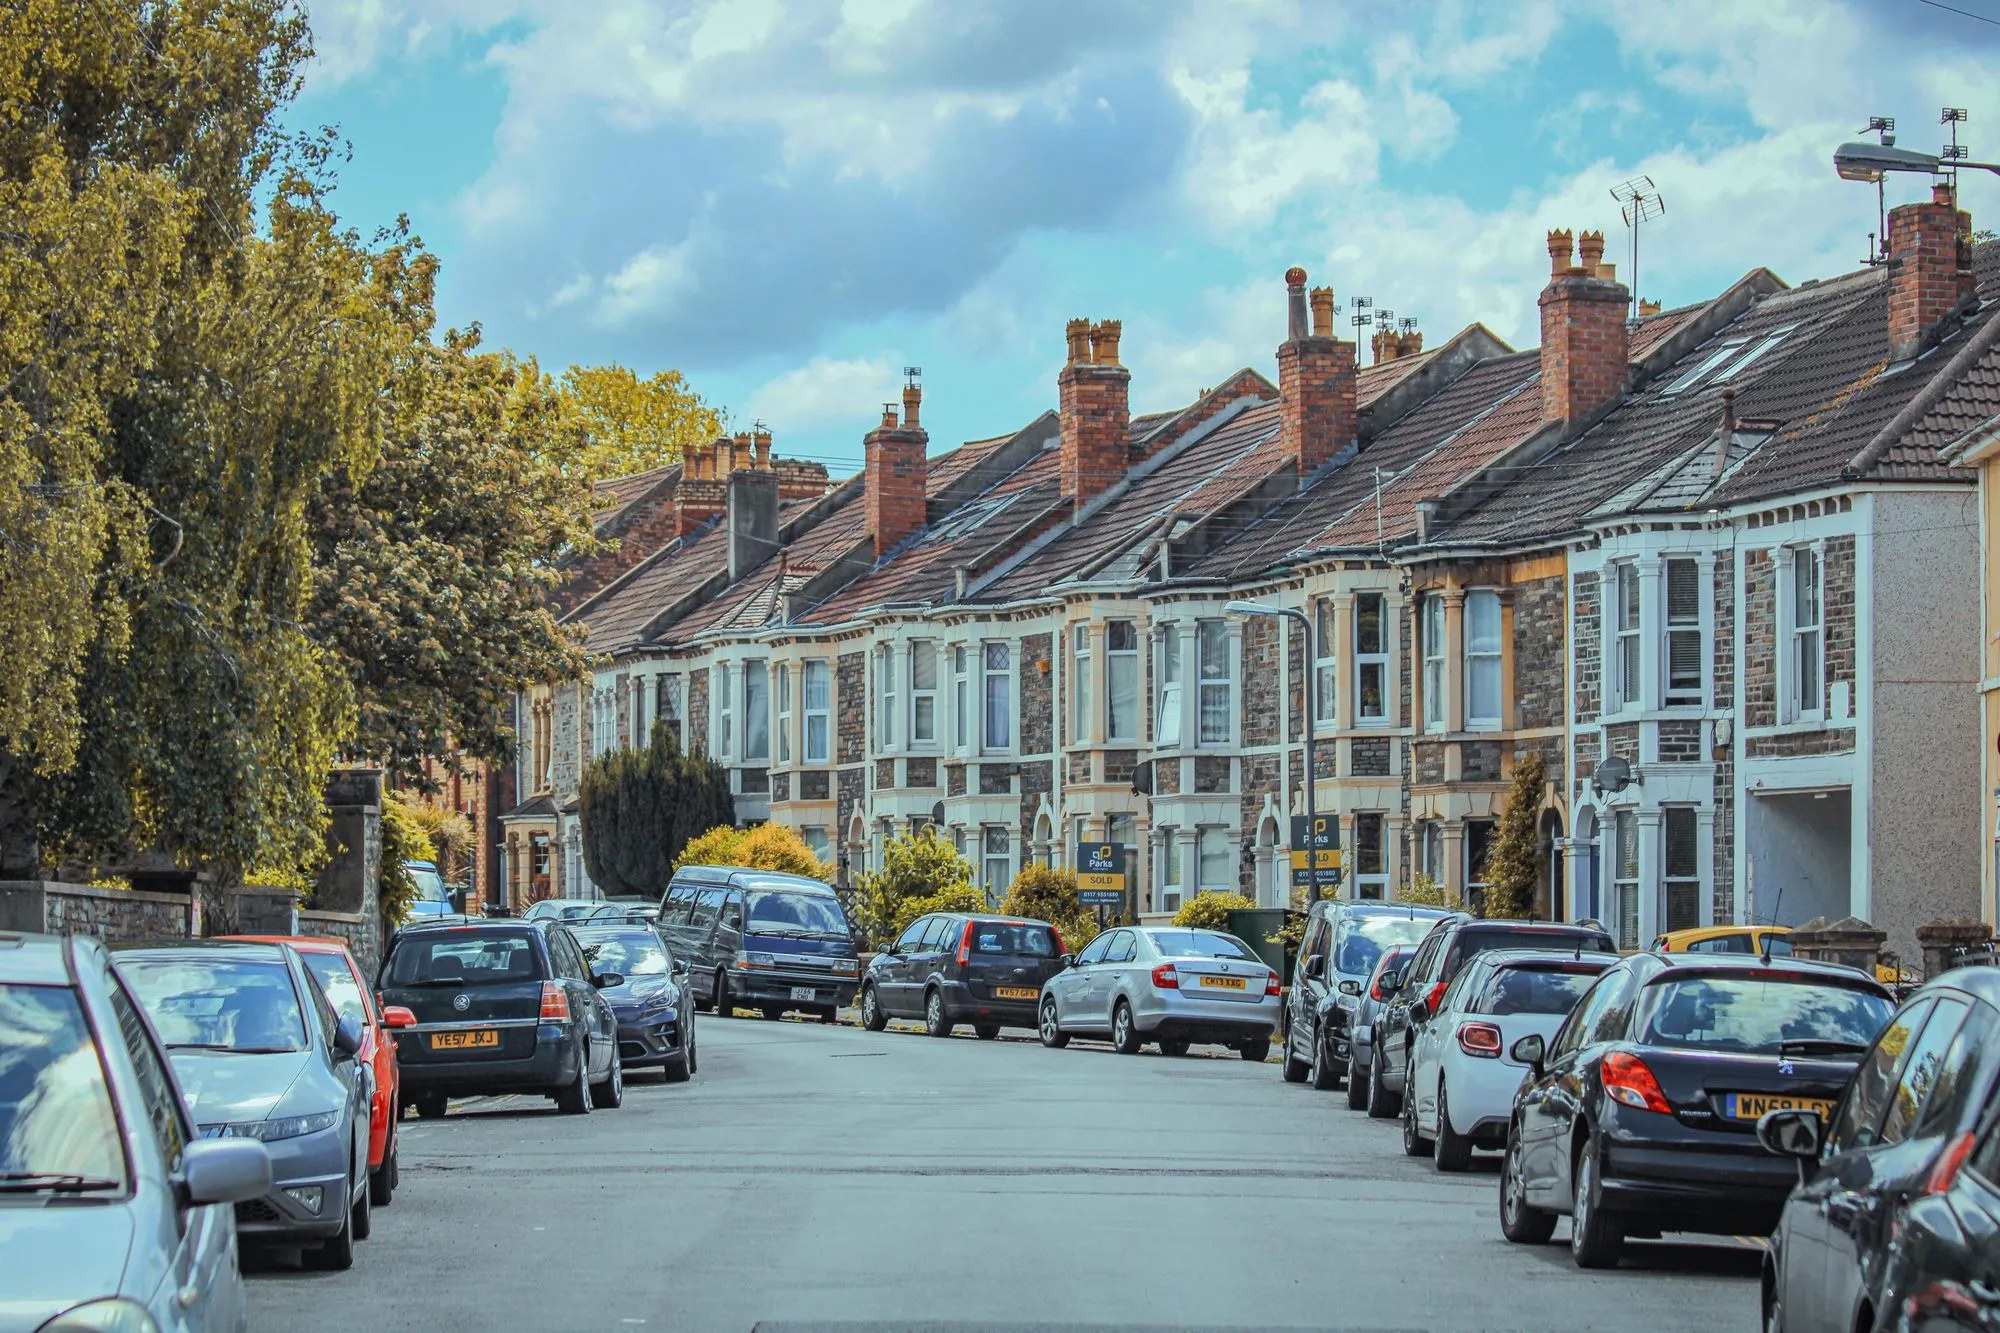
What turns up behind the front walls here is Victorian terrace, interwar terrace, post-war estate block and new-build infill. What the units are screwed to varies between them, and that decides the fixings.
Quartz and stone worktops in Tottenham