
Bexley · DA5 DA14
Worktops in Albany Park
The surface itself: which stone, what it costs by the square metre, and what the room does to that number.
- 5.0from 26 Google reviews
- 25-year material · 5-year workmanship
- Fitted 5-10 working days from template
Albany Park kitchens
The kitchens we meet in Albany Park
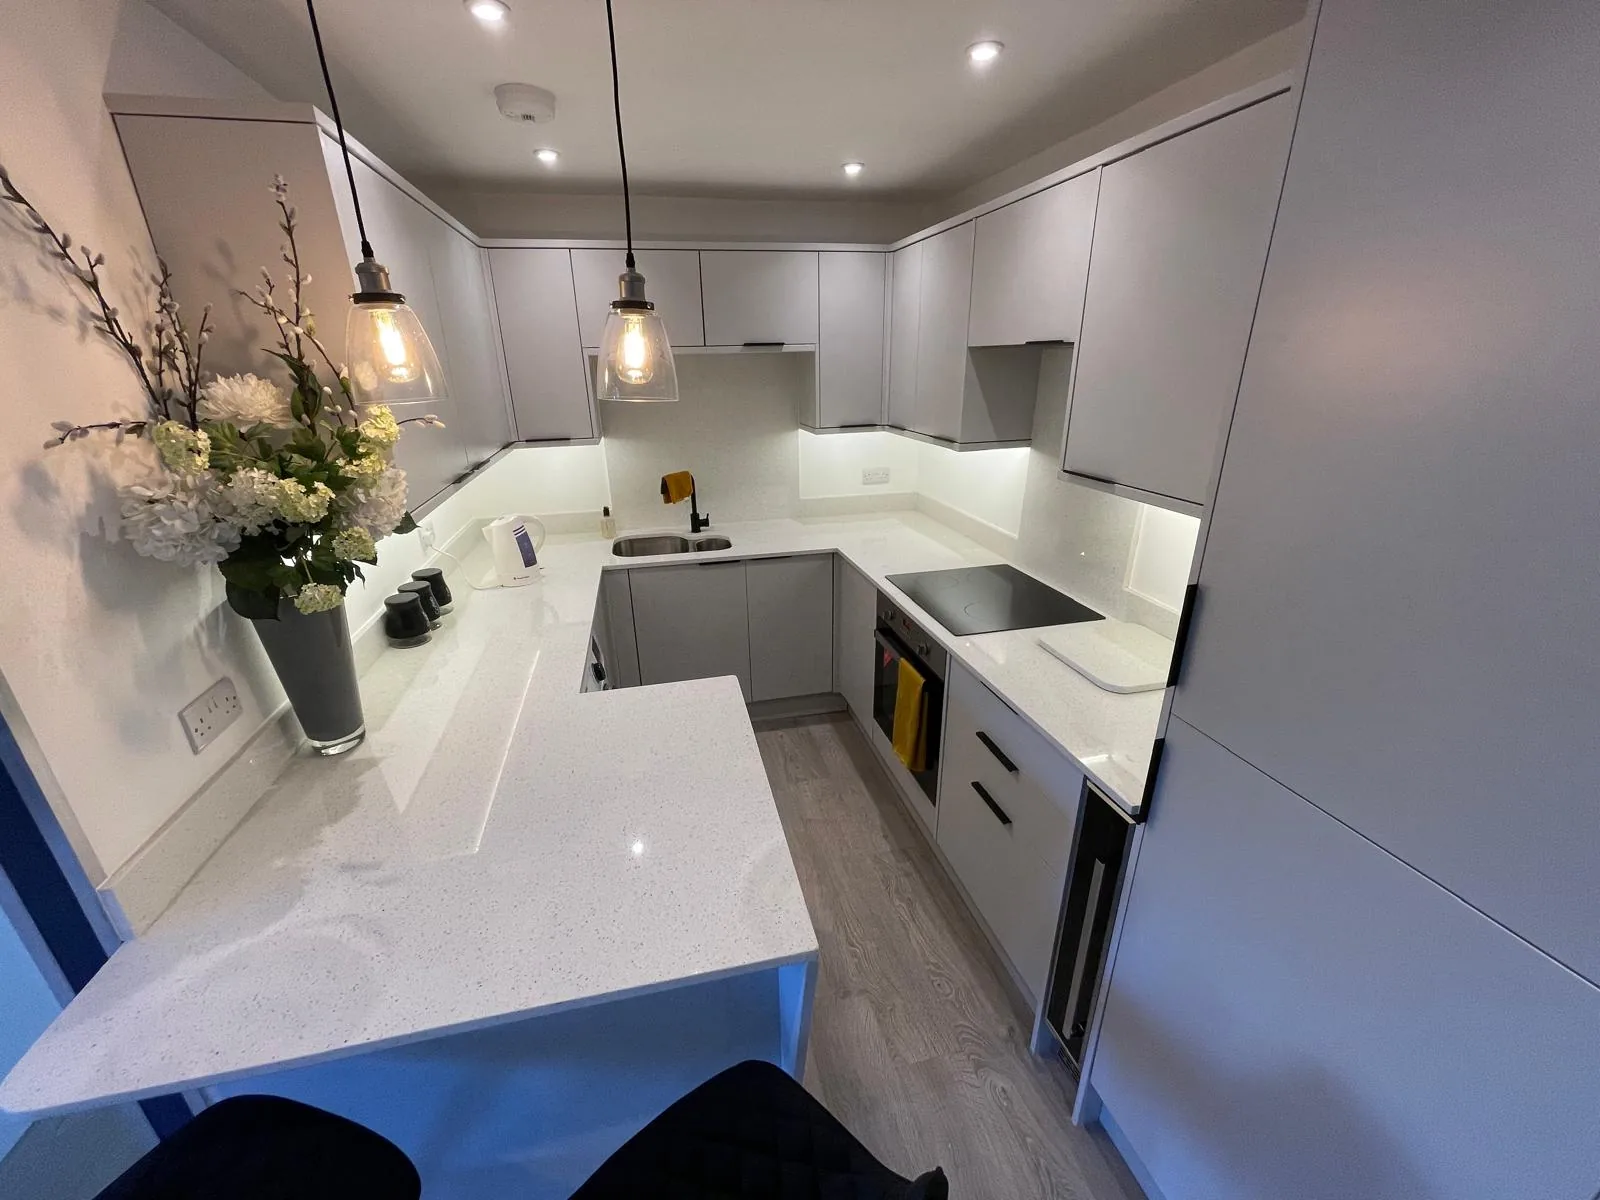
A survey is where stone worktop supply and fitting in Albany Park stops being a guess, because until someone has stood in the kitchen nobody knows what it is going to ask for. A single large interwar estate built alongside the station, so house types repeat almost exactly: rear kitchen around 2.4m by 2.7m with a side door, dining room in front, and a knock-through producing a 3.4m run and a breakfast bar. Once the template is taken the figure stops moving. Everything before that is an estimate and is described as one.
These were built with a coal store and an outside lavatory off the back, and where those got absorbed into the kitchen the walls around them are thinner and later. The surface is where the money actually moves: across the 181 kitchens fitted the median is £220 per square metre, and half of them land between £165 and £300. Two kitchens of one size can differ by double on the stone alone.
Most have gained a rear extension or a lean-to, so the back door now opens into a utility rather than into the kitchen itself. These kitchens are usually knocked through to the dining room, so the surface is read from two sides at once and the figure has to carry across the pieces rather than restart at every join. Save on the colour before you save on the thickness.
On this patch the buildings are 1930s Albany Park estate semi, interwar terrace and postwar infill. They fail in different places, which is why the survey looks at different things.
True everywhere
Worktops, in short
- Supply is £110 to £550 per square metre across the 181 surfaces we fit.
- Quartz runs £130 to £500 per square metre, granite £121 to £550 and Dekton £110 to £366.
- Templating is done in the room itself, once the units are fixed and level.
- Fitting happens five to ten working days after the template is taken.
- Borough
- Bexley
- Postcodes
- DA5, DA14
- Covered on
- our south east London run
- Fitted
- 5–10 working days from template
The place
Why Albany Park is its own job
Every kitchen we template in Albany Park gets looked at for access and for what the walls are going to do to the run. A uniform grid of wide roads with drives and dropped kerbs on most houses; parking is easy except right around the station at commuter times. Because the house types repeat, so do the surprises, the same buried chimney breast and the same sagging back wall in every one. Access, levels and out-of-square walls all land on the same quote as the stone, itemised line by line.
The work
What worktops involves
The material carries a twenty five year guarantee and the fitting workmanship five years, and both are handed over in writing with the paperwork for the slab. Run lengths, join positions and the direction of the veining are agreed at that visit, since where a join falls is a decision about the pattern as much as about the length. You are left with joins that read as a shadow line, because the pieces either side come off adjoining slab and the resin is mixed to the stone.
Thickness, finish and edge are three separate decisions that most households take as one, and each of the three moves the quotation on its own. A mitred edge lets a thin slab present a thick front face, and the mitre is glued, clamped and polished on the bench where the join can be made to disappear. These kitchens are read from the dining half of the room as well as the working half, so continuity of figure across the pieces matters more than it would in a closed room. Three materials, three temperaments, and a shortlist that writes itself.

The money
What it costs in Albany Park
The remainder of a slab is part of the price whether it is fitted or left behind, and that is the honest reason short awkward lengths cost what they do. The return into the wall and the free end are two different details on one piece, and both are machined rather than cut square. The spread from £110 to £550 per square metre is the width of the catalogue rather than vagueness about price, and where you land in it is a decision about material. Finished edges are counted by the metre, not by the surface.
Get it priced
ex-local-authority flats and estates
Albany Park in the housing figures
In this neighbourhood almost everything is a house on its own plot. Nothing sits on a standard module. A long haul from the pavement favours a calibrated panel over a thick natural block, because scuffing at the arris rises with every extra handling. Opening a second slab is a jump, and extra length is only a gentle climb.
ex-local-authority flats and estates
The shape of the run
A peninsula is an island with one end tied to a run, which means the join between them has to be planned rather than allowed to happen. A splash return where a run meets a wall is its own polished piece, and the height it is cut to is dictated by whatever sits above it. A clean nest on the slab is the cheapest thing a shape can do.
ex-local-authority flats and estates
What Albany Park asks for
Infrequent work for this area, though we do it whenever it is asked for. Worktop replacement and worktop installation are the commoner calls. Nothing about the method or the standard varies with frequency.
Access
Getting stone into an Albany Park kitchen
A uniform grid of wide roads with drives and dropped kerbs on most houses; parking is easy except right around the station at commuter times.
Tell us what the approach looks like when you book the template and it gets built into the day rather than discovered on it. Where the route is genuinely tight, it changes how the pieces are cut, which is a fabrication decision rather than a delivery one.
5–10 working days
From template to fitted, working days from template. The same on this patch as every other.
south east London patch
Albany Park is covered on our south east London run, along with the rest of Bexley.
We come to you
Templated in your kitchen, cut in our workshop, fitted by our own installers.
Access told straight
If the route forces an extra join, you hear that at quote stage, not on the day.
Questions
Questions we get asked in Albany Park
If yours is not here, ring and ask. You get a straight answer rather than a call-back from a salesperson.
Are you set up to work in Albany Park, or is it a subcontractor?
Yes. Albany Park is on the patch, and the postcodes we work here are DA5, DA14. It is worked on our south east London run, along with the rest of Bexley. Drives with a dropped kerb and a tight turn-in take a long van at an angle, and that angle decides which side the tail lift can work from. Whatever the standing allows, the stone leaves that van finished, because every edge, cut-out and internal radius is machined at the works and none of it is open to reconsideration at the kerb. A honed face marks on grit, so nothing is set down bare. The template happens in your kitchen and so does the fit, so there is nothing to visit and nothing to collect.
Is there anything about Albany Park buildings that catches worktops out?
Front gardens are short and the path runs straight to the door, so the carry from a van at the kerb is a few metres over level ground. Side light from the garden is what lets a stone with movement in it actually be seen, which is why a busier granite or a veined quartz earns its keep here and a flat single colour rarely does. Two slabs change the question from price to preference. The returns into a breast recess are the tightest scribes in the room, and they are eased in rather than forced. Every notch and every scribe is machined into the piece before it leaves the works, and a hard sintered surface is the least forgiving of a tight internal corner, so one is always cut with a generous radius. A deep scribe moves the pattern back along with the depth.
What do you check about the route into an Albany Park property?
Where the van stands level with the front of the house a piece gets handled twice instead of five times, and stone breaks on handling rather than on the road. Where a seam becomes unavoidable the choice of stone starts to matter, because a fine even speckle closes a joint almost invisibly and a broad vein simply will not. Short pieces nest tighter, and tighter nesting is less stone bought. Where the drive is too short for the van the back end overhangs the footway, and a footway is a route people are using rather than spare space. A granite kitchen ends its day with a sealer, and a sealer wants a dry face and a quiet hour afterwards, so that hour is written into the day rather than borrowed from it. The last hour on a granite kitchen belongs to the sealer.
Is Albany Park really a worktops area?
Not really, and claiming otherwise would cost nothing and mean nothing. What the research on this patch actually lists is worktop replacement and worktop installation. It reflects the local housing rather than any difference in the work. It is quoted, cut and fitted here the same way it is anywhere else on the patch. Where a family has been living around a building site for months, the finish date carries more weight than any other part of the specification. Where several kitchens are ordered together the sensible move is to take them all off one batch, because two slabs of the same name bought six months apart will not sit happily in the same building. Several kitchens at once should come off a single batch. An open-plan extension puts the worktop in the middle of the living space, so it is looked at from the sofa as well as worked on. Volume work tends to live at the entry end of the range, and the entry end is genuine stone rather than a compromise, since the lowest supply figure we quote is a sintered surface and not a thin laminate pretending to be one. The entry end of the range is real stone, not a compromise.
Why do two Albany Park kitchens the same size price differently?
The free end is what needs deciding early: square edge, mitred apron down the end, or a full waterfall to the floor, and a waterfall is cut in sequence off the same part of the slab. A shape like that nests kindly on a slab, so more of what gets bought ends up on the units and the rate per square metre behaves much as the brochure says it will. One slab or two is the biggest single jump in any quotation. Supply only, material is £110 to £550 per square metre, with templating, fabrication and fitting quoted on their own lines.
What has to be finished before you can template?
An alcove is commonly wider at the back than at the front, so a piece cut to the opening drops in and then stands off the rear wall. A hob dropped into the middle of a length puts sustained warmth at the lip of a cut-out, and an engineered surface will yellow there across ten years where a natural one takes it without comment. Thirty millimetres bridges a gap that twenty millimetres will not. Confirm the depth of the units, the total run lengths and whether an island or peninsula is going in, and tell us the colour temperature of the lighting. Owner-occupied kitchens are usually being done once, which is why the edge profile, the vein direction and where a join falls are worth the conversation. That changes which questions are worth asking about the stone, because somebody staying put wants to know how a honed face marks in five years and somebody selling wants to know how it photographs next spring. What the cleaner uses is part of the specification.
Is taking the old top off part of the job?
On a replacement the old top comes off in the morning and the new stone is down and sealed the same day. The template can be taken with the old top still down, which is why one visit covers both. The units stay where they are and only the surface changes. Having the van on the drive means the load can be staged, so the heavy pieces come off last and go straight in instead of standing outside. Sintered surfaces are the hardest of the three to machine and the messiest to cut wet, which is precisely why none of that happens on a public pavement. What stands on the van is finished stone, not raw slab.
The floor in my Albany Park kitchen slopes. Does that matter?
Levelling belongs in the carcasses, on their own legs and packers. Variation past what packing can take up has to be corrected in the carcasses before we cut, because the template records the units as they stand. If the carcasses are corrected, the template is taken again, since a drawing off units that then moved is worthless. The face of a breast is rarely flat, and a top returning onto it picks up that bow across the last few hundred millimetres of its length. A run that sits under strong sun for hours every afternoon suits a surface built to be stable in daylight, because a resin-bound stone is made for indoor use and sustained sunlight is the one thing it was never designed around. A cranked piece eats more slab than the two straights it replaces.
What if a worktop will not physically fit through the building?
Where there is a lift, whether it can be booked out and padded matters as much as its size. The carry route is measured before anything is cut, so a piece that will not make the turn is split at the drawing stage rather than discovered on the day. The alternative to a join is a shorter run, which is usually the wrong thing to trade away. Even an easy kerbside carry wants the pavement clear at the tail lift, because a three-metre piece on edge has a swing radius nobody expects until it is swinging. Sintered stone at twelve millimetres weighs roughly half what thirty millimetre granite weighs, so a punishing route can genuinely rule one material in and another out. The seam is planned on the layout, not discovered in the room.
Are hob and sink cut-outs priced separately on an Albany Park quote?
A sit-on sink and an undermounted one are different cut-outs, so which it is gets settled before the template. Undermount bowls are cut and polished in the workshop and dry-fitted to the stone on the bench before anything is loaded. The sink, tap and hob have to be physically in the room at the template, not merely ordered, because the cut-out is machined to the item itself. Peninsulas frequently land on a lightweight partition or on units that were never fixed down, and stone needs proper support under it before it goes on. An island is the piece that decides whether one slab covers the kitchen or two, and a second slab arrives as a step in the figure rather than a gentle slope. A mitre asks the pattern to turn a corner and be believed.
Reviews
5.0 from 26 Google reviews
Every one of these is on our Google profile under the reviewer’s own name. Nothing here is written by us, and the link goes straight to the source.
I used Karem’s services 5 years ago for purchasing and fitting the quartz worktop in my then brand new kitchen. The price was reasonable and the service reliable and spot on, no delays in fitting, misunderstanding or excuses. I recommended him to a friend, who also used his services and they were happy too! If I need to order new kitchen work top again, I would definitely use him again. Thanks Karem!
shoshencence
Google review · quartz
Karem did an excellent job on my kitchen. He was professional, reliable, and paid great attention to detail. The finish looks amazing and has completely transformed my kitchen. Thank you! Would highly recommend his work!
Catalina Radu
Google review
Excellent work and highly recommend. Very professional and did an outstanding job with my worktop. Karem responded very quickly and swiftly, top guy!
Faisal K
Google review
Related
More around Albany Park
Other work we do in Albany Park
Next step
Worktops in Albany Park, priced properly
Plans, a sketch or photographs with rough run lengths is enough to start. You get an itemised written quote and the template dates we can offer on this patch.
25-year material warranty and a 5-year workmanship guarantee, both stated on your quote.