Bakers Arms worktops
The kitchens we meet in Bakers Arms
If you have had one quote for stone worktop supply and fitting in Bakers Arms and it did not match the next one, the difference is usually sitting in the room itself. Terraces off the junction have back-addition kitchens of 2.2m to 2.8m, and the flats above the shopping parade have narrow kitchens fitted along one wall with limited daylight. Many terraces here have been converted to two flats, so kitchens sit in rooms never designed for them. Bring us the problem rather than the diagnosis. Working out what you have got is the first thing we do.
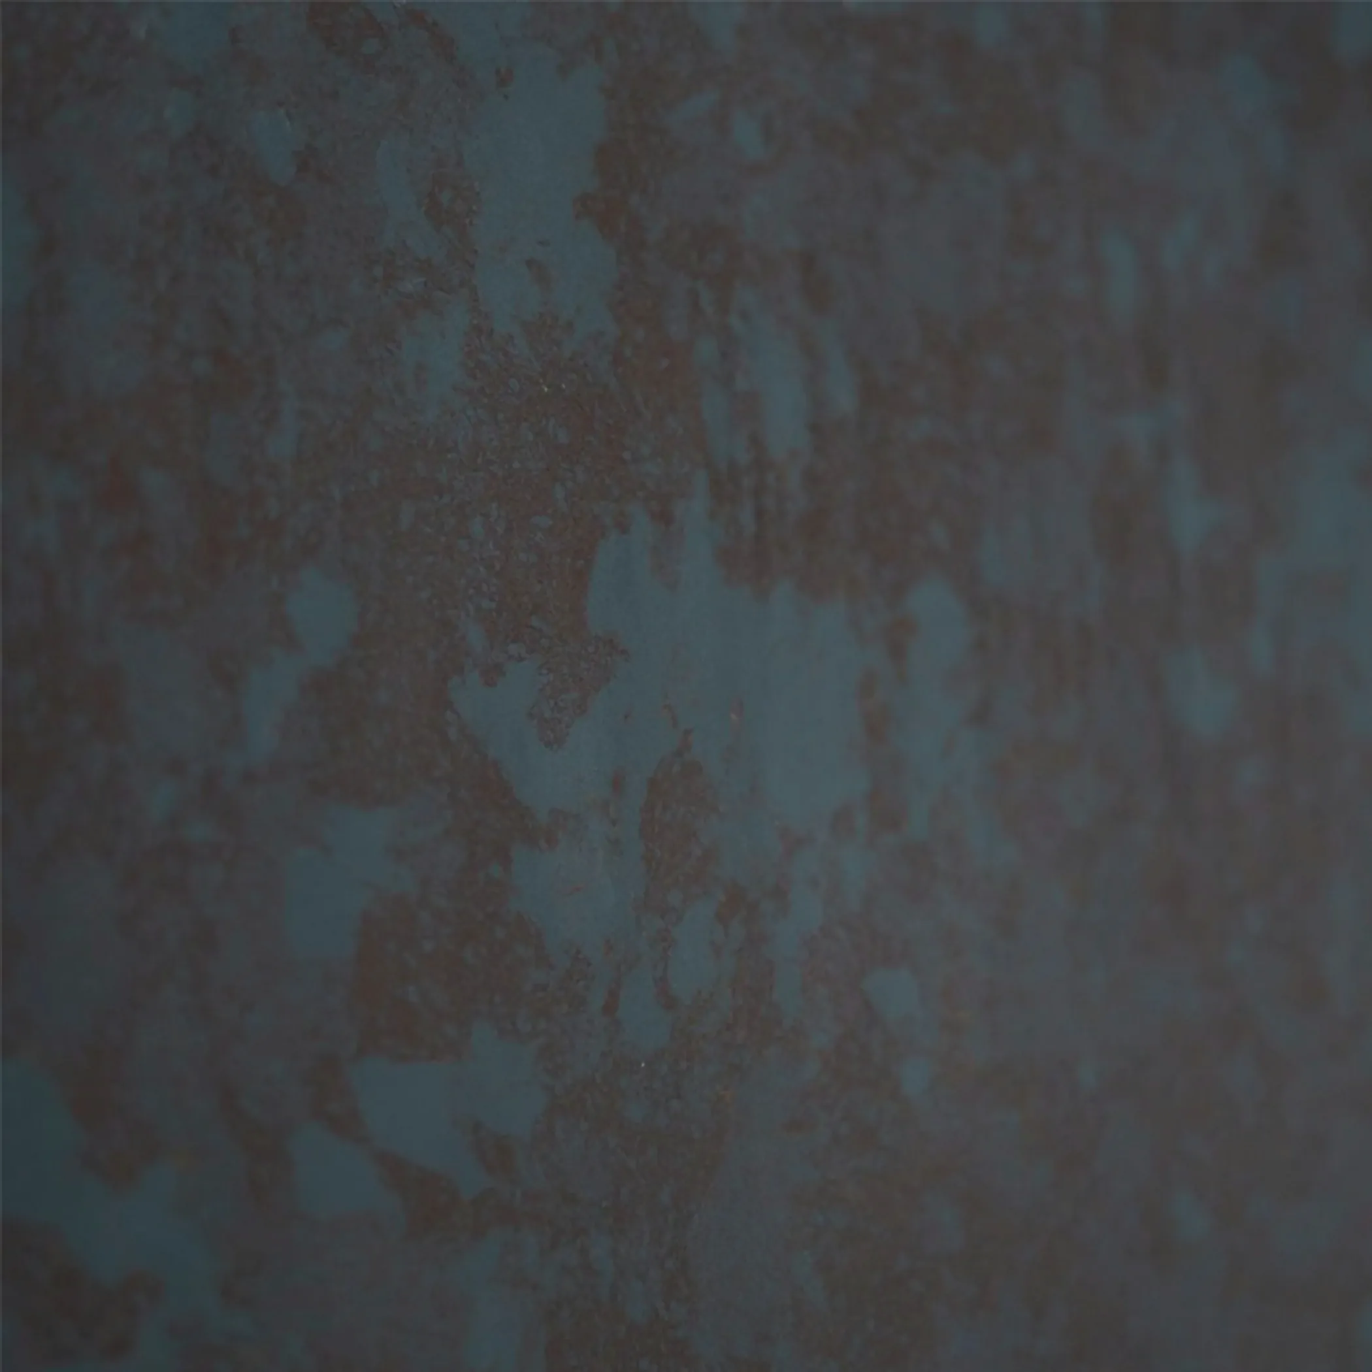
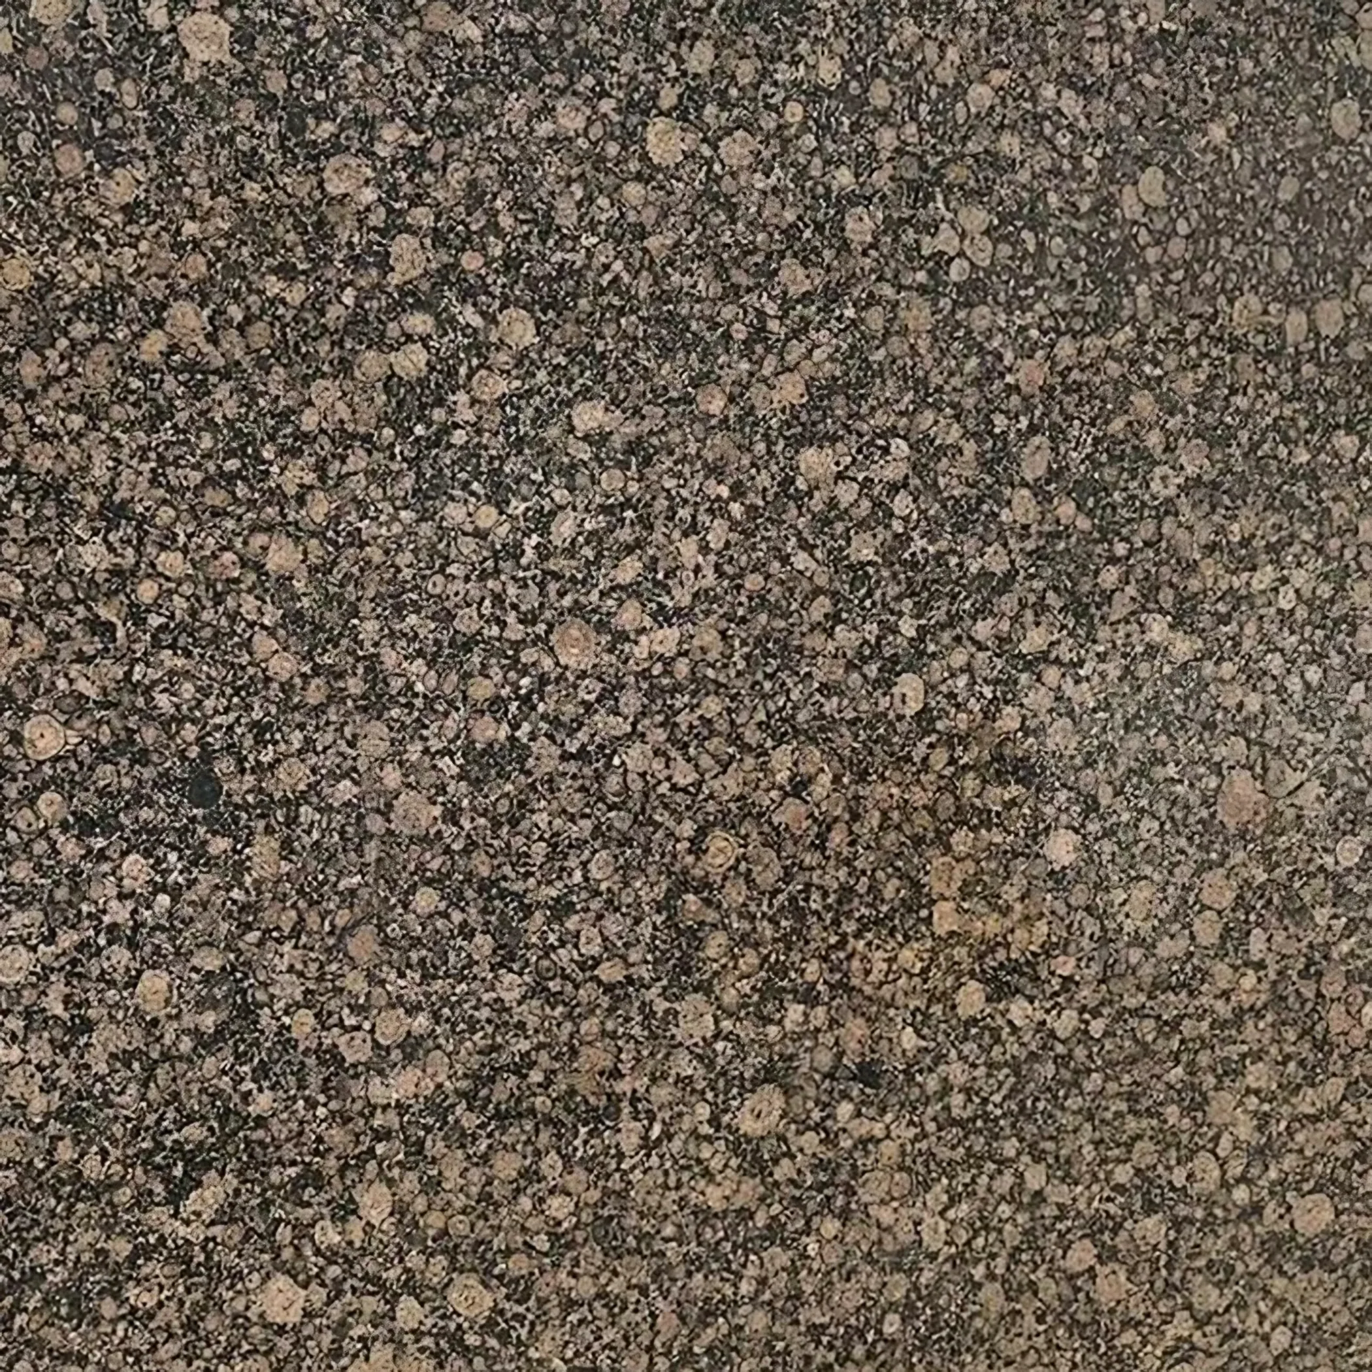
Blockwork with a hard render that has been patched over decades looks modern and behaves nothing like it. A dark gloss in a room shaped like that will advertise every crumb and every water spot, and a mid-tone speckle is the reason another kitchen still looks clean by the evening. Speckle hides a working kitchen; a flat dark gloss advertises one.
The stair from the street is narrow with a tight turn at the top, which caps piece length well below anything the run itself needs. Coming off a thick laminate top changes the front edge, and twenty millimetres reads closer to what the room is used to than thirty does against existing tiling and a window board. Plain stone takes the seam that a long carry forces.
On this patch the buildings are Victorian terrace, flat over shop and post-war infill block. The differences between them show up at template, not at enquiry.