
City of London · EC2Y
Worktops in Barbican
The surface itself: which stone, what it costs by the square metre, and what the room does to that number.
- 5.0from 26 Google reviews
- 25-year material · 5-year workmanship
- Fitted 5-10 working days from template
Barbican kitchens
The kitchens we meet in Barbican
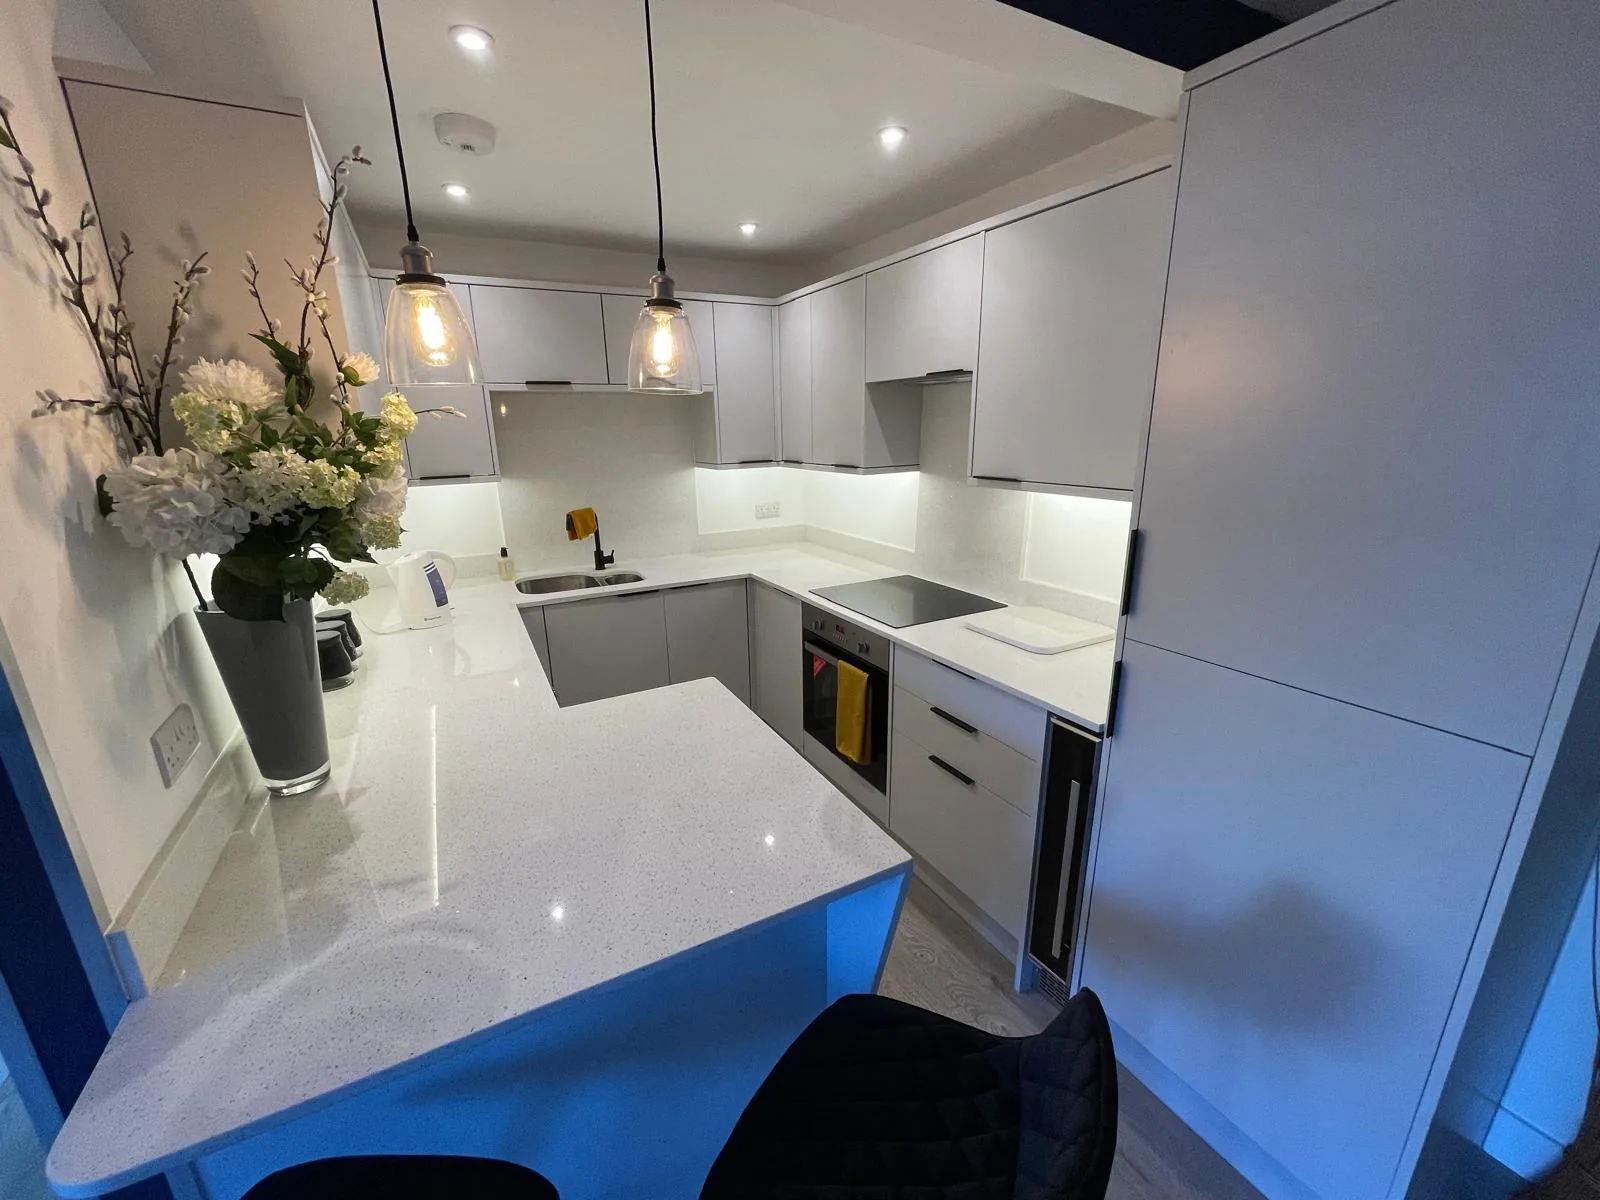
People often assume stone worktop supply and fitting in Barbican is a straight swap, and sometimes it is, though the kitchen usually has an opinion about that. Chamberlin Powell and Bon designed the kitchens as compact service rooms, so the standard flat has a galley of roughly 2.2-3m against one wall with a fixed extract duct and, in many types, a serving hatch to the dining area. Because the estate is listed the layout largely stays as built, so most work is replacing tired tops with new stone cut to the original footprint, sometimes squaring off where a hatch has been closed up. Bring us the problem rather than the diagnosis. Working out what you have got is the first thing we do.
Doorways are 762mm at best, and the turn from the hall into the kitchen is the pinch point rather than the front door. Every slab in a yard began either as a block sawn off a quarry face or as a pressed powder fired in a kiln, and almost everything that follows from the choice comes out of that single difference. Speckle hides a working kitchen; a flat dark gloss advertises one.
The window sits in the middle of the run over the sink, and its board and cill set the limit on how tall an upstand can be. Budgets in this stock tend to sit in the lower half of the range, and the lower half holds materials that are genuinely good rather than merely inexpensive. Save on the colour before you save on the thickness.
What turns up on the job sheets is 1960s-70s Grade II listed concrete estate, terrace block flat, tower block flat and mews and podium-level maisonette. The age of the shell tells us more than the age of the kitchen does.
True everywhere
Worktops, in short
- Supply is £110 to £550 per square metre across the 181 surfaces we fit.
- Fitting happens five to ten working days after the template is taken.
- Quartz is engineered, so its pattern repeats and a long kitchen matches itself end to end.
- Granite comes out of the ground porous, which is why it gets sealed.
- Borough
- City of London
- Postcodes
- EC2Y
- Covered on
- our City of London run
- Fitted
- 5–10 working days from template
The place
Why Barbican is its own job
Fitting a worktop in Barbican well comes down to what was understood about the property before the stone was ever ordered. There is no vehicle access to the podium at all - you park in one of the estate car parks below, then use a car park lift and walk the highwalks and internal corridors, which can be several hundred metres with multiple fire doors and level changes. Lift cars in the residential cores are small with low ceilings, so anything over about 2.2m has to be assessed against the specific core before you cut. Do a full dry run of the route from car park lift to flat door before ordering, because the Barbican's walk-in is longer and more awkward than any staircase in the City. Once the template is signed off the price is fixed. It does not move because the job turned out fiddly.
The work
What worktops involves
Quartz, granite and sintered surfaces such as Dekton are all supplied, and the choice between them is made on heat, sunlight, porosity and the light in the room rather than on price alone. Where a slab is being reserved for you, it can be seen whole before it is cut, which is the only reliable way to judge movement across three metres of stone. You are left with joins that read as a shadow line, because the pieces either side come off adjoining slab and the resin is mixed to the stone.
Finish is not decoration. Polished, honed, leathered and brushed faces differ in how they absorb light, how they hold a mark and how often they want wiping. A full slab bought outright often beats stone bought by the square metre once a kitchen is all short lengths, because the remainder is paid for either way. A window set into the middle of the run puts daylight where the chopping happens, so a mid-tone will not go flat. Three materials, three temperaments, and a shortlist that writes itself.

The money
What it costs in Barbican
A worktop is priced from the cut list rather than the floor area, because the slab is bought whole and the run lengths decide how much of it ends up on your units. Short lengths nest well and waste little, so the material line is usually the kindest part of a galley quote. The rate is £110 to £550 per square metre supply only, though what you buy is slabs rather than square metres, which is why the material line follows the yield and not the tape. A band of stone moves the total more than a metre of run does.
Get it priced
ex-local-authority flats and estates
The shape of the run
Where a run finishes hard against a wall the last few millimetres are scribed, and where it finishes in open floor it is cut square and polished, which is two different jobs on one length. A built up front edge doubles the visible thickness by gluing a strip underneath, and it is charged as bench time by the metre rather than as area by the square metre. Finished ends cost by the metre, however short the run is.
ex-local-authority flats and estates
The carry, and what it rules out
A red route means no stopping, and no stopping means exactly that, so the stone comes in from a side street or from a bay behind the property. Whatever the standing allows, the stone leaves that van finished, because every edge, cut-out and internal radius is machined at the works and none of it is open to reconsideration at the kerb. Four quartz samples arrive by post, well before anything else does.
ex-local-authority flats and estates
What Barbican asks for
Around here this is occasional rather than routine. The routine ones are worktop replacement and worktop splashbacks & upstands. That is a comment on the buildings and on nothing else.
Access
Getting stone into a Barbican kitchen
There is no vehicle access to the podium at all - you park in one of the estate car parks below, then use a car park lift and walk the highwalks and internal corridors, which can be several hundred metres with multiple fire doors and level changes. Lift cars in the residential cores are small with low ceilings, so anything over about 2.2m has to be assessed against the specific core before you cut.
Tell us what the approach looks like when you book the template and it gets built into the day rather than discovered on it. Where the route is genuinely tight, it changes how the pieces are cut, which is a fabrication decision rather than a delivery one.
5–10 working days
From template to fitted, working days from template. The same on this patch as every other.
City of London patch
Barbican is covered on our City of London run, along with the rest of the Square Mile.
We come to you
Templated in your kitchen, cut in our workshop, fitted by our own installers.
Access told straight
If the route forces an extra join, you hear that at quote stage, not on the day.
Questions
Questions we get asked in Barbican
If yours is not here, ring and ask. You get a straight answer rather than a call-back from a salesperson.
Do you cover Barbican?
Yes. Barbican is on the patch, and the postcodes we work here are EC2Y. It is worked on our City of London run, along with the rest of the Square Mile. Where the frontage is a clearway the unload happens away from the door and the carry gets longer, which is a crew and time question rather than a stone one. A granite kitchen ends its day with a sealer, and a sealer wants a dry face and a quiet hour afterwards, so that hour is written into the day rather than borrowed from it. Pieces are unloaded in laying order so the figure runs true. You never have to visit anything or collect anything: we template in your kitchen and fit in your kitchen.
What is different about worktops in Barbican?
Base units from the seventies and eighties are often only 500mm deep, so a 600mm stone top overhangs at the front and the doors want checking against it. These kitchens are small and roughly square, so the run is short, the join count is low and the material band accounts for almost all of the figure rather than the bench time. Two slabs change the question from price to preference. Legs bottoming out on hard concrete or an uneven screed mean the tops of the carcasses are not one plane, and that is picked up at template rather than on fitting day. Every notch and every scribe is machined into the piece before it leaves the works, and a hard sintered surface is the least forgiving of a tight internal corner, so one is always cut with a generous radius. Water standing daily is what makes porosity matter.
Is access a problem in Barbican?
A lift out of service for the day turns a straightforward install into a stair carry, so the slot gets confirmed with whoever manages the building rather than against a calendar. Where a seam becomes unavoidable the choice of stone starts to matter, because a fine even speckle closes a joint almost invisibly and a broad vein simply will not. Pattern is carried across a seam on the bench, never by eye on site. Loading exemptions on red routes are narrow, time-limited and heavily camera-enforced, so we plan around them rather than relying on them. Sintered surfaces are the hardest of the three to machine and the messiest to cut wet, which is precisely why none of that happens on a public pavement. A reserved slab is a slab nobody else is allowed to buy.
Is Barbican really a worktops area?
Not especially, and pretending otherwise would be simple enough. What the research on this patch actually lists is worktop replacement and worktop splashbacks & upstands. It is a fact about the local housing rather than about the work. The job is quoted, cut and fitted the same way wherever on the patch it lands. In a converted house the flat entrance and the internal doorway are usually tighter than the communal stairs, and that is easy to overlook. Where several kitchens are ordered together the sensible move is to take them all off one batch, because two slabs of the same name bought six months apart will not sit happily in the same building. Colour names outlive their batches by several years. Party-wall and lease conditions in a converted building set when noisy work can happen, which shapes the fitting day more than the kitchen does. Volume work tends to live at the entry end of the range, and the entry end is genuine stone rather than a compromise, since the lowest supply figure we quote is a sintered surface and not a thin laminate pretending to be one. Fitting follows template by five to ten working days.
What makes one Barbican kitchen dearer than the next?
A doorway partway along one wall breaks that side into two separate pieces, and two short pieces cost more between them than the single long one they replace. A shape like that nests kindly on a slab, so more of what gets bought ends up on the units and the rate per square metre behaves much as the brochure says it will. Cut-outs take material out of the piece that carries the sink. Supply only, material is £110 to £550 per square metre, with templating, fabrication and fitting quoted on their own lines.
What holds a template up more often than anything else?
Level has to hold across the whole room rather than along one wall, or a floor that falls end to end shows as a step where two pieces meet. A hob dropped into the middle of a length puts sustained warmth at the lip of a cut-out, and an engineered surface will yellow there across ten years where a natural one takes it without comment. Brittle stone and narrow returns are a poor pairing. Measure the run between the walls, note the cill height above the units, and tell us the thickness of the top that is coming off. The decision usually gets made standing in the room rather than at a desk, which is why a slab is worth viewing whole instead of choosing from a sample card. That changes which questions are worth asking about the stone, because somebody staying put wants to know how a honed face marks in five years and somebody selling wants to know how it photographs next spring. What the cleaner uses is part of the specification.
What happens if a piece will not go up the stairs?
Where there is a lift, whether it can be booked out and padded matters as much as its size. A join forced by the route still sits over a gable, so it is no poorer a join for that. The alternative to a join is a shorter run, which is usually the wrong thing to trade away. Car depth is the number that settles it wherever a piece cannot be stood upright, and most residential cars are shallower than the run they are serving. Sintered stone at twelve millimetres weighs roughly half what thirty millimetre granite weighs, so a punishing route can genuinely rule one material in and another out. The way in caps the piece, and the slab layout follows the cap.
Can I have grooves instead of a separate drainer in Barbican?
Grooves are machined in the workshop at the same time as the bowl cut-out, because they cannot be done well in a kitchen. On a porous stone the grooved area is sealed with the rest, and it gets wet more than anything else. Where there is no room for a separate drainer, grooves are usually what gets specified instead. Plaster over blockwork is thin and hollow in patches, so anything fixed back to the wall needs a sound spot found first. Which stone belongs on top of all that is a separate question from the building itself, and it is the one with a figure attached, because supply alone runs from £110 to £550 per square metre before a single cut has been made. What the room does to the number is most of the number.
What is the order of events on a Barbican kitchen?
The same firm templates and fits. Nobody else is brought in to install. If the units run late the template moves, not the fit: the gap between them is fabrication. A template on a normal kitchen takes two to three hours in the room. Small, roughly square kitchens with a back door and a window in the middle of the run: short lengths, few joins, and a lot to work around. The surface is where the money actually moves: across the 181 kitchens fitted the median is £220 per square metre, and half of them land between £165 and £300. Edges are charged along their length, not across the surface.
Do you do undermounted sinks in Barbican?
Where the hob lands is set out against the units and the wall behind, not off the kitchen plan. A Belfast or butler sink has to be installed and at its final height before the template, because the stone is cut to sit on it. A boiling tap needs a hole of its own and a cupboard below for the tank, so the units change too. Handles on opposing runs meet in the middle of the aisle, so a deep edge profile specified on both sides takes width out of the standing space twice over. An island is the piece that decides whether one slab covers the kitchen or two, and a second slab arrives as a step in the figure rather than a gentle slope. Extra depth sounds free and frequently buys another slab.
Reviews
5.0 from 26 Google reviews
Every one of these is on our Google profile under the reviewer’s own name. Nothing here is written by us, and the link goes straight to the source.
Karem did a fantastic job at installing my antique bronze mirror for my coffee/drinks unit. He was really professional and his communication throughout was clear.
Kals
Google review
We have a new kitchen. Our builder recommended Worktop Worx for our worktop. Now we have an amazing worktop very good price too. Really recommend. They were really good to us. 10/10
j thomas
Google review
We recently had the Arctic Starburst worktop installed by Worktop WorX and it looks amazing. The subtle sparkle really catches the light and gives the kitchen a clean, modern feel. The Arctic Starburst surface feels high quality, durable, and is easy to keep clean. The finish and installation from Worktop WorX were spot on. Really happy with the result and would definitely recommend both Arctic Starburst and Worktop WorX to anyone upgrading their kitchen.
Han Lee
Google review · Arctic Starburst
Related
More around Barbican
Other work we do in Barbican
Next step
Worktops in Barbican, priced properly
Plans, a sketch or photographs with rough run lengths is enough to start. You get an itemised written quote and the template dates we can offer on this patch.
25-year material warranty and a 5-year workmanship guarantee, both stated on your quote.