Golden Lane worktops
The kitchens we meet in Golden Lane
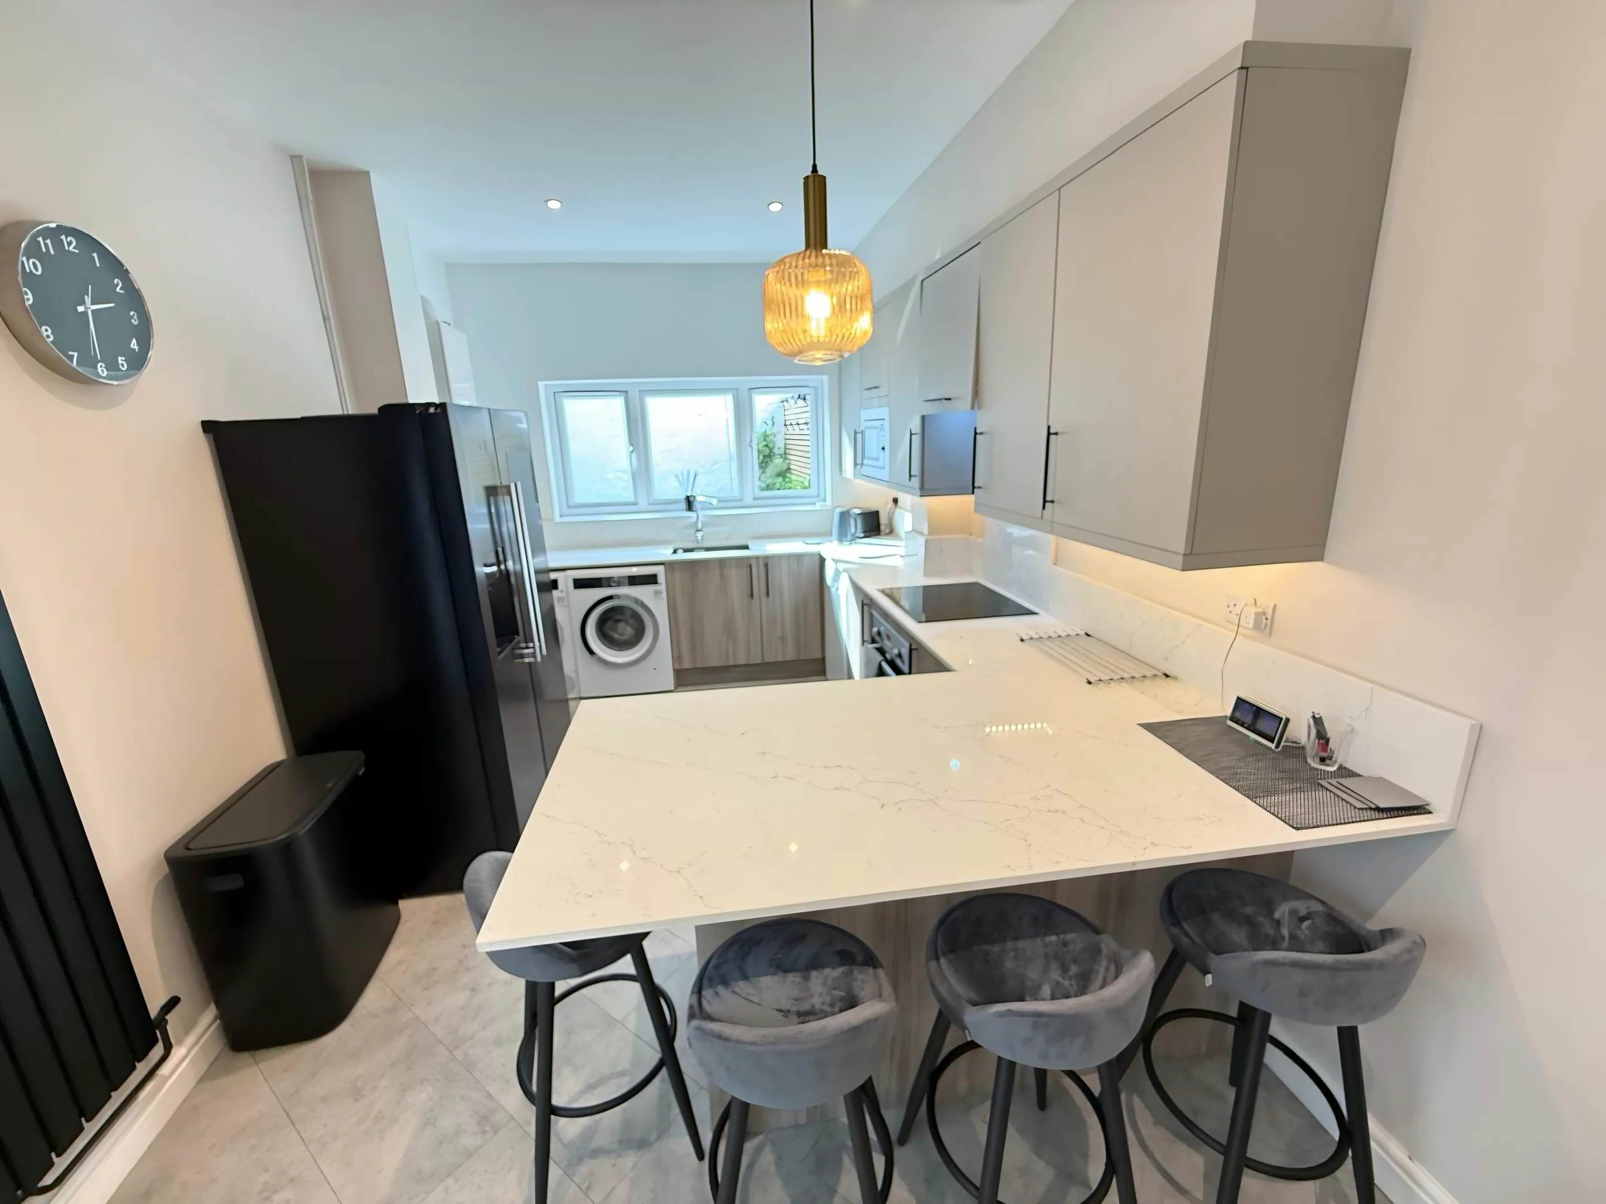
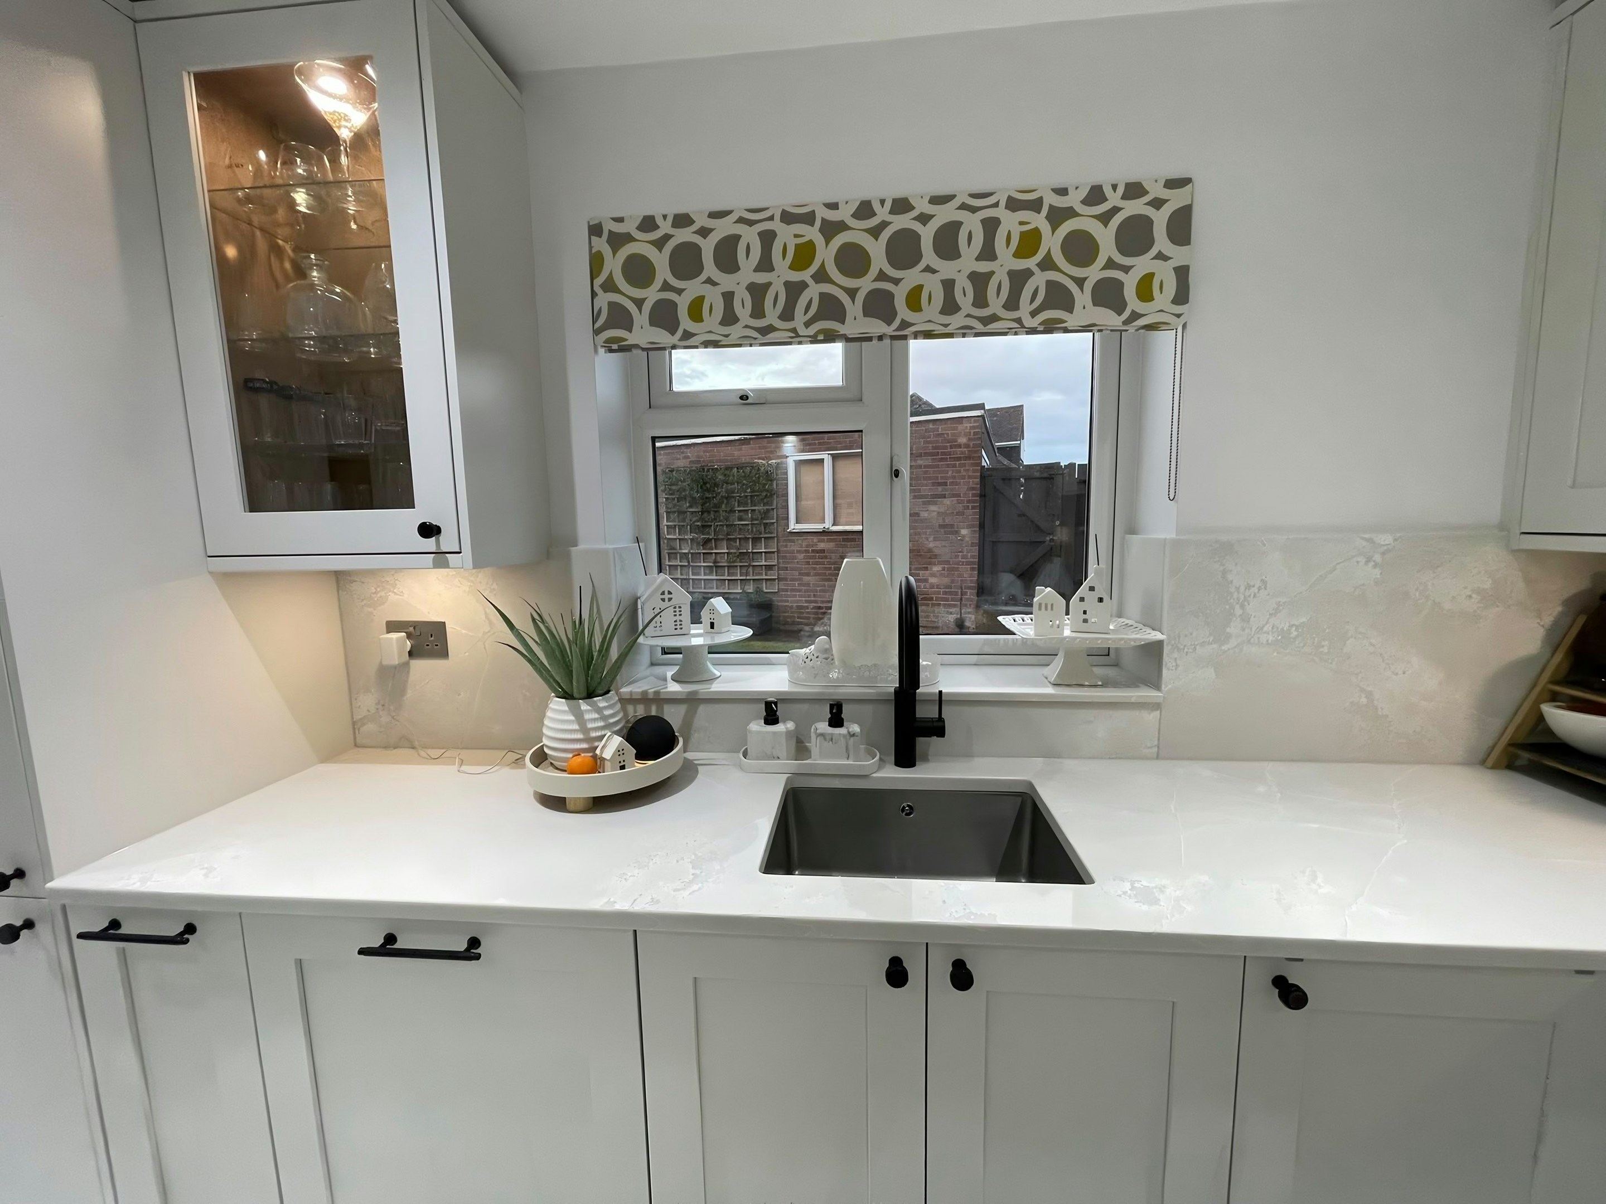
Ask three neighbours what they paid for stone worktop supply and fitting in Golden Lane and you will get three answers, all of them correct for the kitchen they were quoting. The Golden Lane flats were built small and efficient, and the kitchens are the smallest residential kitchens you will template in the City: often a single run of 1.8-2.4m with 500-550mm deep units rather than the modern 600mm. Original built-in features and the listed status mean the job is usually a precise like-for-like replacement, sometimes on non-standard depths that have to be cut rather than assumed. Ring us with the rough dimensions and we will tell you what is likely, then confirm it properly at the Golden Lane survey.
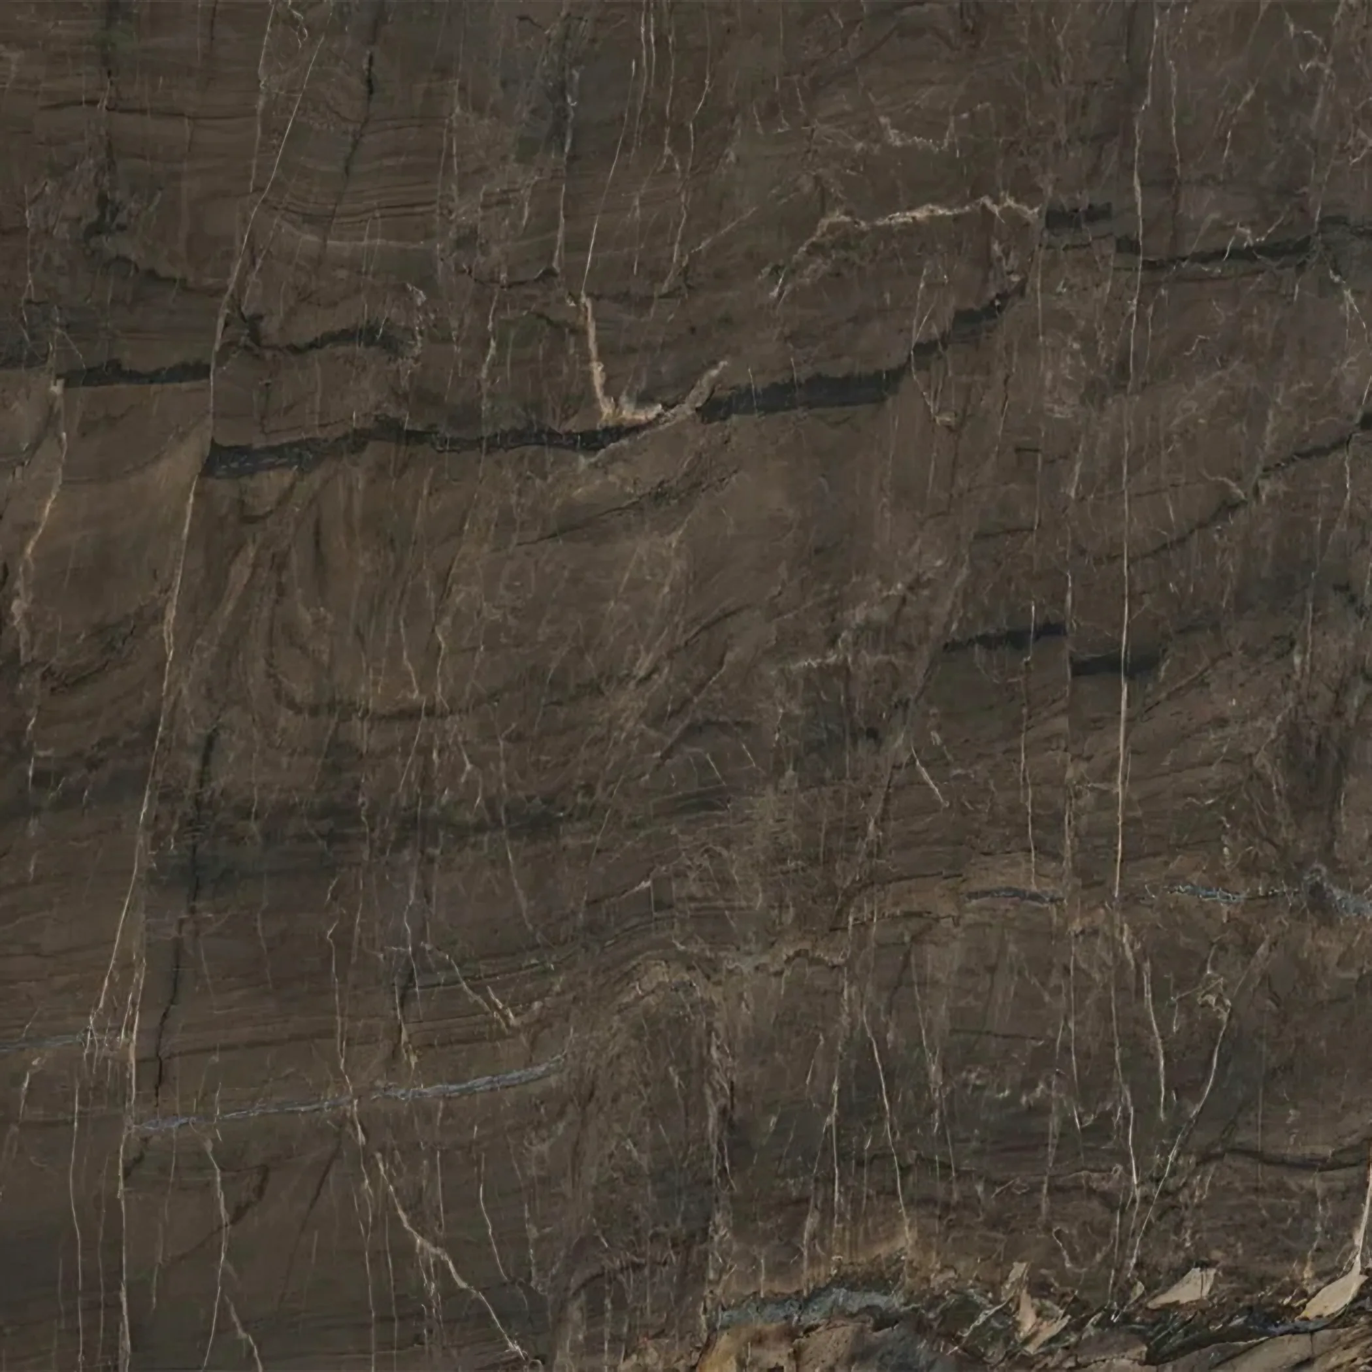
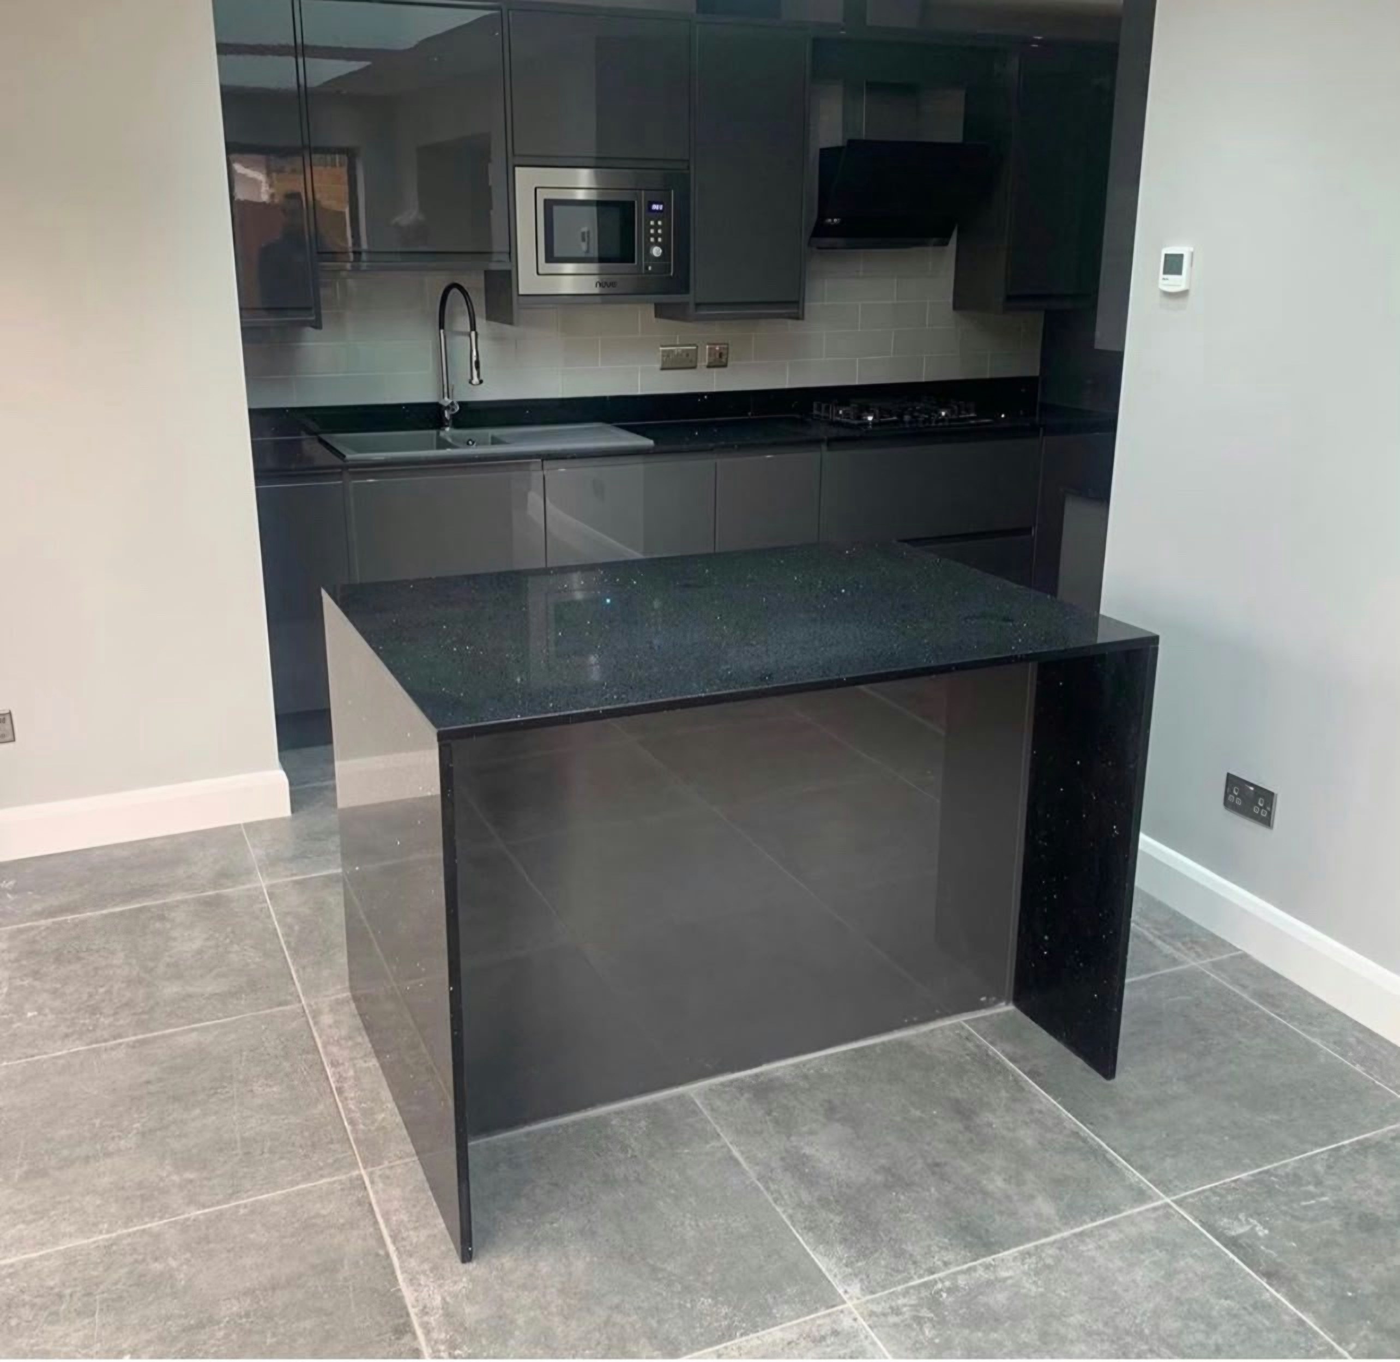
Walls and ceilings carry decades of thick emulsion over artex, and neither surface tells you where the true line is. Every slab in a yard began either as a block sawn off a quarry face or as a pressed powder fired in a kiln, and almost everything that follows from the choice comes out of that single difference. Quartz, granite and sintered stone answer three different rooms.
Where the kitchen is on the entrance level, the piece comes off the deck and turns straight in without going up or down at all. Kitchens in this stock are compact and worked hard, so the surface is chosen for indifference rather than for attention: quartz where consistency matters, sintered stone where heat and scratching are daily events. Side light flatters movement and wastes a flat colour.
On these streets the housing is 1950s listed estate block, maisonette with double-height living room, compact one-bedroom flat and listed crescent block. None of them is harder than the others; they are awkward in different ways.