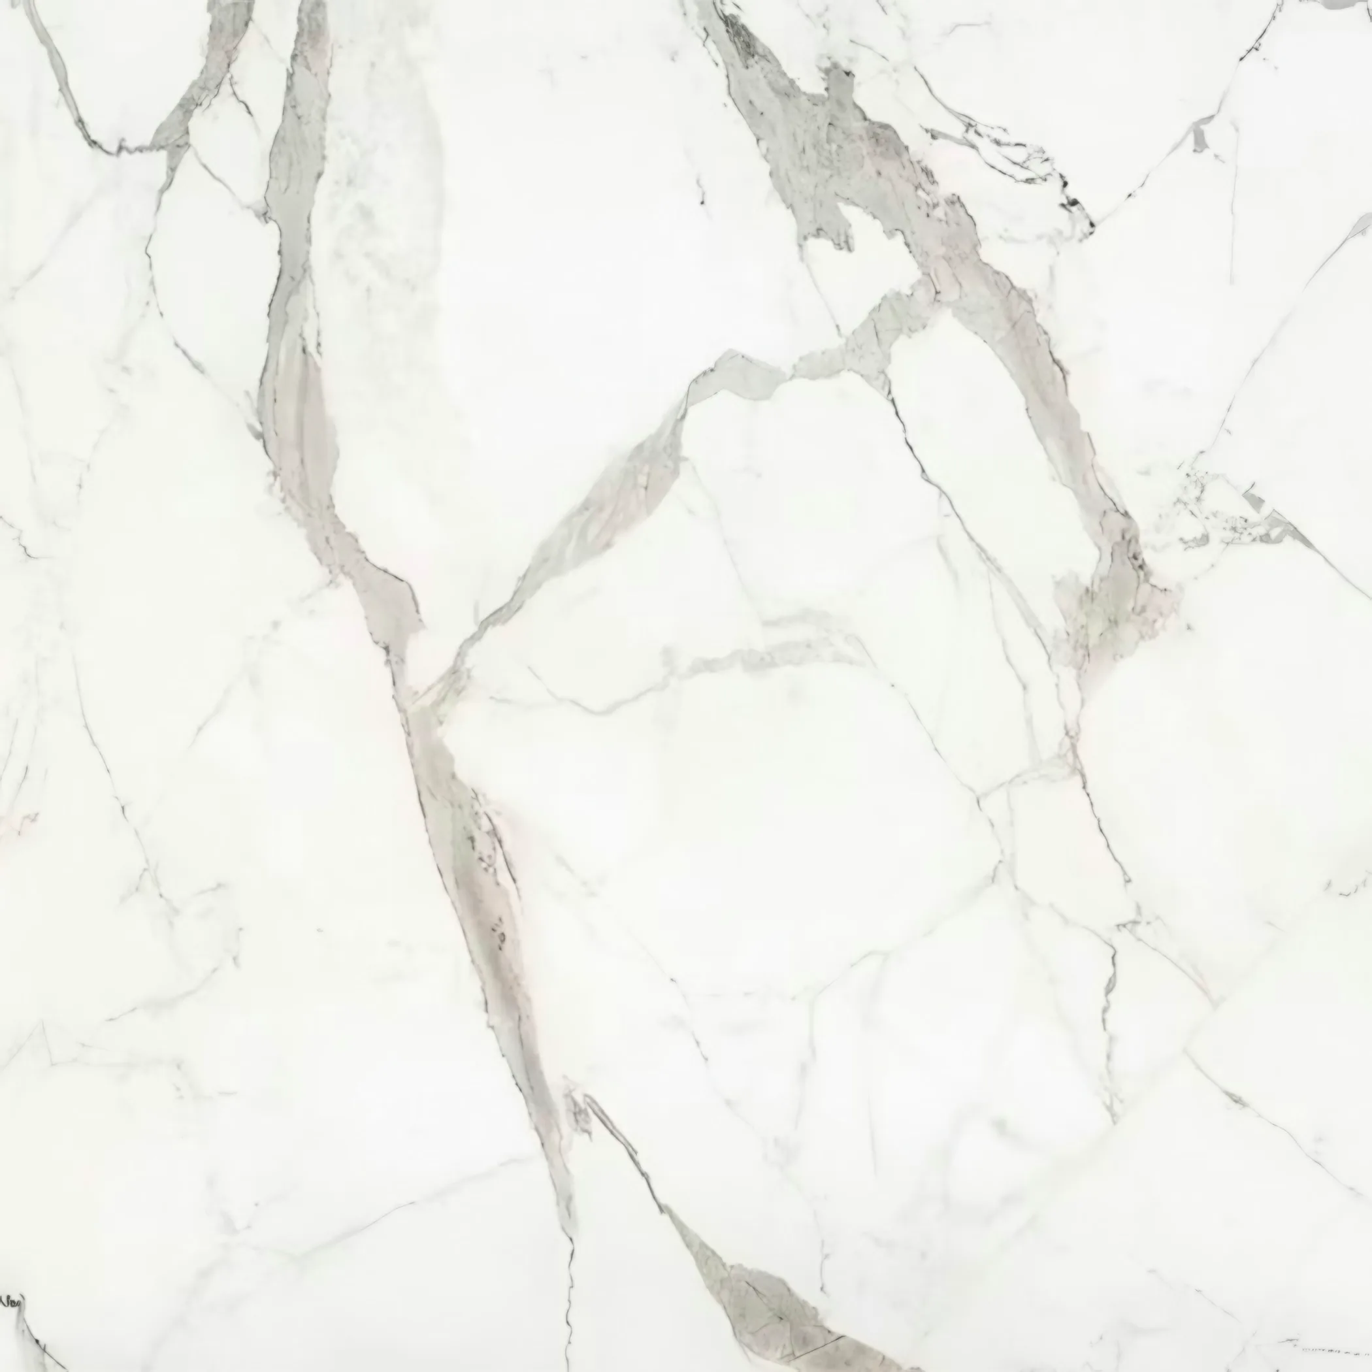
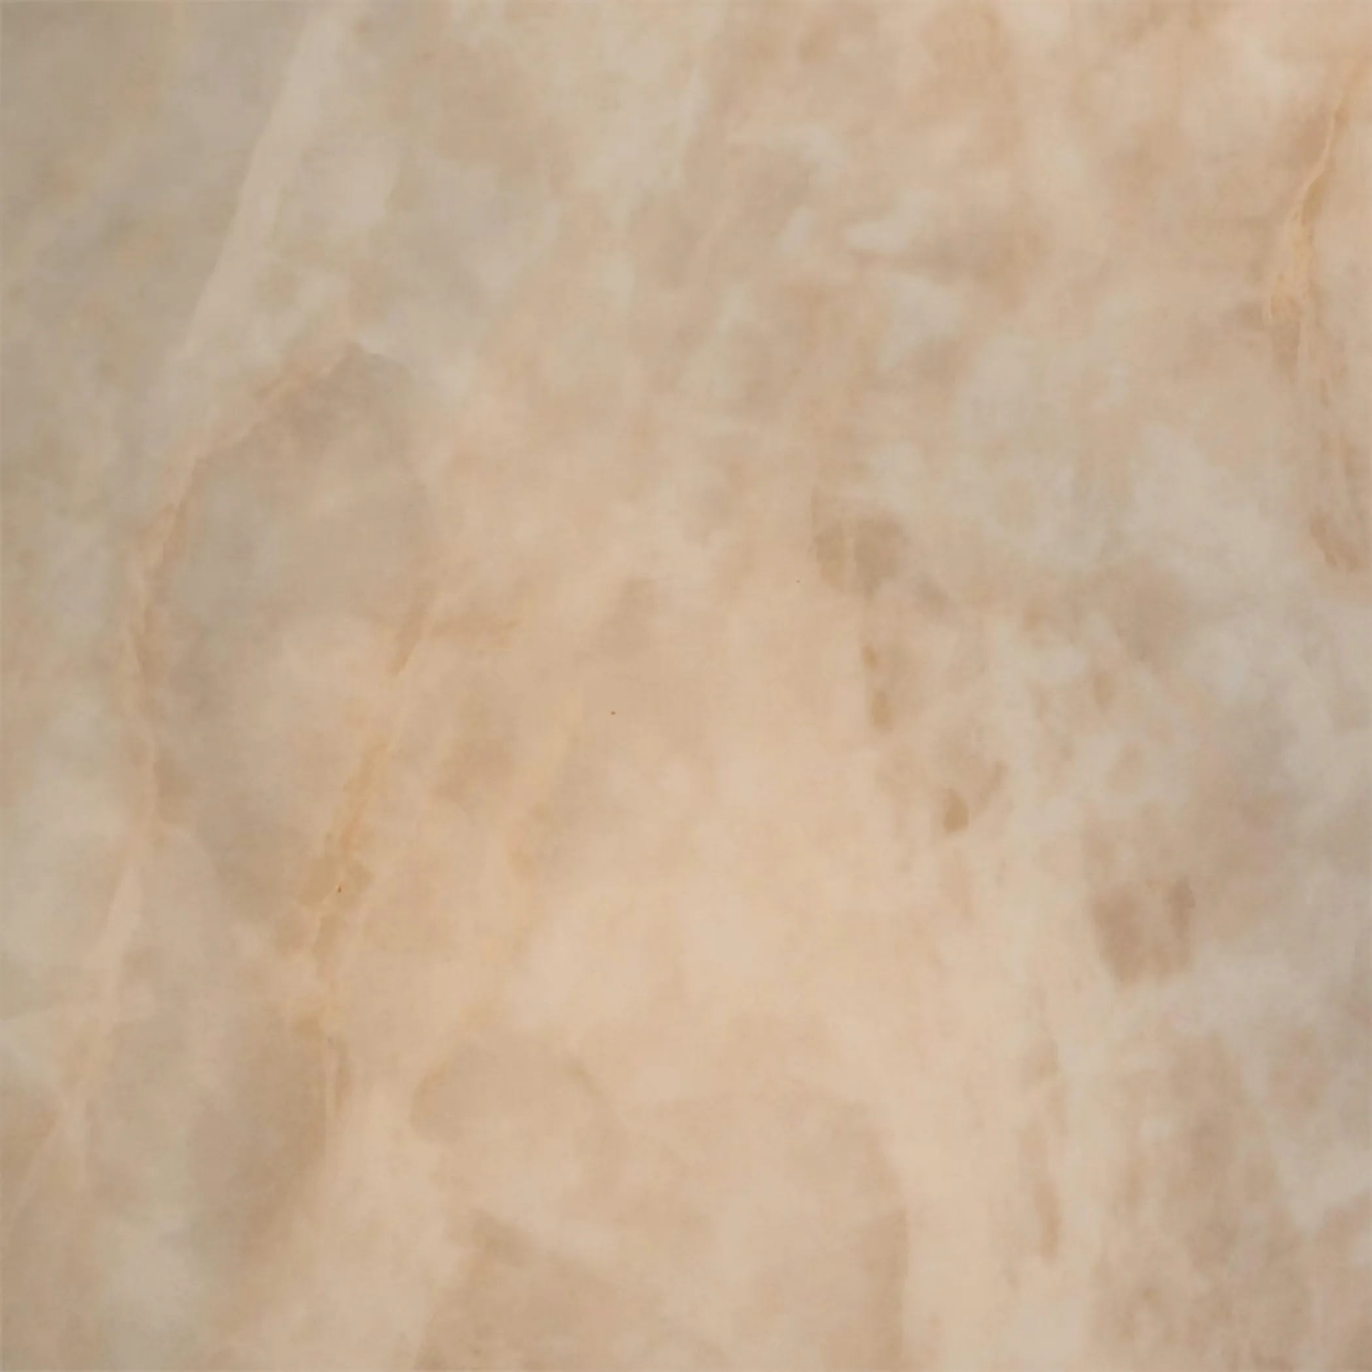
Barnsbury worktops
The kitchens we meet in Barnsbury
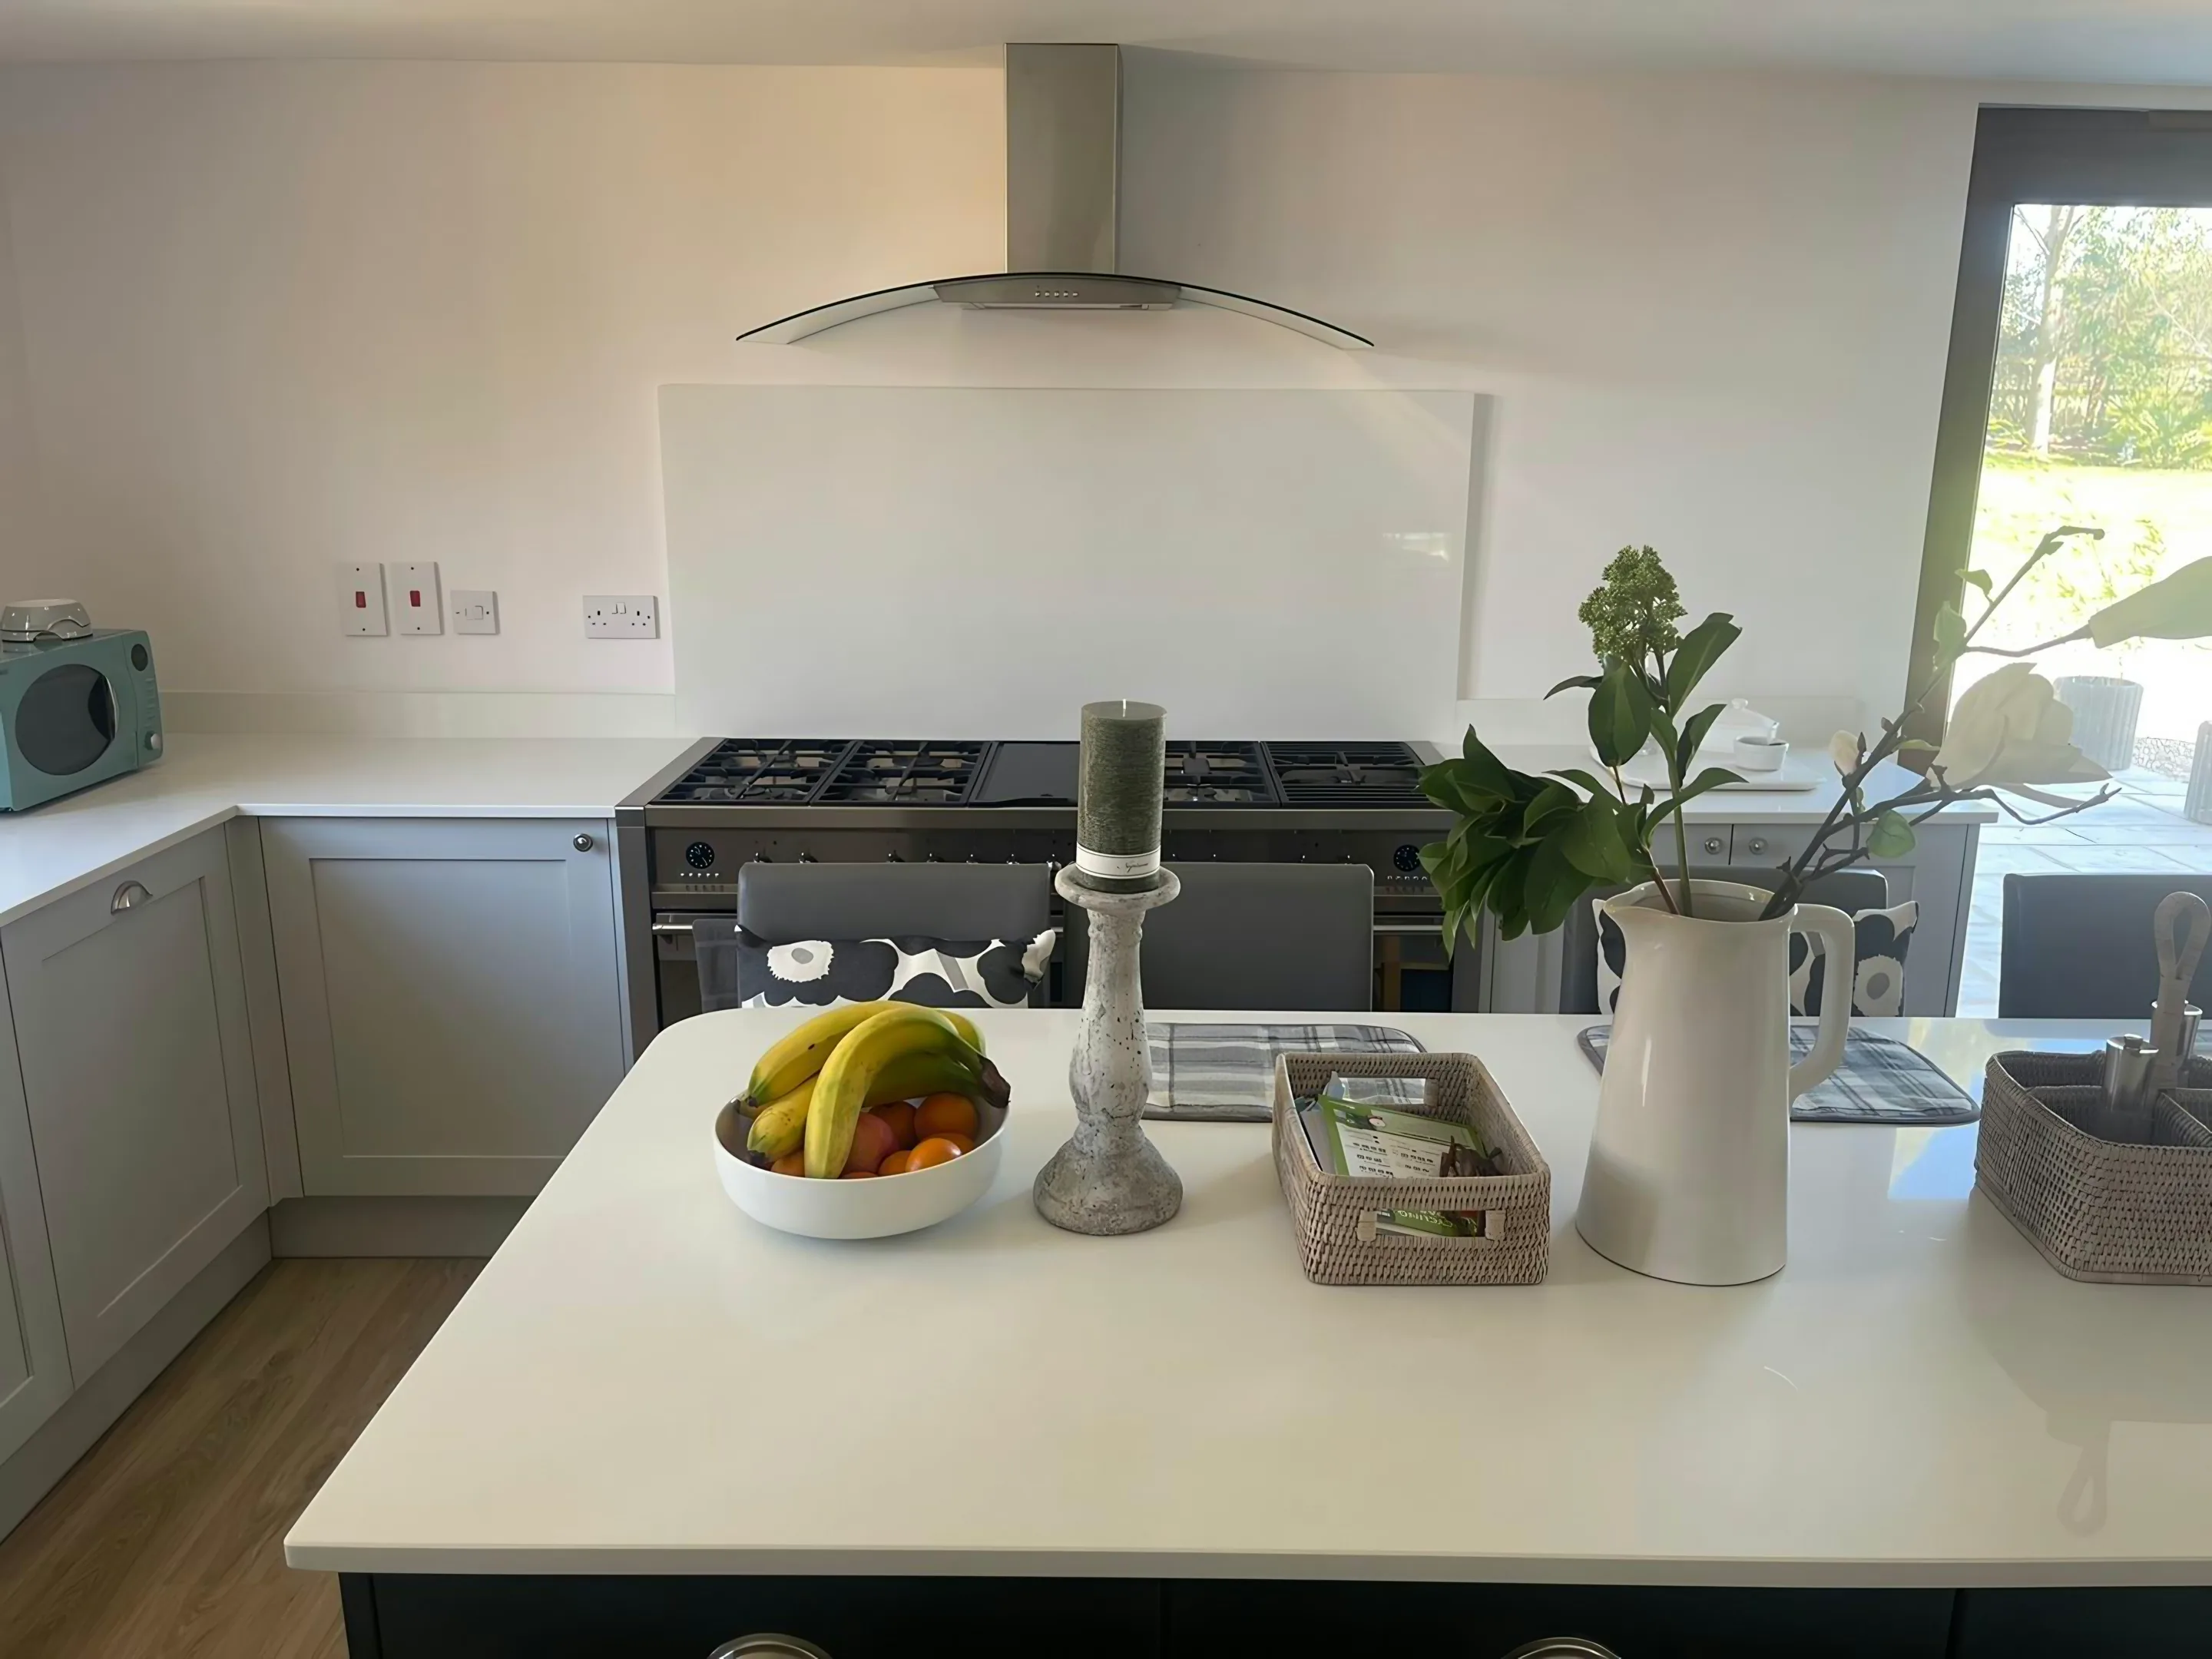
The worktop jobs we do in Barnsbury follow the same process every time, and it is the kitchen rather than the process that decides how the day actually goes. Georgian and early Victorian terraces around the squares, most with the kitchen at lower-ground level running front to back, which gives a long narrow room with a light well at one end and garden doors at the other. A 4m run along one wall with a slim island is the pattern, because the spine wall limits how far a knock-through can go. The tape measure decides it, not the description above, and not anything anybody says over the telephone.
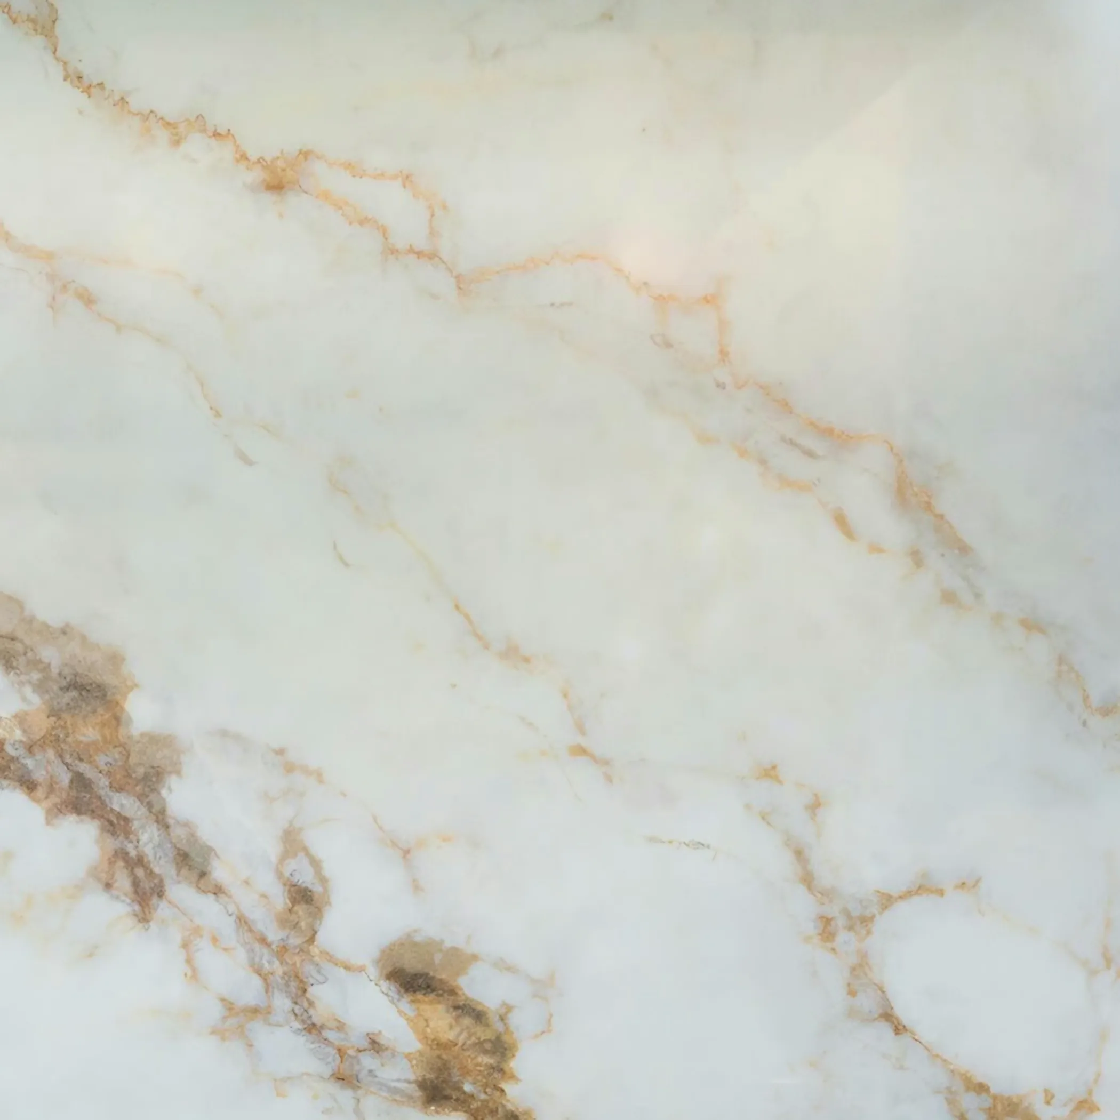
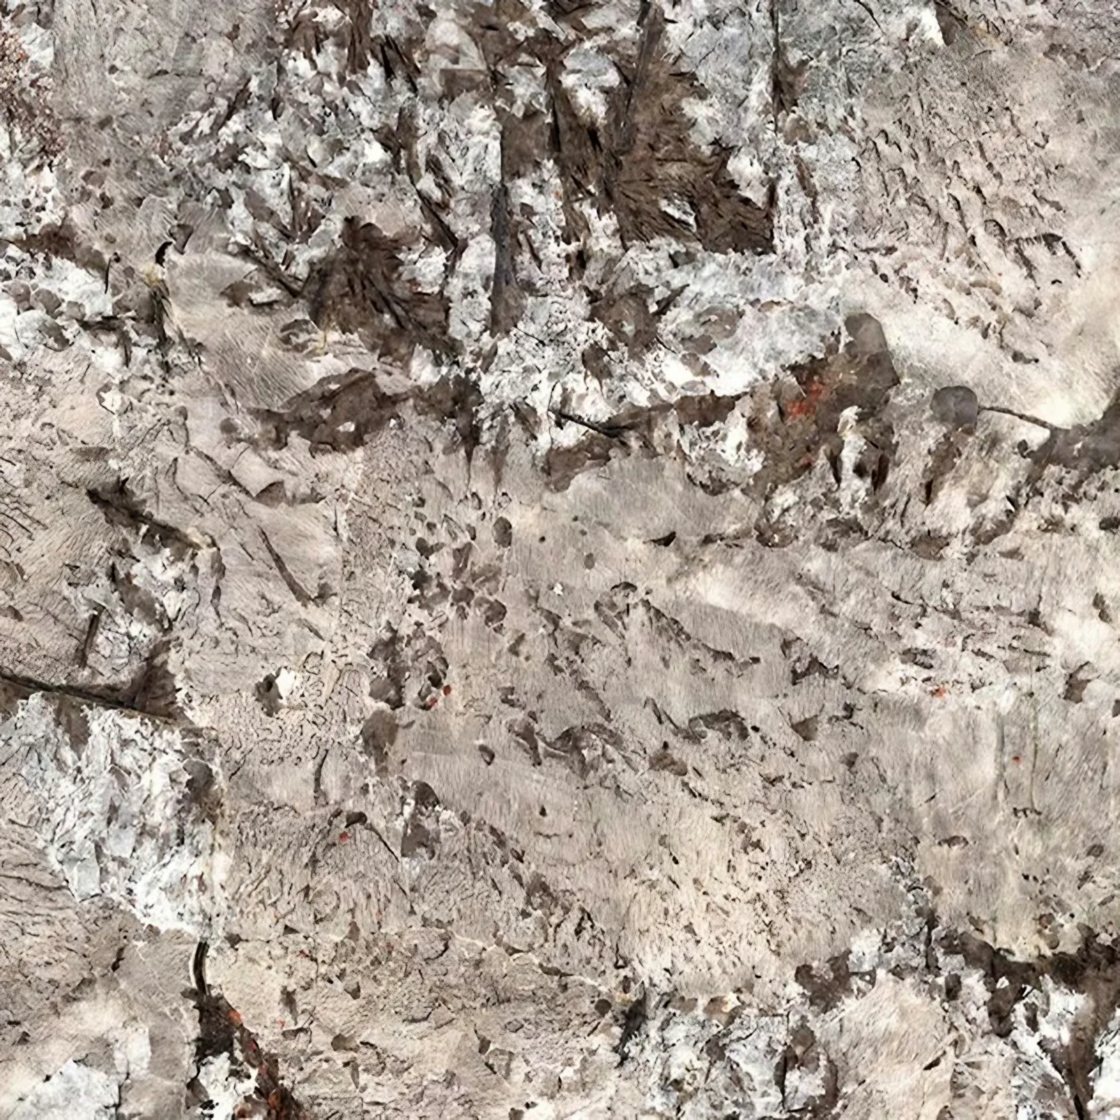
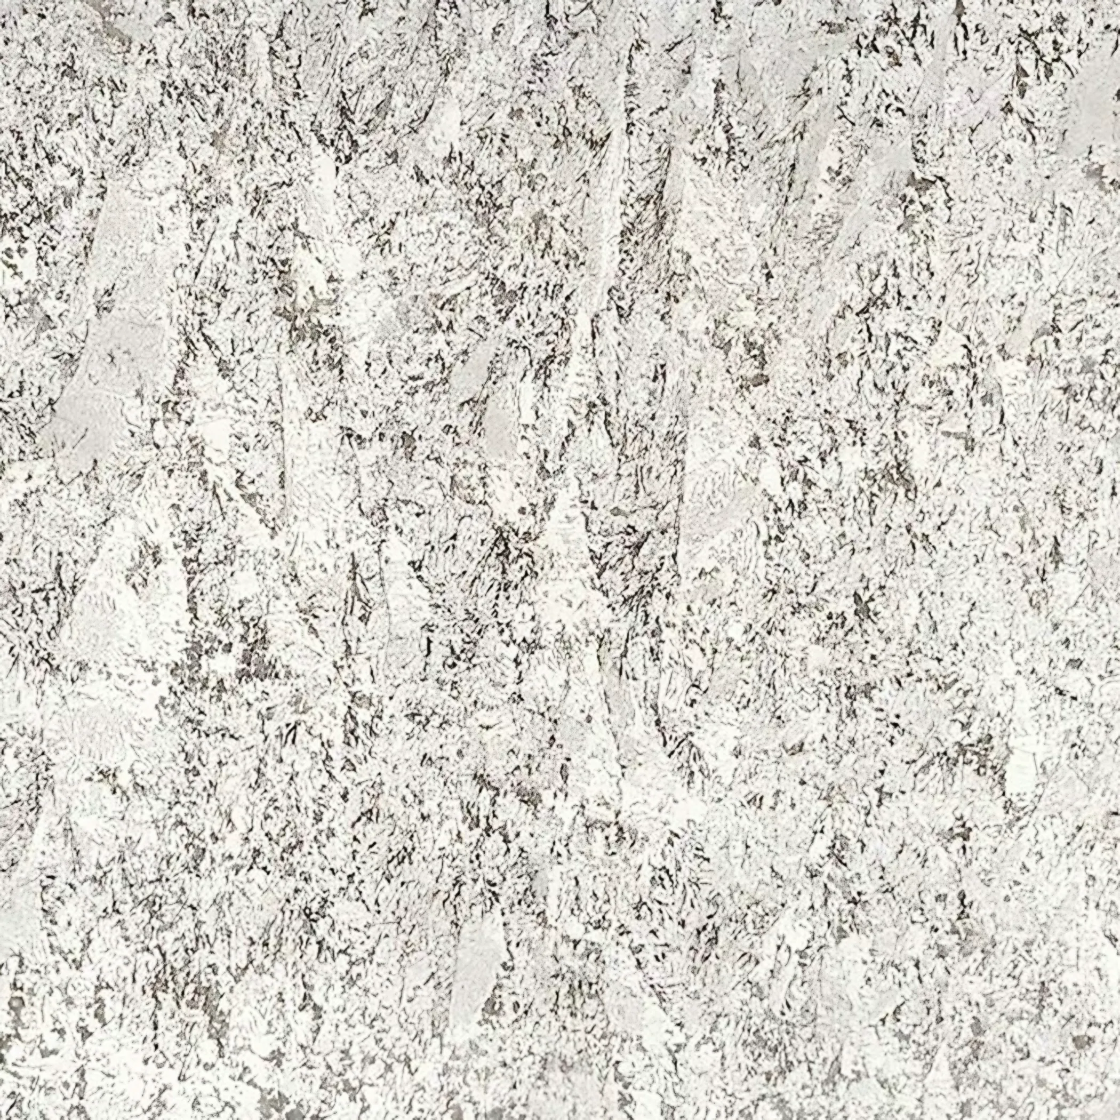
Ground floors fall away towards the garden across the whole footprint, so the units are packed up long before anything is measured for stone. Which stone belongs on top of all that is a separate question from the building itself, and it is the one with a figure attached, because supply alone runs from £110 to £550 per square metre before a single cut has been made. Priced by the square metre, lived with by the square inch.
The bay at the front and the back addition at the rear were built to different standards, and the kitchen is nearly always in the weaker of the two. Ceilings are tall and the joinery is usually painted, which is the setting where a thirty millimetre edge looks right and a slim one reads as a saving somebody made. A low seam count is what makes a small kitchen good value.
What the kitchens here mostly sit in is Georgian square terrace, early Victorian terrace, listed townhouse and mews. They fail in different places, which is why the survey looks at different things.