Pentonville worktops
The kitchens we meet in Pentonville
Stone worktop supply and fitting in Pentonville tends to go wrong in the planning rather than in the fitting, and planning it properly means starting from the building. Steeply sloping Georgian and early Victorian terraces mostly in flats, so kitchens are compact rooms carved out of larger ones at 2.4-3m, with high ceilings and shallow chimney recesses either side of the breast. The estate flats nearby are standard galleys with no scope to move anything. If your kitchen is a bit of both, that is common enough and it changes nothing about how we go about it.
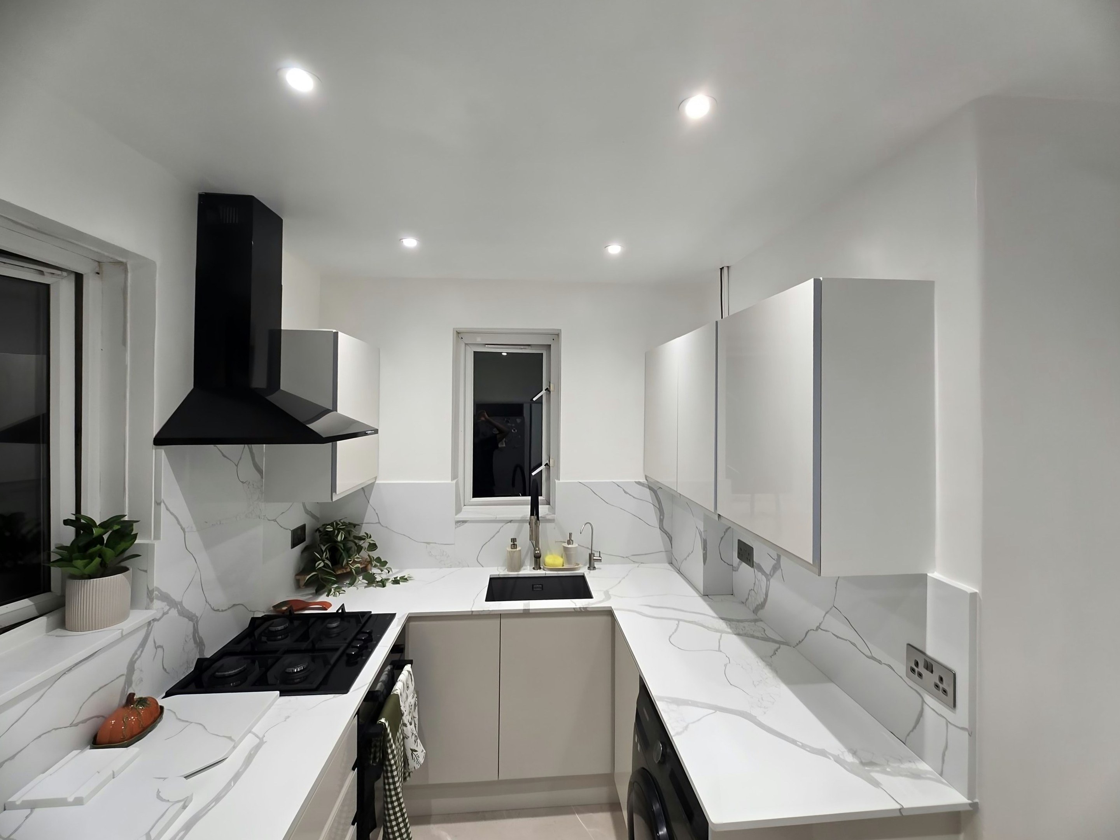
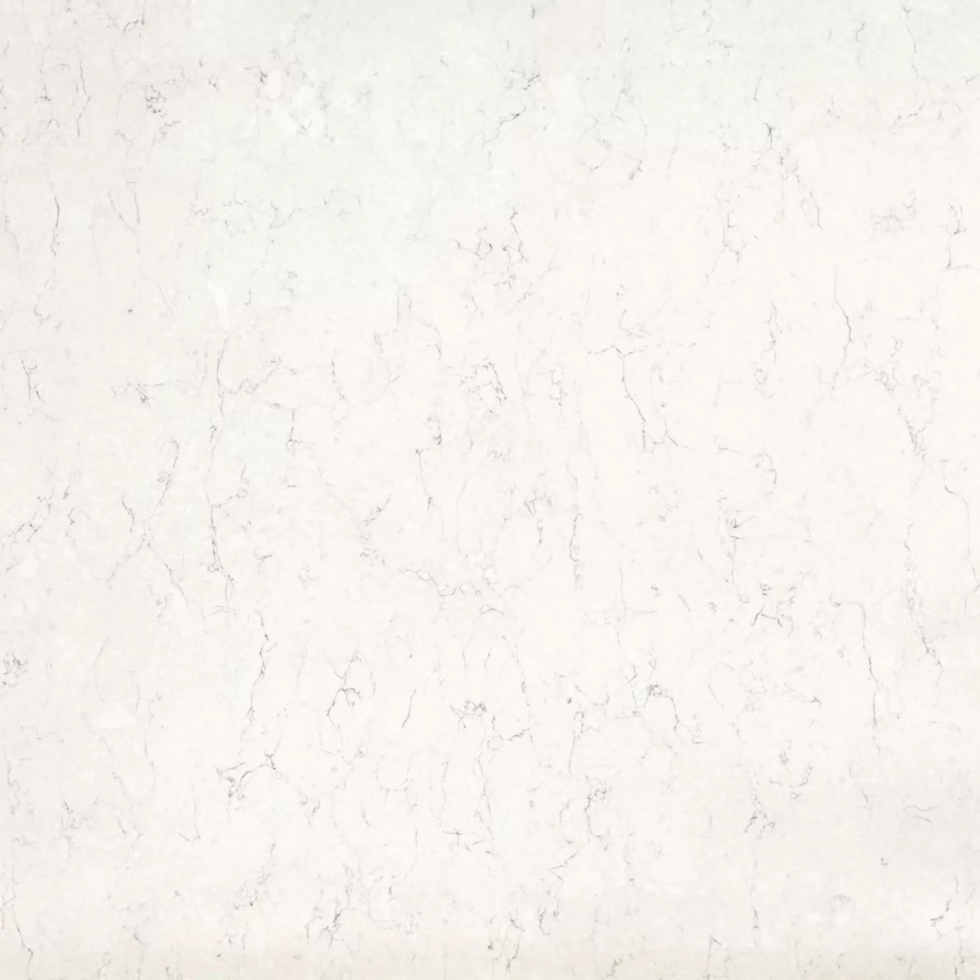
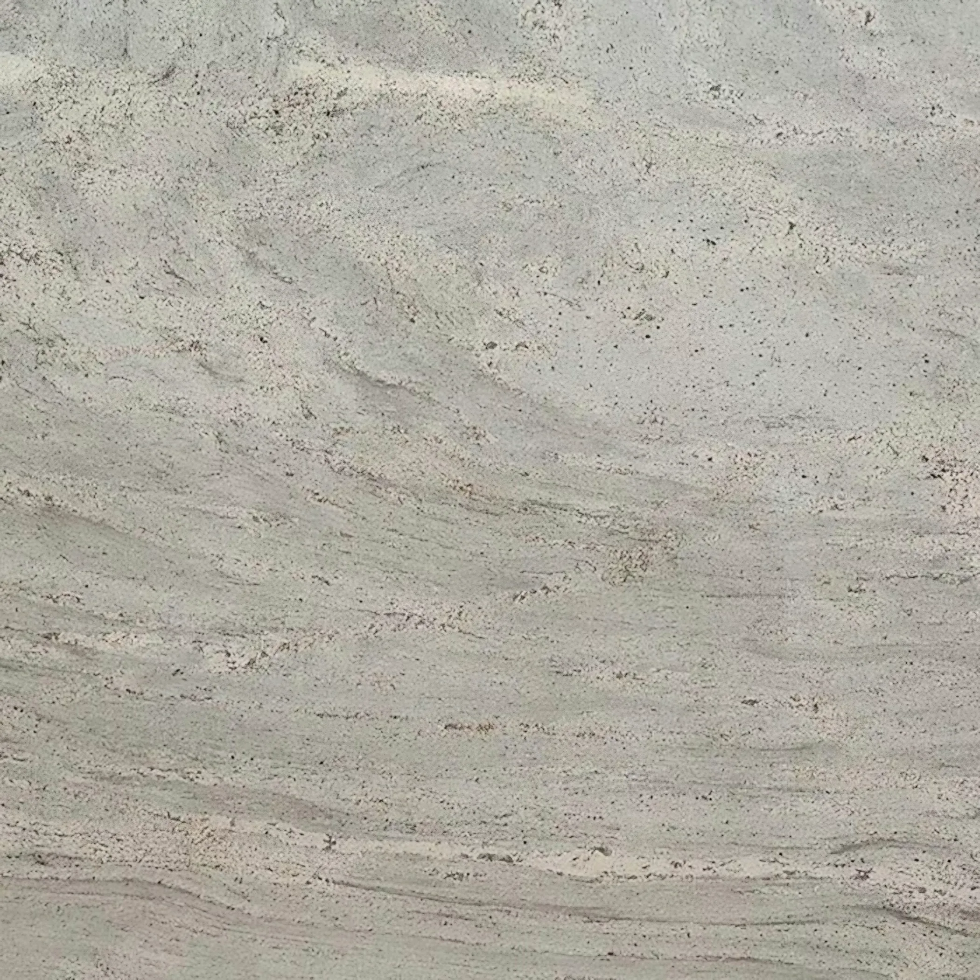
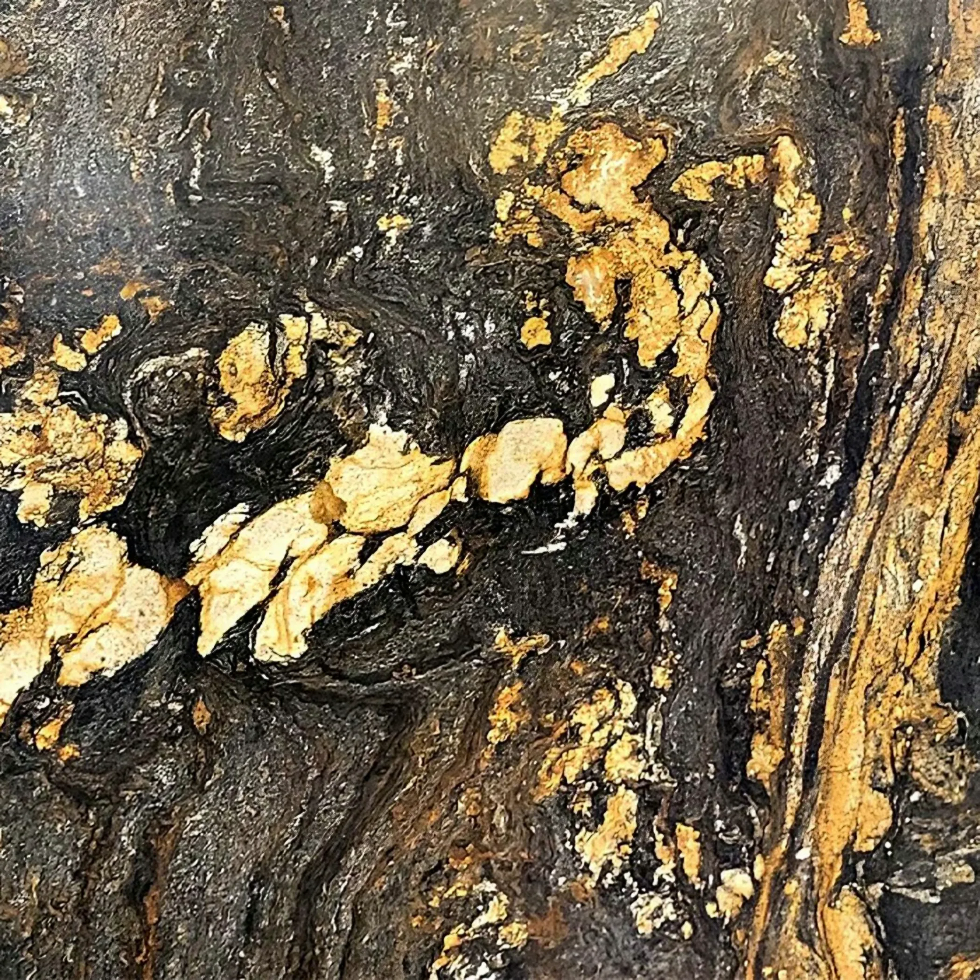
Chimney breasts are often taken out at ground level and left standing above, so the middle of the run is newer wall than the two ends of it. Which stone belongs on top of all that is a separate question from the building itself, and it is the one with a figure attached, because supply alone runs from £110 to £550 per square metre before a single cut has been made. Speckle hides a working kitchen; a flat dark gloss advertises one.
Kitchens in these flats are frequently in what was a bedroom or a return room, so the window is tall and its sill sits close to worktop height. A matt or honed face suits a period room better than a mirror polish, and it is also the finish that hides the fine dust an old house produces all year round. Hard-working kitchens suit surfaces that ask for nothing.
On these streets the housing is Georgian terrace, early Victorian terrace, post-war estate block and converted institutional building. The wall build-up is different in each, and the scribe follows the wall.