Bedfont worktops
The kitchens we meet in Bedfont
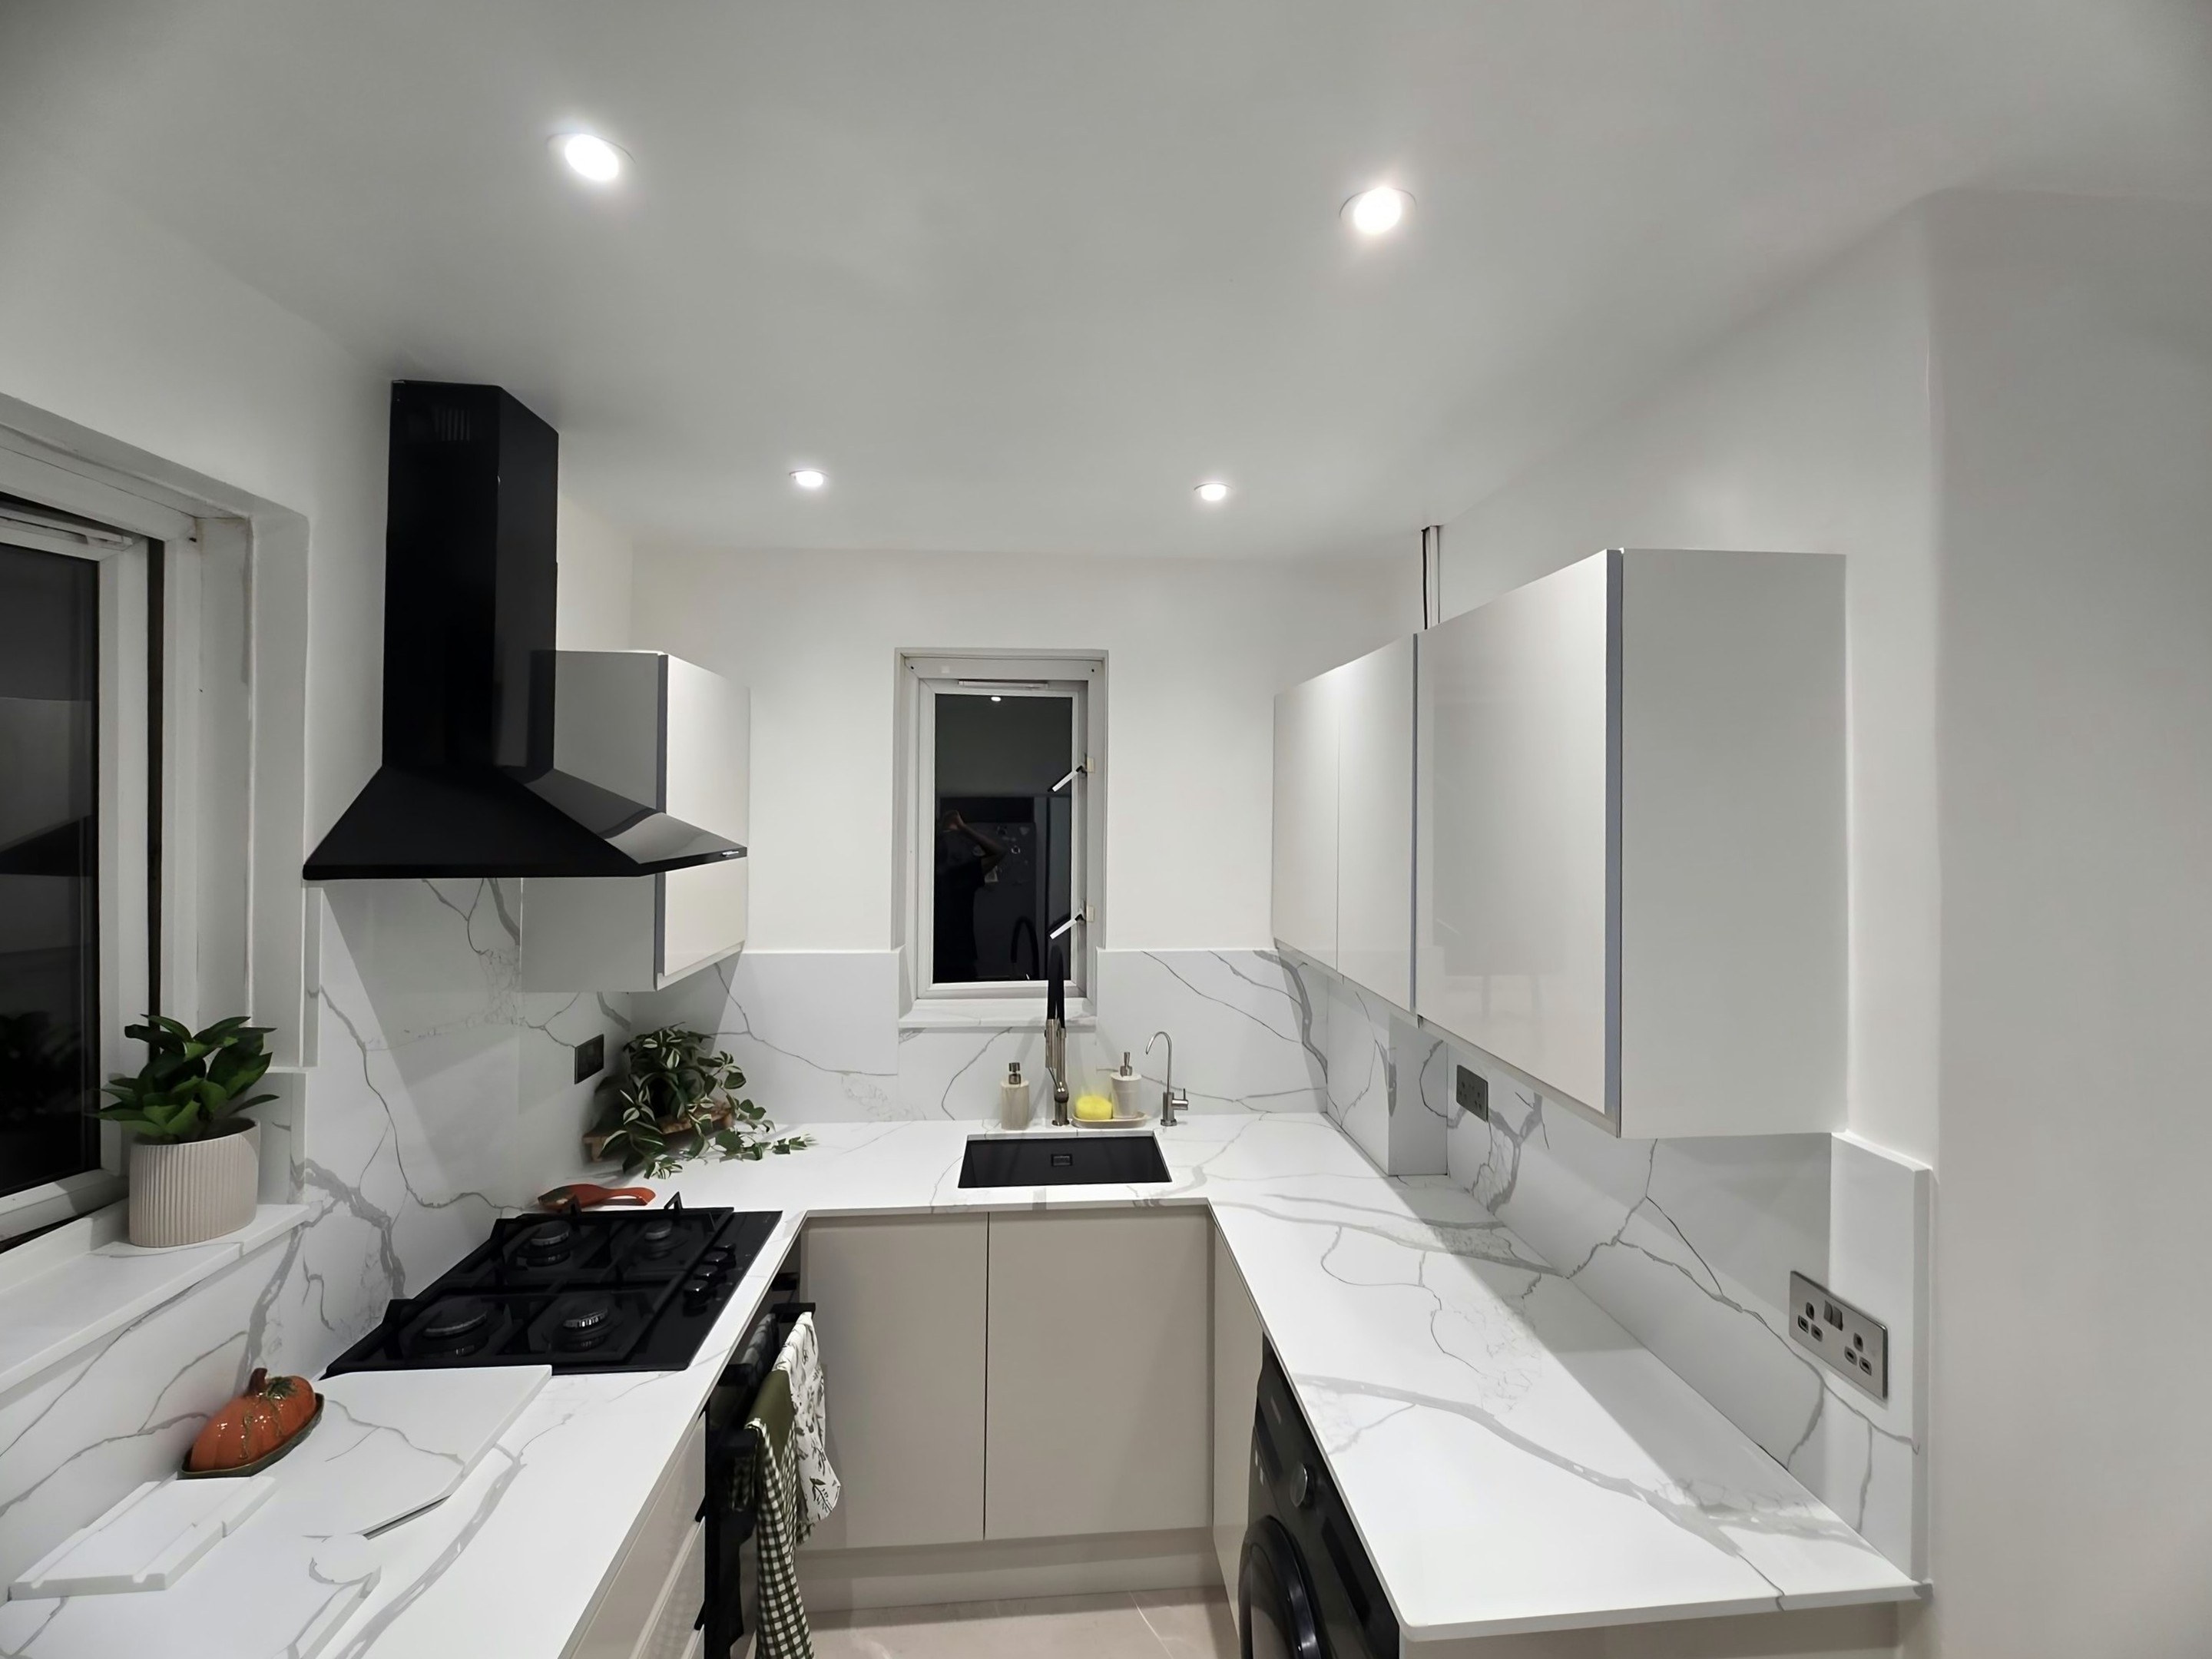
The housing in Bedfont sets the worktop jobs into a few recognisable patterns, and knowing which one you are in saves a great deal of argument later. Two-wall kitchens in ex-local houses and rented stock, straight runs of 2.7m to 3.2m, and a steady stream of laminate-to-quartz upgrades specified by landlords rather than occupiers. You can leave that to us. What we need from you is a rough idea of the size and a date that suits.
The rear extension is usually the newest and truest part of the building, so it is the older half of the kitchen that gives the trouble. Water settles more than taste does: how much a body absorbs, and how quickly, decides whether sealing becomes part of your year. Batch before colour name, because names outlive the batch they came from.
These were built in short runs of six or eight houses, so the party walls are solid brick and the rear elevation is a straight line with no outriggers. Original tiling and painted timber sit more comfortably beside a warm stone than a cool grey, and cool grey is the choice most often regretted in a room of this period. Four visible edges make the profile part of the design.
What we are cutting for, here, is Interwar semi, postwar estate house, airport-fringe rental stock and recent flat development. The wall build-up is different in each, and the scribe follows the wall.