Bethnal Green worktops
The kitchens we meet in Bethnal Green
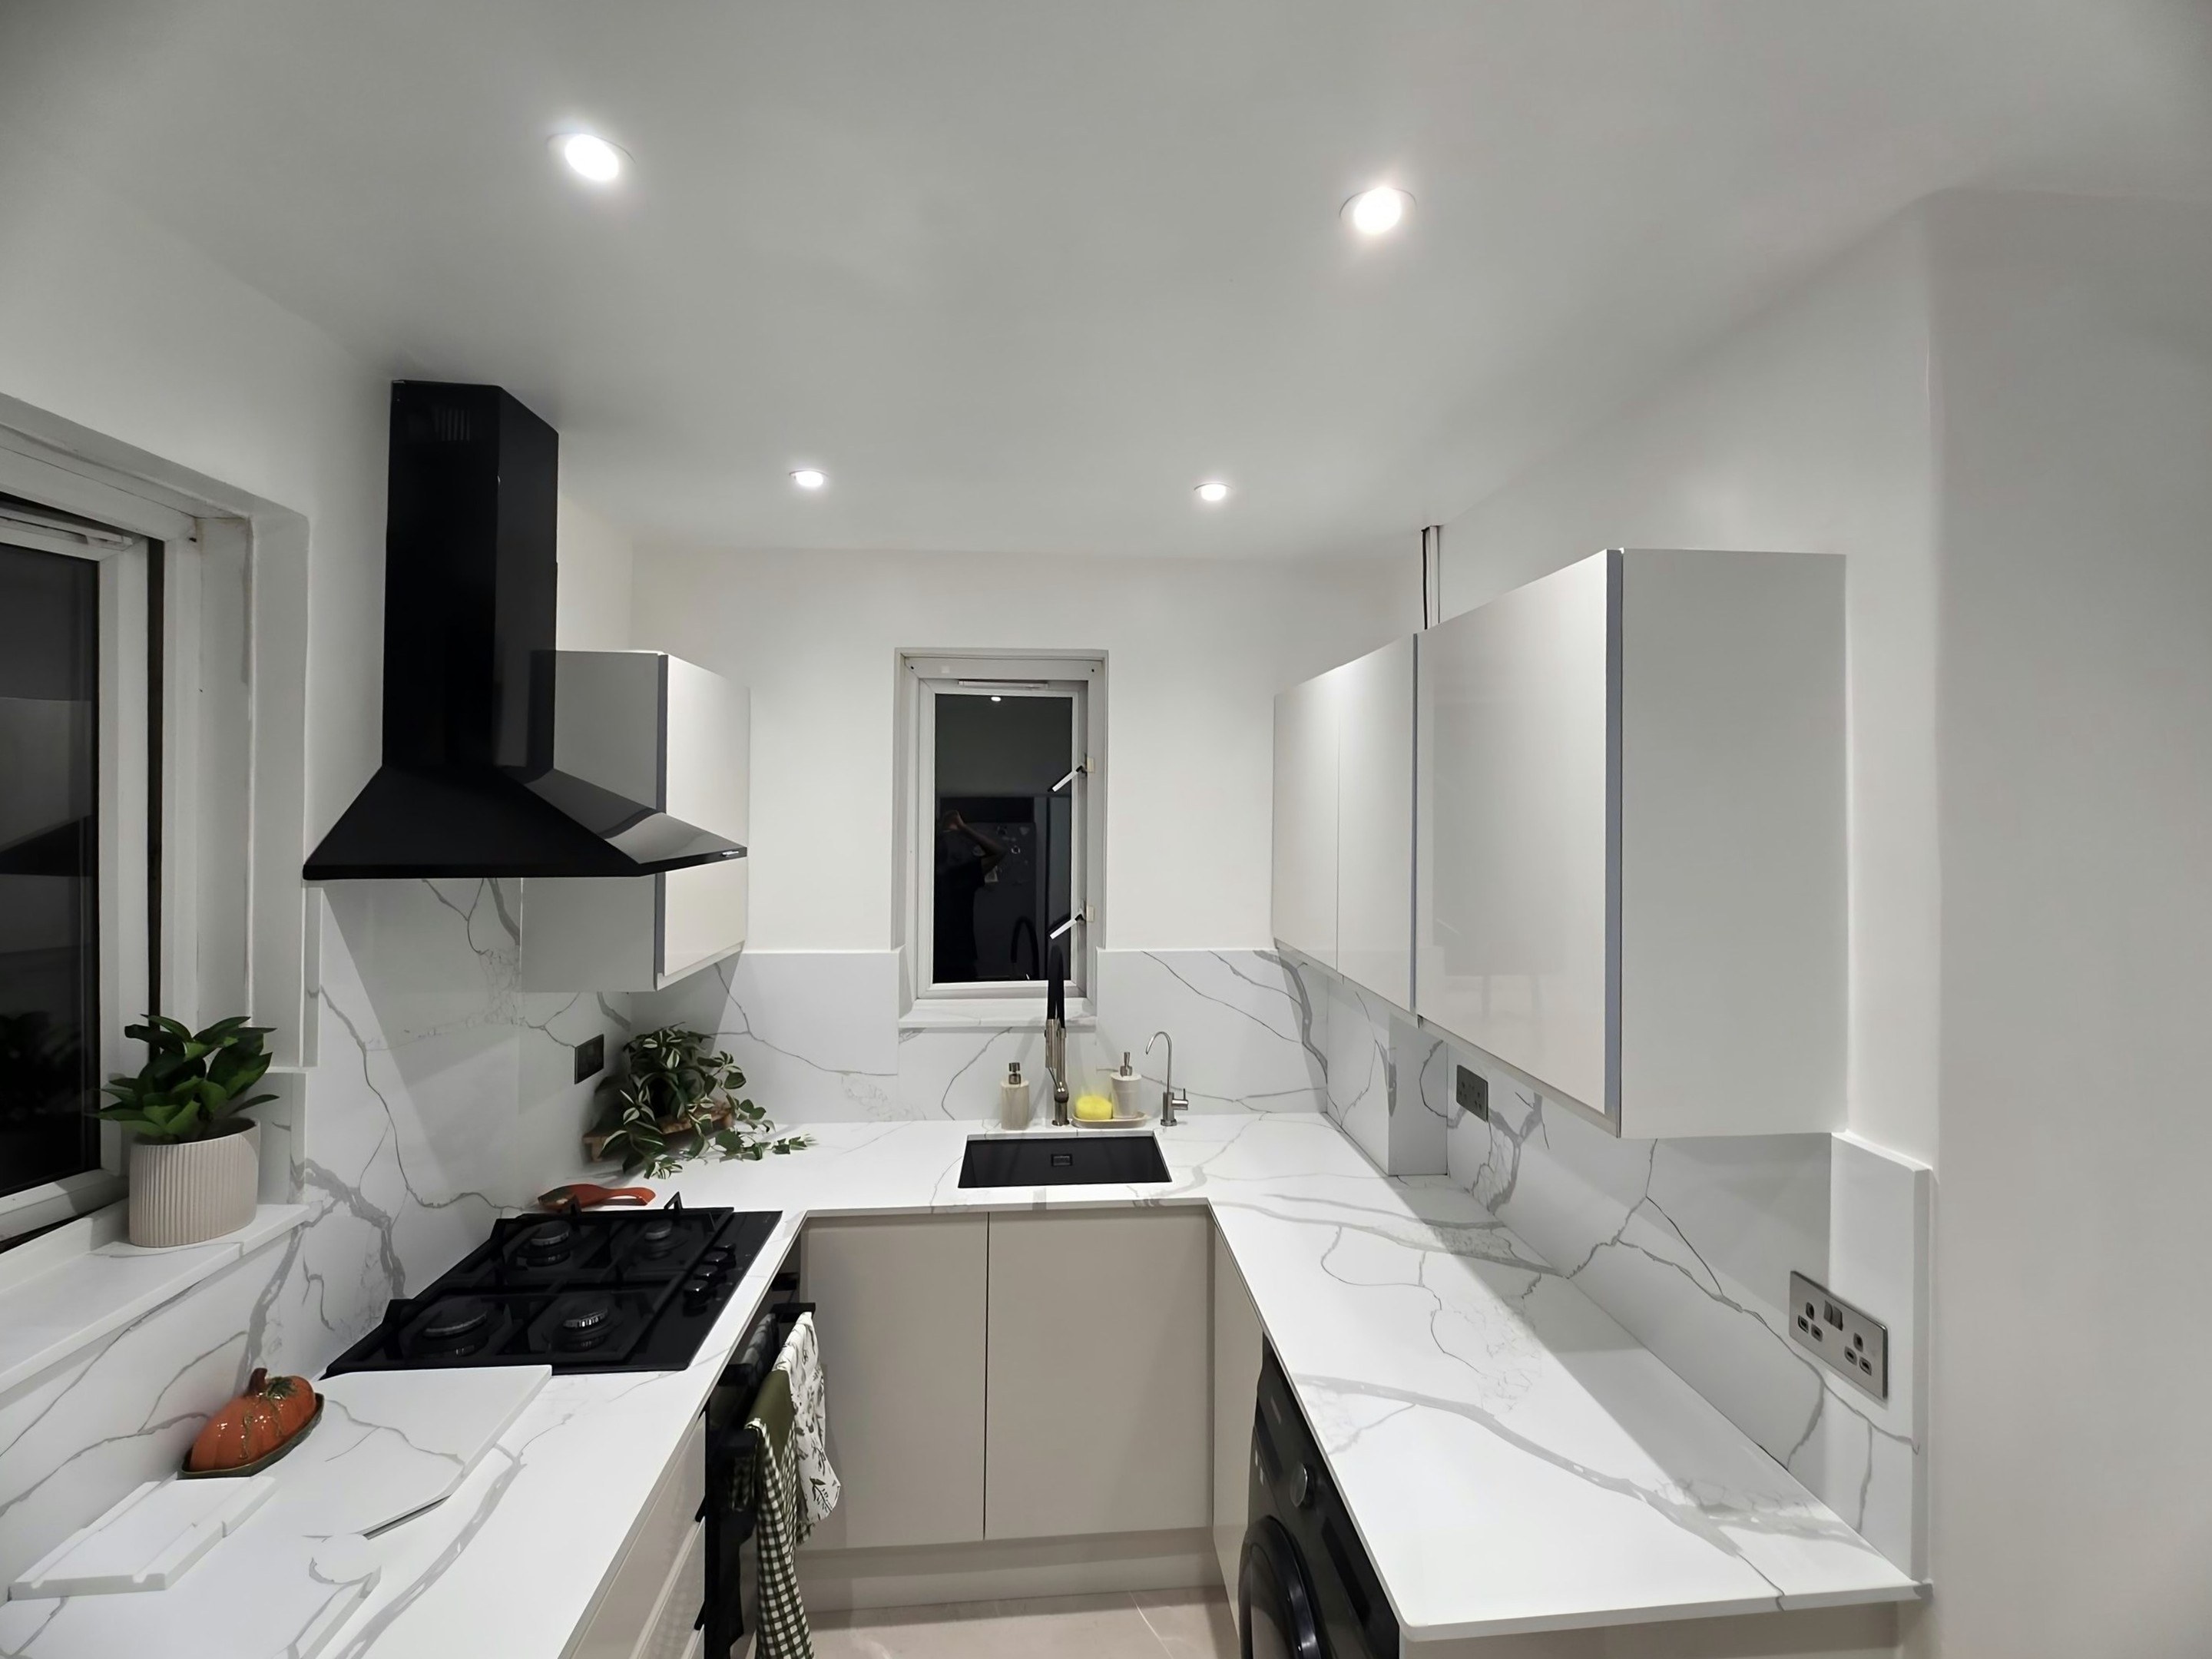
You can plan stone worktop supply and fitting in Bethnal Green from a floor plan, but the plan and the room have a habit of disagreeing once the tape comes out. Most work is in the back addition of a small terrace, so you get an L or a galley of about 2.4m to 3m with a rear window in the middle of the run. The ones that have infilled the side return end up with a single long wall run plus a short island or peninsula, and that is where the second slab goes. A worktop that fits is a worktop that was measured. The description is background, the template is the actual instruction.
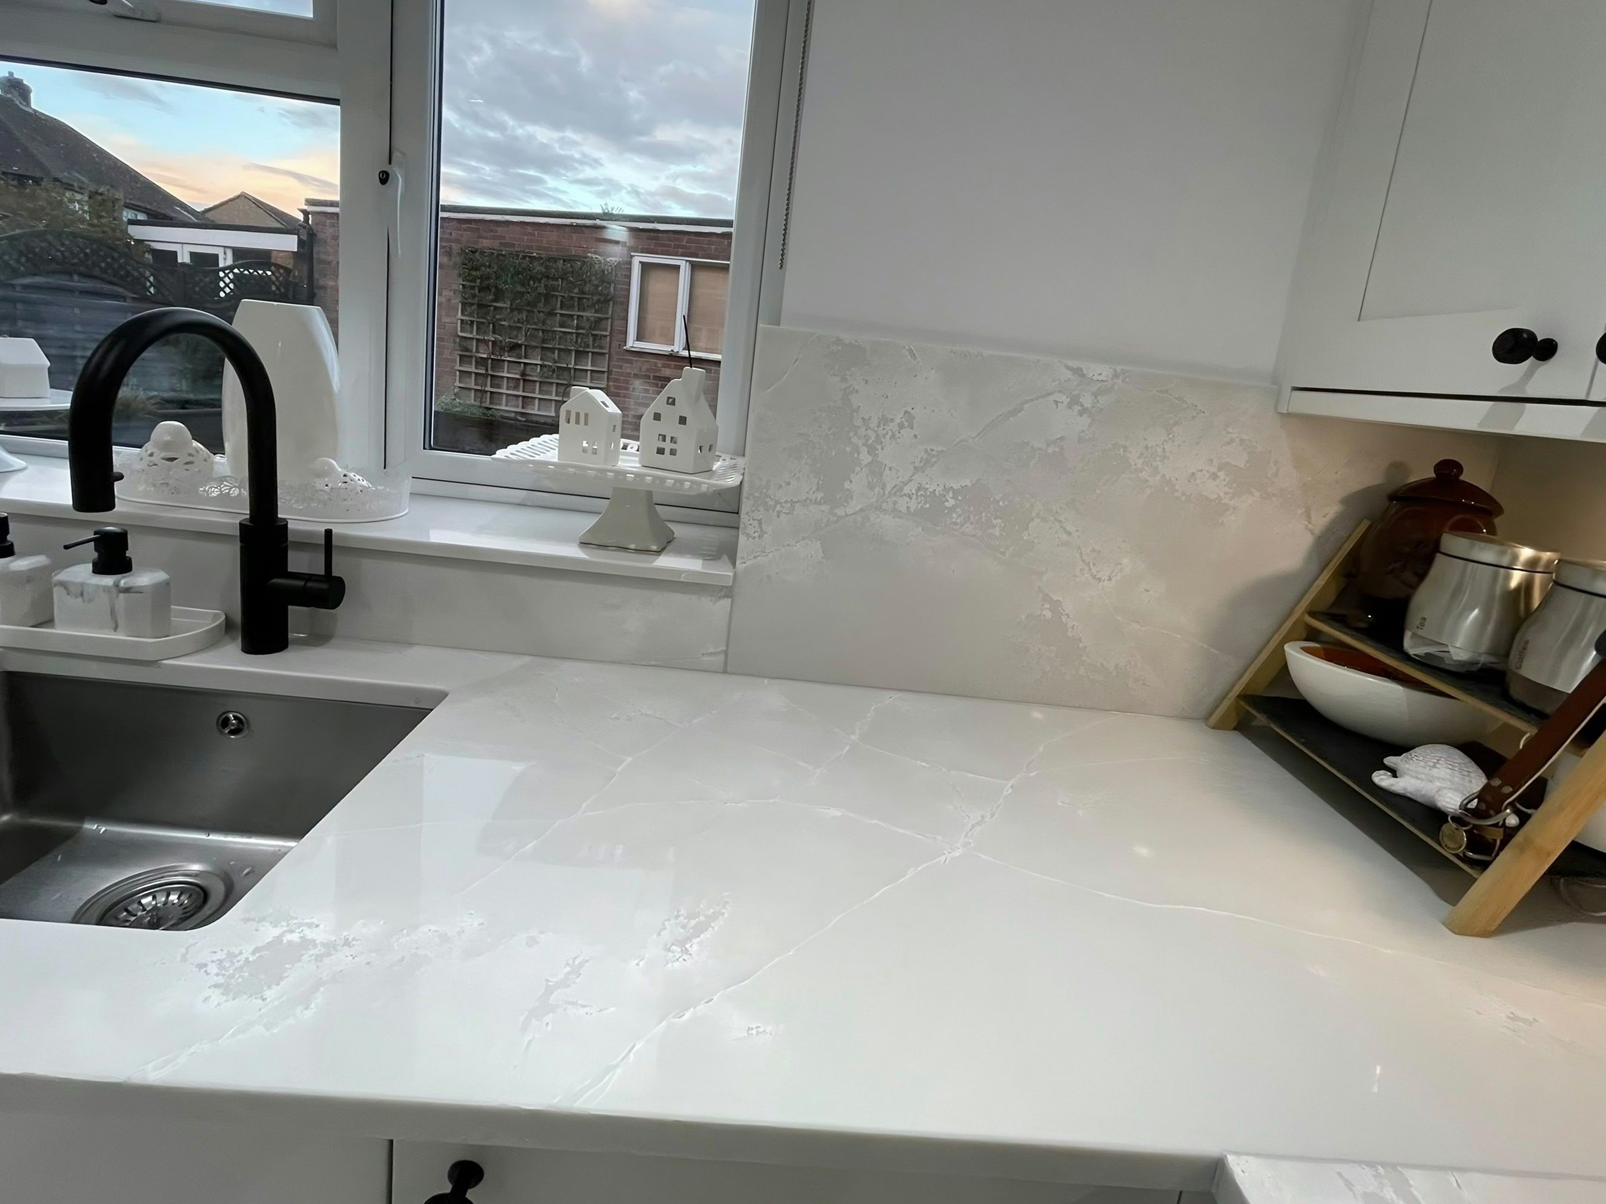
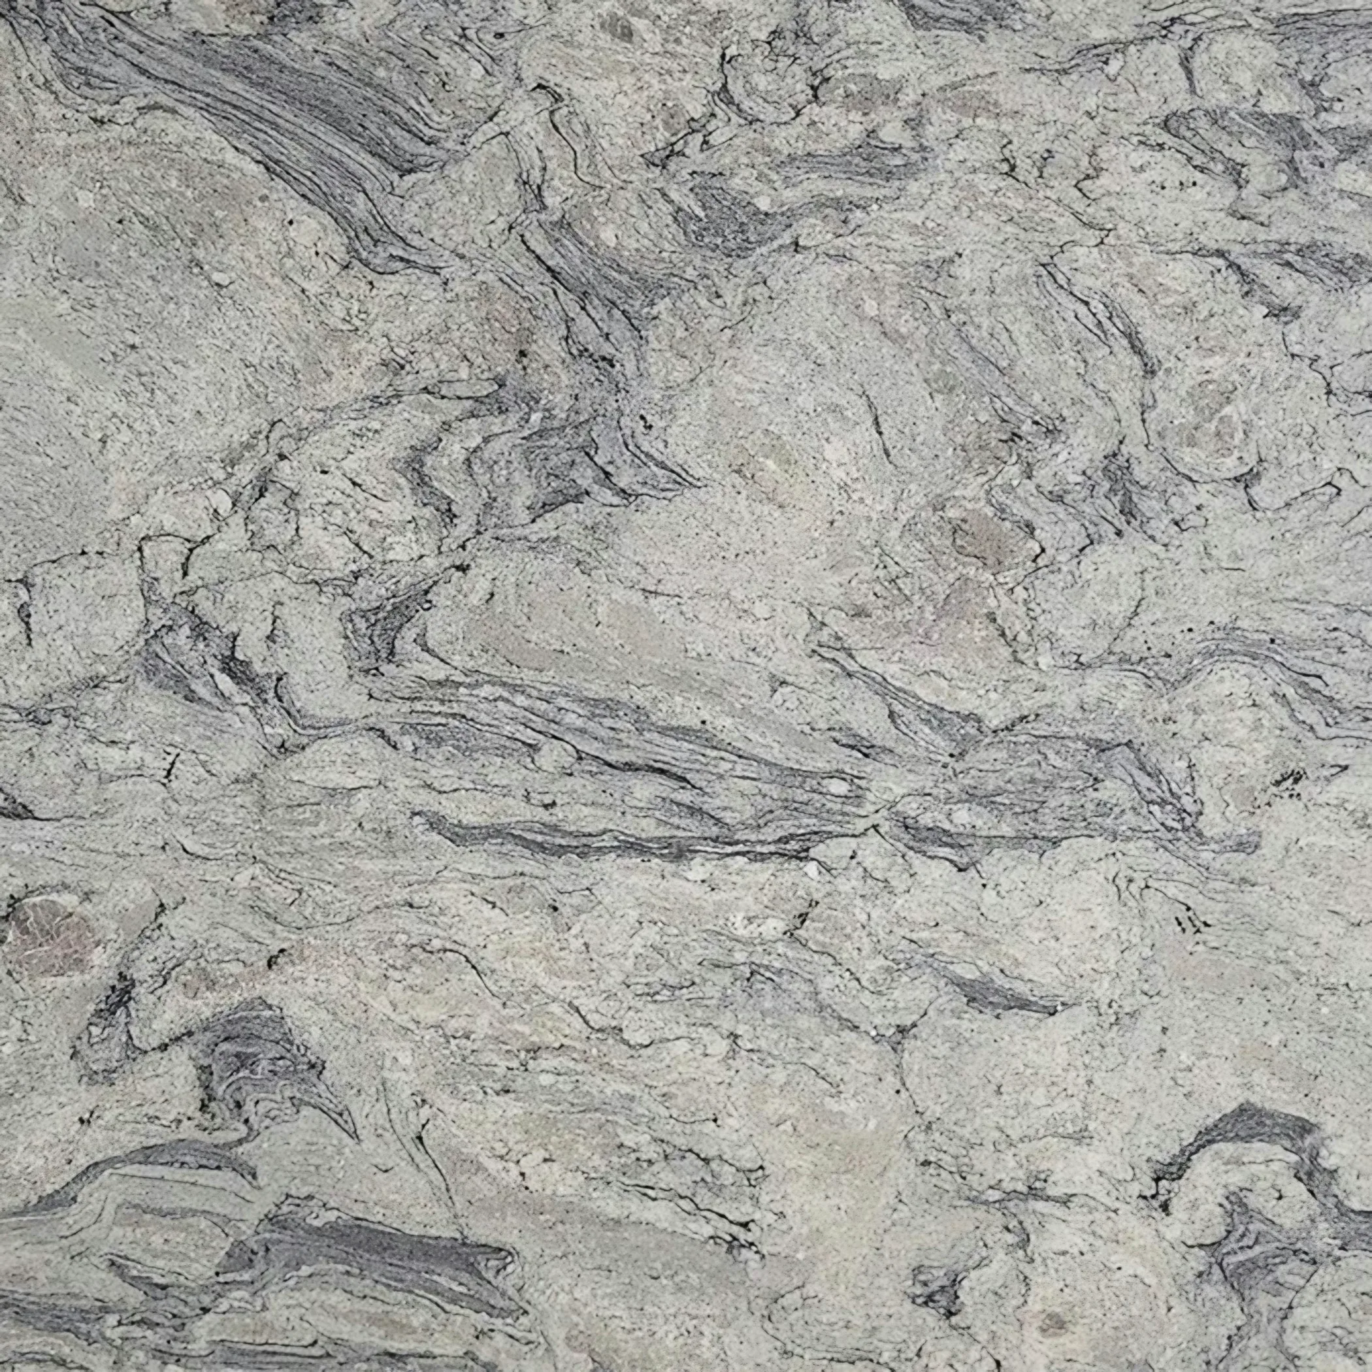
Sash windows sit low in the rear wall, and the sill often lands below the height a worktop wants to run past. Heat is worth settling before anything else, since granite takes a pan straight off a burner and an engineered surface holds a scorch for the rest of its life. A finish is a decision about cleaning as much as about looks.
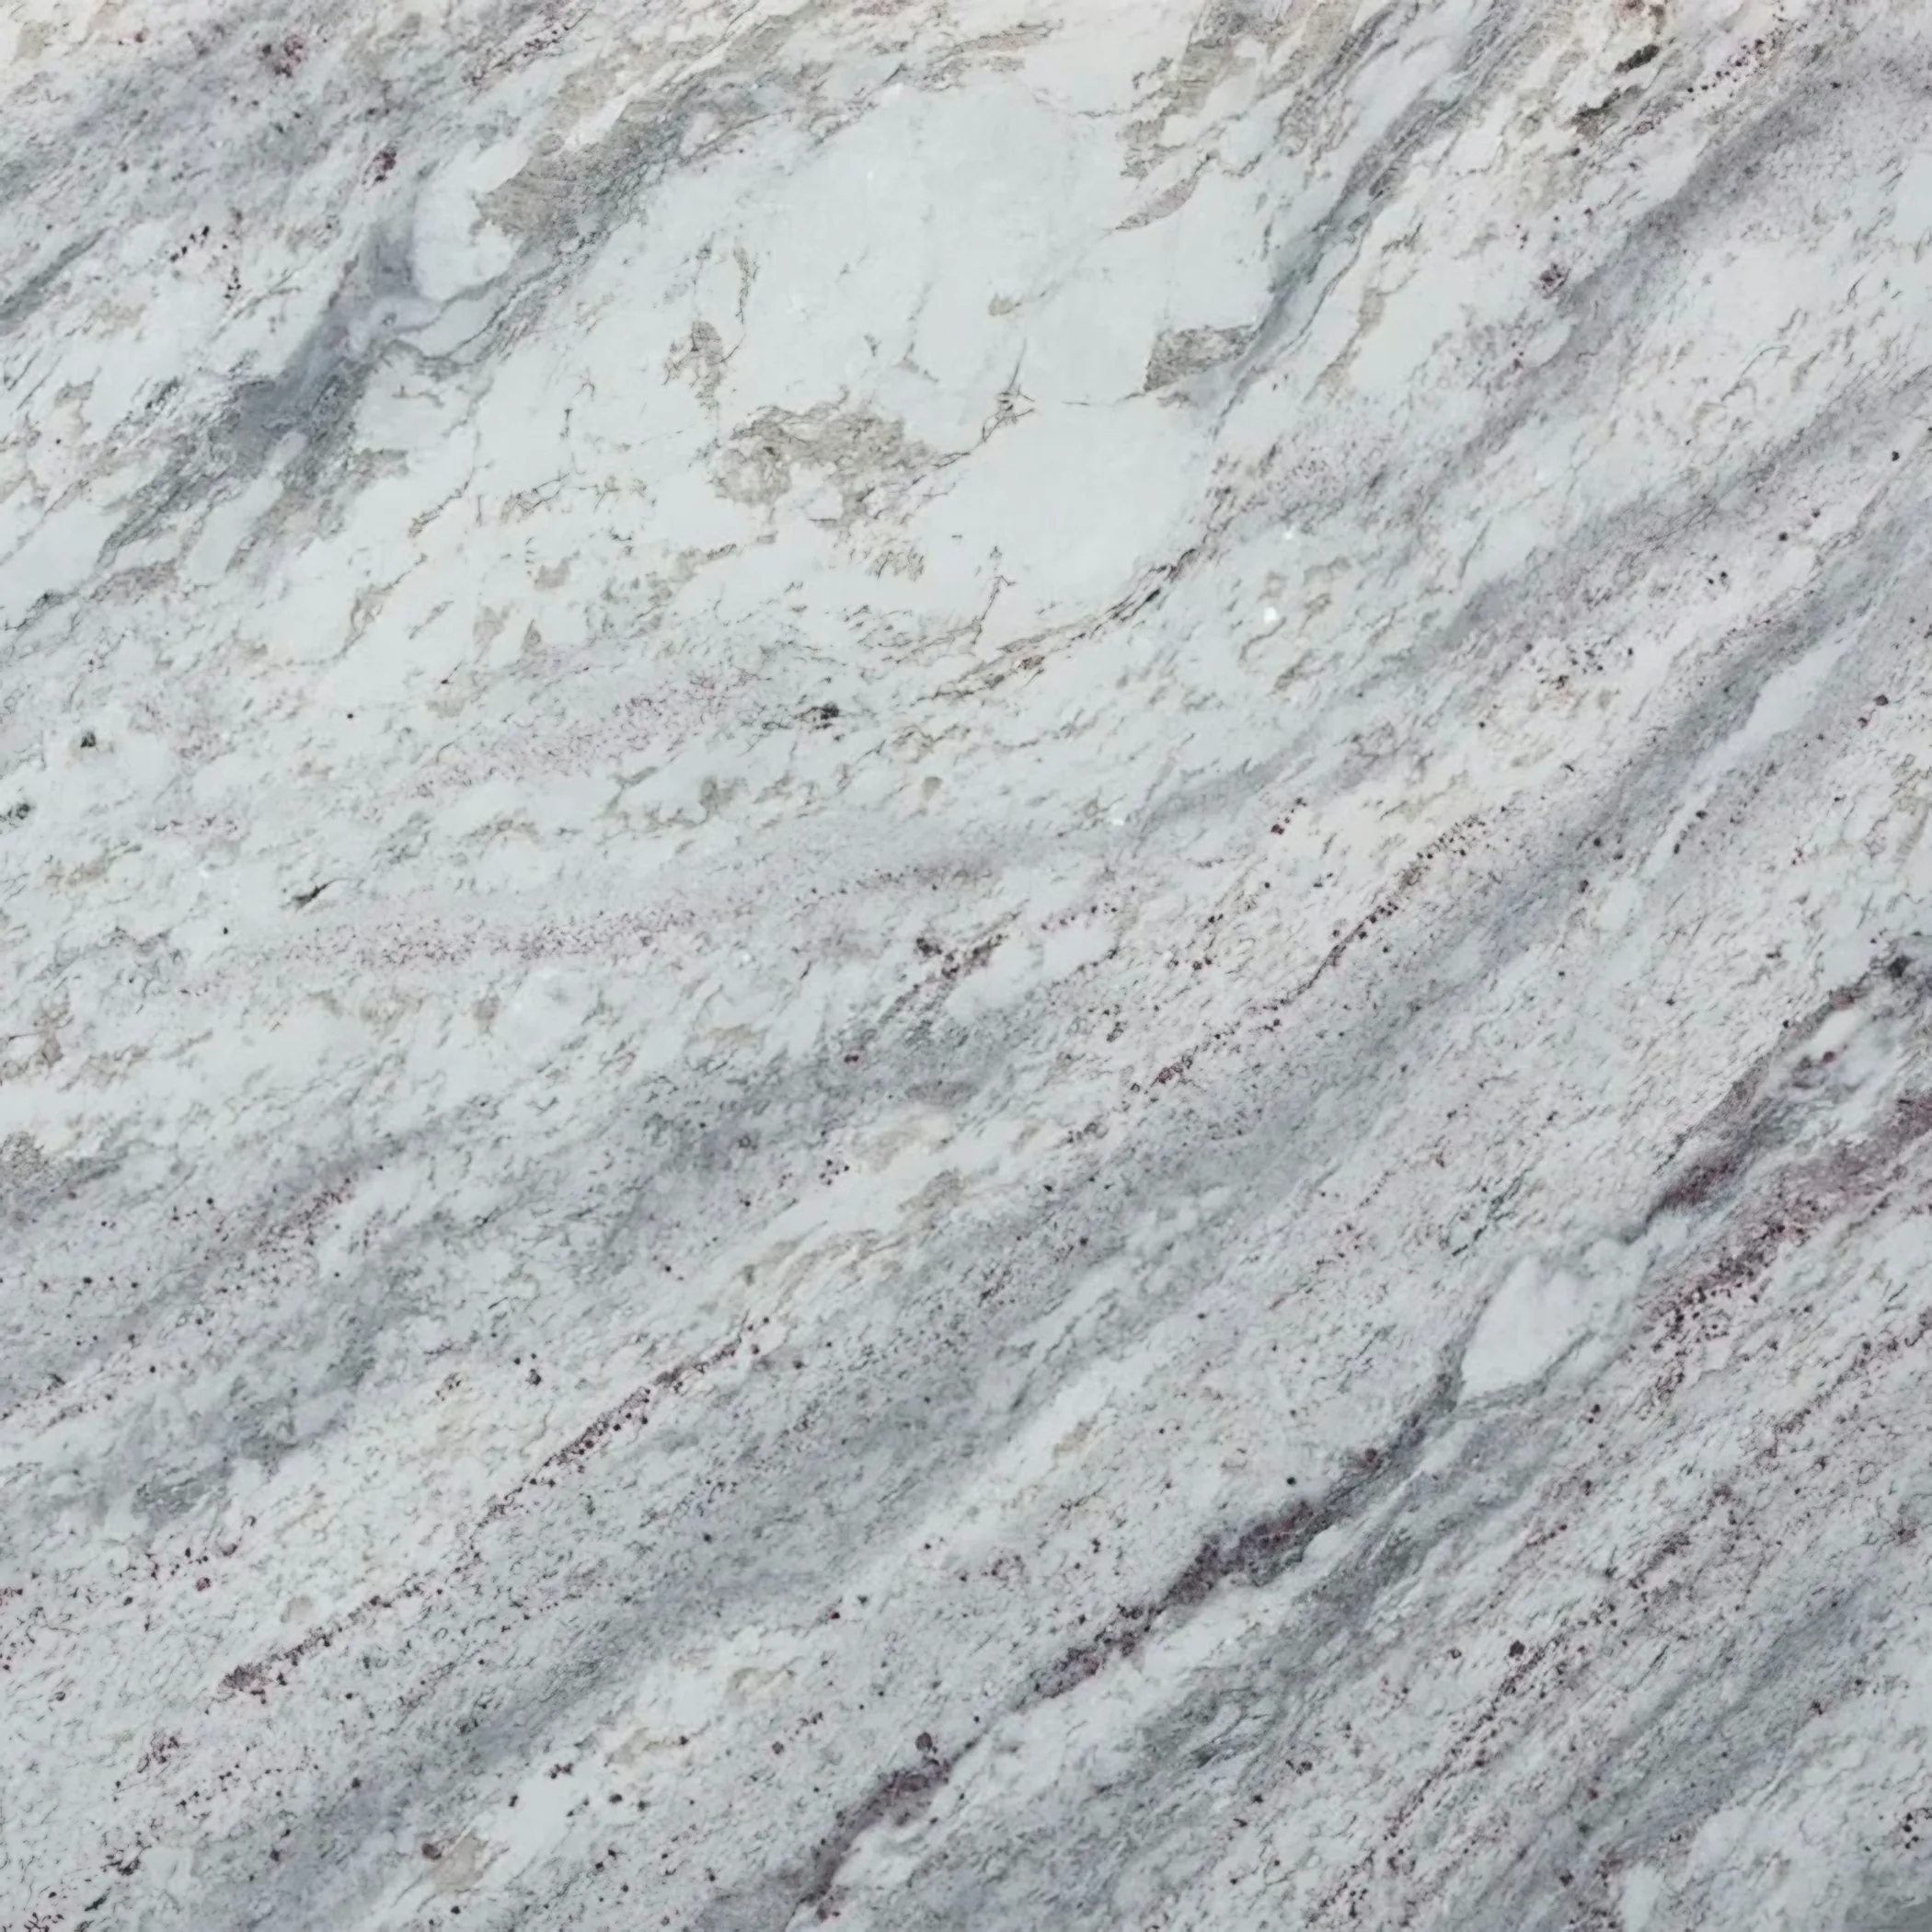
The step down from the main house into the addition is commonly a hundred to a hundred and fifty millimetres, which gives the kitchen a different floor datum from the rest of the ground floor. Rooms in these houses run long and narrow with the only honest daylight at the garden end, so a pale honed surface does more for the working half of the kitchen than any colour with depth in it. Honed hides the dust an older house makes all year.
What we are cutting for, here, is 1890s LCC tenement block, Victorian two-up two-down terrace, 1960s council tower and 2000s warehouse conversion. Each of those puts the services somewhere else, and the cut-outs follow.