Blackfen worktops
The kitchens we meet in Blackfen
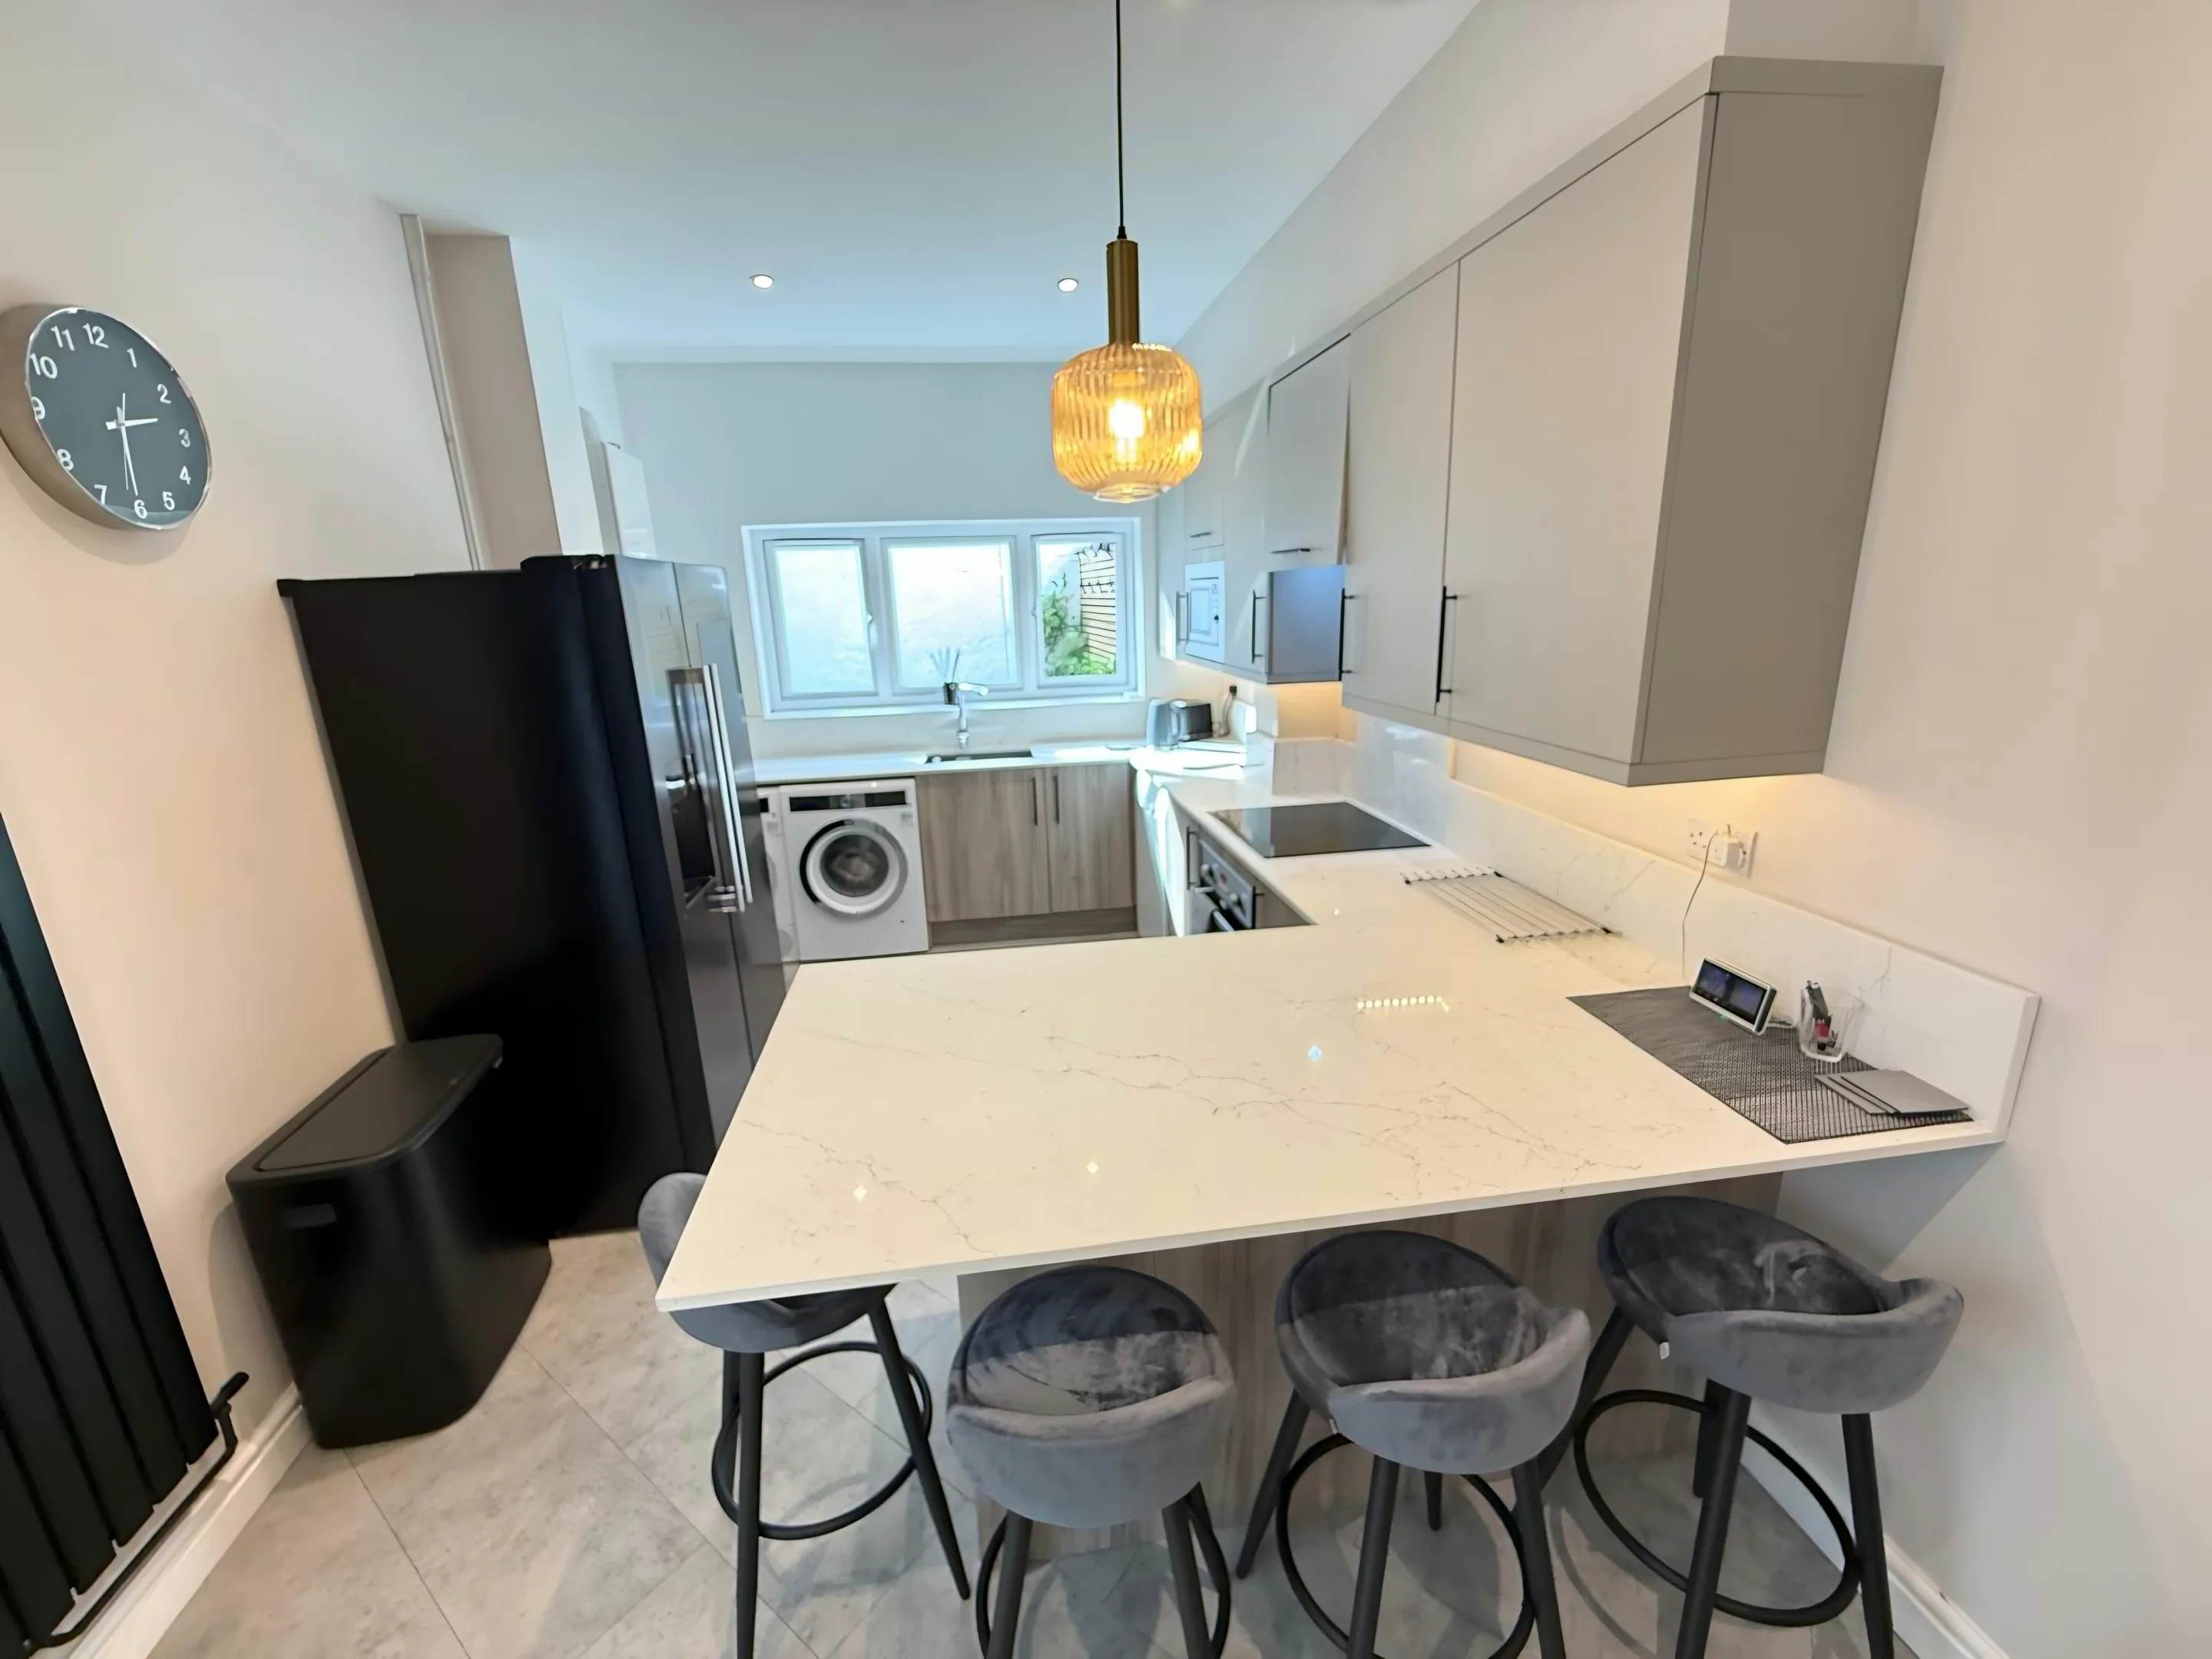
A good deal of what decides stone worktop supply and fitting in Blackfen could be settled by a tape measure and ten minutes in the room in question. Textbook 1930s suburbia: bay-fronted semis with a rear kitchen, larder and separate dining room. The volume of work is knock-throughs and new 3.5m runs, with rear extensions on the longer gardens toward the park. Neither case is harder than the other for us. Both start with somebody standing in the kitchen with a tape.
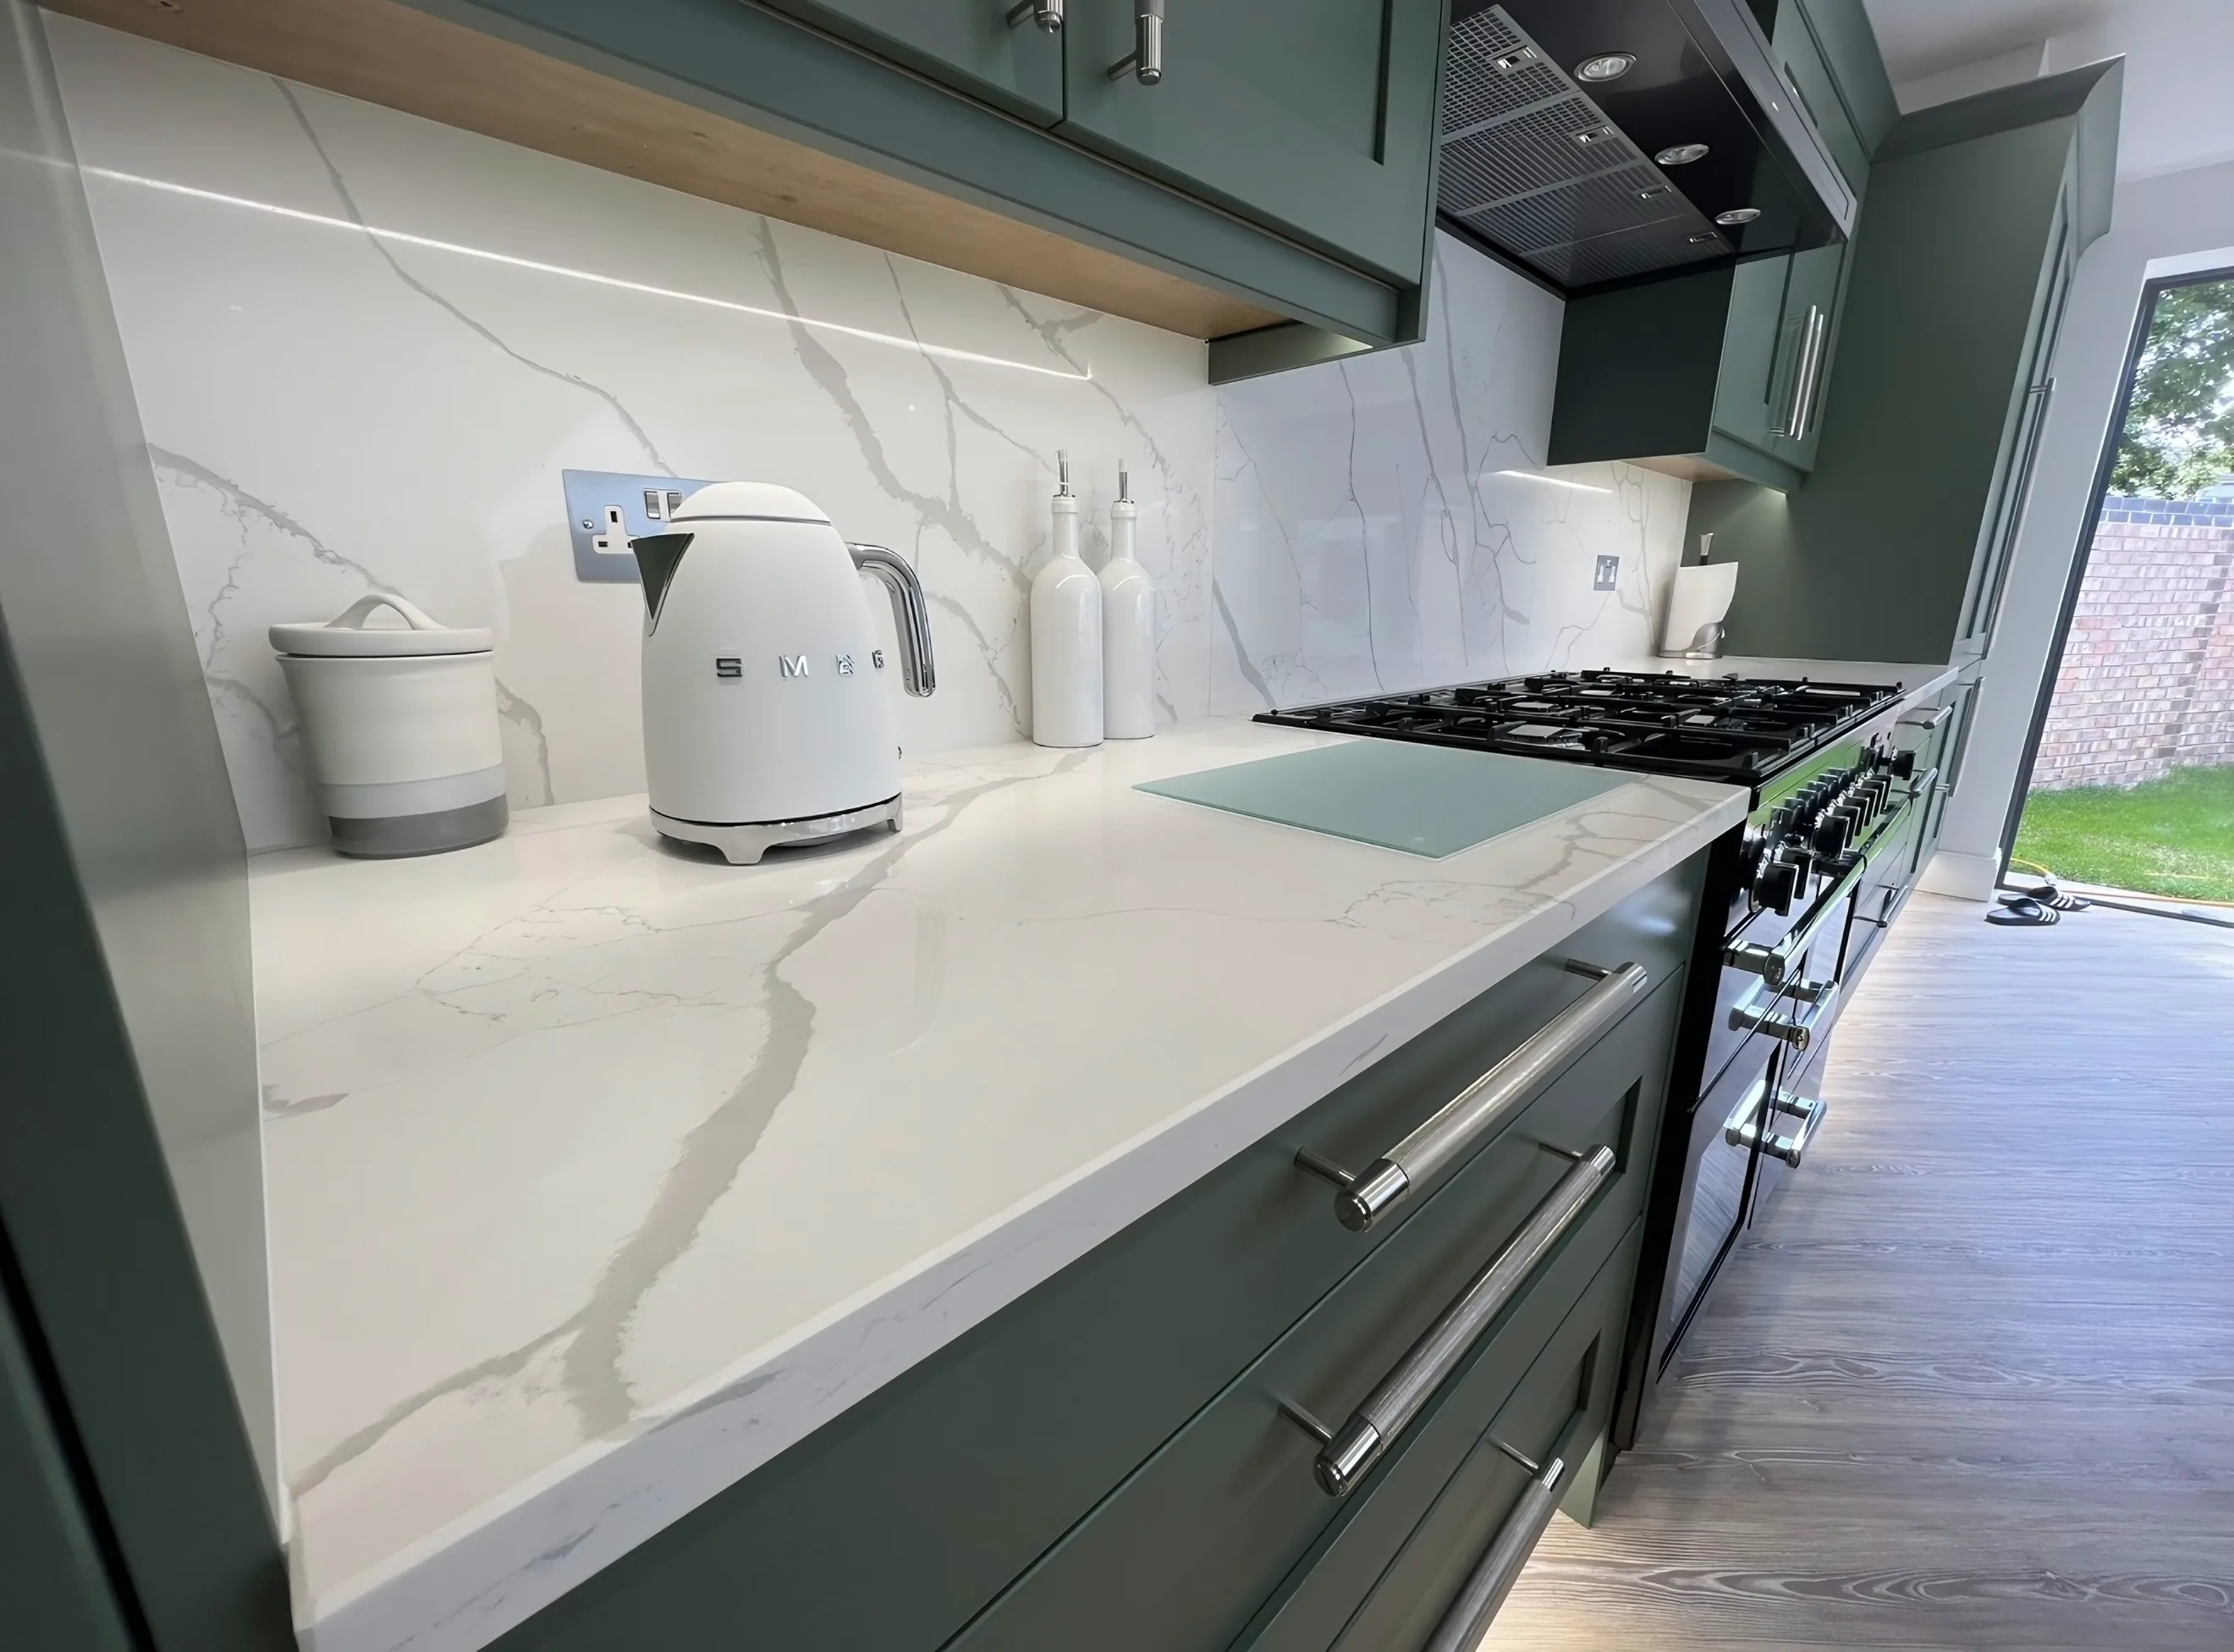
The rear extension is usually the newest and truest part of the building, so it is the older half of the kitchen that gives the trouble. Edge profile is the last few millimetres anybody ever touches, and it is charged along the length rather than across the area, which is why it lands as a surprise. A slab has a direction, and the room decides which way it runs.
The scullery floor was quarry tile bedded on concrete and it is often still under a laminate, sitting lower than the boards in the room it now joins. These rooms take good side light from the garden, which flatters a stone with movement in it and is largely wasted on a flat single colour. Plain stone takes the seam that a long carry forces.
The kitchens here sit in 1930s semi, interwar parade flats and postwar infill. Each of those puts the services somewhere else, and the cut-outs follow.