Welling worktops
The kitchens we meet in Welling
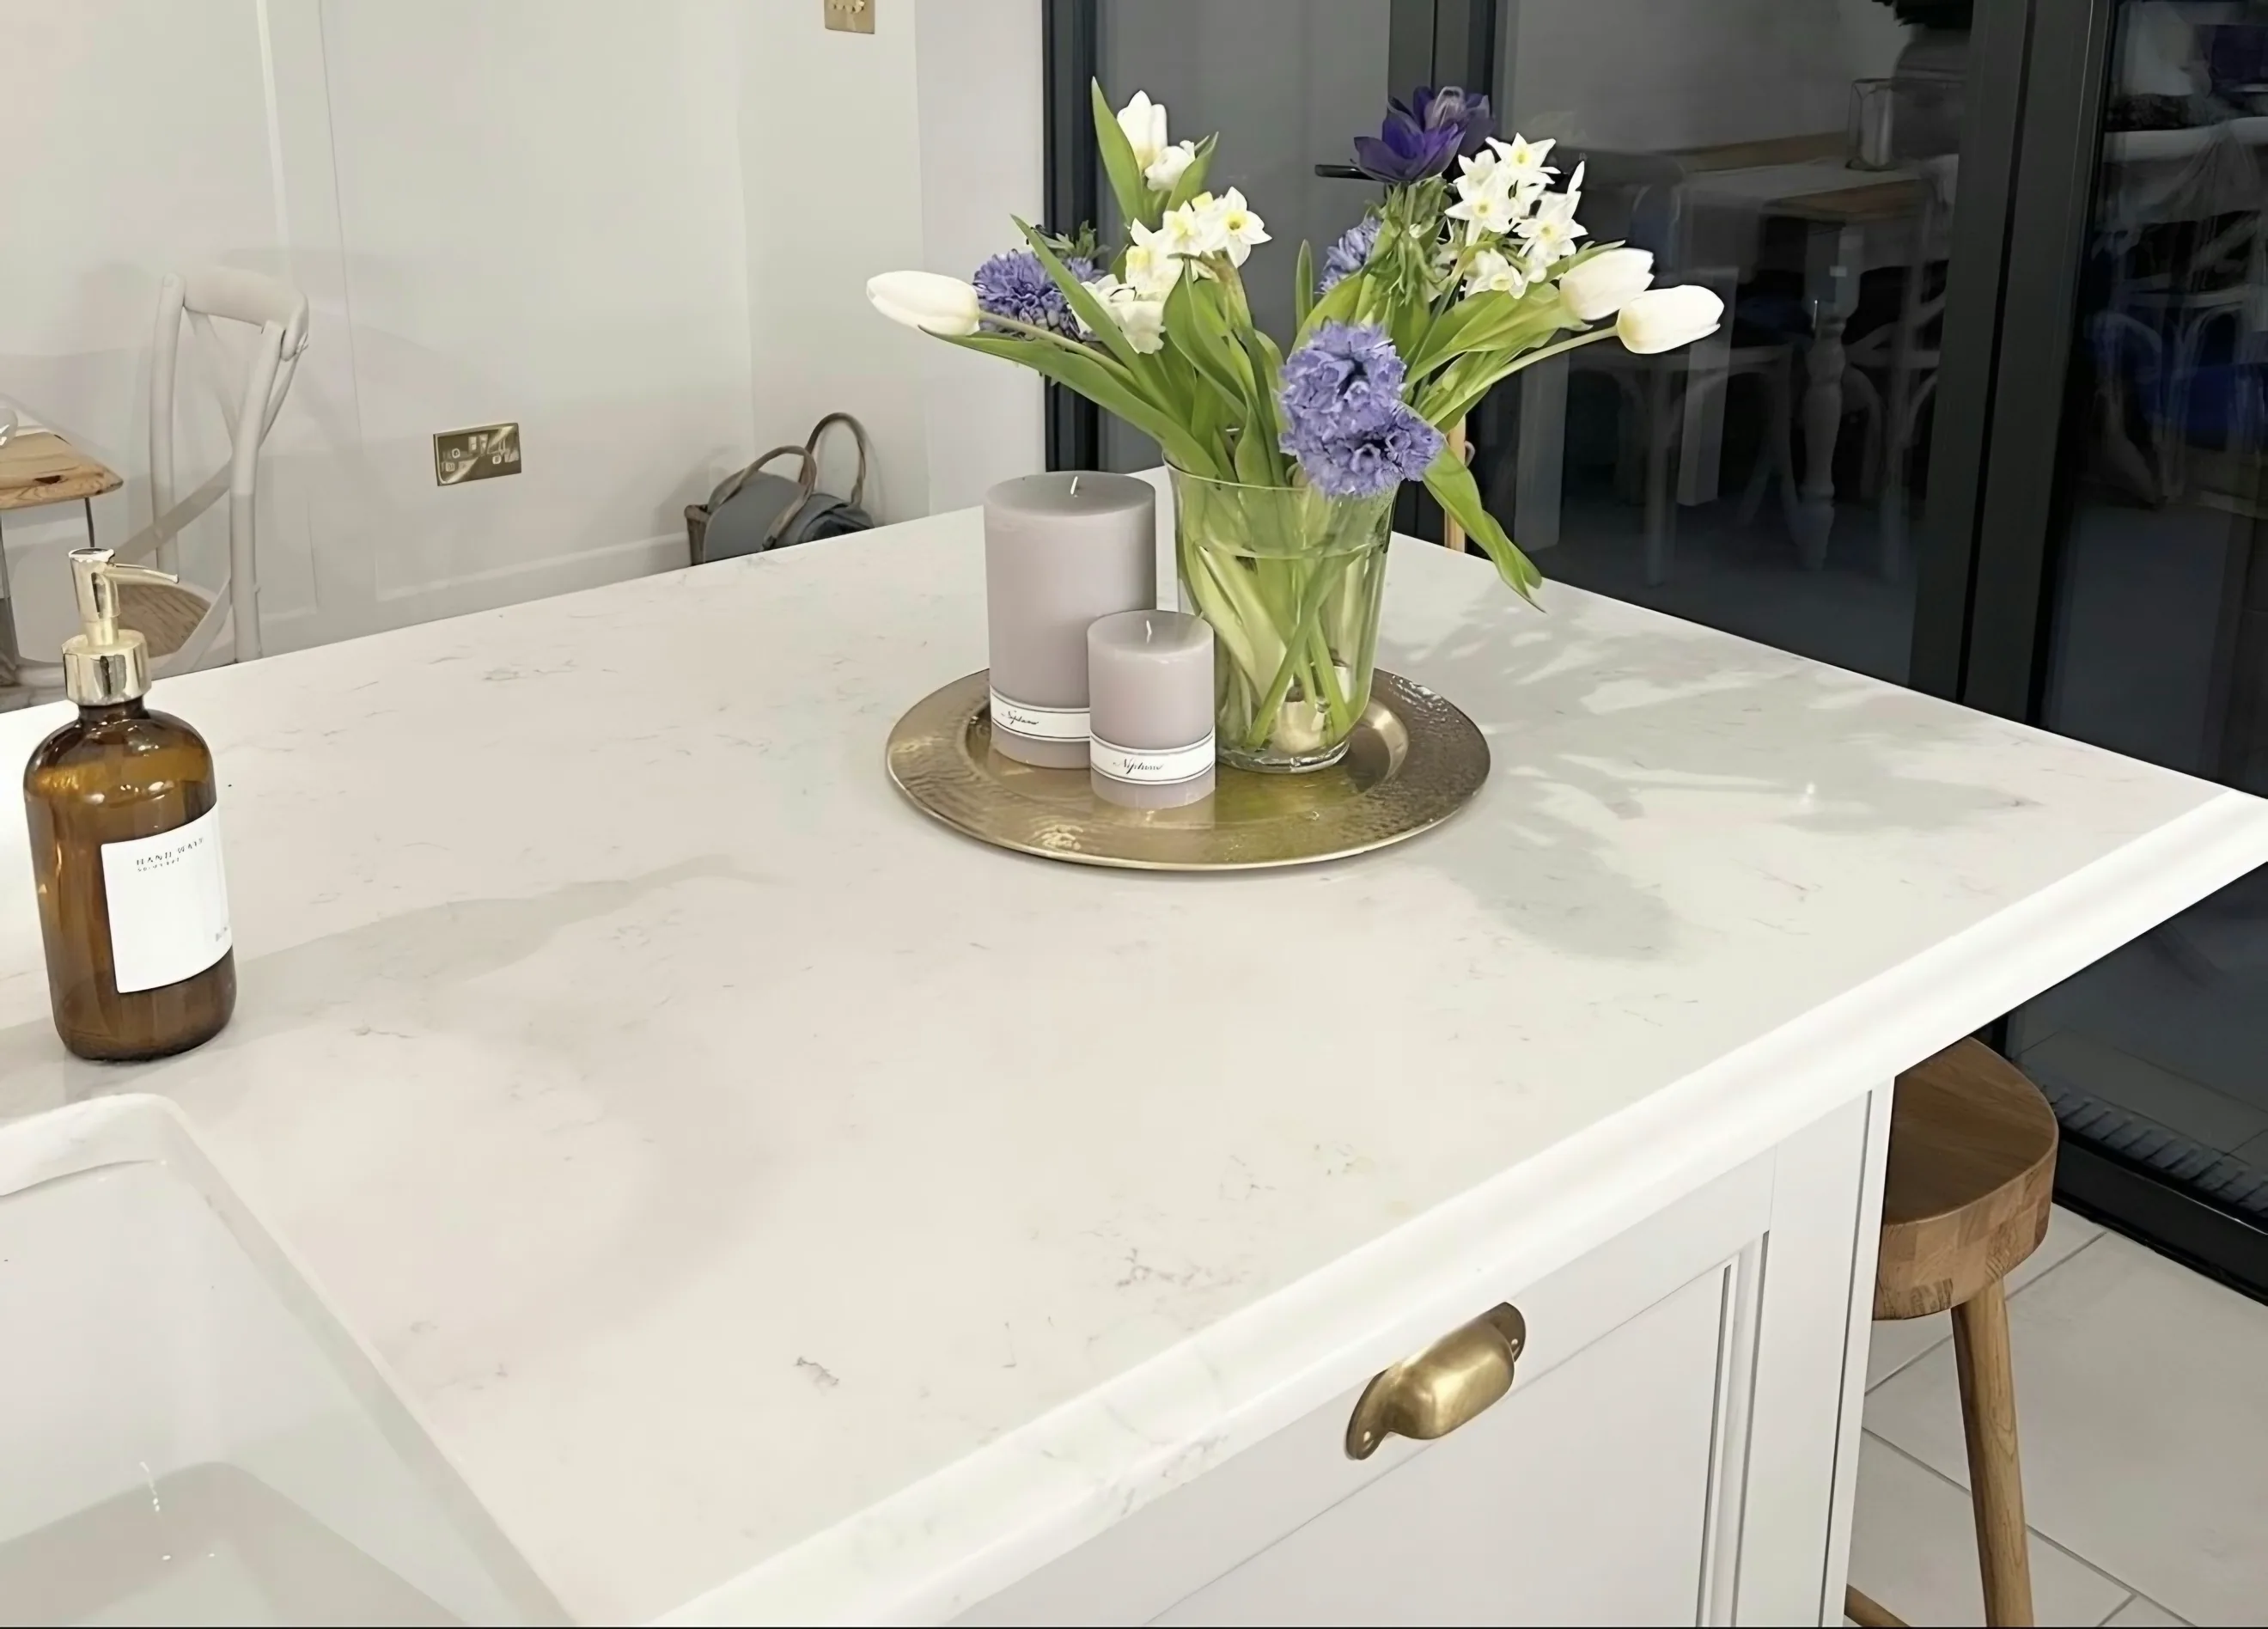
Two things are worth settling first with stone worktop supply and fitting in Welling: what it will cost and what has to come out to make room for it. Long stretches of interwar semis behind the main road, kitchens roughly 2.4m by 3m at the rear with a side door to the alley; the typical job is a knock-through into the dining room, with a smaller number of full-width rear extensions carrying an island. Whichever of those your kitchen turns out to be, the job in Welling runs the same way: survey, template, fit.
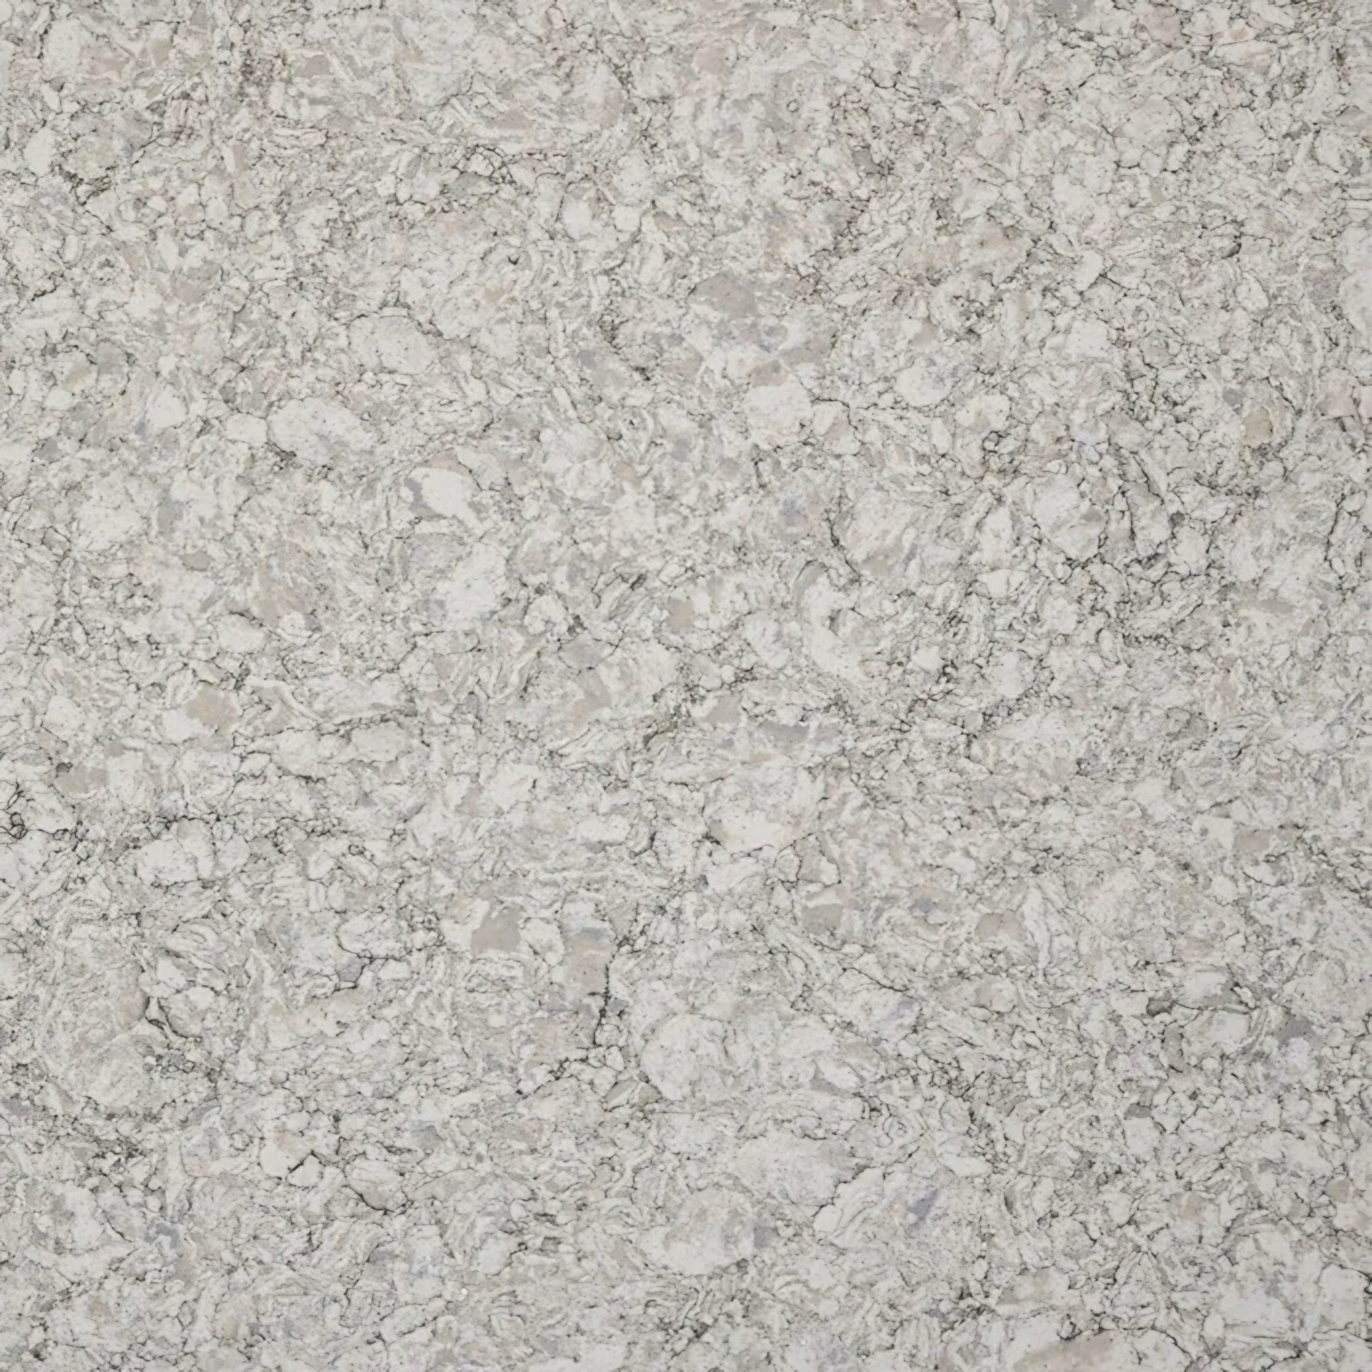
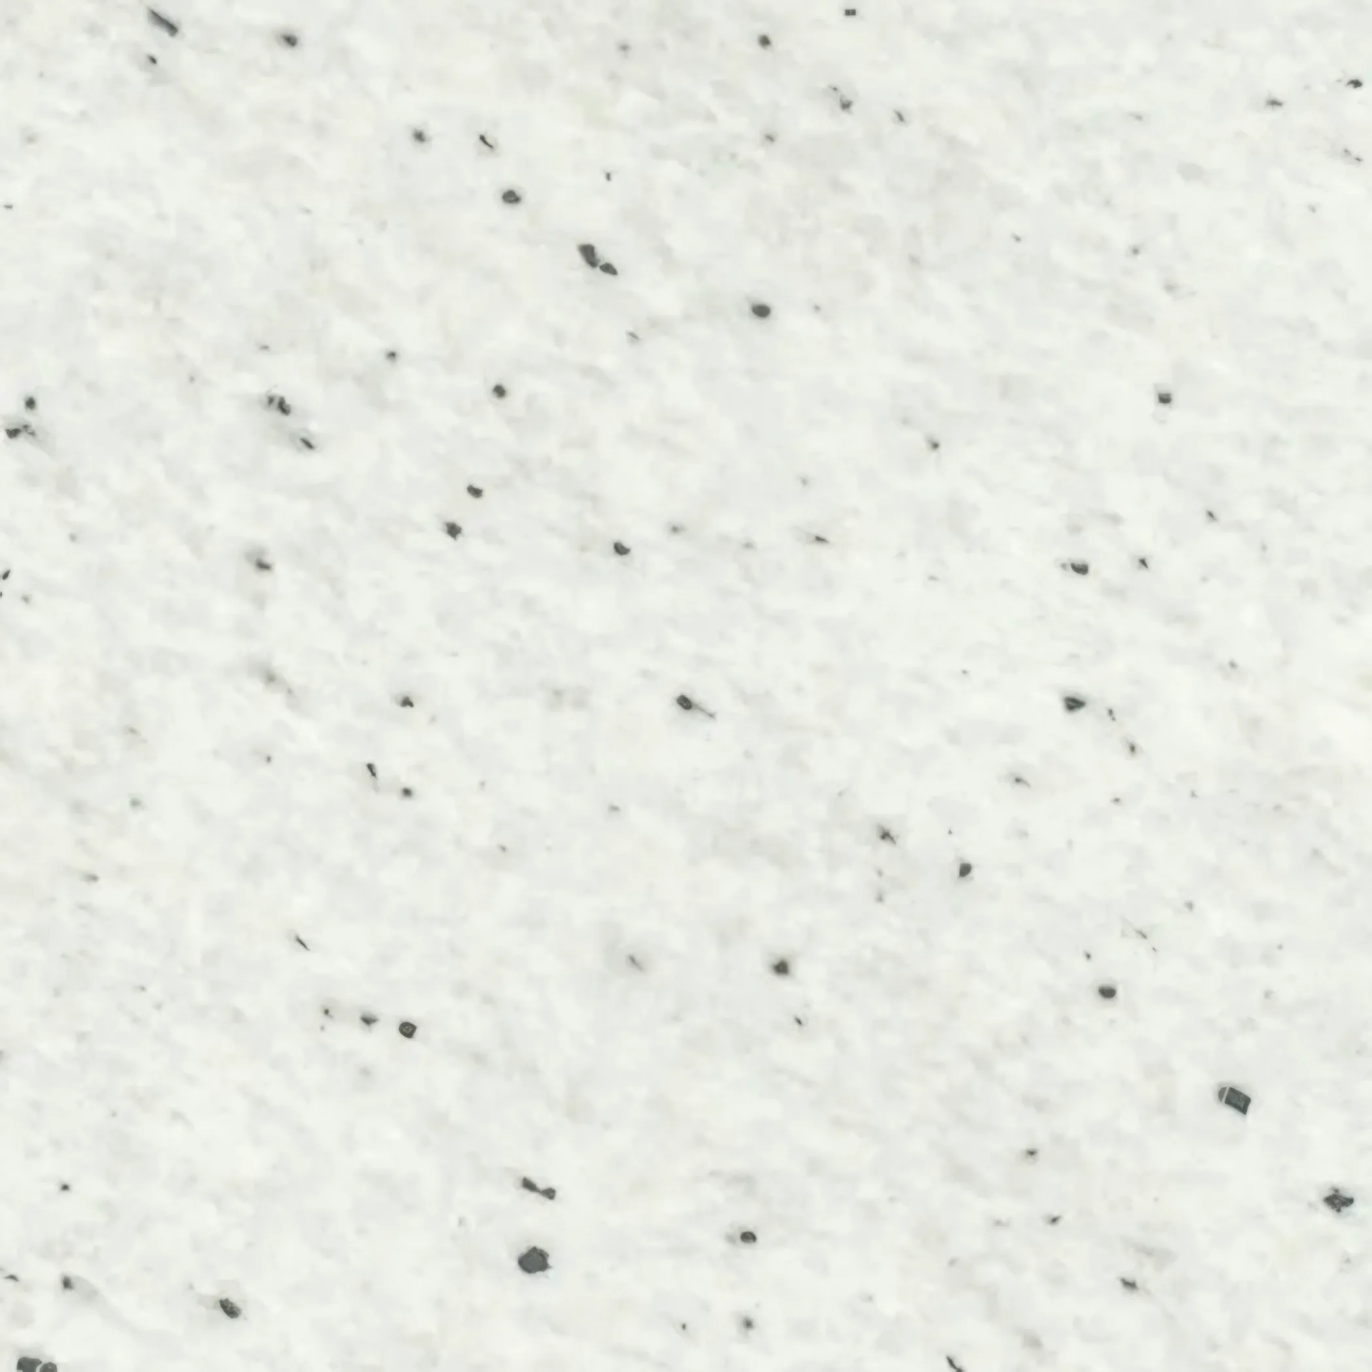
Internal walls are hollow clay block or stud rather than solid brick, so two points a metre apart on the same wall want two different fixings. Finish counts as much as colour once the light in a room is poor, because a polish hands every reflection back to you and a honed face quietly absorbs them. What the room does to the number is most of the number.
A radiator sits under the rear window on the outside wall, and moving it is plumbing that belongs before the template rather than after it. These kitchens are usually knocked through to the dining room, so the surface is read from two sides at once and the figure has to carry across the pieces rather than restart at every join. True walls and standard carcasses give the best yield there is.
What the rooms sit inside, mostly, is 1930s ribbon-development semi, interwar terrace, postwar infill and flats over shops. The template reads them differently even where the layout looks identical.