West Heath worktops
The kitchens we meet in West Heath
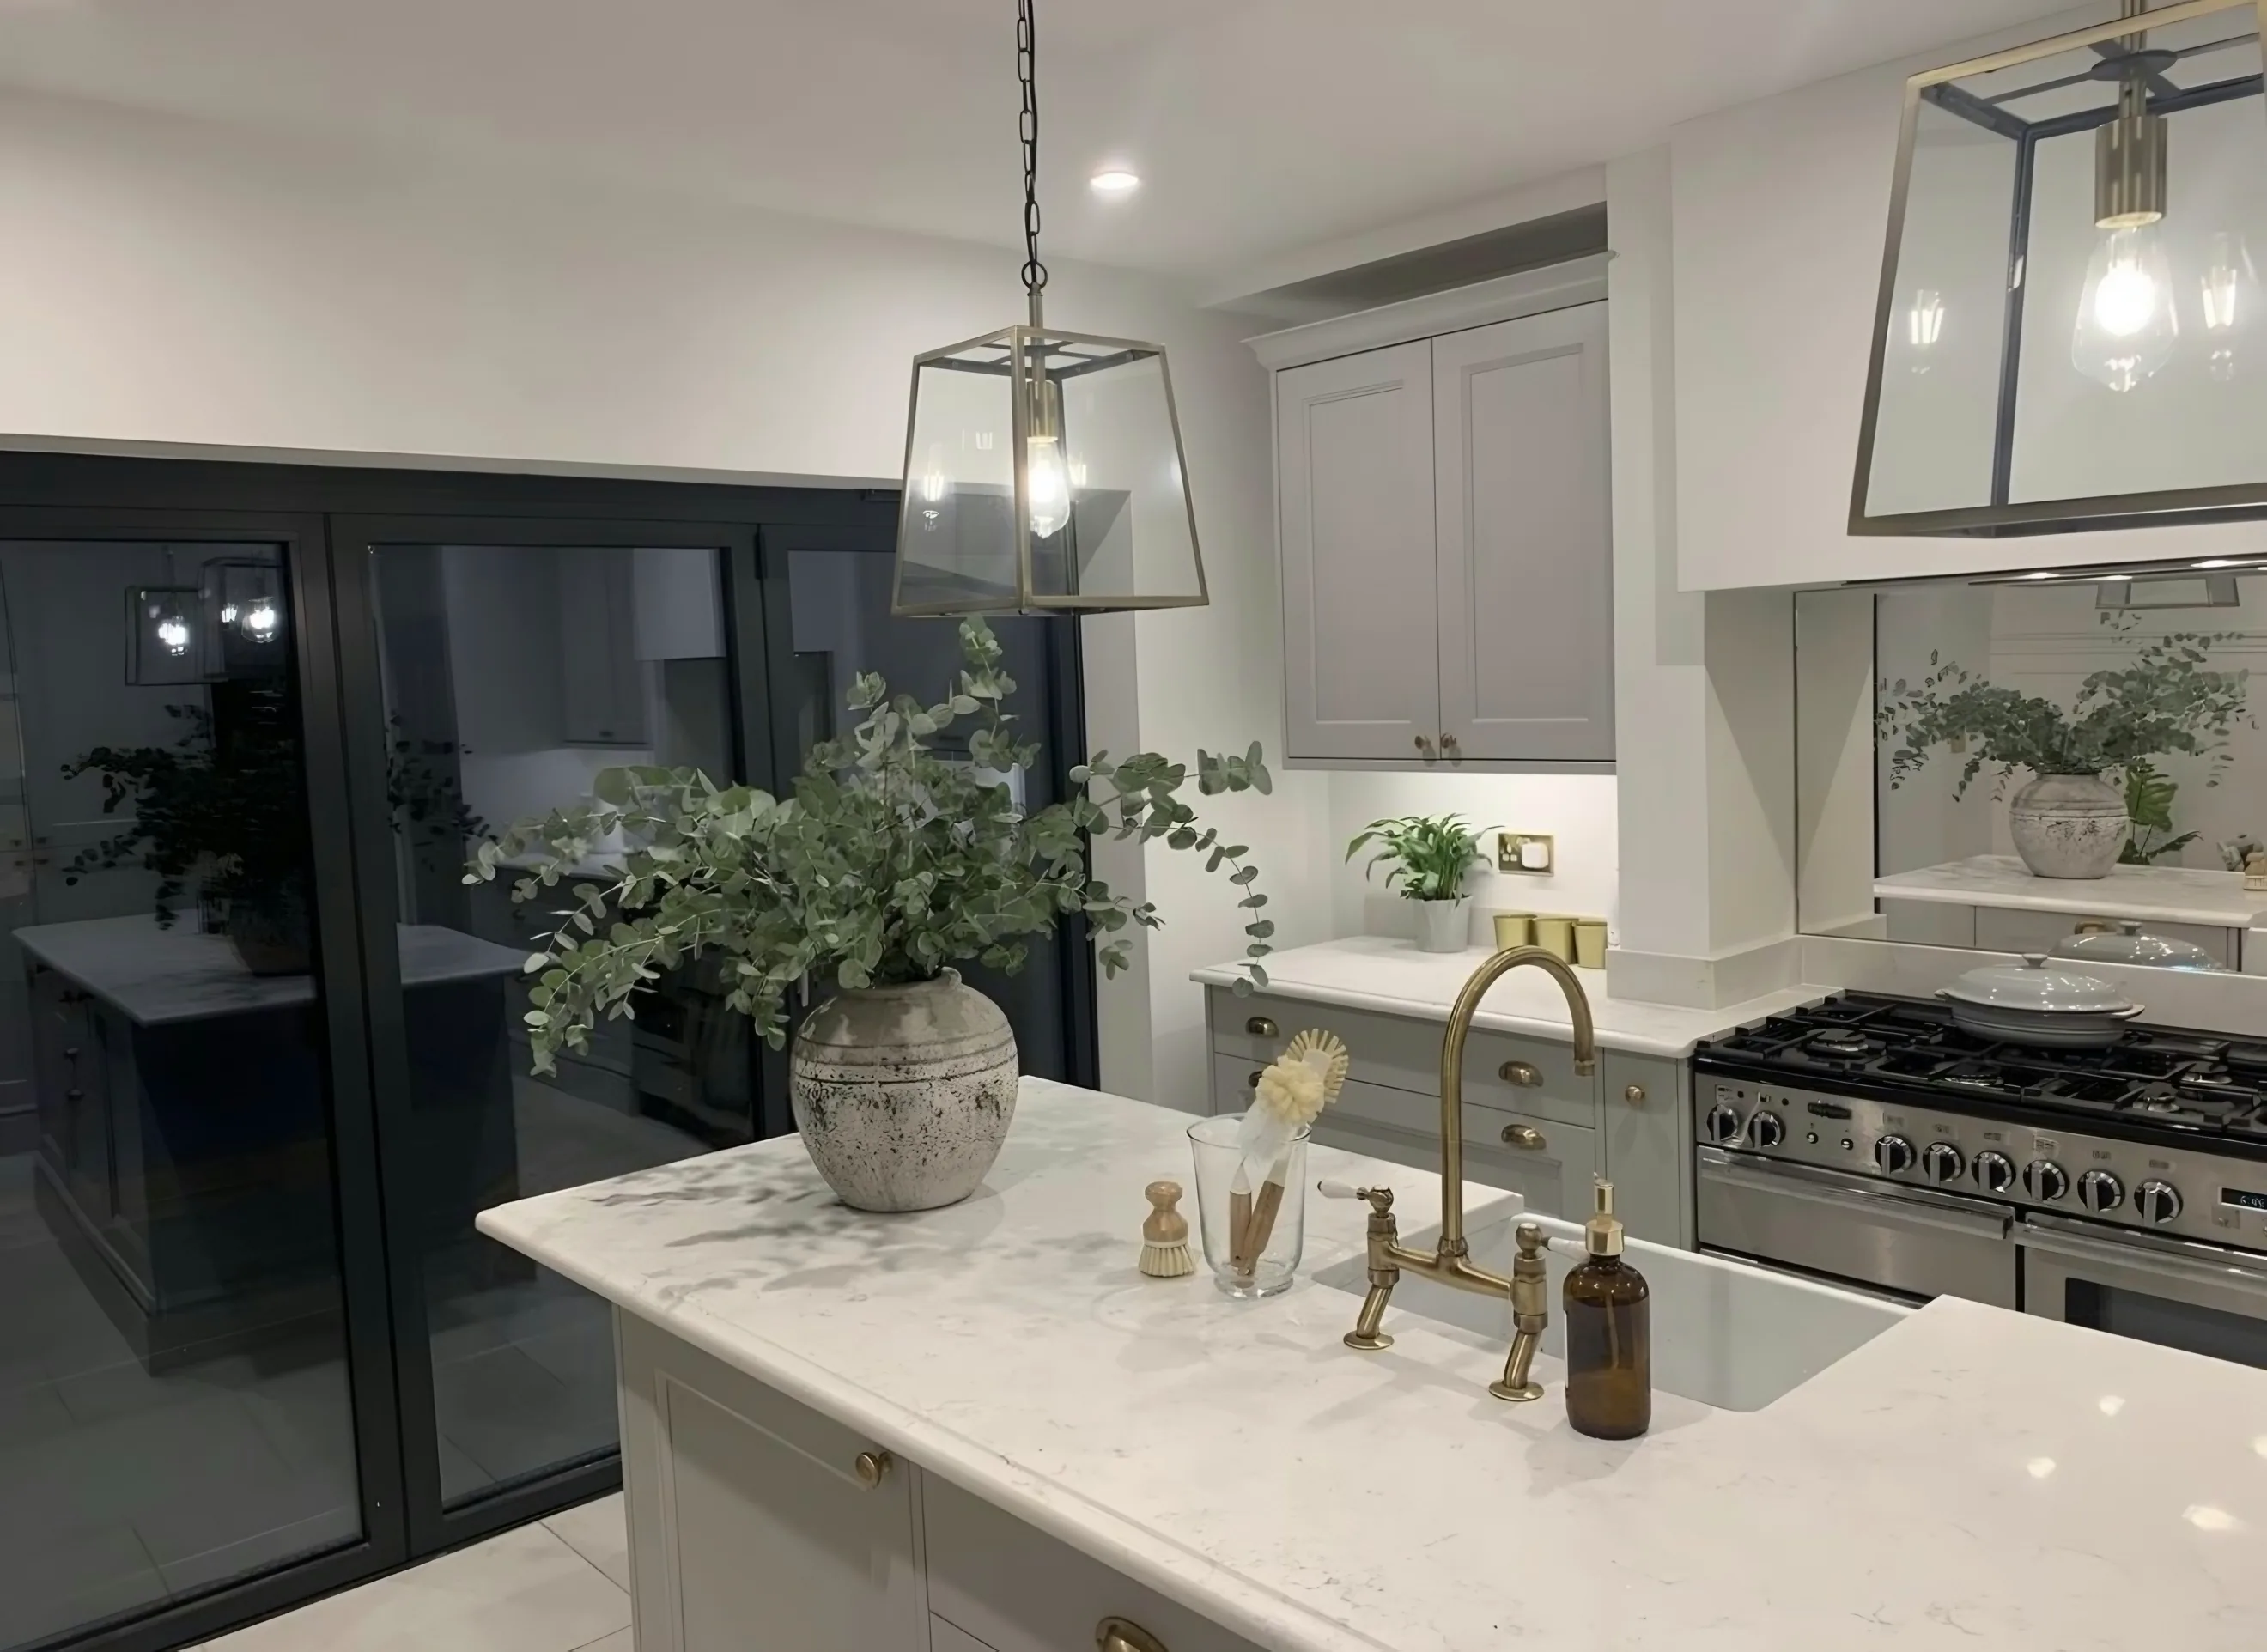
The useful questions about worktop jobs in West Heath are really questions about the kitchen itself, which is where any sensible answer has to start. Interwar semis on the high ground above Abbey Wood with rear kitchens and separate dining rooms; most have been opened up or extended to the rear for a 3.4m run and a peninsula, and side garages are often converted to utility space. Nothing above needs settling before you get in touch. It gets settled with a tape measure, in your kitchen, in West Heath.
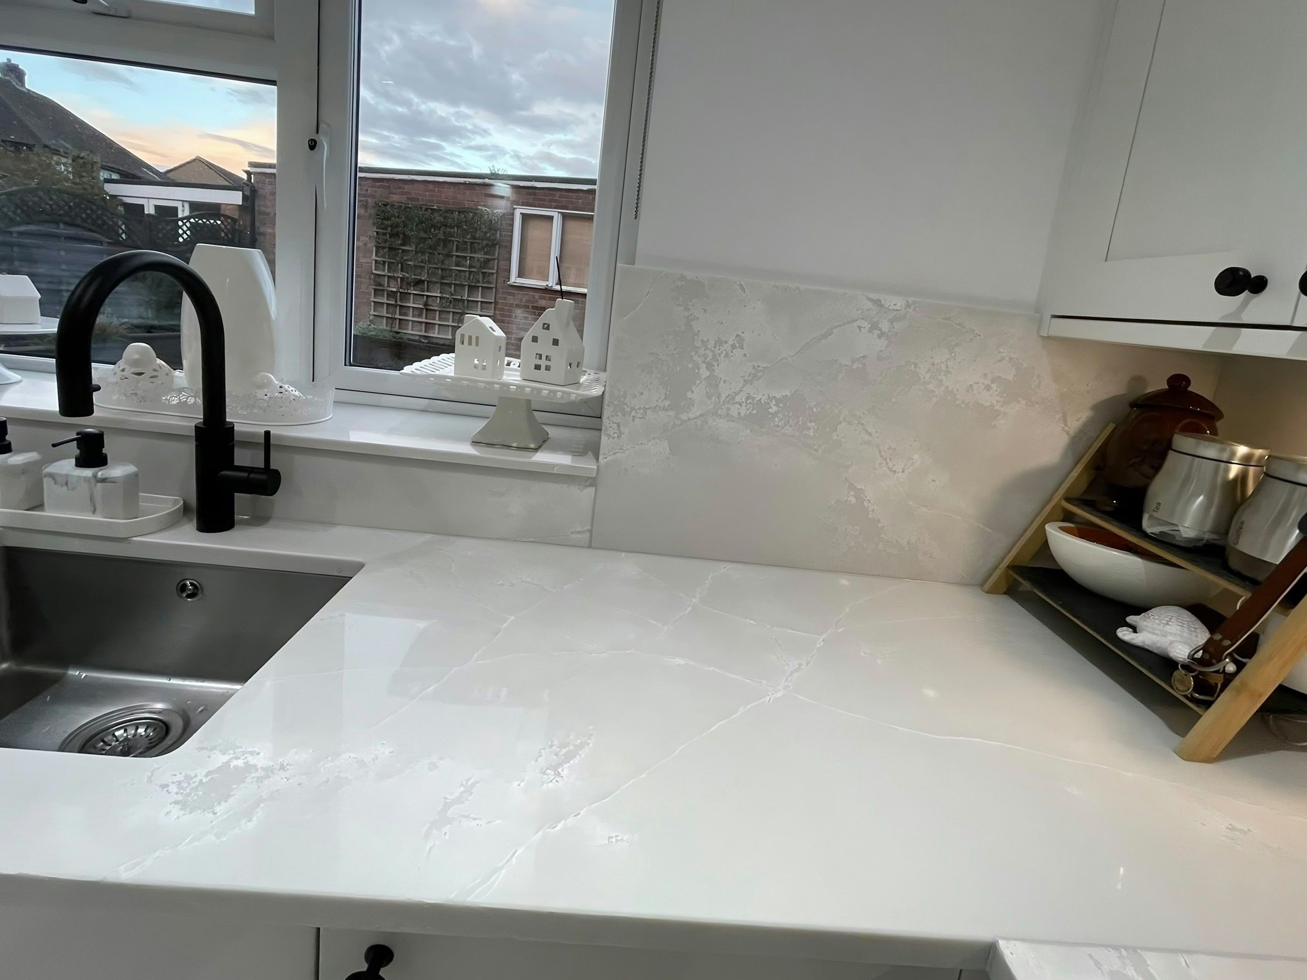
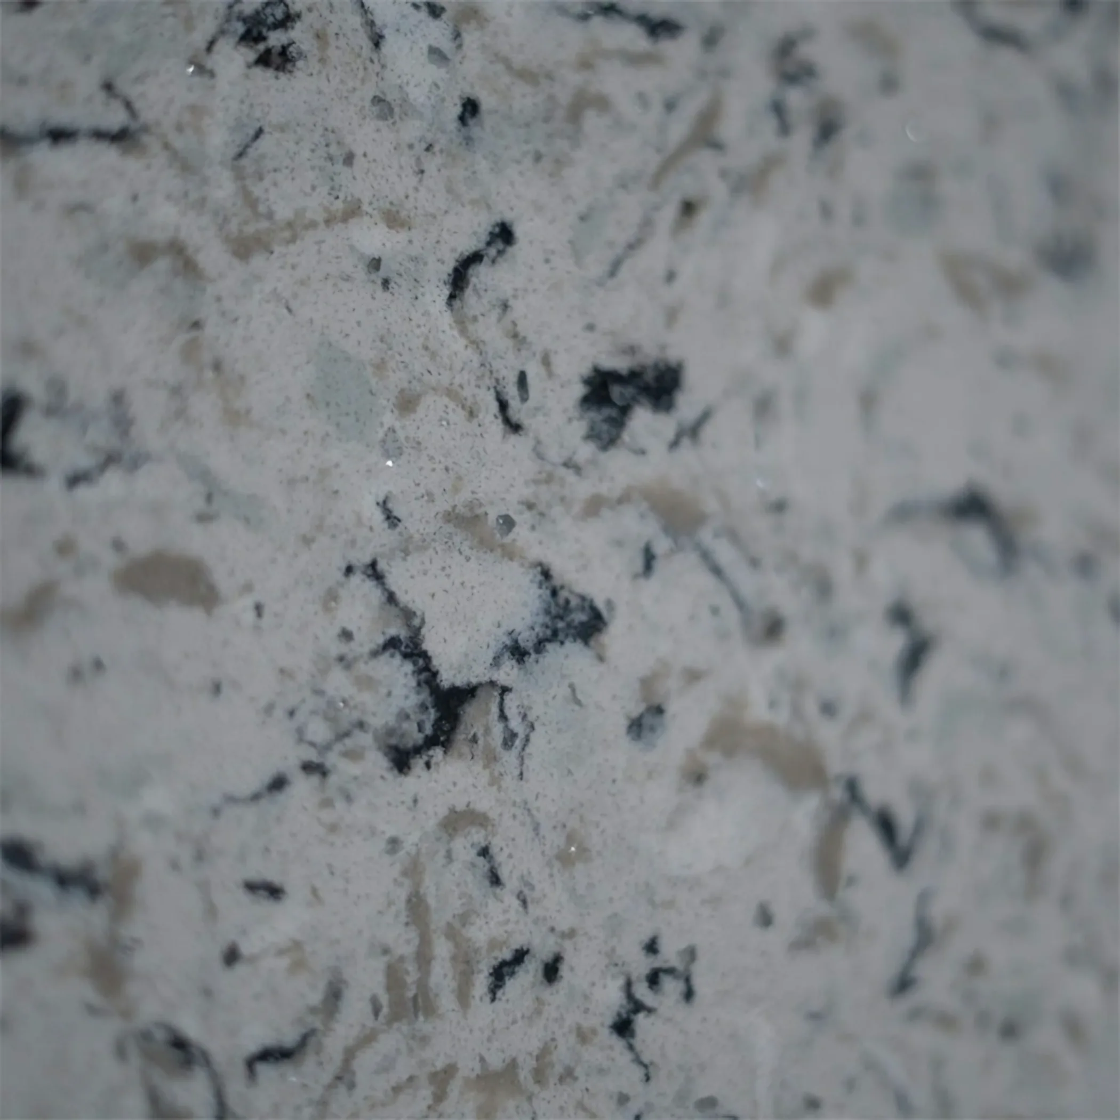
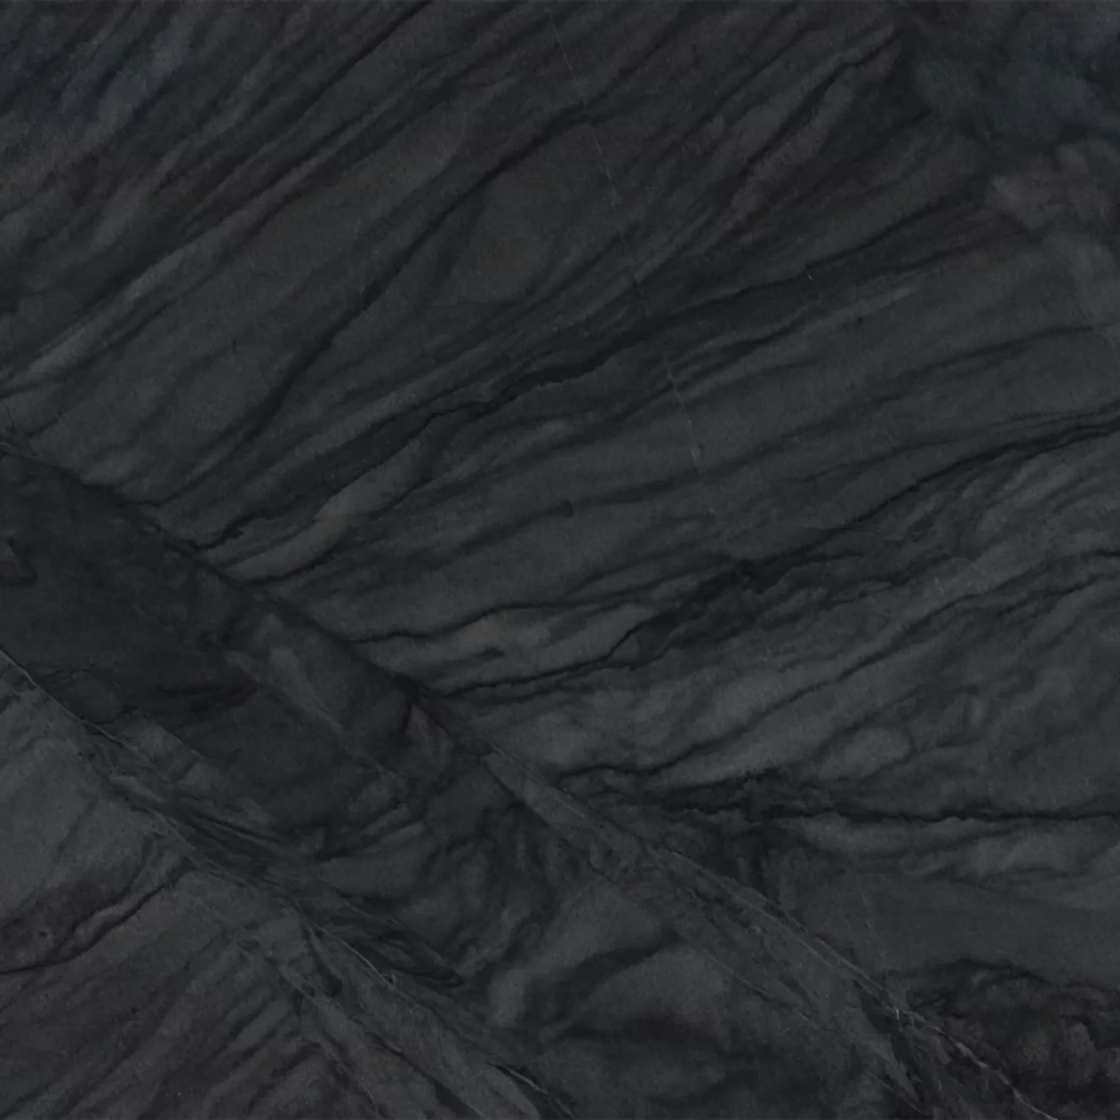
A shallow bay or a squared-off rear window means the run beneath it is rarely the same depth at both ends. Colour behaves differently in a room like that, which is why a stone is judged against the units it will sit on and under the lights that will be on when somebody is cooking. Edges are charged along their length, not across the surface.
The under-stair cupboard opens off the kitchen in most of them, and its door swing is the reason a corner run stops where it does. A knocked-through room means the surface is read from the dining side as well as the working side, so the figure has to run continuously and the pieces are taken from adjoining slab. Four visible edges make the profile part of the design.
What the kitchens here mostly sit in is 1930s semi, interwar detached and postwar infill. They fail in different places, which is why the survey looks at different things.