Abbey Wood worktops
The kitchens we meet in Abbey Wood
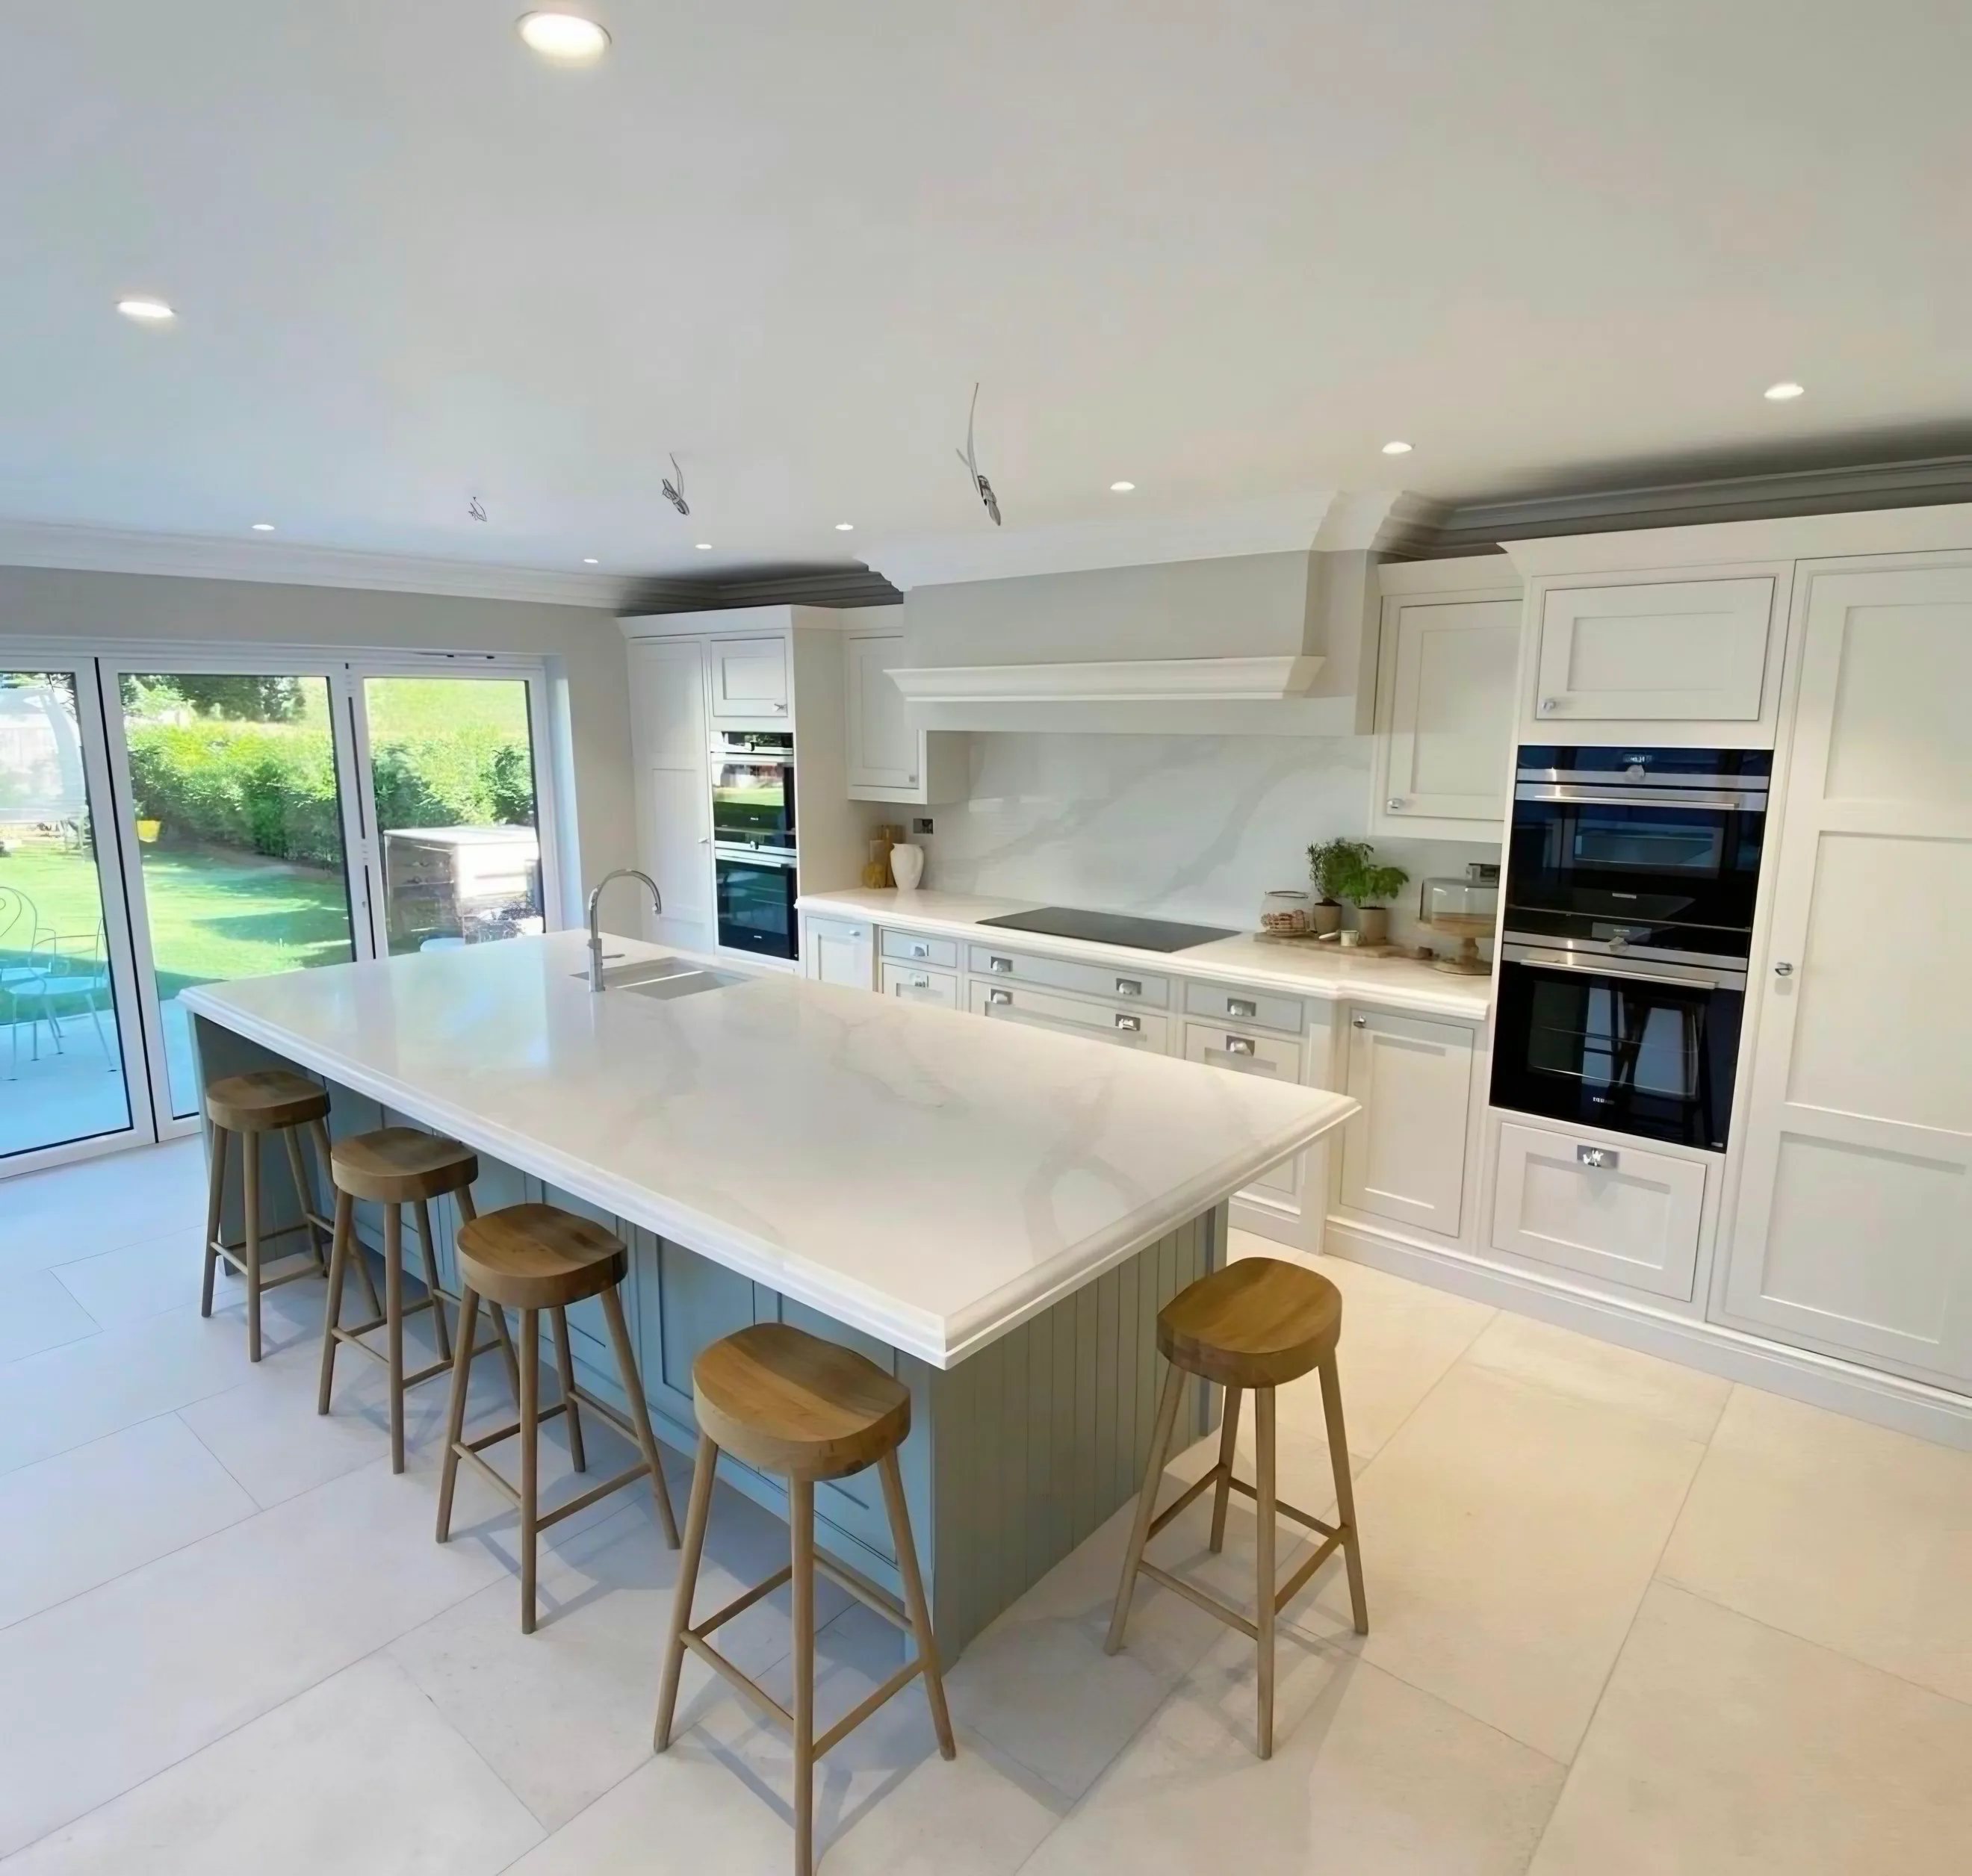
The worktop jobs in Abbey Wood that go smoothly are the ones where somebody asked awkward questions about the room at the start. Interwar semis with a small rear kitchen and a separate dining room, many now knocked into one, sitting next to newer flats around the station with compact open-plan runs. Rear extensions have become far more common since the station opened, and that is where the islands appear. Two kitchens on the same street can need different answers. That is why the price follows the template rather than the postcode.
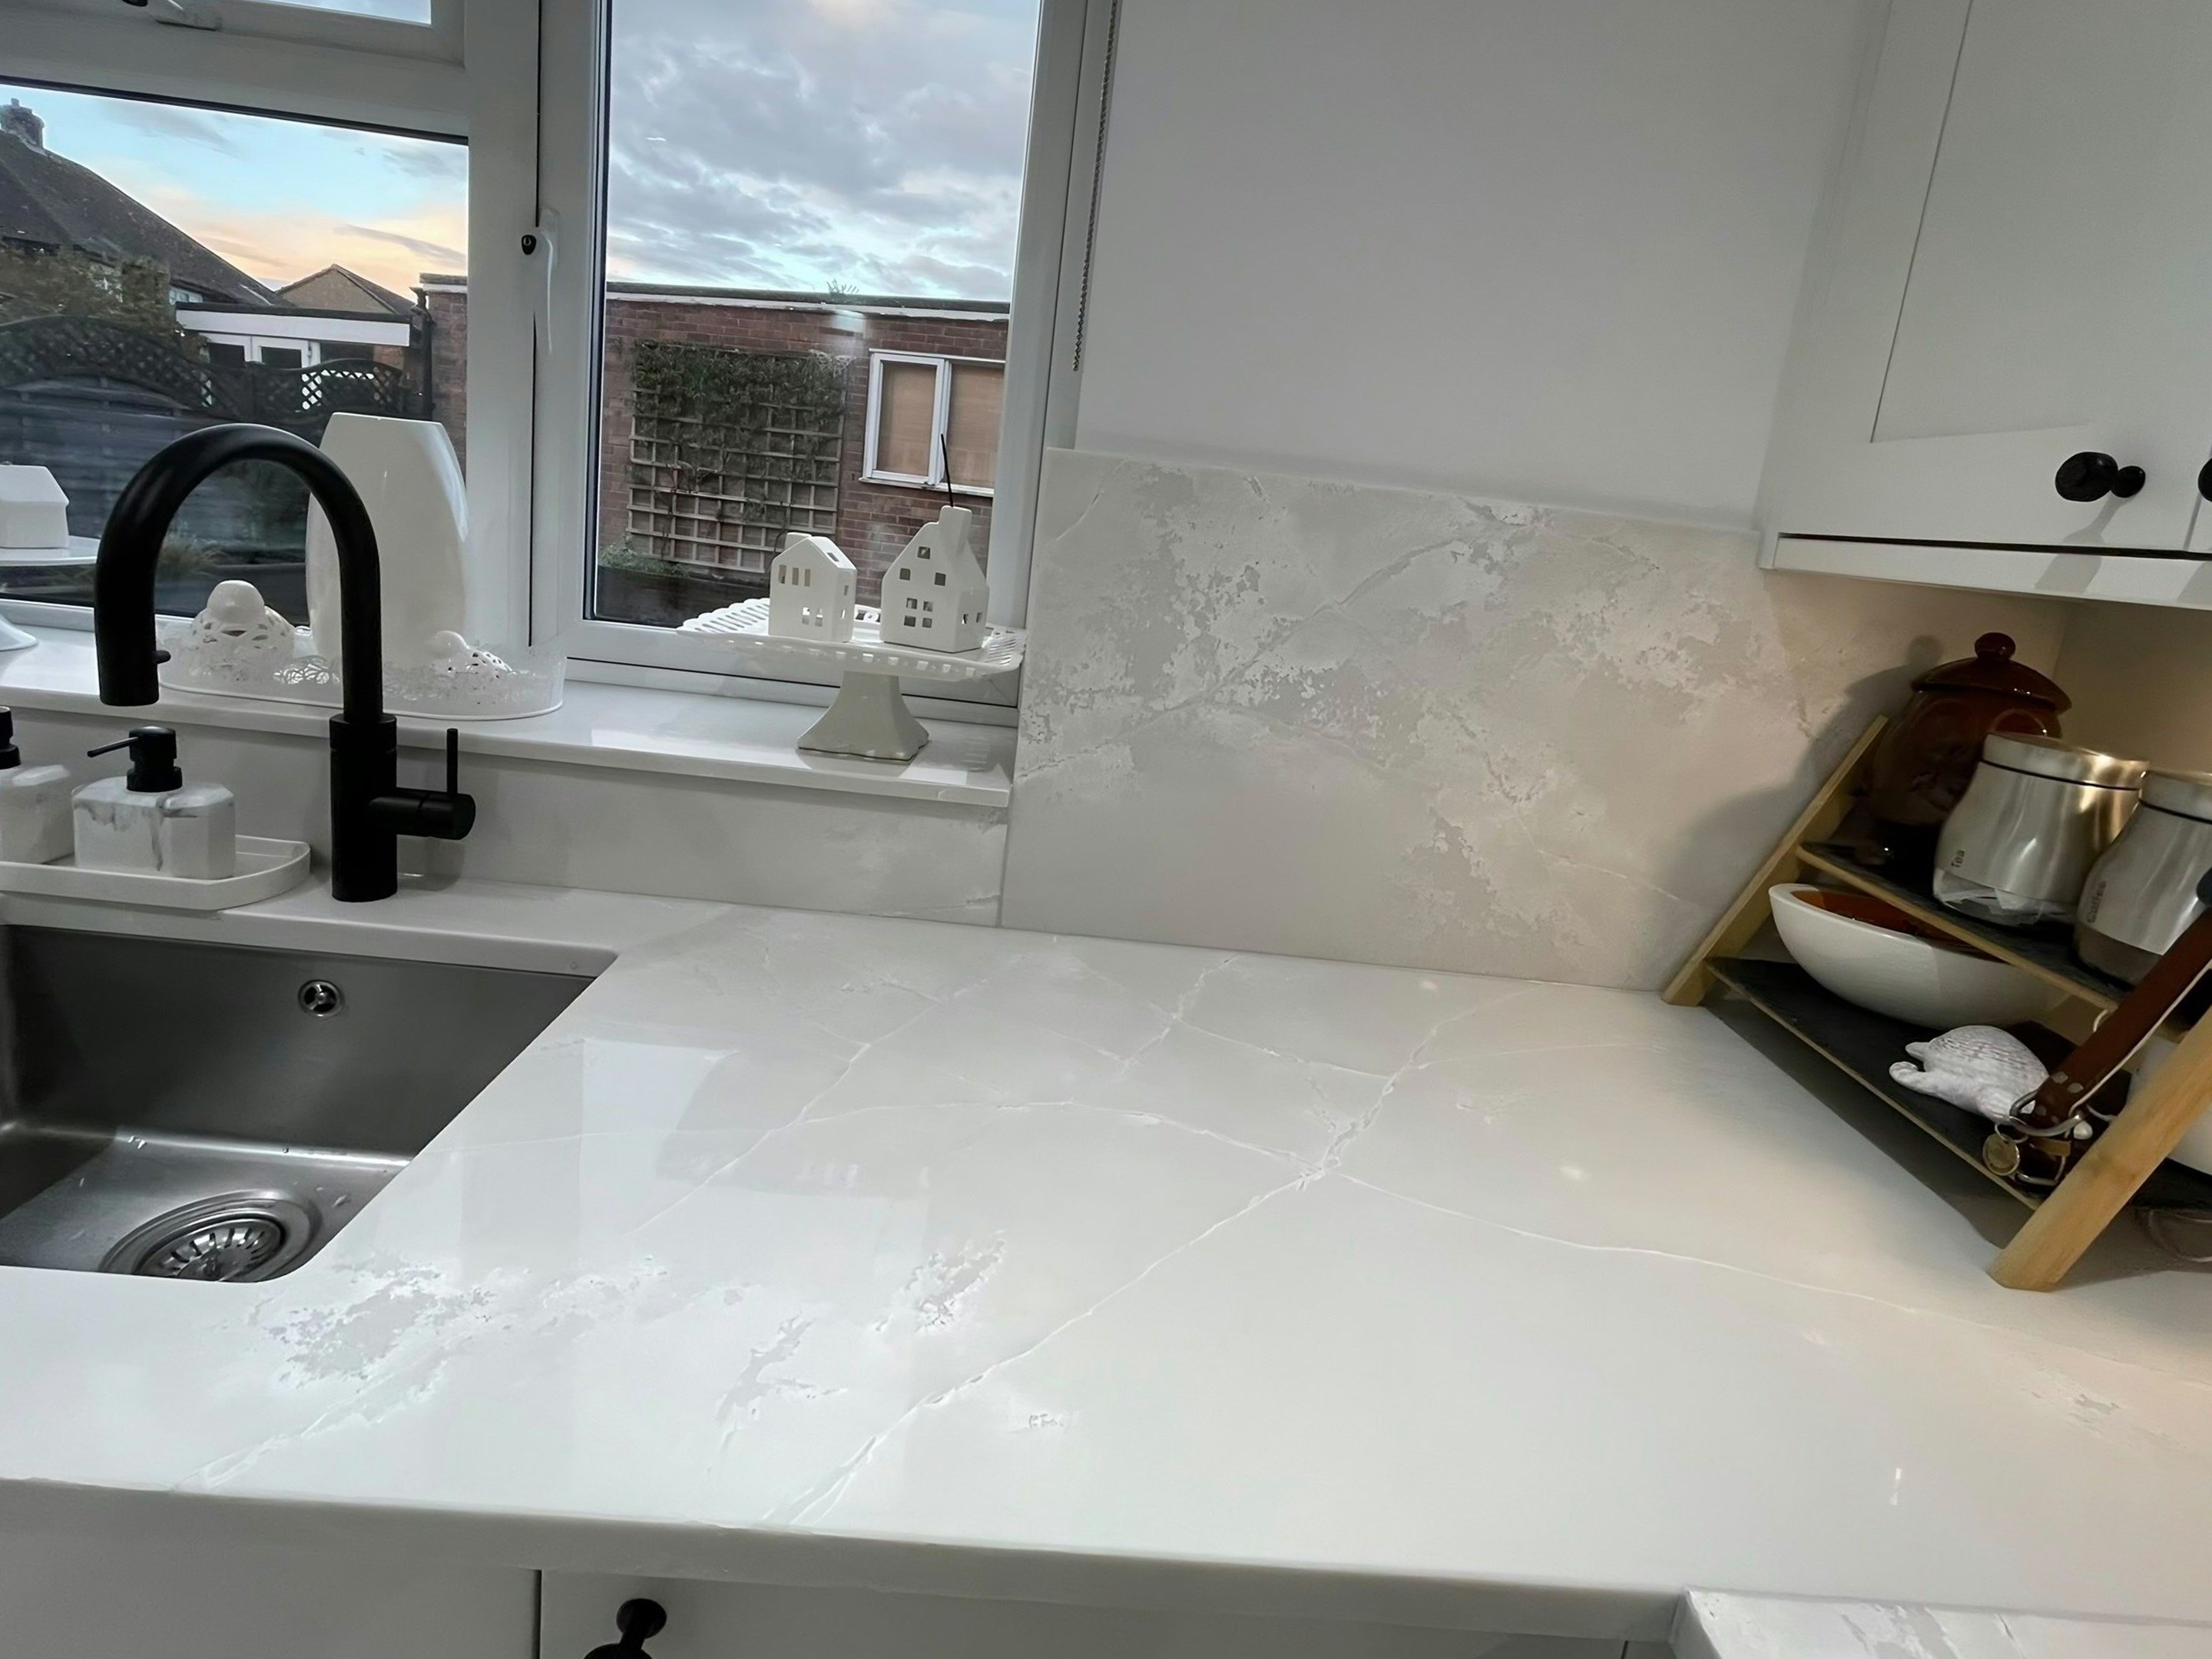
The scullery and the kitchen were knocked into one at some point, and the stub of the old dividing wall is still there under the plaster. Run lengths are what turn a rate per square metre into a bill, since a slab is bought whole and the part of it nobody uses is paid for all the same. Two kitchens of one size can differ by double on the stone alone.
The larder had a slate or terrazzo shelf on its cold wall, heavy enough that it usually got left in place when everything else went. These kitchens are usually knocked through to the dining room, so the surface is read from two sides at once and the figure has to carry across the pieces rather than restart at every join. Honed hides the dust an older house makes all year.
The archetypes on this patch are 1930s semi, postwar council estate, 1990s infill and 2010s Elizabeth line new-build. The floor datum is the thing that changes most between them.