Thamesmead worktops
The kitchens we meet in Thamesmead
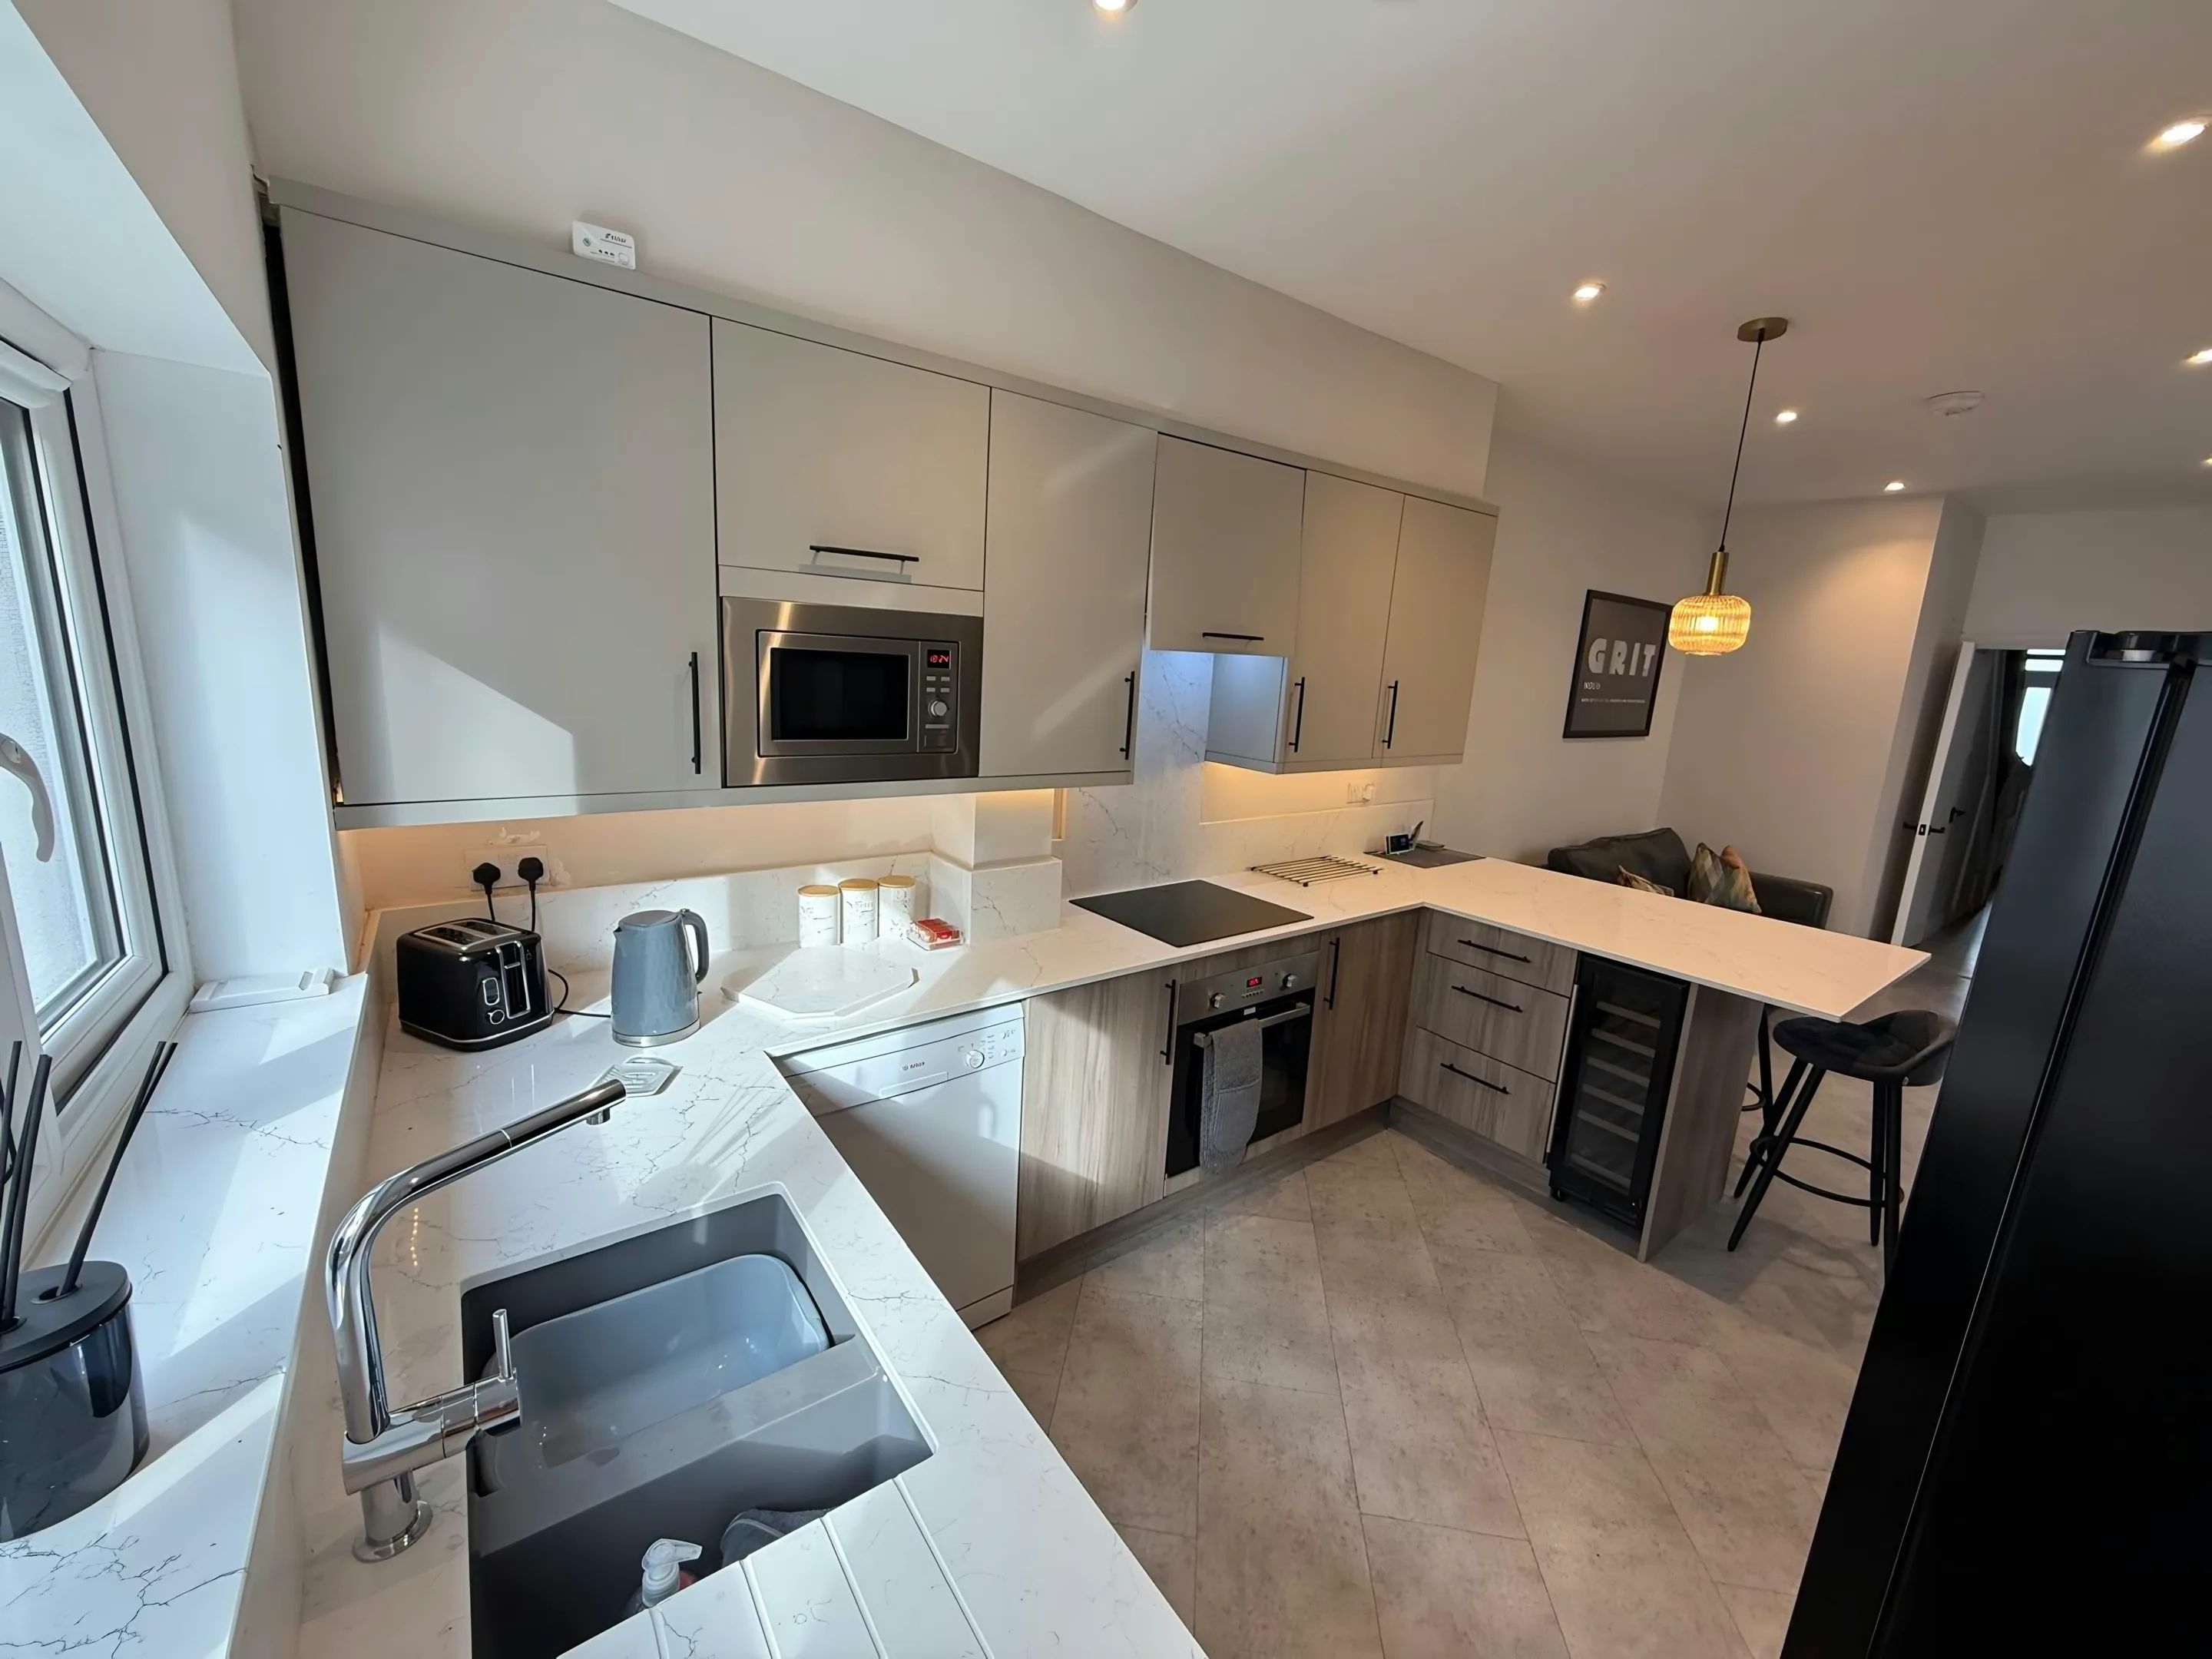
The worktop jobs in Thamesmead that go smoothly are the ones where somebody asked awkward questions about the room at the start. The original estate housing has small planned kitchens with concrete or dense blockwork walls and standard 600mm units in a single or double run; the later brick-built housing association terraces are slightly more generous but still galley. Islands are rare because the rooms were never sized for them. None of that has to be decided before you get a price. It is what the survey is for.
There is nearly always a boxed soil stack or a service riser in a corner of the run, and it is rarely mentioned at enquiry. Gloss level is the decision nobody notices making, because a mirror face under a row of downlights throws hard bright spots the length of the run. Porous or not porous is the fork in the road on day one.
Door openings and the hall were set to a generous standard, so a long piece turns in from the front without being stood on end to do it. Windows are generous here and the light is even, so a mid-tone holds up without having to be pale simply to survive the room. Warm stone beside painted timber, cool grey rarely.
The buildings themselves are mostly 1960s-70s system-built concrete estate, deck-access maisonette, 1980s housing association terrace and 2010s regeneration block. A quote that ignores which one you have is guessing.