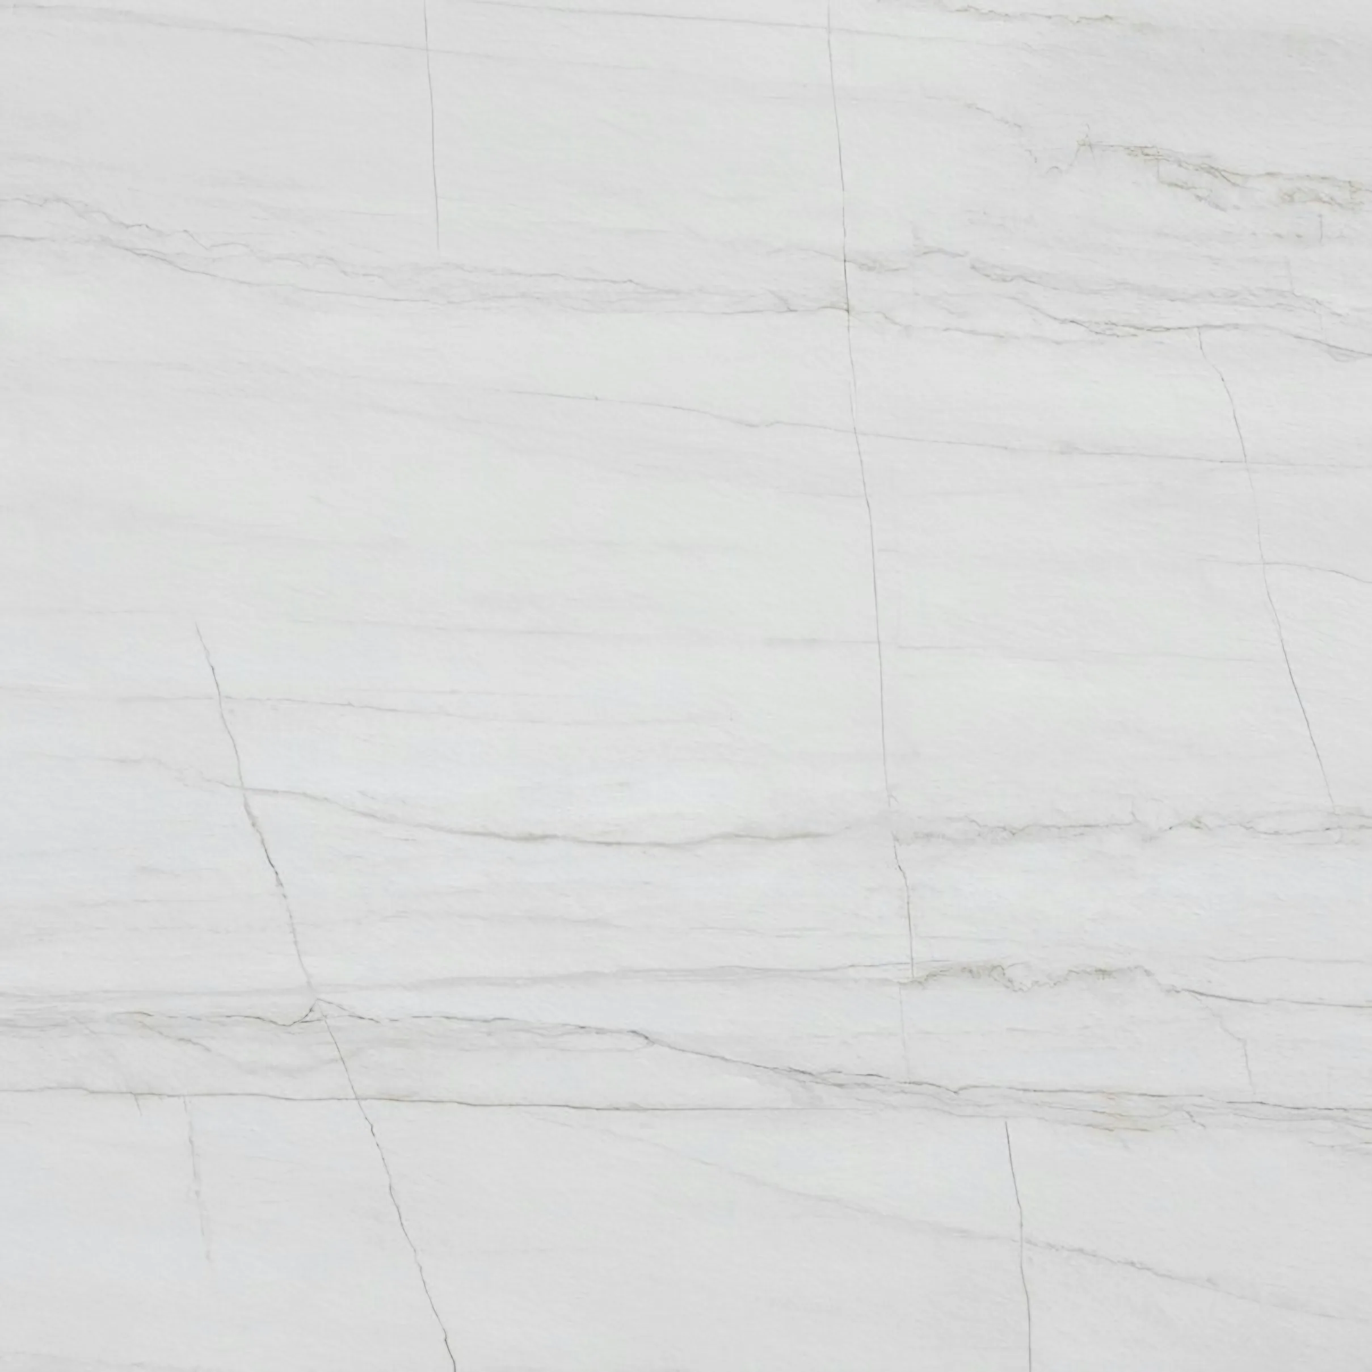
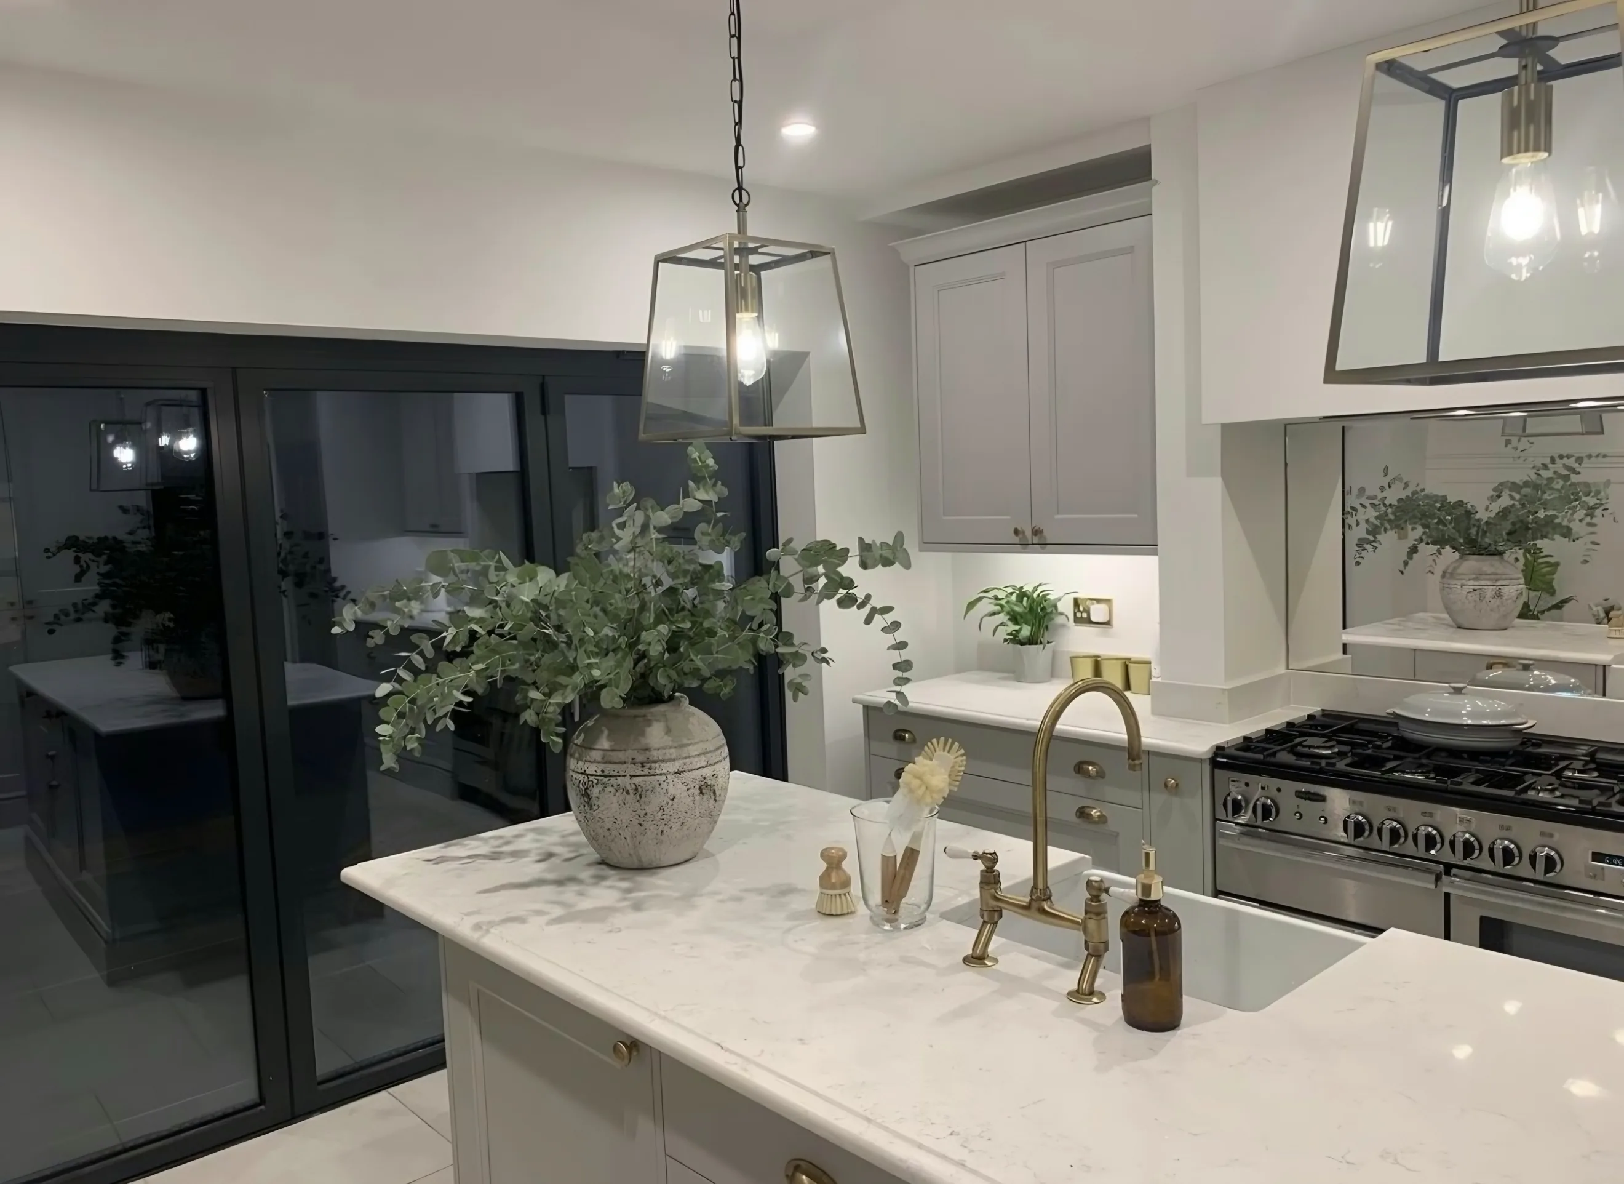
Clapham Old Town worktops
The kitchens we meet in Clapham Old Town
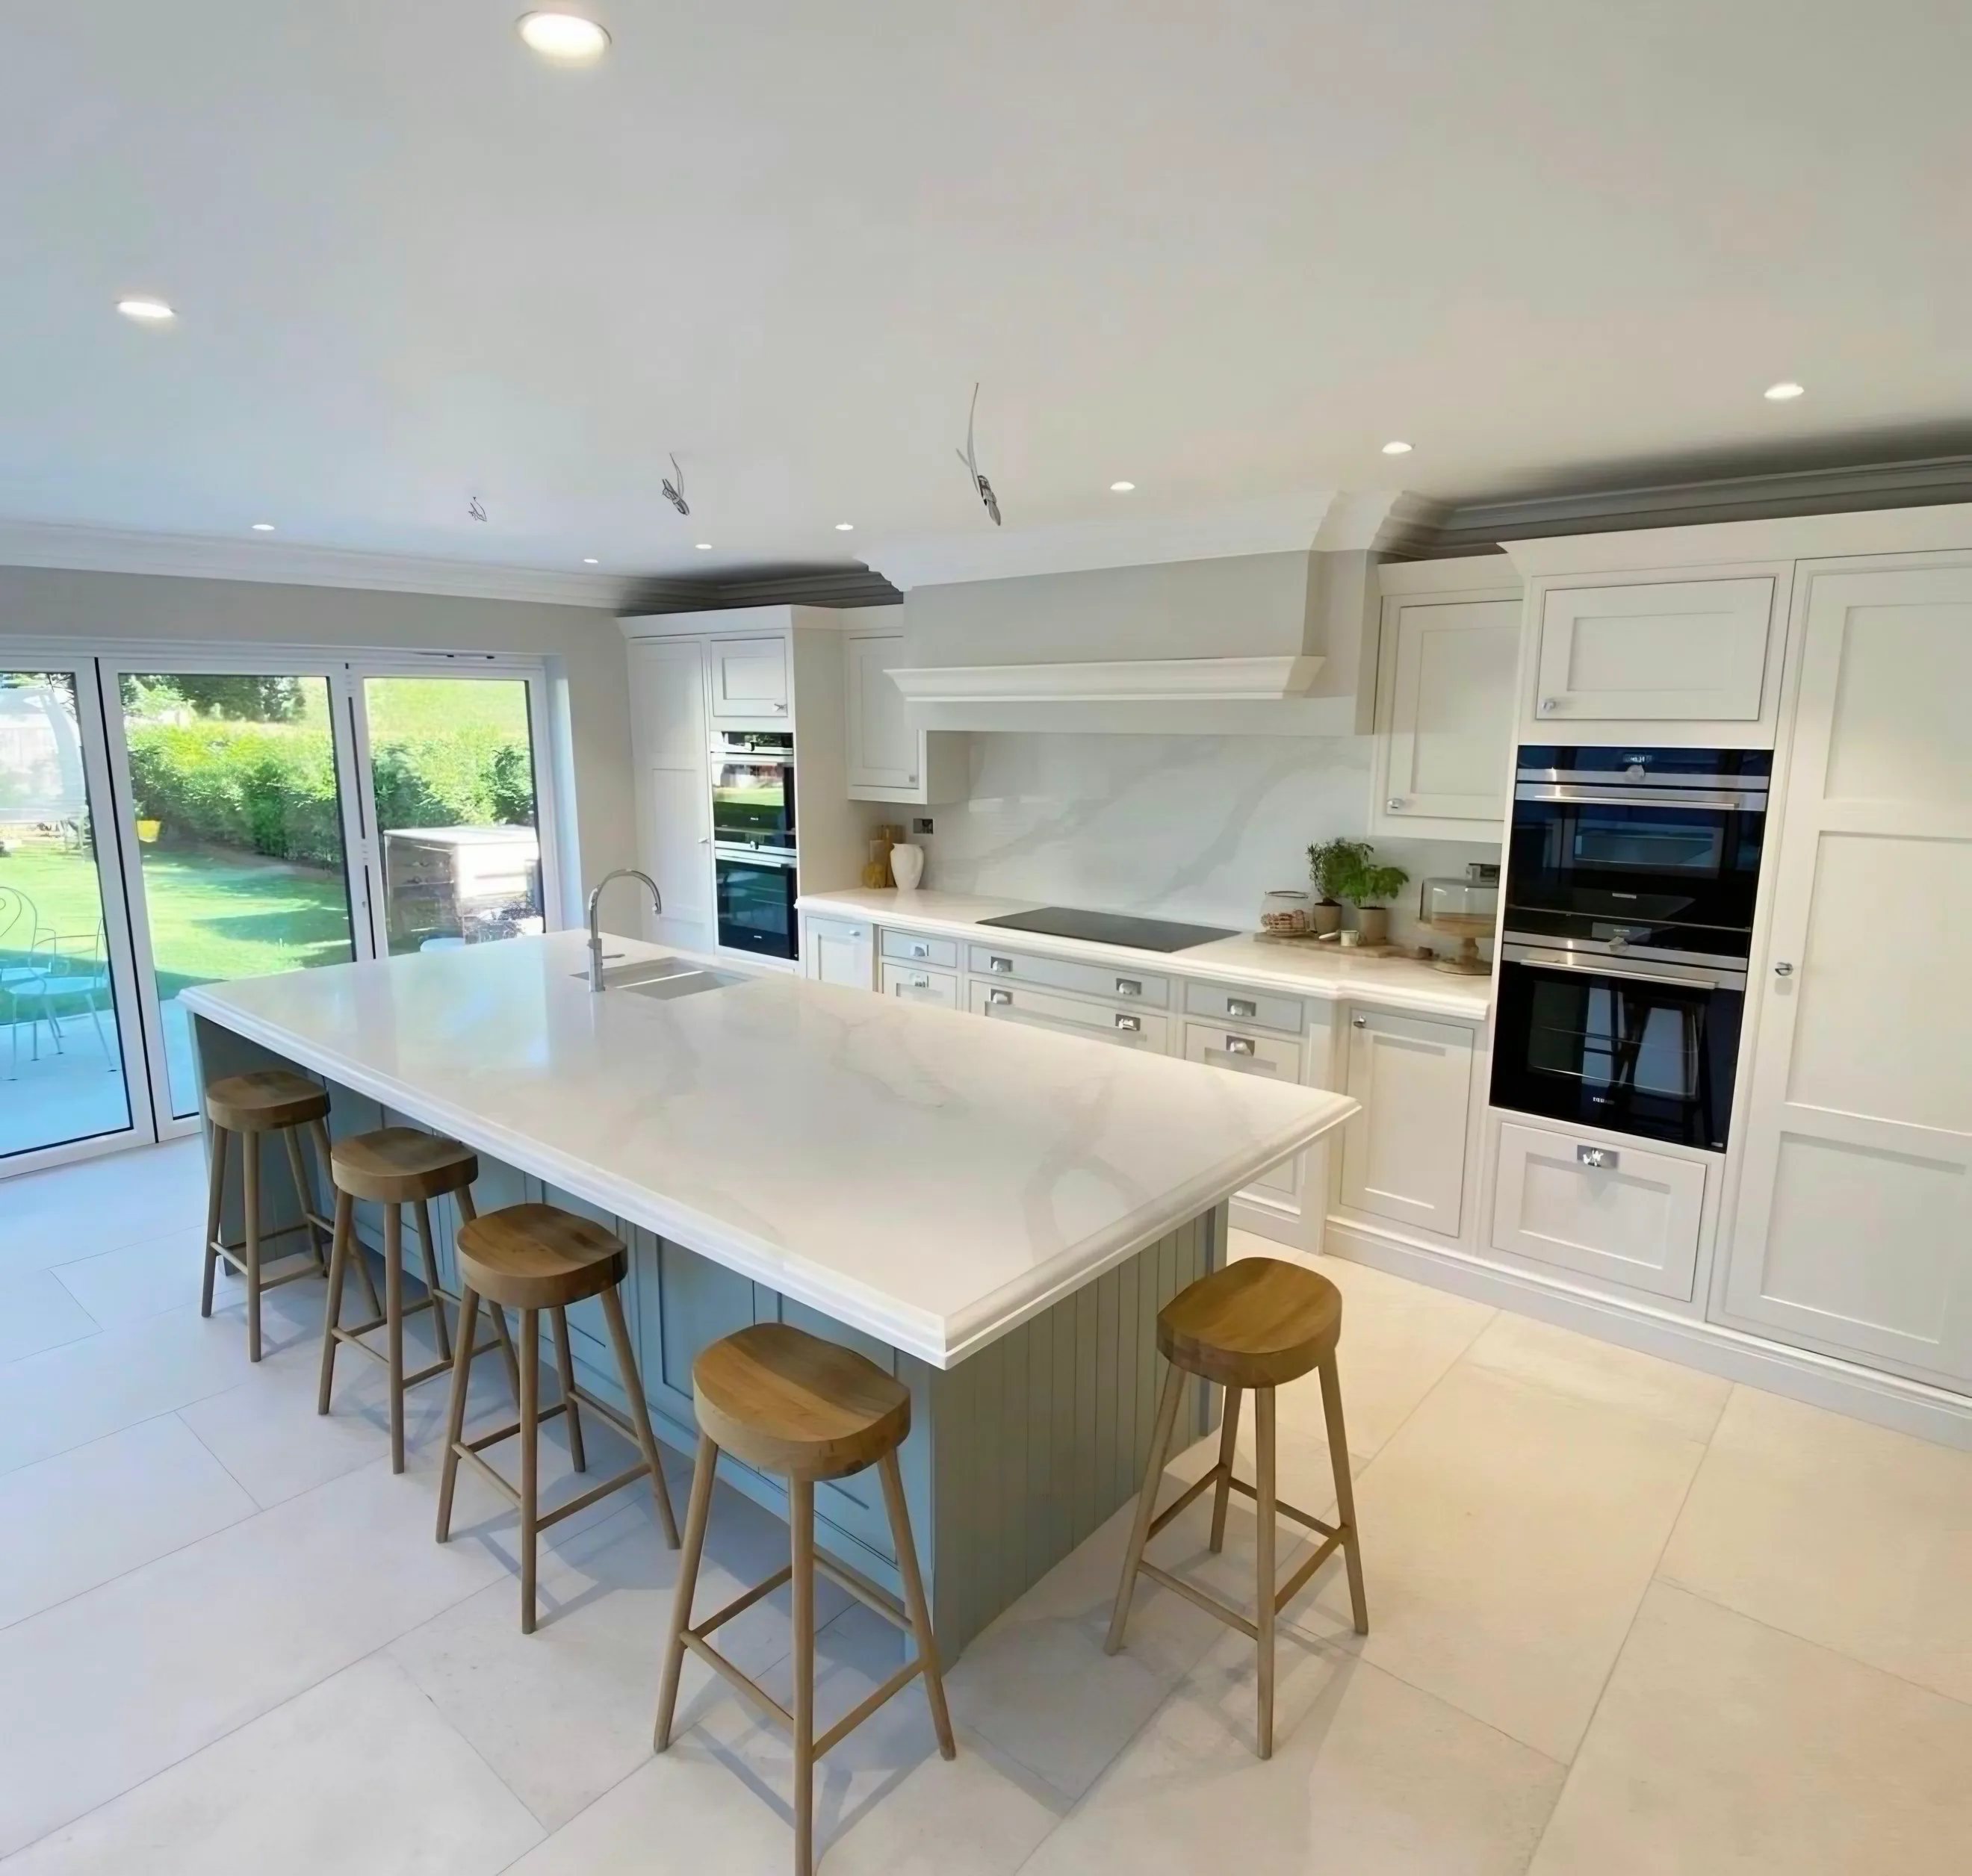
Stone worktop supply and fitting in Clapham Old Town tends to go wrong in the planning rather than in the fitting, and planning it properly means starting from the building. Large listed and conservation-area houses facing the Common with kitchens on the lower-ground floor, usually a substantial island plus a run under the front lightwell window and a separate pantry or scullery. Cabinetry is often bespoke joinery, so the stone is thicker and detailed with a moulded or bullnose edge. If you are not sure which of those describes your kitchen, that is normal, and it is exactly what the template visit settles.
The side return was an outside toilet and a coal store before it was ever a kitchen, and the walls left over from that are half a brick thick. Batches move through a yard continuously, so a slab reserved this month and a slab bought next spring can carry one name and still not be the same stone. What sings in a bright room can go dead in a dark one.
The closet wing is a narrow projection at the back with windows on two sides, which leaves very little continuous wall for a run. The kitchen in one of these sits in the back addition and takes its daylight from one end, so the working half of the run is the darker half and a pale stone with a honed or matt face does more there than any colour with depth in it. Movement needs length, and length is what these rooms have.
The houses and blocks behind these jobs are Georgian terrace, Early Victorian villa and Edwardian mansion block. A quote that ignores which one you have is guessing.