
Lambeth · SW9 SW8
Worktops in Stockwell
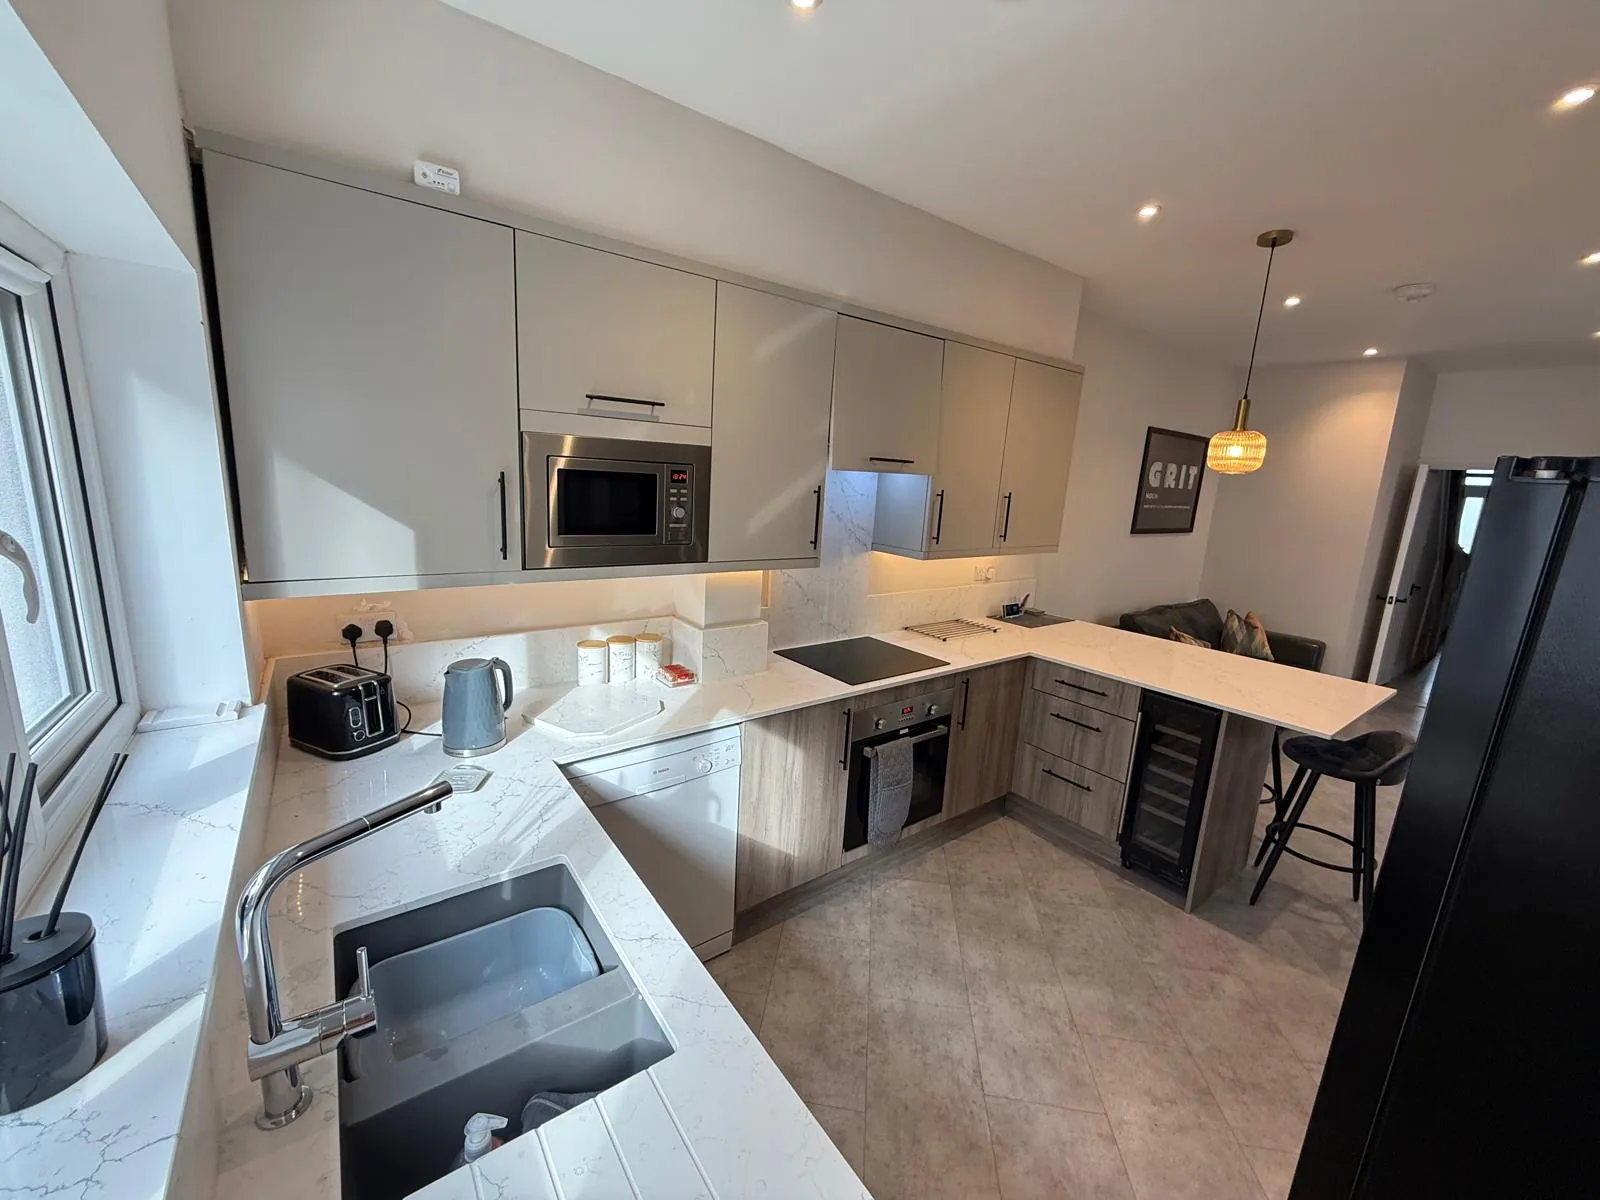
The surface itself: which stone, what it costs by the square metre, and what the room does to that number.
- 5.0from 26 Google reviews
- 25-year material · 5-year workmanship
- Fitted 5-10 working days from template
Stockwell kitchens
The kitchens we meet in Stockwell
The questions that decide stone worktop supply and fitting in Stockwell are dull ones about doorways, corners and what the floor is doing, and they are asked early for good reason. The conservation-area villas have deep plans where kitchens go into the rear at ground or lower-ground level with a run plus a freestanding block, while the surrounding estates have standardised flat kitchens with a fixed sink and a boxed riser. Many villas are subdivided, so a single building can hold three different kitchen sizes. Either way, the next step is the same one: get someone out to look, and get the measurements written down.
Nothing in a house of this age is square, and the kitchen is usually the part that has been altered most often. Weight arrives as a figure per square metre and turns into a question about the floor, which is worth asking in any building where a timber span carries the kitchen. A slab has a direction, and the room decides which way it runs.
Georgian houses put the kitchen in a basement or a rear closet wing, and the stairs down to it are the tightest part of the whole route. The kitchen in one of these sits in the back addition and takes its daylight from one end, so the working half of the run is the darker half and a pale stone with a honed or matt face does more there than any colour with depth in it. A kitchen with no window of its own needs tone rather than colour.
What we are measuring in, mostly, is Georgian and early Victorian villa, Victorian terrace, Large postwar estate and Interwar block. The template reads them differently even where the layout looks identical.
True everywhere
Worktops, in short
- Supply is £110 to £550 per square metre across the 181 surfaces we fit.
- The material is guaranteed 25 years and the workmanship 5.
- Quartz runs £130 to £500 per square metre, granite £121 to £550 and Dekton £110 to £366.
- Templating is done in the room itself, once the units are fixed and level.
- Borough
- Lambeth
- Postcodes
- SW9, SW8
- Covered on
- our south London run
- Fitted
- 5–10 working days from template
The place
Why Stockwell is its own job
When we take on a kitchen in Stockwell the first thing we work out is how the stone reaches the room it is going in. Estate blocks have secure entry, narrow lifts and shared stairs, and the parking courts sit away from the entrances. Villa properties have railed front steps and a lower-ground area entrance that is the only realistic way in for stone. Subdivided villas have kitchens fitted into rooms with original cornice and skirting, so the back edge has to be scribed around a skirting that is often 20mm proud at the bottom. It gets measured, drawn, agreed and priced, in that order, and you sign the drawing off before the workshop puts a blade near the slab.
The work
What worktops involves
It suits a straight replacement in the same layout, a new kitchen being built around a chosen slab, and an island or peninsula being added to a run that already exists. A natural stone is sealed before the kitchen is handed back, and you are told plainly which products will dull the finish and which will not touch it. You keep the offcut if you want it, which is where the chopping board, the shelf and the spare piece for a future repair come from.
Photographs of stone lie, and they lie hardest about how a colour behaves under a domestic bulb, which is why four quartz samples go in the post free of charge. Dye lots drift. A consignment is reserved against a batch reference rather than a colour name, and that reference is what a later repair or a second phase is matched to. Breasts and alcoves break the run into short lengths, which is the condition where buying the slab whole makes more sense than buying the metres. Three materials, three temperaments, and a shortlist that writes itself.

The money
What it costs in Stockwell
Material band is the single largest lever on the total, and moving up a band on a small kitchen costs less than most people assume because there is little area to multiply. In a galley the runs are short and the cut-outs are close together, so the fixed operations carry more of the total than the stone does. Colour and finish account for most of the distance between £110 and £550 per square metre. Everything decided after that is labour, and labour is quoted by the operation. A band of stone moves the total more than a metre of run does.
Get it priced
period detached houses and villas
What Stockwell asks for
This is not the local speciality and there is no point saying otherwise: worktop replacement and worktop installation is what the housing here actually asks for. It is quoted, cut and fitted exactly the same way regardless.
period detached houses and villas
Stockwell in the housing figures
Across this patch very few homes are lived in by their owners. Where homes change hands often, a mid-tone neutral carries better than a statement, because taste does not transfer with the deeds. Rough treatment calls for whichever material has the thickest skin.
period detached houses and villas
The building, and what it does to the job
Boxing is rarely the same depth at worktop height as it is at floor level, so measuring it low down is the usual reason a top will not sit back. Where a tall unit interrupts the run, the pieces either side want cutting from one consignment, because a dye lot that has drifted shows itself hardest at a break. The wall decides the scribe and the scribe decides the depth.
Access
Getting stone into a Stockwell kitchen
Estate blocks have secure entry, narrow lifts and shared stairs, and the parking courts sit away from the entrances. Villa properties have railed front steps and a lower-ground area entrance that is the only realistic way in for stone.
Tell us what the approach looks like when you book the template and it gets built into the day rather than discovered on it. Where the route is genuinely tight, it changes how the pieces are cut, which is a fabrication decision rather than a delivery one.
5–10 working days
From template to fitted, working days from template. The same on this patch as every other.
south London patch
Stockwell is covered on our south London run, along with the rest of Lambeth.
We come to you
Templated in your kitchen, cut in our workshop, fitted by our own installers.
Access told straight
If the route forces an extra join, you hear that at quote stage, not on the day.
Questions
Questions we get asked in Stockwell
If yours is not here, ring and ask. You get a straight answer rather than a call-back from a salesperson.
Do your own fitters come out to Stockwell?
Yes. Stockwell is on the patch, and the postcodes we work here are SW9, SW8. It is worked on our south London run, along with the rest of Lambeth. Where the van can pull up level with the gate the pieces are handled the fewest times, which is what actually protects them. A granite kitchen ends its day with a sealer, and a sealer wants a dry face and a quiet hour afterwards, so that hour is written into the day rather than borrowed from it. The offcut is yours if you want it and ours if you do not. Nothing needs visiting and nothing needs collecting: the template is in your kitchen and so is the fit.
What is different about worktops in Stockwell?
Walls are thick, lime-plastered and built in a soft brick, so they take a scribe well and take a fixing badly. Alcoves either side of the old breast chop the run into short lengths, and a kitchen made of short lengths is the case where buying a slab outright beats buying the square metres, because the remainder is paid for in both. A galley nests efficiently and frees money for better stone. Anything that has to stay accessible, a stopcock, a gas meter, a riser panel, is marked on the template so the stone is cut around it instead of over it. Every notch and every scribe is machined into the piece before it leaves the works, and a hard sintered surface is the least forgiving of a tight internal corner, so one is always cut with a generous radius. Sealing suits stone that drinks; nothing else needs it.
Is access a problem in Stockwell?
Lift doors close on a timer that takes no account of somebody holding a worktop, so a pair of hands stays on the buttons at each end. That caps the longest piece, and a run split into two lengths nests differently on the slab, which moves the yield and moves the figure with it. Every extra seam buys two more polished edges and a resin match. Unrestricted does not mean empty, and a street that is clear at seven is usually full by nine. Sintered surfaces are the hardest of the three to machine and the messiest to cut wet, which is precisely why none of that happens on a public pavement. A sealer needs a dry face and a quiet hour after it.
Is worktops what Stockwell is known for?
Not really, and there is no sense dressing it up. What the research on this patch actually lists is worktop replacement and worktop installation. That is a statement about the local housing rather than about the work. It gets quoted, cut and fitted exactly as it would anywhere else on the patch. Several units in one building are fitted out to the same drawing, so an error on that drawing is an error repeated in every flat. Where several kitchens are ordered together the sensible move is to take them all off one batch, because two slabs of the same name bought six months apart will not sit happily in the same building. Several kitchens at once should come off a single batch. A converted flat is measured off the original house, so no two units in the same building have quite the same kitchen run. Volume work tends to live at the entry end of the range, and the entry end is genuine stone rather than a compromise, since the lowest supply figure we quote is a sintered surface and not a thin laminate pretending to be one. The entry end of the range is real stone, not a compromise.
What makes one Stockwell kitchen dearer than the next?
A galley puts the sink on one side and the hob on the other, which spreads the cut-outs across two pieces instead of weakening one. A shape like that nests kindly on a slab, so more of what gets bought ends up on the units and the rate per square metre behaves much as the brochure says it will. A mitre asks the pattern to turn a corner and be believed. Material sits between £110 and £550 per square metre supply only, and templating, fabrication and fitting are quoted line by line.
What holds a template up more often than anything else?
A notch around a boxed stack is machined with a radius at the internal corner, because a square inside corner there is exactly where a top will crack. A hob dropped into the middle of a length puts sustained warmth at the lip of a cut-out, and an engineered surface will yellow there across ten years where a natural one takes it without comment. A dark plain face shows every made-good line on the run. Send the run lengths, say where the sink and hob will sit, and tell us which way the room faces and what lighting is going in above the working run. Flats bought out of managed stock keep the original kitchen dimensions long after the ownership changed, so the layout says very little about who is paying for the work. That changes which questions are worth asking about the stone, because somebody staying put wants to know how a honed face marks in five years and somebody selling wants to know how it photographs next spring. Buy once where the room will not be touched again for years.
Can the price change after templating?
The quote is written from the template drawing. Before that it works from what you have described. Every run, cut-out, edge, join and groove set is a line, which is what makes it comparable with anyone else’s. What moves the figure after templating is a change you make: a different edge, an extra cut-out, a bigger sink chosen late. A live soil stack cannot be chased back into the wall, so the depth it steals is permanent and the run is planned around it rather than through it. A run that sits under strong sun for hours every afternoon suits a surface built to be stable in daylight, because a resin-bound stone is made for indoor use and sustained sunlight is the one thing it was never designed around. Internal corners are cut with a radius because square ones crack.
Do you cut drainer grooves on Stockwell kitchens?
On a porous stone the grooved area is sealed with the rest, and it gets wet more than anything else. Grooves are machined in the workshop at the same time as the bowl cut-out, because they cannot be done well in a kitchen. Grooves are machined into the surface rather than applied to it, so there is nothing to come loose later. The kitchen normally sits in the back addition or a later side return, which puts the run against the oldest and least straight wall in the building. Which stone belongs on top of all that is a separate question from the building itself, and it is the one with a figure attached, because supply alone runs from £110 to £550 per square metre before a single cut has been made. Porous or not porous is the fork in the road on day one.
What if the stone gets chipped on the way into a Stockwell kitchen?
Damage found on the bench never leaves the workshop, and damage on the carry is remade under the same cover. Every piece is dry-assembled on the bench before it is loaded, so a fabrication mistake is found in the workshop rather than in your kitchen. The workmanship guarantee runs 5 years on every kitchen we fit. A car will often hold more than its doors will admit, and it is the clear width between the door edges that a piece actually has to pass through. Where a seam becomes unavoidable the choice of stone starts to matter, because a fine even speckle closes a joint almost invisibly and a broad vein simply will not. The route rewrites the cut list, and the cut list is the price.
What if a worktop will not physically fit through the building?
A join added to get stone into the room is a different thing from a join added because the slab ran out, and the quote says which is which. What decides it is not the width of the stairwell but the length of piece that can be turned in it. Once a long piece is in on the diagonal there is no room left for anyone else, so it travels up alone and is met on the landing above. Sintered stone at twelve millimetres weighs roughly half what thirty millimetre granite weighs, so a punishing route can genuinely rule one material in and another out. Speckle forgives a joint that a sweeping figure never would.
Reviews
5.0 from 26 Google reviews
Every one of these is on our Google profile under the reviewer’s own name. Nothing here is written by us, and the link goes straight to the source.
We recently had the Arctic Starburst worktop installed by Worktop WorX and it looks amazing. The subtle sparkle really catches the light and gives the kitchen a clean, modern feel. The Arctic Starburst surface feels high quality, durable, and is easy to keep clean. The finish and installation from Worktop WorX were spot on. Really happy with the result and would definitely recommend both Arctic Starburst and Worktop WorX to anyone upgrading their kitchen.
Han Lee
Google review · Arctic Starburst
Great work, super helpful team. I'd definitely recommend!
Andreea Tanase
Google review
Great experience from this company, I am happy with the materials, fitting and the team.
Rrahim Brati
Google review
Related
More around Stockwell
Other work we do in Stockwell
Next step
Worktops in Stockwell, priced properly
Plans, a sketch or photographs with rough run lengths is enough to start. You get an itemised written quote and the template dates we can offer on this patch.
25-year material warranty and a 5-year workmanship guarantee, both stated on your quote.