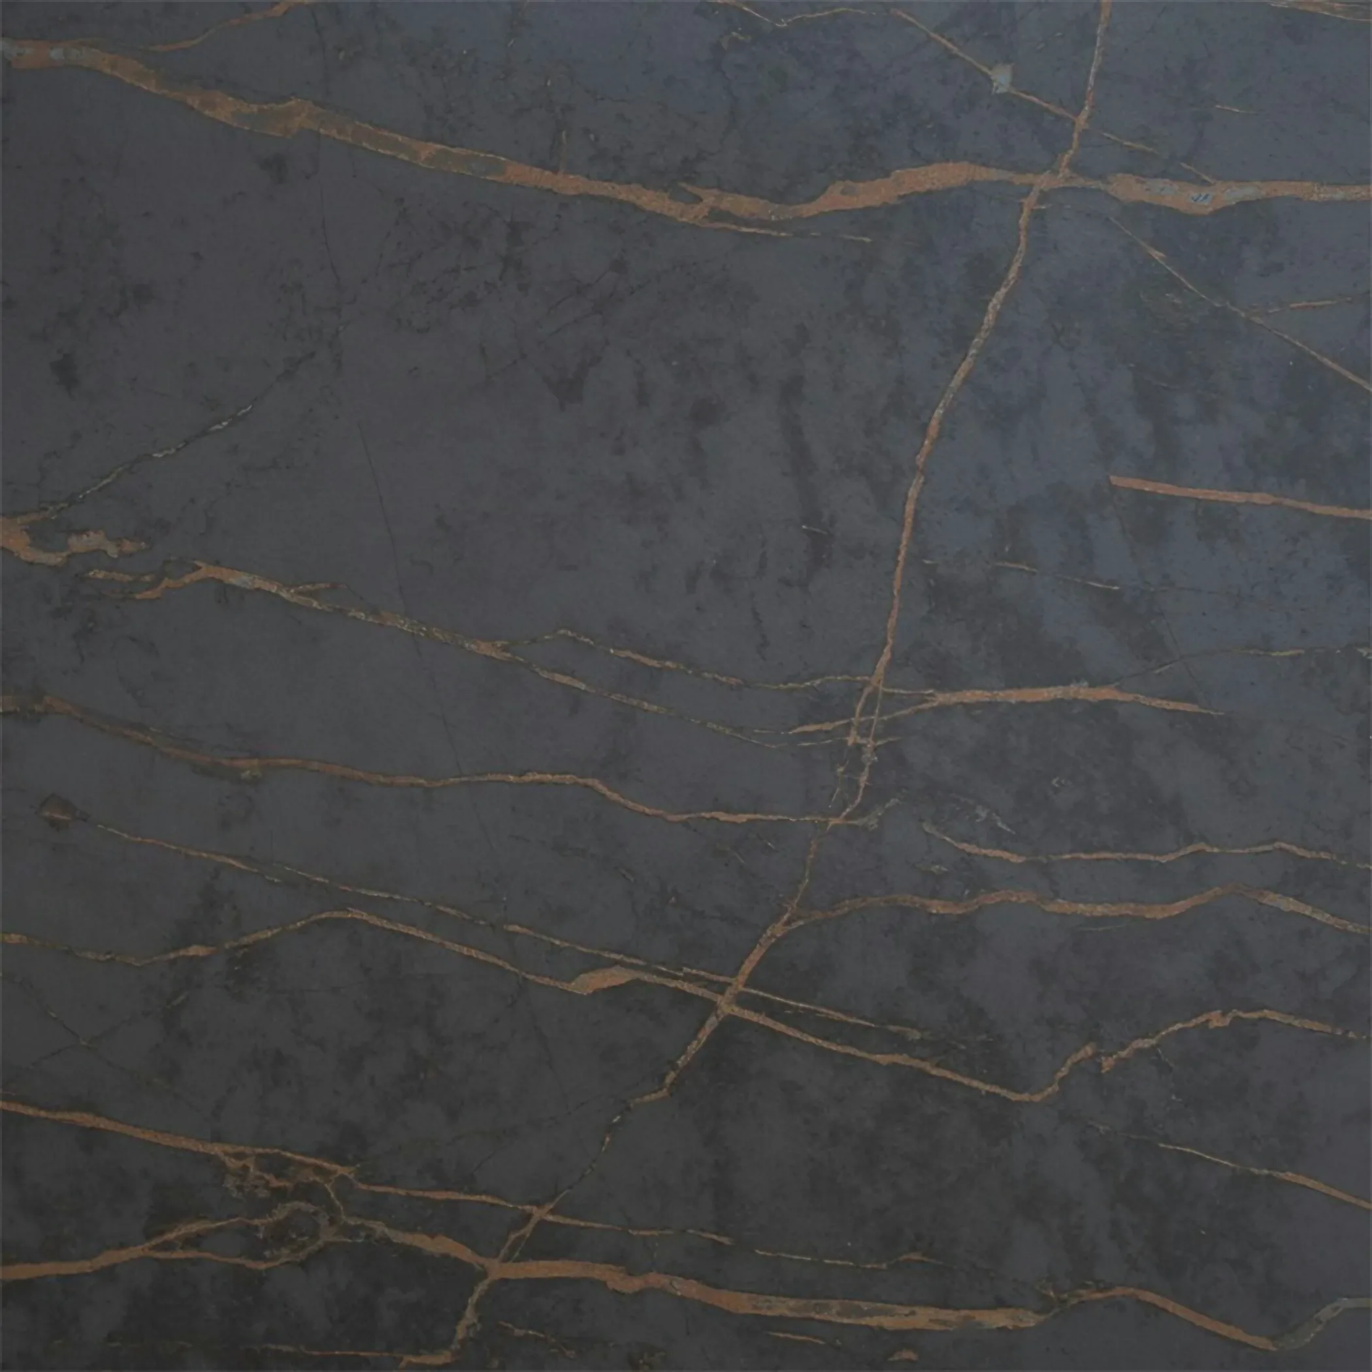
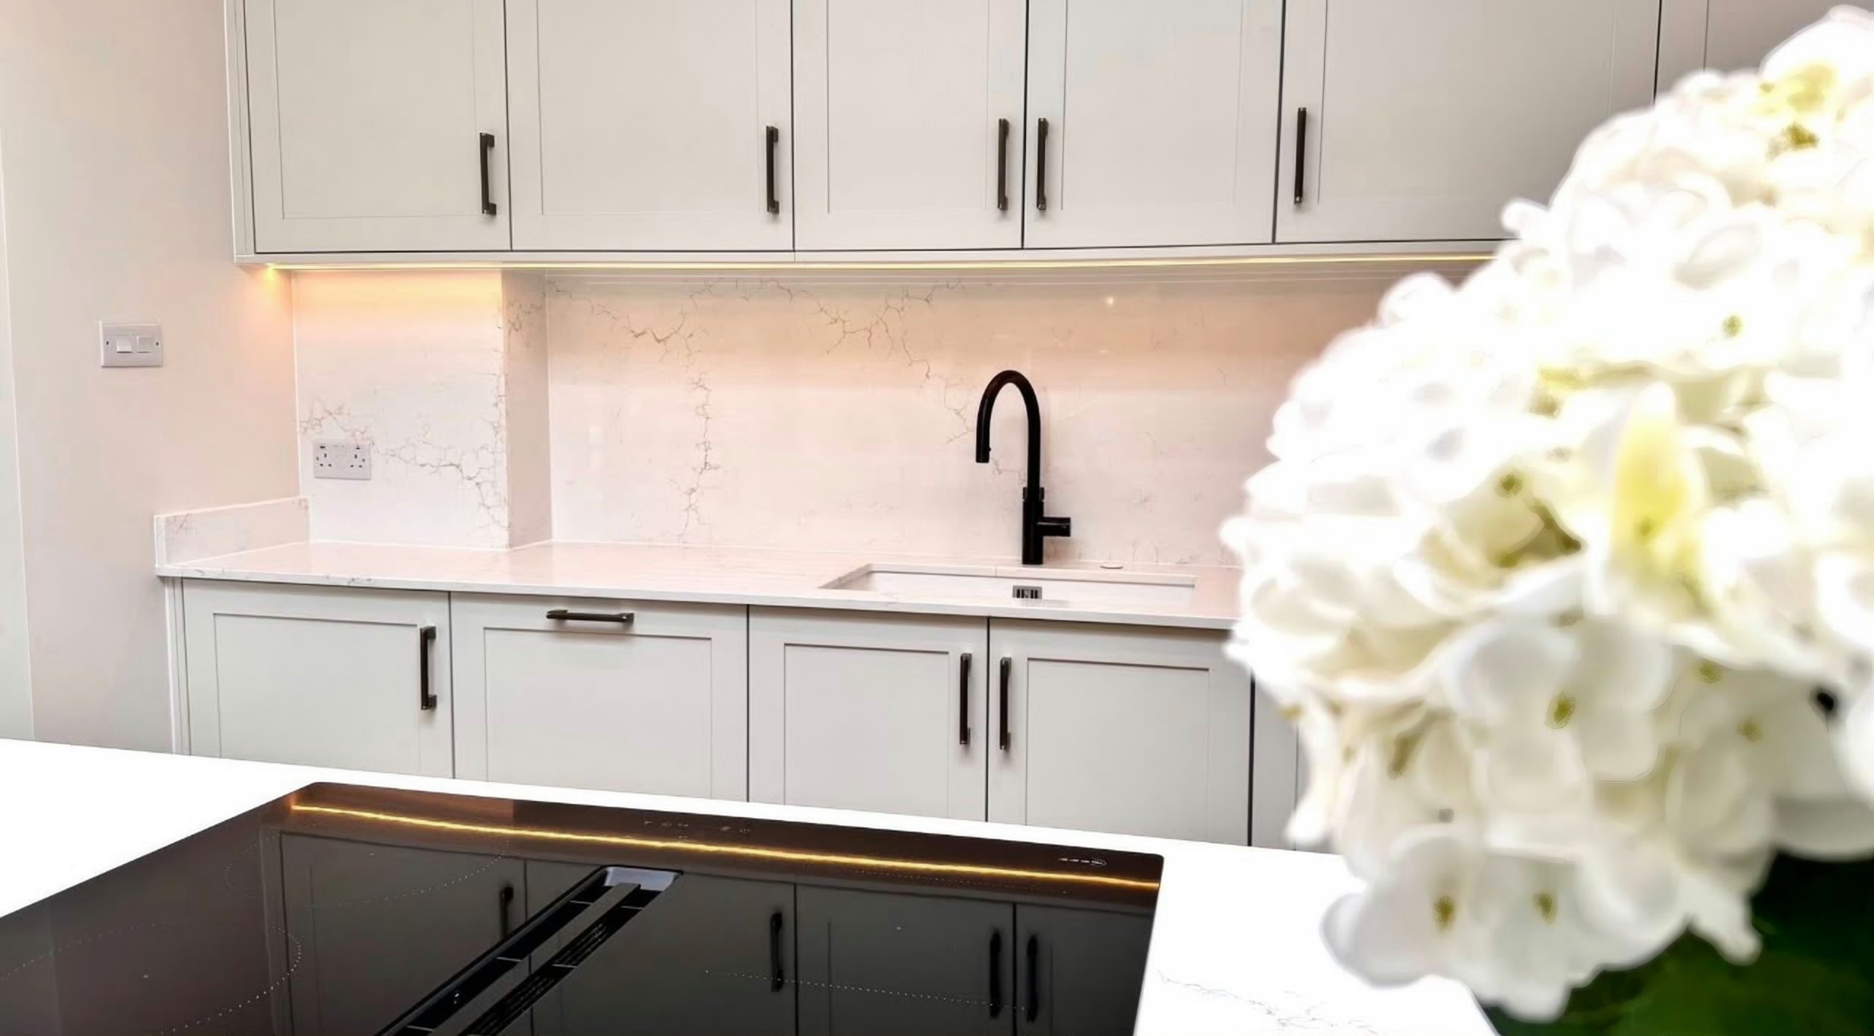
Vauxhall worktops
The kitchens we meet in Vauxhall
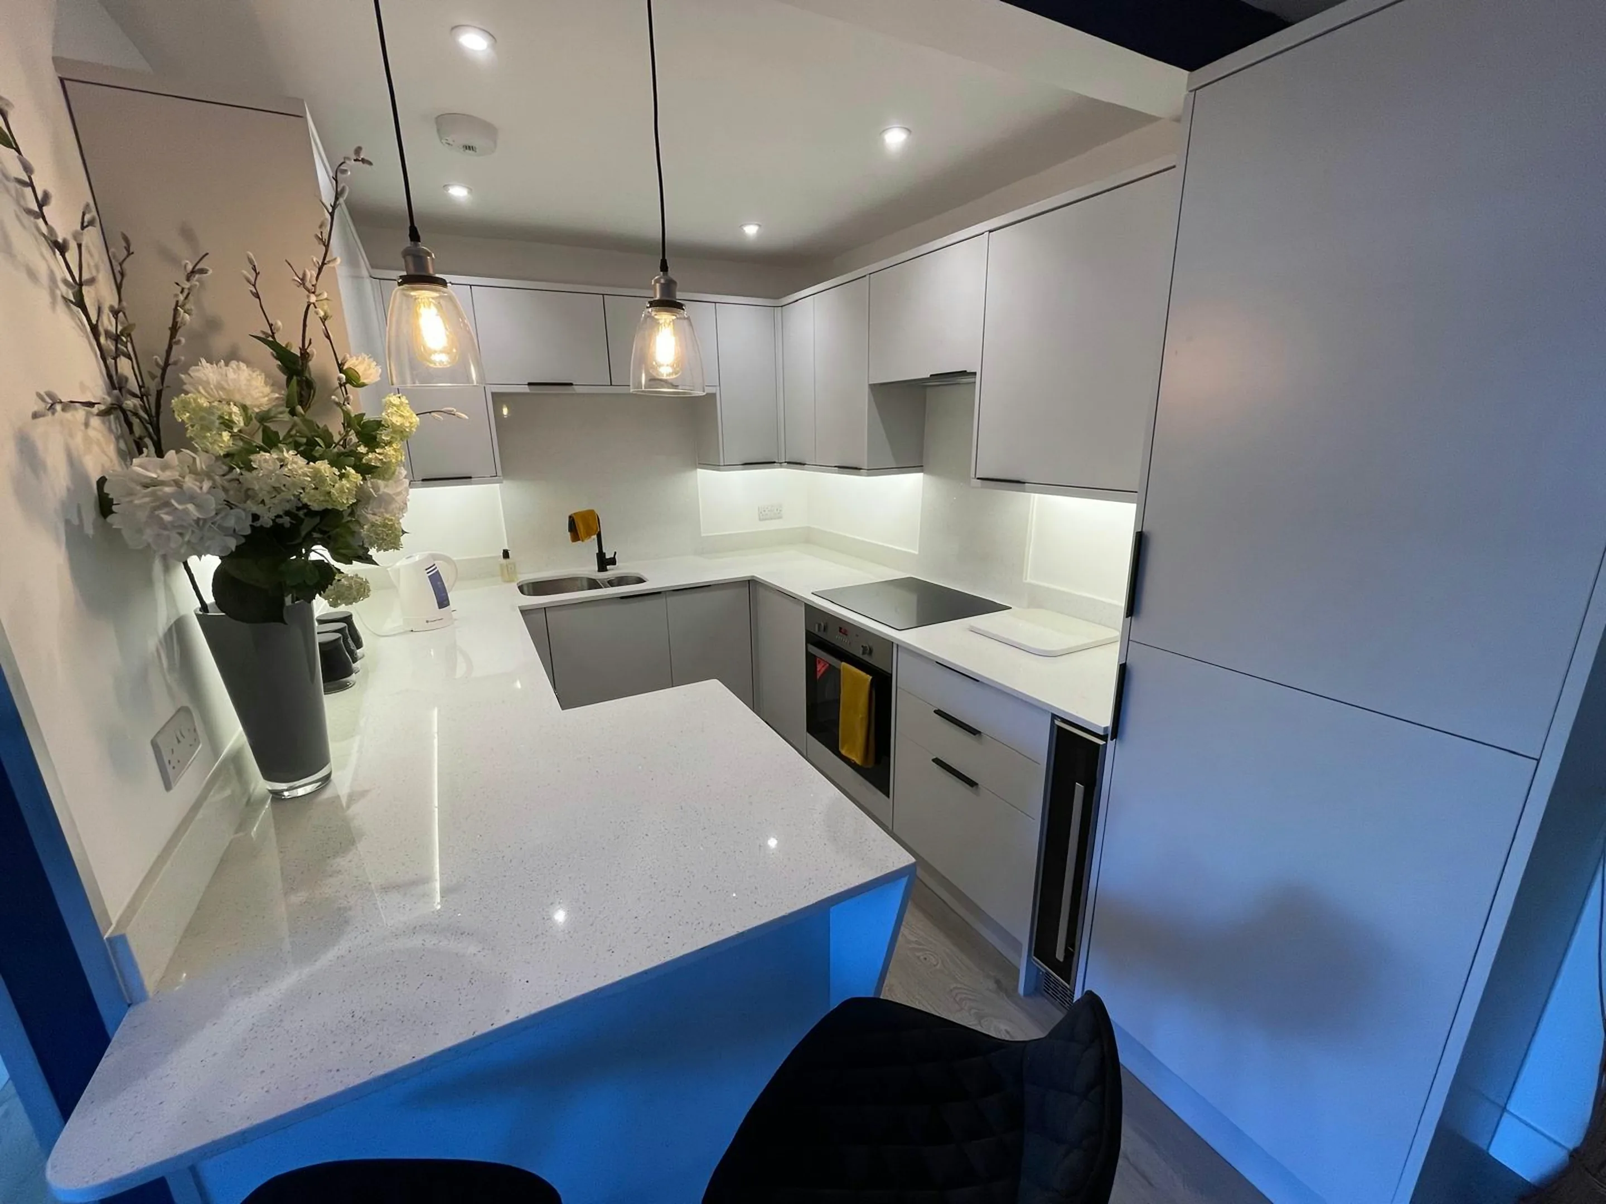
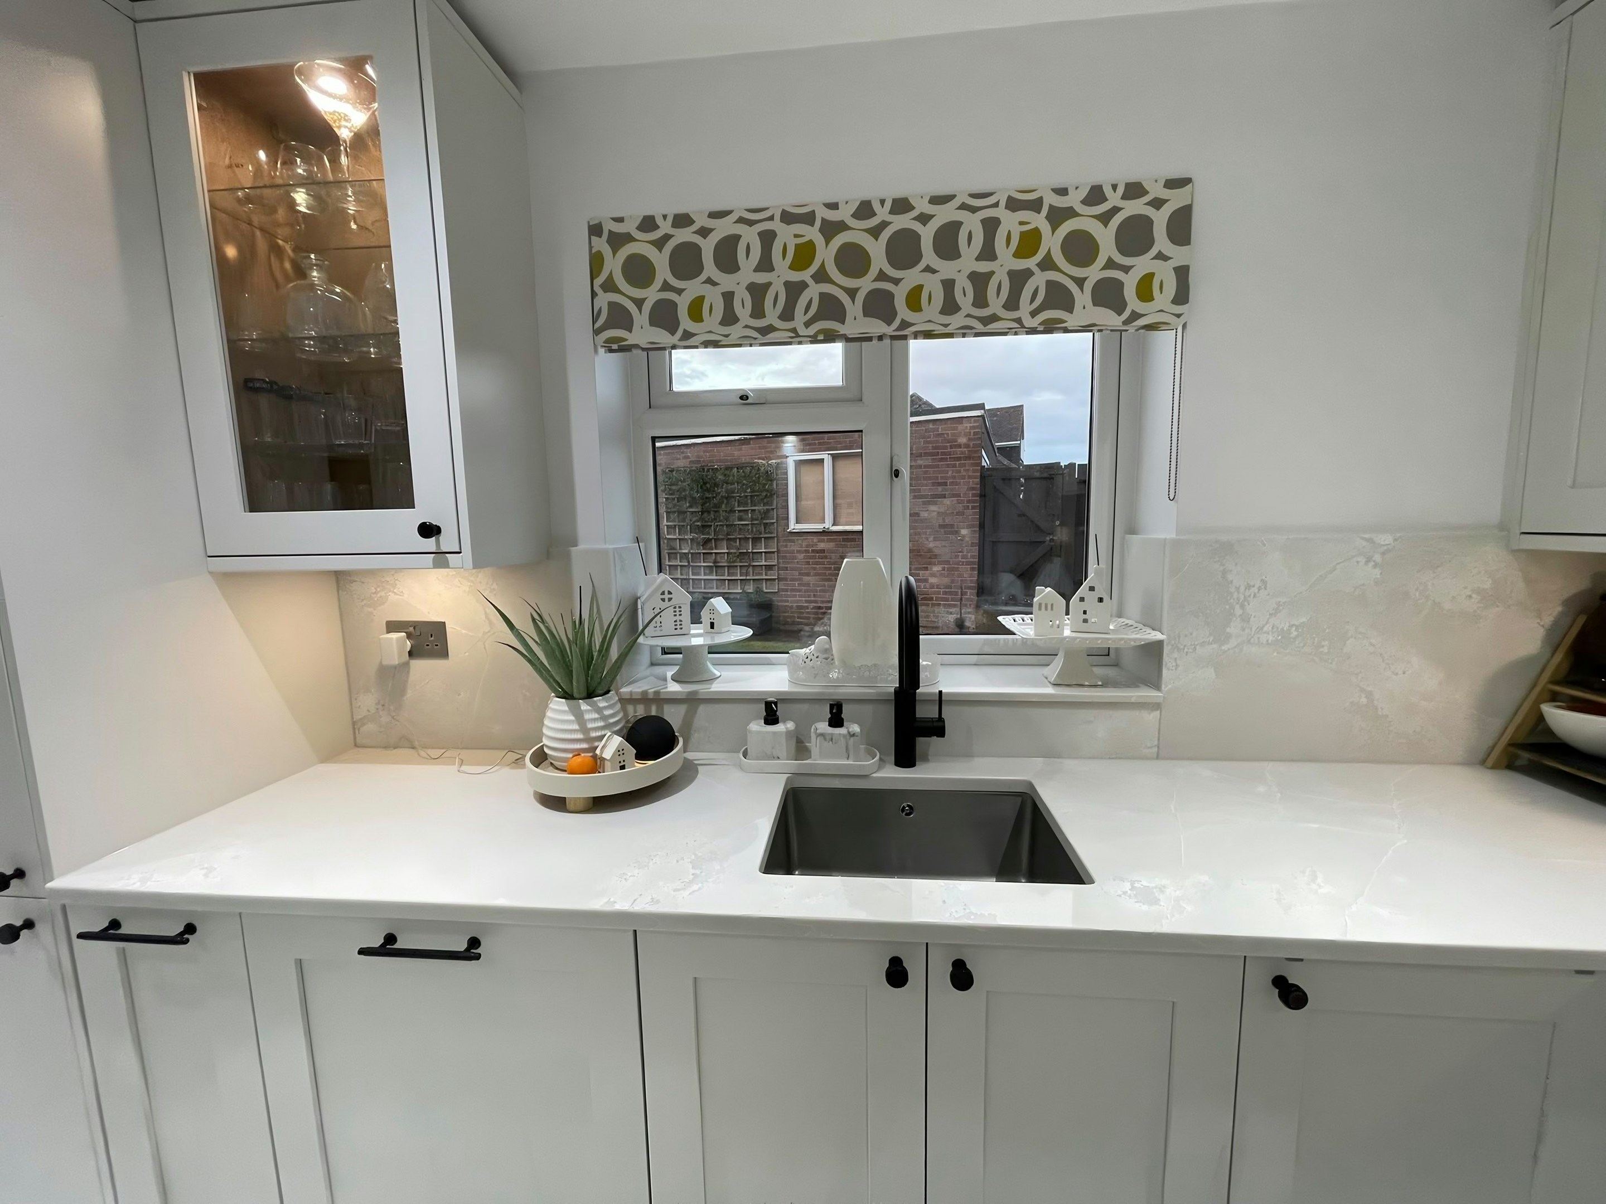
What stone worktop supply and fitting actually involves in Vauxhall depends on what you are fitting into, and around here that is not one thing. The riverside towers have compact open-plan kitchens where an appliance wall and a 2.4m peninsula do everything, and upgrades are top-only swaps within the existing carcasses. The older terraces behind the gyratory have small rear kitchens with room for a single run and a fridge alcove. You do not have to work out which of those you have. We will look at it with you when we come to Vauxhall.
Nothing in a house of this age is square, and the kitchen is usually the part that has been altered most often. Quartz, granite and sintered stone each let you down in a different way, and choosing well is mostly a matter of knowing which of those three failures this room will provoke. Pick the surface for the cooking rather than for the photograph.
Wider halls make the carry noticeably easier, and that alone can remove a join that a narrower terrace would have forced into the run. The kitchen in one of these sits in the back addition and takes its daylight from one end, so the working half of the run is the darker half and a pale stone with a honed or matt face does more there than any colour with depth in it. Open-plan surfaces are furniture before they are work surfaces.
The mix here is Riverside high-rise, Victorian terrace, Postwar estate block and 2010s apartment. Knowing which one it is before we arrive is half the survey done.