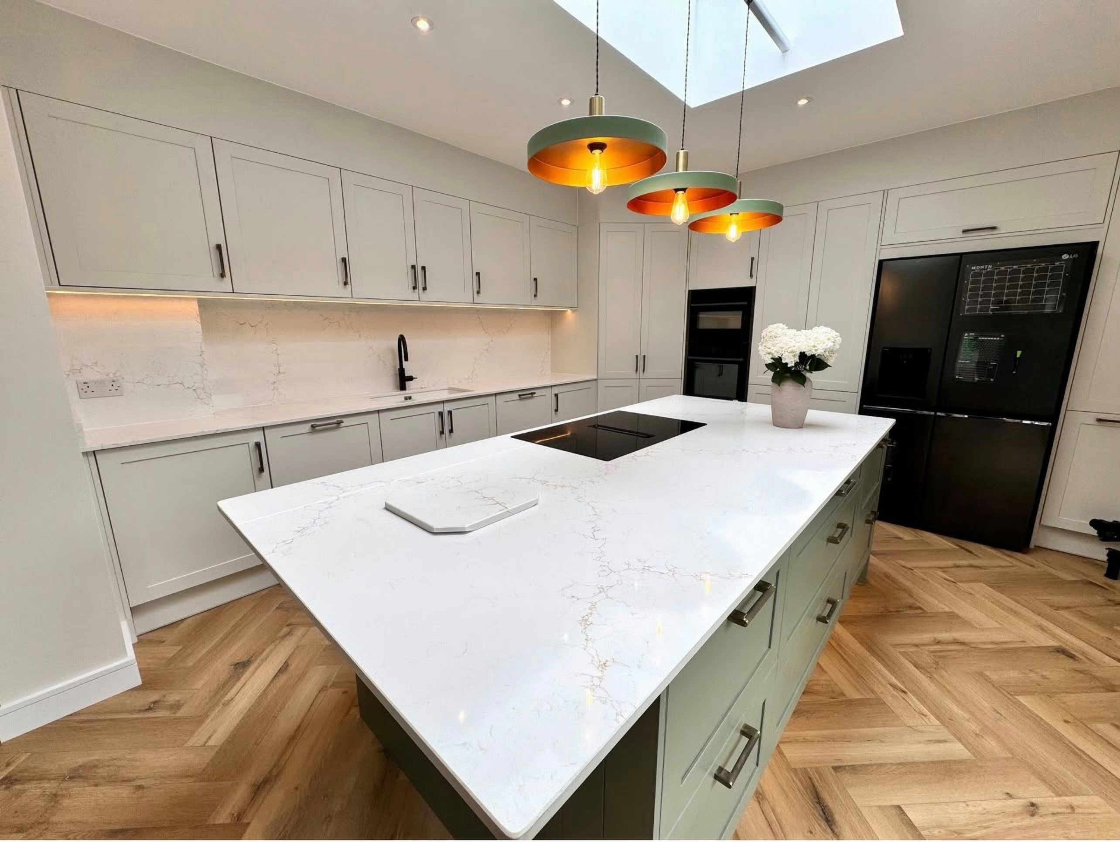
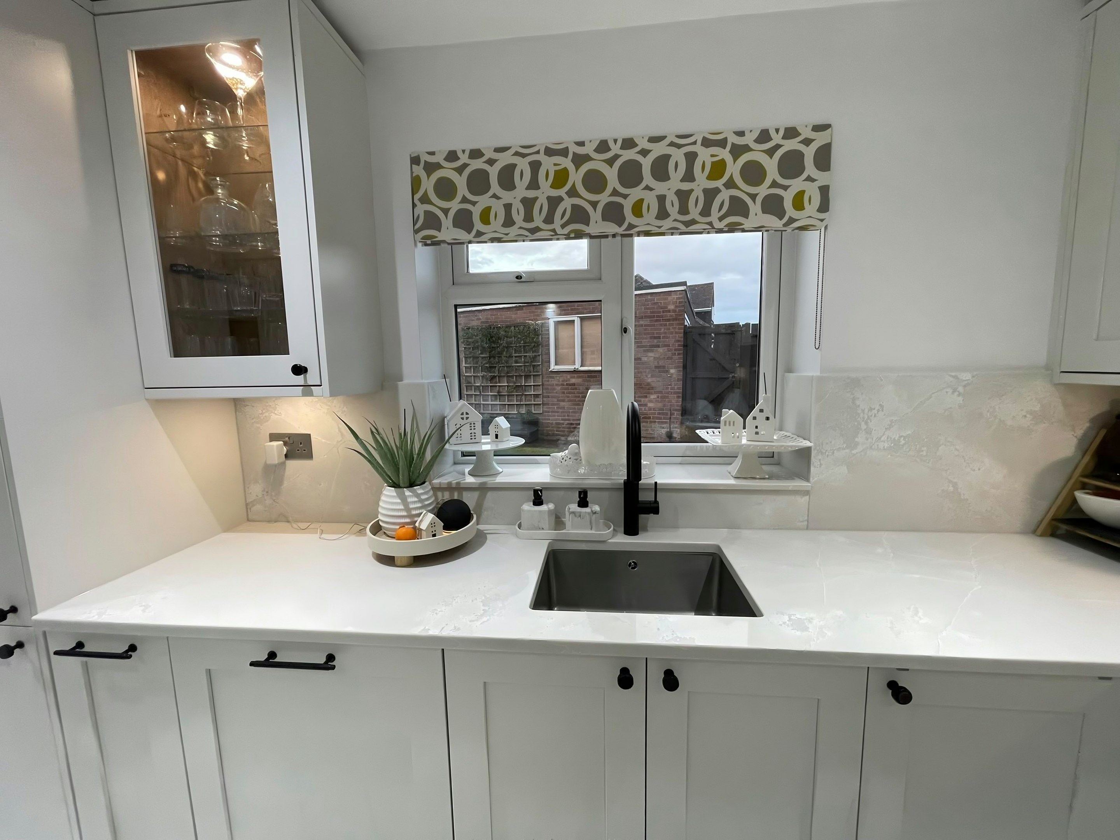
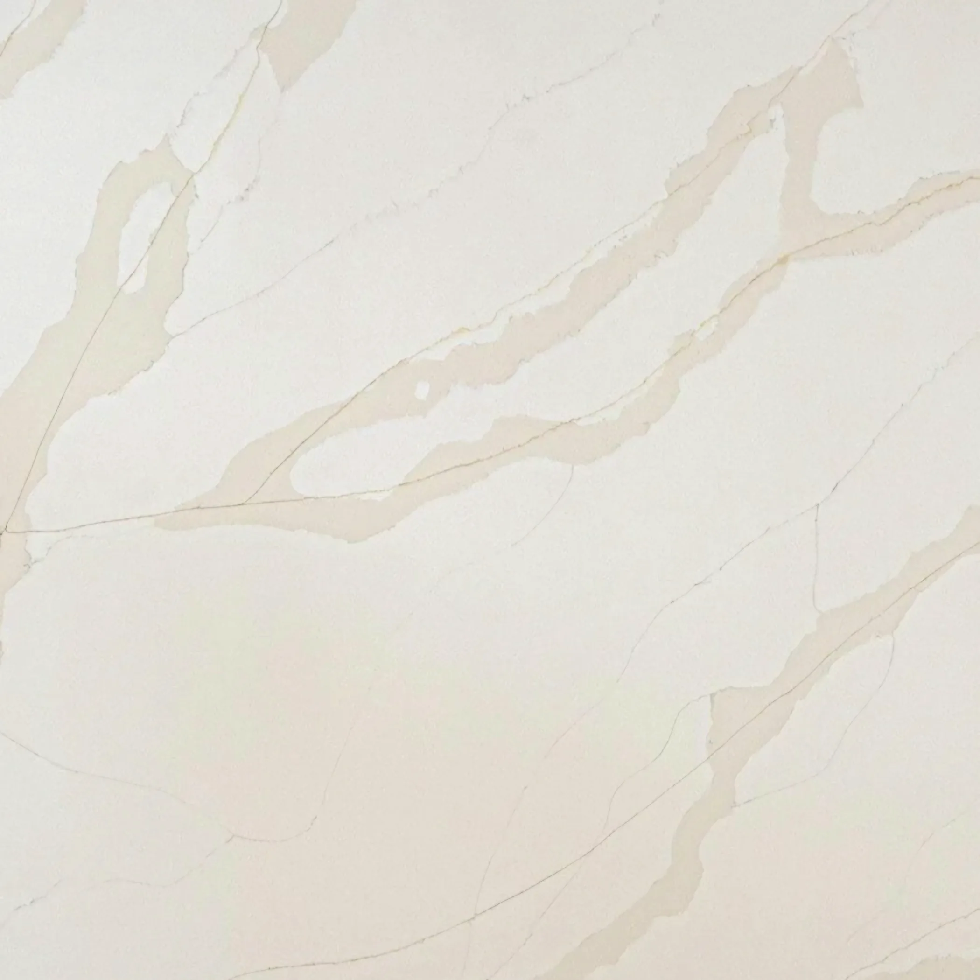
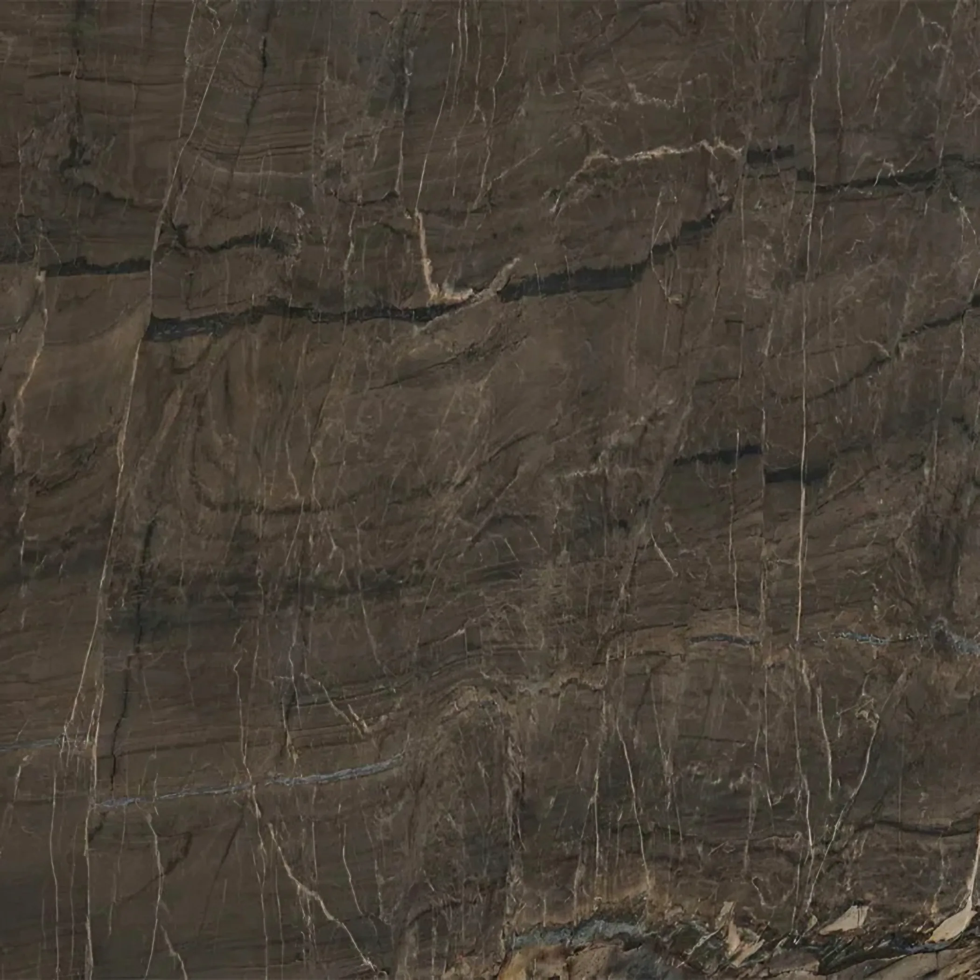
Dormers Wells worktops
The kitchens we meet in Dormers Wells
The worktop jobs we do in Dormers Wells follow the same process every time, and it is the kitchen rather than the process that decides how the day actually goes. Interwar semis and estate houses with the kitchen extended into the garden. Practical family layouts with long back-wall runs and tall units, and storage prioritised over showpiece detail. Whichever it is, the process below is the same, and the figure you get after templating is fixed.
A cylinder cupboard or a drying cupboard opens off the kitchen, taking a corner out of the run and giving nothing back. Hardness and toughness are separate properties, and the surface that laughs off a knife is often the one least willing to survive an unsupported corner. The slab is the decision; the room only sets how much of it you need.
The floor is a concrete slab screeded before the units existed, so it falls slightly and consistently towards the back door. Where budget leads, the honest saving is in the colour rather than in the thickness, because a thin top over a hard-working kitchen is a false economy. Save on the colour before you save on the thickness.
What we are cutting for, here, is Interwar semi, postwar estate house, 1960s maisonette and recent infill. The wall build-up is different in each, and the scribe follows the wall.