Greenford worktops
The kitchens we meet in Greenford
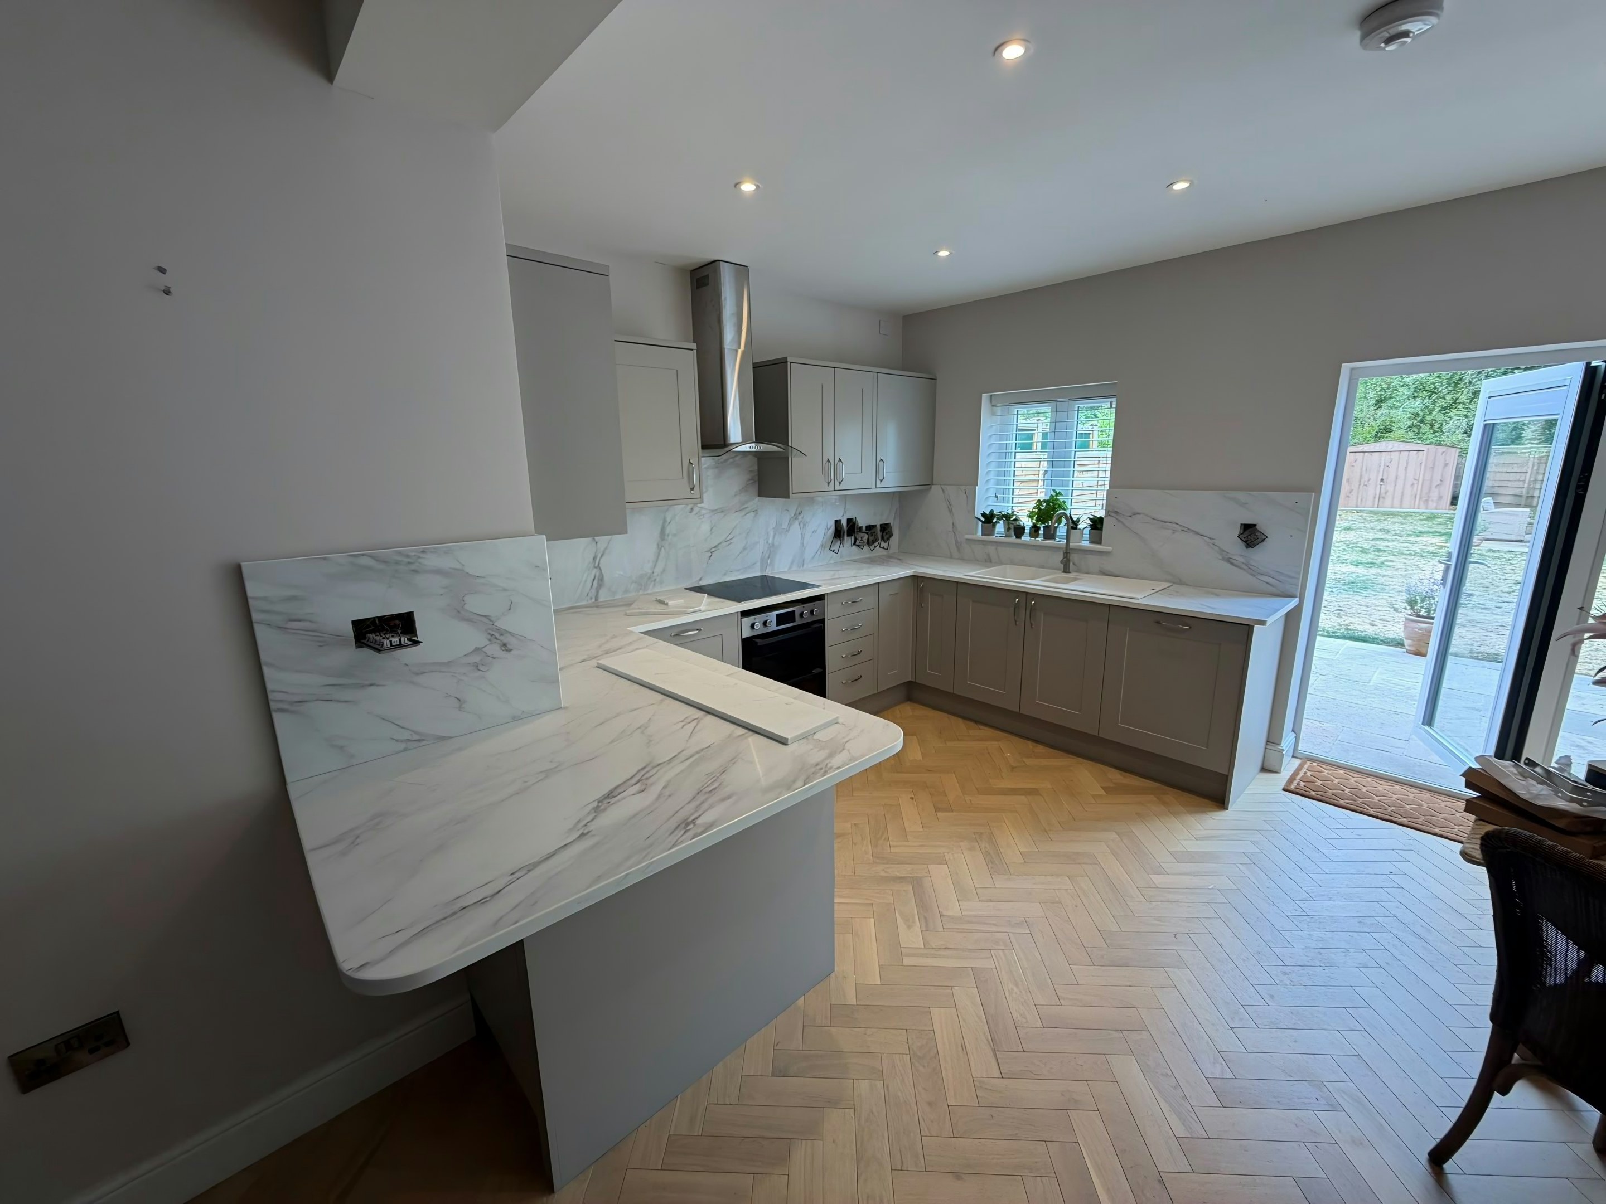
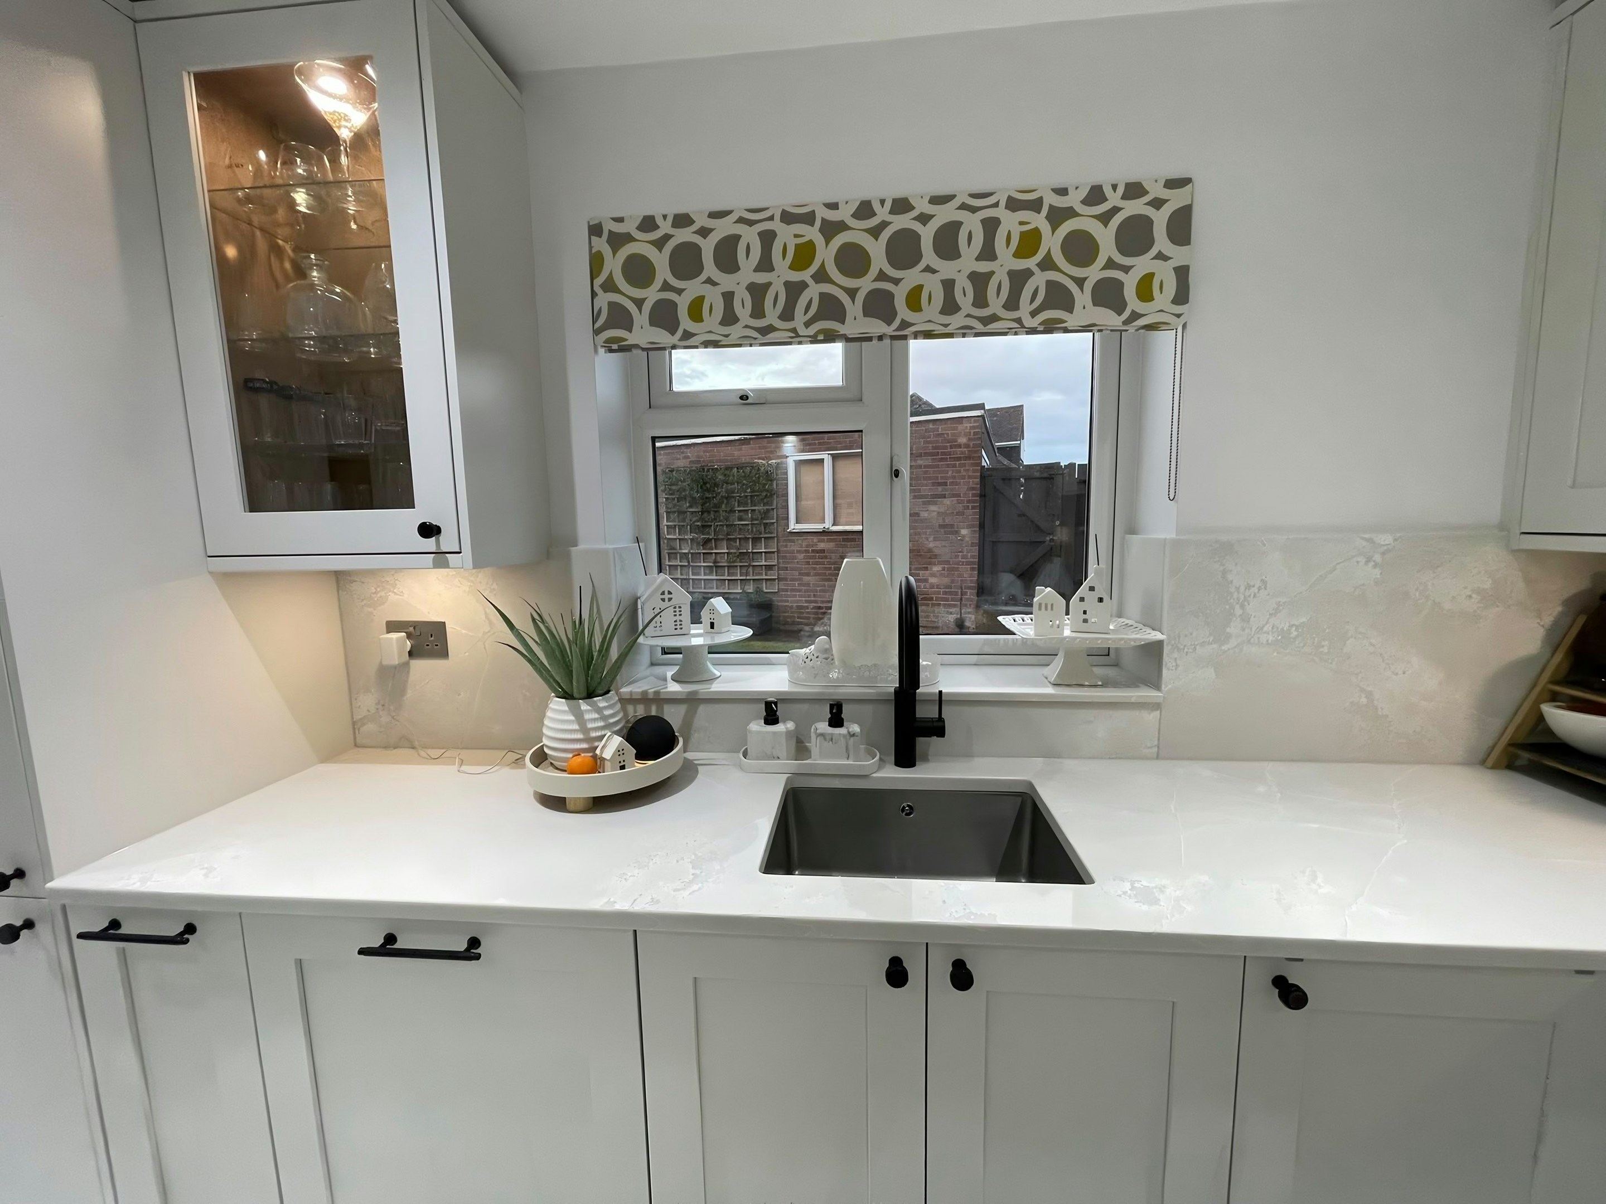
A picture saved on a phone is a fine place to start stone worktop supply and fitting in Greenford, though it says nothing about what your own kitchen will allow. 1930s semis with the original kitchen and larder opened into the dining room, giving a 4m to 5m L with a peninsula, and the attached garage frequently converted into a utility with a matching short run. You will get a firm figure for your Greenford kitchen once it has been templated, and that figure does not move afterwards.
A side passage and a back door mean the stone rarely has to come through the house, which changes the job more than most people expect. Gloss level is the decision nobody notices making, because a mirror face under a row of downlights throws hard bright spots the length of the run. A finish is a decision about cleaning as much as about looks.
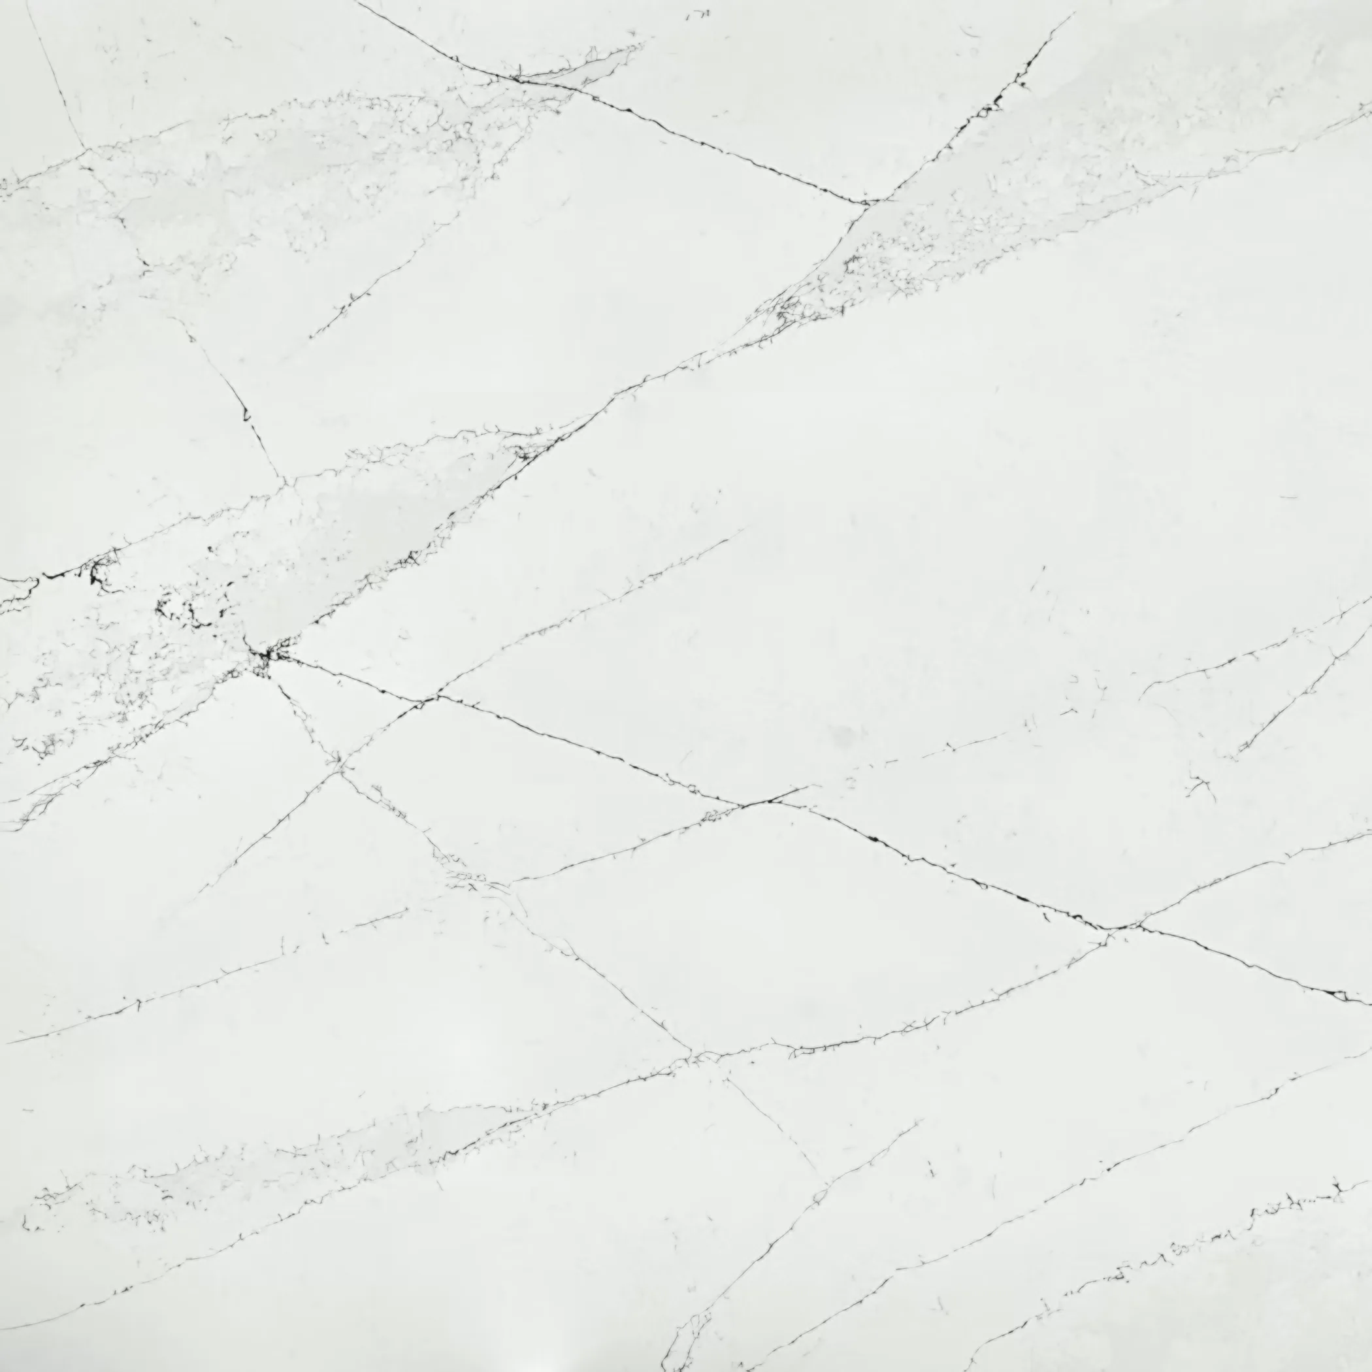
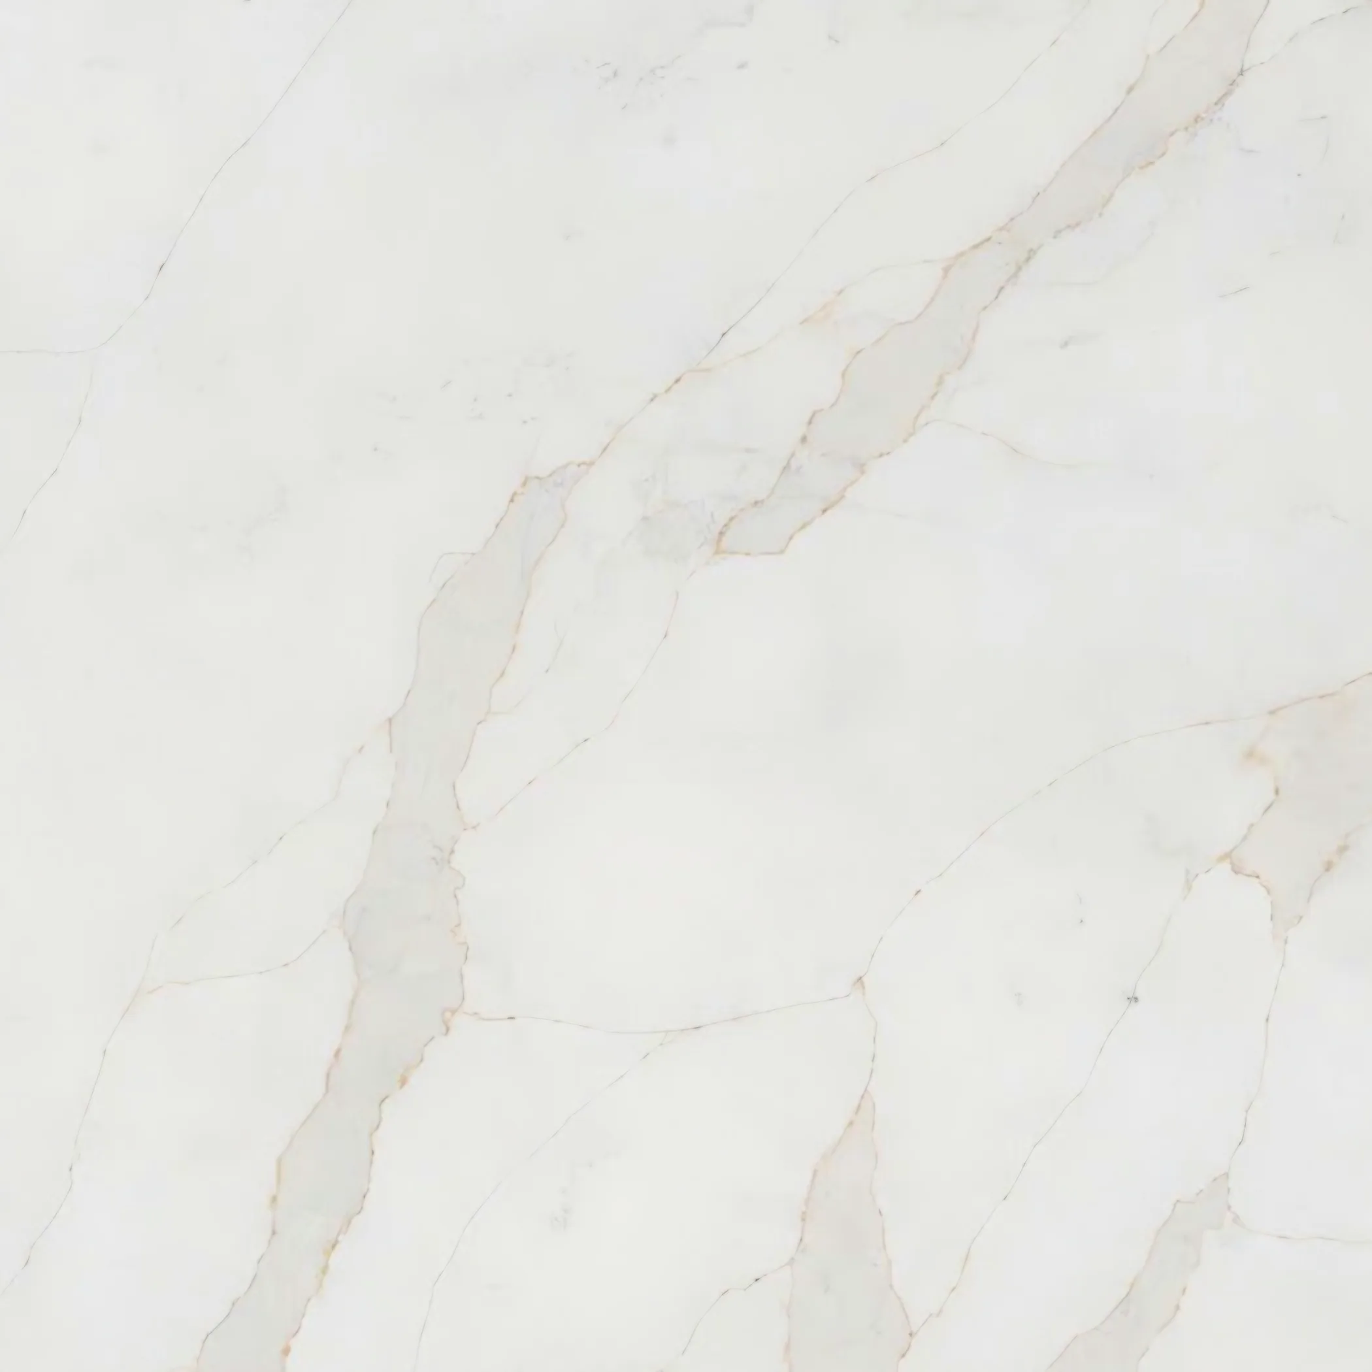
A serving hatch through to the dining room was standard, and where it has been blocked up the patch sits on a different plane to the wall either side of it. These rooms take good side light from the garden, which flatters a stone with movement in it and is largely wasted on a flat single colour. At four metres a stone is a tone rather than a pattern.
The housing here takes in 1930s Metroland semi, postwar estate house, 1960s block and industrial-fringe new-build. Each of those behaves differently once the old top comes off.