East Acton worktops
The kitchens we meet in East Acton
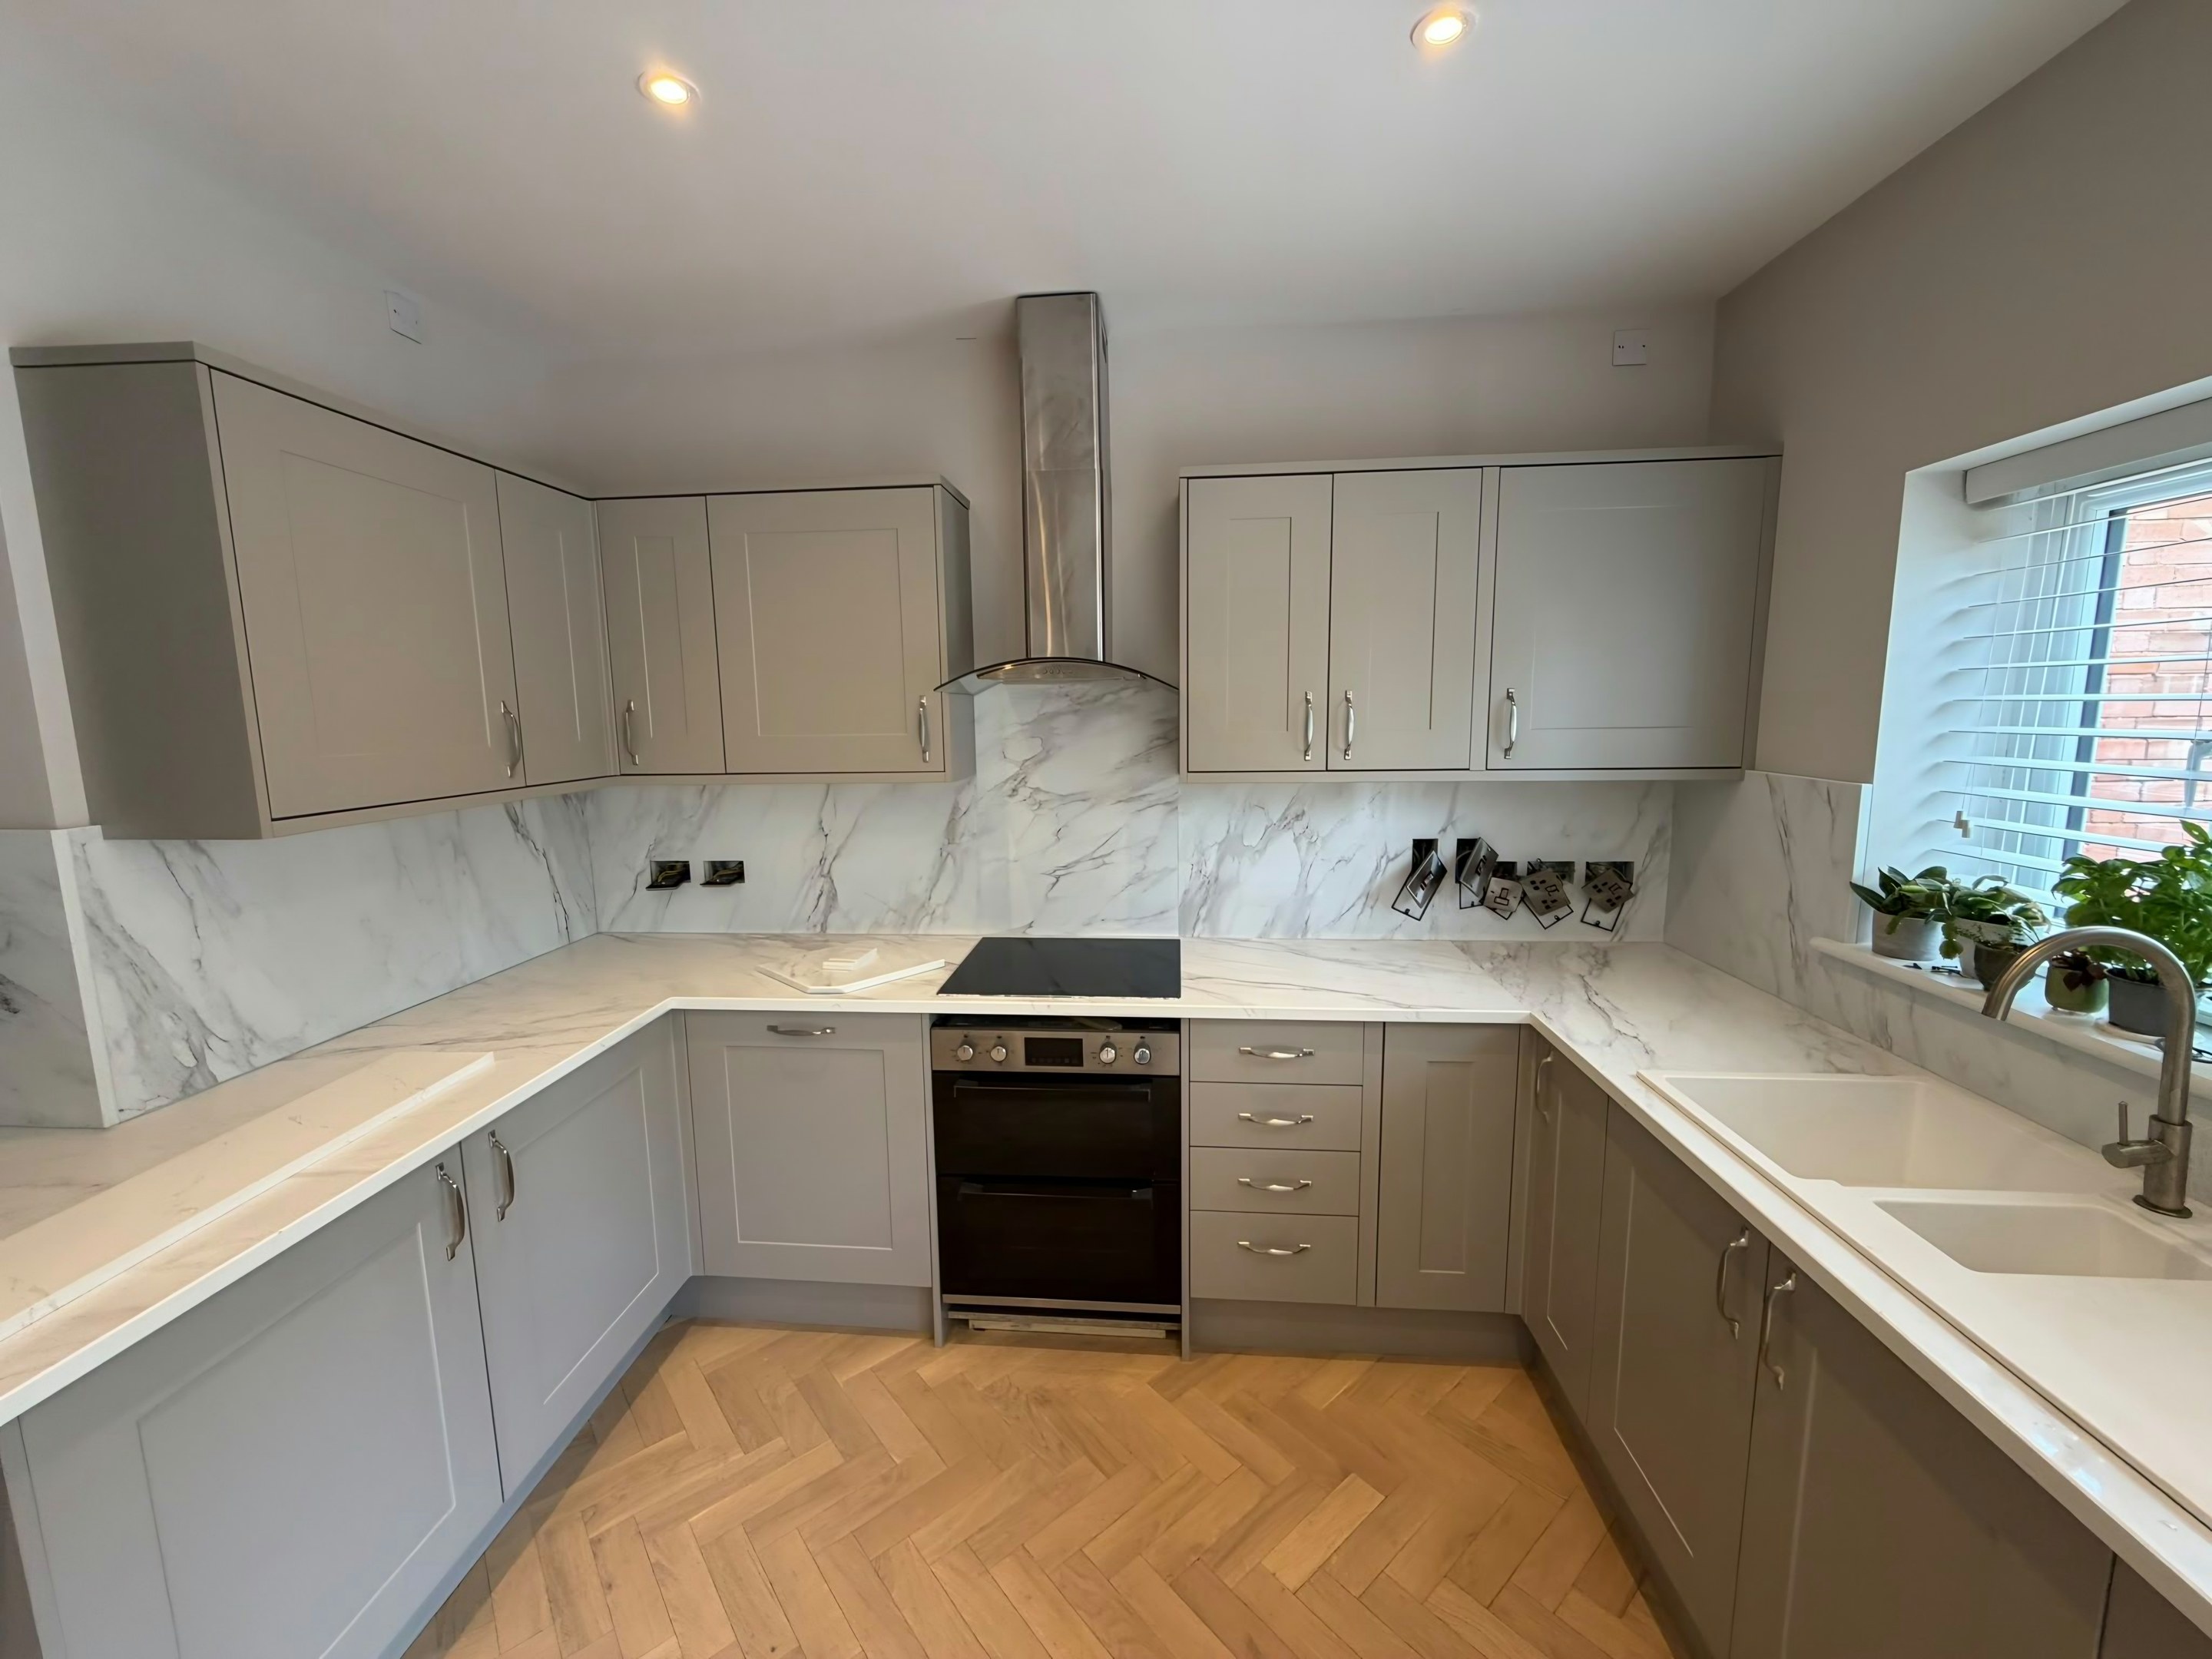
Stone worktop supply and fitting in East Acton tends to go wrong in the planning rather than in the fitting, and planning it properly means starting from the building. Interwar cottage-estate houses with small rear kitchens, much of it ex-local. Two-wall layouts under 3m, the back door in the corner, and replacement tops rather than remodels. The point of the visit is that you stop guessing and get a number you can hold us to.
A passive vent or a ducted extract shaft takes a corner of the kitchen from floor to ceiling and cannot be reduced. Weight arrives as a figure per square metre and turns into a question about the floor, which is worth asking in any building where a timber span carries the kitchen. The slab is the decision; the room only sets how much of it you need.
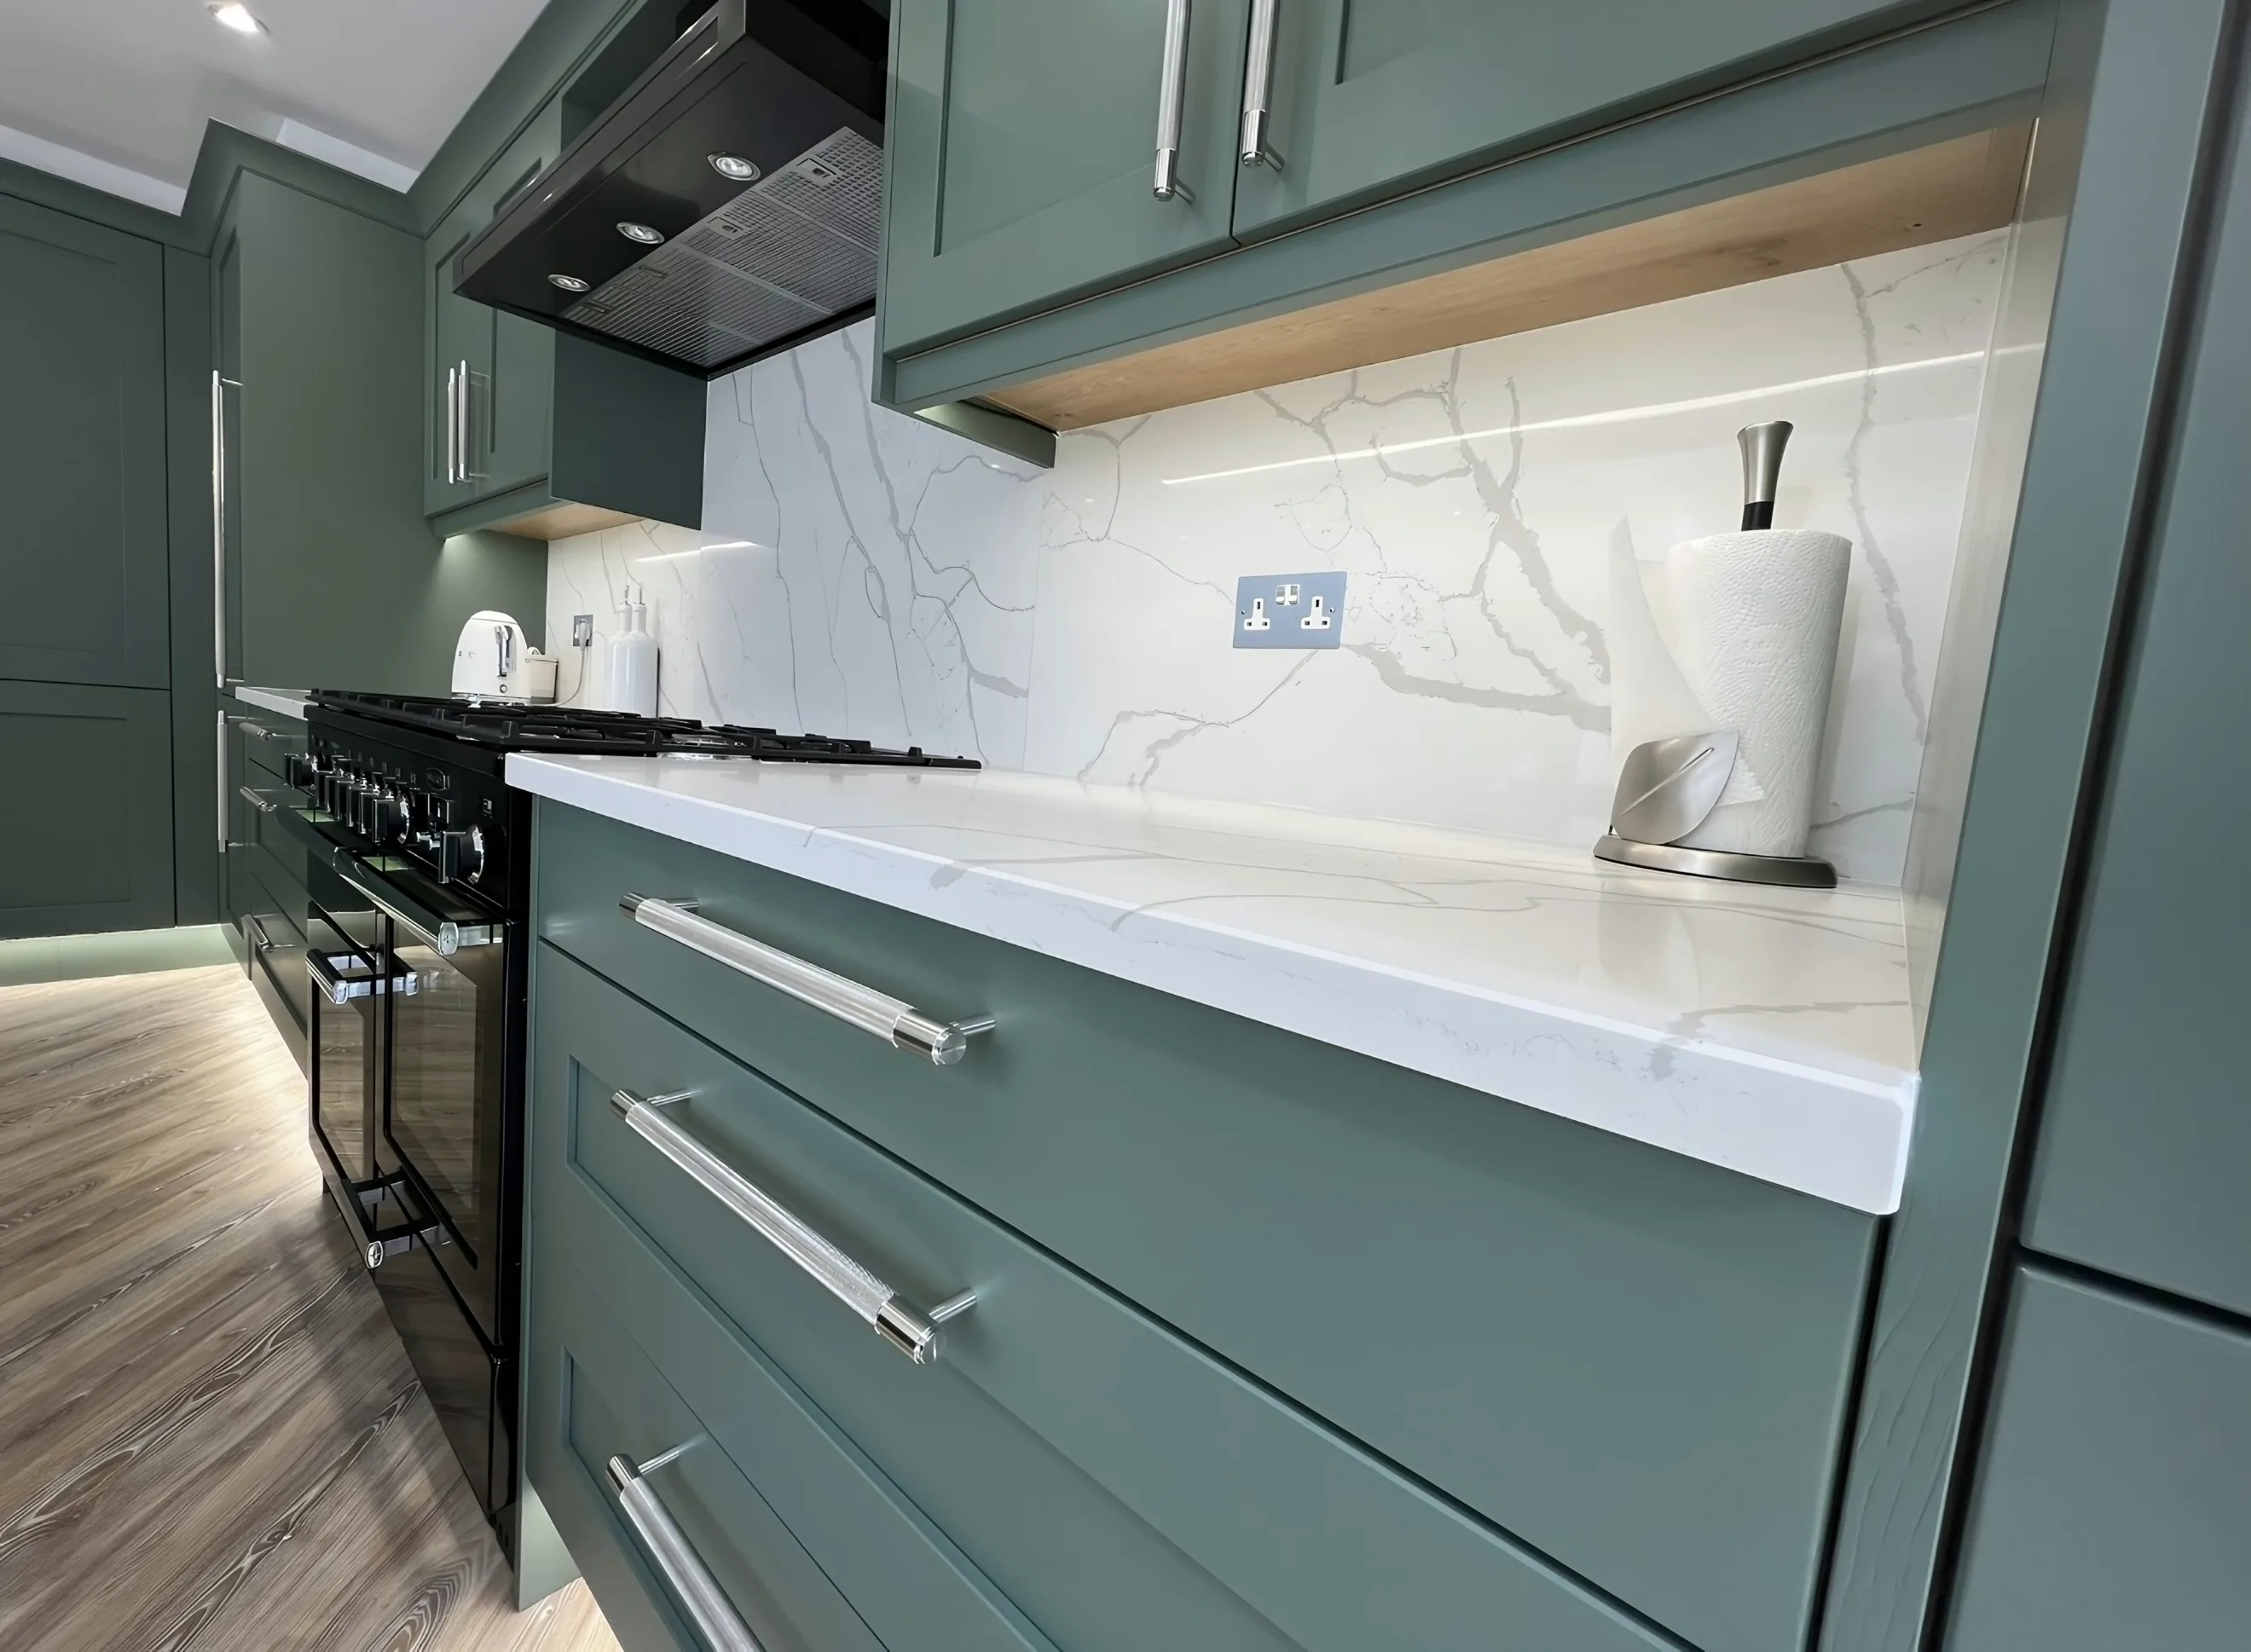
The wall between the kitchen and the hall is load-bearing blockwork rather than a stud, so an opening through it is a lintel job and not an afternoon with a bolster. Kitchens in this stock are compact and worked hard, so the surface is chosen for indifference rather than for attention: quartz where consistency matters, sintered stone where heat and scratching are daily events. Save on the colour before you save on the thickness.
The housing on these streets is Interwar cottage estate house, 1920s council-built terrace and postwar infill. The run length that is easy in one is a join in another.