
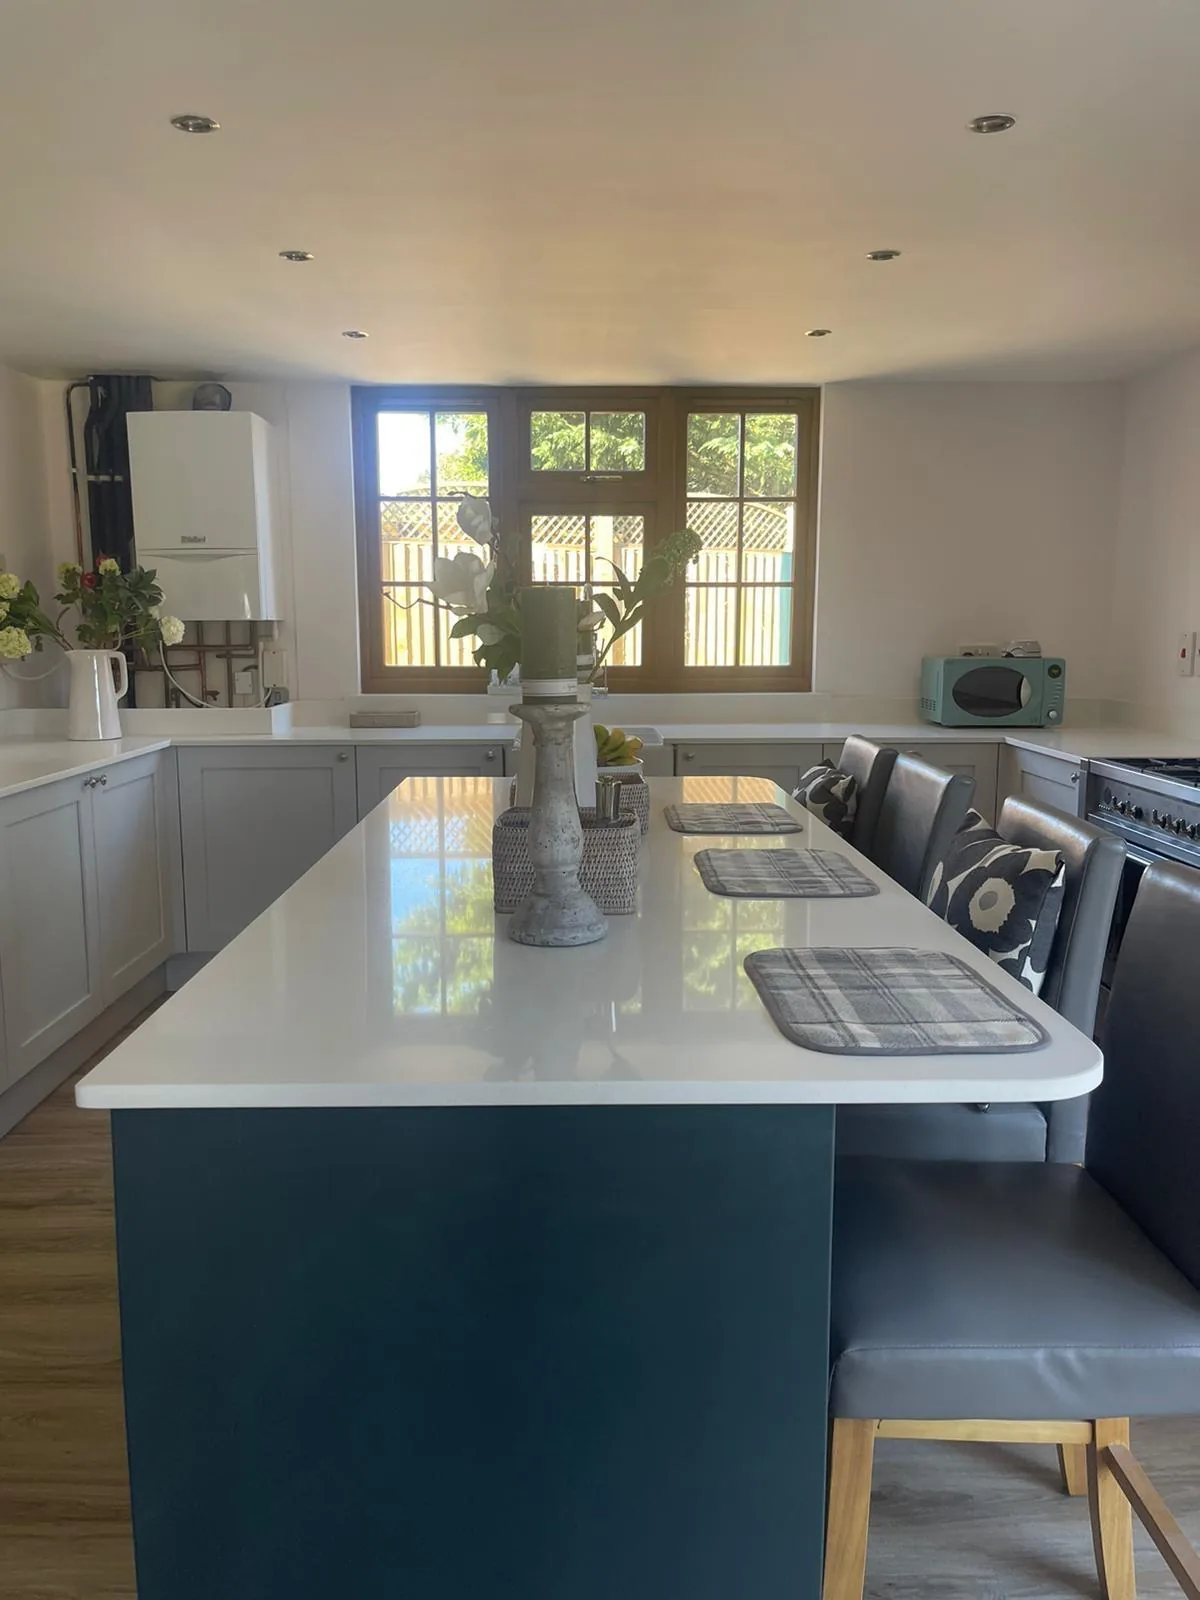
Lambeth · SE19 SE27
Worktops in Gipsy Hill
The surface itself: which stone, what it costs by the square metre, and what the room does to that number.
- 5.0from 26 Google reviews
- 25-year material · 5-year workmanship
- Fitted 5-10 working days from template
Gipsy Hill kitchens
The kitchens we meet in Gipsy Hill
People ring us about stone worktop supply and fitting in Gipsy Hill at the point where they have a kitchen in mind and no idea what their own walls are going to do to it. The steepest ground in the borough means split-level houses where the kitchen is half a flight below the entrance level, typically an L-shaped room with a run under a rear window and a peninsula facing the garden view. Conversion flats take compact kitchens in former back bedrooms. Ring us with the rough dimensions and we will tell you what is likely, then confirm it properly at the Gipsy Hill survey.
Windows sit in deep concrete reveals with a cast sill, and that reveal is usually the least square thing in the room. Edge profile is the last few millimetres anybody ever touches, and it is charged along the length rather than across the area, which is why it lands as a surprise. Stone is bought whole and paid for whole, offcut and all.
The internal stair is usually a straight flight with a tight top landing, and it is the landing rather than the flight that is the limit. Rooms in this stock are compact and the runs are short, so the whole kitchen often comes off part of one slab and the remainder is the number worth thinking about. Honed hides the dust an older house makes all year.
On this patch the buildings are Victorian villa, Victorian terrace, 1960s block and Postwar infill. The differences between them show up at template, not at enquiry.
True everywhere
Worktops, in short
- Supply is £110 to £550 per square metre across the 181 surfaces we fit.
- Fitting happens five to ten working days after the template is taken.
- Quartz is engineered, so its pattern repeats and a long kitchen matches itself end to end.
- Granite comes out of the ground porous, which is why it gets sealed.
- Borough
- Lambeth
- Postcodes
- SE19, SE27
- Covered on
- our south London run
- Fitted
- 5–10 working days from template
The place
Why Gipsy Hill is its own job
The difference between a smooth day in Gipsy Hill and a wasted one is usually decided before we arrive. Roads climb sharply with tight bends and limited turning space, so a long van has to plan the route in and out. Front approaches are frequently down steps to a lower entrance, and the combination of gradient and steps rules out trolleys. Split-level layouts mean the kitchen floor and the adjoining room floor are different heights, so set the datum in the kitchen itself and never carry a level through from the hall. That is why the quote is itemised: you can see what the building is costing you and what the stone is.
The work
What worktops involves
It suits a straight replacement in the same layout, a new kitchen being built around a chosen slab, and an island or peninsula being added to a run that already exists. Where a slab is being reserved for you, it can be seen whole before it is cut, which is the only reliable way to judge movement across three metres of stone. You are left with joins that read as a shadow line, because the pieces either side come off adjoining slab and the resin is mixed to the stone.
Granite is quarried, which makes every slab its own object. It will take a pan straight off the flame, and being porous it asks for sealing now and then. Veining is a batch property, not a catalogue property, and two slabs bearing one name can differ more than two names taken from the same quarry. Even daylight through generous windows means a mid-tone reads properly instead of going flat. Sampled at home, templated in the room, machined once.

The money
What it costs in Gipsy Hill
A worktop is priced from the cut list rather than the floor area, because the slab is bought whole and the run lengths decide how much of it ends up on your units. The corner is either a join or a single cut piece, and which one it is changes both the price and how the run reads. Colour and finish account for most of the distance between £110 and £550 per square metre. Everything decided after that is labour, and labour is quoted by the operation. A band of stone moves the total more than a metre of run does.
Get it priced
period detached houses and villas
Gipsy Hill in the housing figures
On the Gipsy Hill streets we cover, the housing predates the recent building boom almost entirely, and the units in it usually do too. Several kitchens in one building want cutting from one batch, because the same name bought seasons apart is not the same stone. Rooms chopped into fragments waste a bigger share of whatever gets bought.
period detached houses and villas
What Gipsy Hill asks for
This one is uncommon here and there is no advantage in pretending otherwise. Worktop replacement and worktop installation come up far more often. Quoting, fabrication and fitting are identical either way.
period detached houses and villas
The shape of the run
A mitred corner is cut and dressed as a matched pair, and if either leg shifts by a millimetre on site the joint opens along its whole length rather than at one end. A narrow room takes light badly, so a pale honed surface earns its keep there in a way a dark polish never will, whatever the same stone does in a showroom. A pale honed face earns its keep in a room short of daylight.
Access
Getting stone into a Gipsy Hill kitchen
Roads climb sharply with tight bends and limited turning space, so a long van has to plan the route in and out. Front approaches are frequently down steps to a lower entrance, and the combination of gradient and steps rules out trolleys.
Tell us what the approach looks like when you book the template and it gets built into the day rather than discovered on it. Where the route is genuinely tight, it changes how the pieces are cut, which is a fabrication decision rather than a delivery one.
5–10 working days
From template to fitted, working days from template. The same on this patch as every other.
south London patch
Gipsy Hill is covered on our south London run, along with the rest of Lambeth.
We come to you
Templated in your kitchen, cut in our workshop, fitted by our own installers.
Access told straight
If the route forces an extra join, you hear that at quote stage, not on the day.
Questions
Questions we get asked in Gipsy Hill
If yours is not here, ring and ask. You get a straight answer rather than a call-back from a salesperson.
Do you cover Gipsy Hill?
Yes. Gipsy Hill is on the patch, and the postcodes we work here are SE19, SE27. It is worked on our south London run, along with the rest of Lambeth. Unrestricted does not mean empty, and a street that is clear at seven is usually full by nine. Whatever the standing allows, the stone leaves that van finished, because every edge, cut-out and internal radius is machined at the works and none of it is open to reconsideration at the kerb. Colour matched resin is mixed to the slab, not to a chart. The measuring and the fitting are both done at the property, so there is nothing to visit or collect.
Is there anything about Gipsy Hill buildings that catches worktops out?
These are built in dense concrete, so support for a peninsula or an end panel goes in with proper anchors rather than plugs. Kitchens in this stock are compact and worked hard, so the surface is chosen for indifference rather than for attention: quartz where consistency matters, sintered stone where heat and scratching are daily events. Seen from both sides, the figure has to run continuously. Level has to hold across the whole room rather than along one wall, or a floor that falls end to end shows as a step where two pieces meet. Every notch and every scribe is machined into the piece before it leaves the works, and a hard sintered surface is the least forgiving of a tight internal corner, so one is always cut with a generous radius. A tight inside corner is where brittle material gives up.
What do you check about the route into a Gipsy Hill property?
The front door is often the cheapest hundred millimetres on the route, because a door lifted off its hinges gives back the width its own thickness was taking. That caps the longest piece, and a run split into two lengths nests differently on the slab, which moves the yield and moves the figure with it. Quiet stone closes a joint; dramatic stone announces it. A skip, a delivery lorry or a run of scaffolding takes the frontage the van needed, so the street is worth a look the day before rather than on the morning. A granite kitchen ends its day with a sealer, and a sealer wants a dry face and a quiet hour afterwards, so that hour is written into the day rather than borrowed from it. Thirty millimetre stone unloads slowly and thin stone does not.
Is worktops what Gipsy Hill is known for?
Not really, and claiming otherwise would cost nothing and mean nothing. What the research on this patch actually lists is worktop replacement and worktop installation. It reflects the local housing rather than any difference in the work. It is quoted, cut and fitted here the same way it is anywhere else on the patch. Studio and one-bed conversions put the whole kitchen against a single wall, so the job is one run and everything depends on that one length. Where several kitchens are ordered together the sensible move is to take them all off one batch, because two slabs of the same name bought six months apart will not sit happily in the same building. The cheapest stone we fit is sintered, and it is still stone. A kitchen carved out of a larger room sits under whatever the original plan left behind, so the run frequently ends at a blocked doorway or a boxed-in service. Volume work tends to live at the entry end of the range, and the entry end is genuine stone rather than a compromise, since the lowest supply figure we quote is a sintered surface and not a thin laminate pretending to be one. Batch matching is the only honest way to match a surface.
Why do two Gipsy Hill kitchens the same size price differently?
Butt-jointing over the gable puts the seam a few hundred millimetres back from the corner, below the eye line instead of straight across it. A shape like that nests kindly on a slab, so more of what gets bought ends up on the units and the rate per square metre behaves much as the brochure says it will. The shape sets the cut list and the cut list sets the stone bill. Material alone is £110 to £550 per square metre, and templating, fabrication and fitting are never folded into that figure.
What has to be finished before you can template?
A floor that falls across the depth of a run rather than along it tips the carcasses front to back, and packing the front feet changes the overhang while it fixes the level. A hob dropped into the middle of a length puts sustained warmth at the lip of a cut-out, and an engineered surface will yellow there across ten years where a natural one takes it without comment. The wall decides the scribe and the scribe decides the depth. Send the run lengths, a photograph of each corner so we can see the boxings, and tell us how the kitchen is used day to day. Mixed ownership means the decision-maker is not always the person who lets us in, so it is worth being clear early about who signs the quote off. That changes which questions are worth asking about the stone, because somebody staying put wants to know how a honed face marks in five years and somebody selling wants to know how it photographs next spring. A chip in natural stone can be filled and polished in place.
What happens if a piece will not go up the stairs?
If a piece cannot be got in at all, we say so at the template rather than on the day. An external stair, a side return or a rear garden counts as carry and is measured the same way. Splitting a run costs a join, and that is the price of getting stone into the room at all. An inward-opening door swinging back against the wall leaves less clear opening than the frame measures, and a storm porch in front of it is tighter again. Where a seam becomes unavoidable the choice of stone starts to matter, because a fine even speckle closes a joint almost invisibly and a broad vein simply will not. Thin sintered stone weighs about half what thick granite does.
Is a drainer groove worth it in a small Gipsy Hill kitchen?
They are cut with a fall towards the bowl, which is why they cannot be added on site later. A groove set needs a clear stretch of worktop beside the bowl, so it competes with the run for length instead of being free surface. Machining is permanent. If a later kitchen moves the sink, the grooves stay where they were cut. Where the external walls have been overboarded to insulate them the room is fifty millimetres smaller than the drawing and the board sounds hollow throughout. Which stone belongs on top of all that is a separate question from the building itself, and it is the one with a figure attached, because supply alone runs from £110 to £550 per square metre before a single cut has been made. Quartz, granite and sintered stone answer three different rooms.
How many joins will a Gipsy Hill kitchen need?
A join cannot cross a cut-out, so a sink mid-run takes away the position you would have used. A finished join is typically two to three millimetres, colour-matched and sanded flush. Veining carries through a join where both pieces come off the same slab, which is decided at nesting. Corner sinks and corner hobs sit exactly where the joint wants to be, so on an L the cut-out positions get settled before the join positions do. An island is the piece that decides whether one slab covers the kitchen or two, and a second slab arrives as a step in the figure rather than a gentle slope. Yield is a property of the room as much as of the slab.
Does my sink have to be on site before you template in Gipsy Hill?
Each cut-out is priced on its own line, so a range, a bowl and a half, a boiling tap and a drainer are four items rather than one. The sink, tap and hob have to be physically in the room at the template, not merely ordered, because the cut-out is machined to the item itself. One leg of an L is nearly always the working run and the other little more than a landing space, but both are templated, cut and edged to the same standard. A mitred corner asks the pattern to turn through a right angle, which an even speckle does without comment and a marble-look stone makes a performance of. Two mitres and three lengths is bench work, not surface area.
Reviews
5.0 from 26 Google reviews
Every one of these is on our Google profile under the reviewer’s own name. Nothing here is written by us, and the link goes straight to the source.
We recently had a Calacatta Gold worktop installed by Worktop Worx and are really pleased with the result. It has completely transformed our kitchen, much brighter, modern, and high-end compared to our old wooden surface. The team were professional, efficient, and the finish is excellent with great attention to detail. The worktop looks amazing and is very practical for everyday use. Highly recommend Worktop Worx for anyone looking for quality quartz worktops.
RO74 TVX
Google review · Calacatta Gold
We had a fantastic experience with Worktop WorX from start to finish. The team was professional, friendly, and delivered excellent workmanship. We chose the beautiful Capri White worktop, and it has completely transformed our kitchen with its elegant, high-end look.
Noni
Google review · Capri White
Karem did a fantastic job at installing my antique bronze mirror for my coffee/drinks unit. He was really professional and his communication throughout was clear.
Kals
Google review
Related
More around Gipsy Hill
Other work we do in Gipsy Hill
Next step
Worktops in Gipsy Hill, priced properly
Plans, a sketch or photographs with rough run lengths is enough to start. You get an itemised written quote and the template dates we can offer on this patch.
25-year material warranty and a 5-year workmanship guarantee, both stated on your quote.