
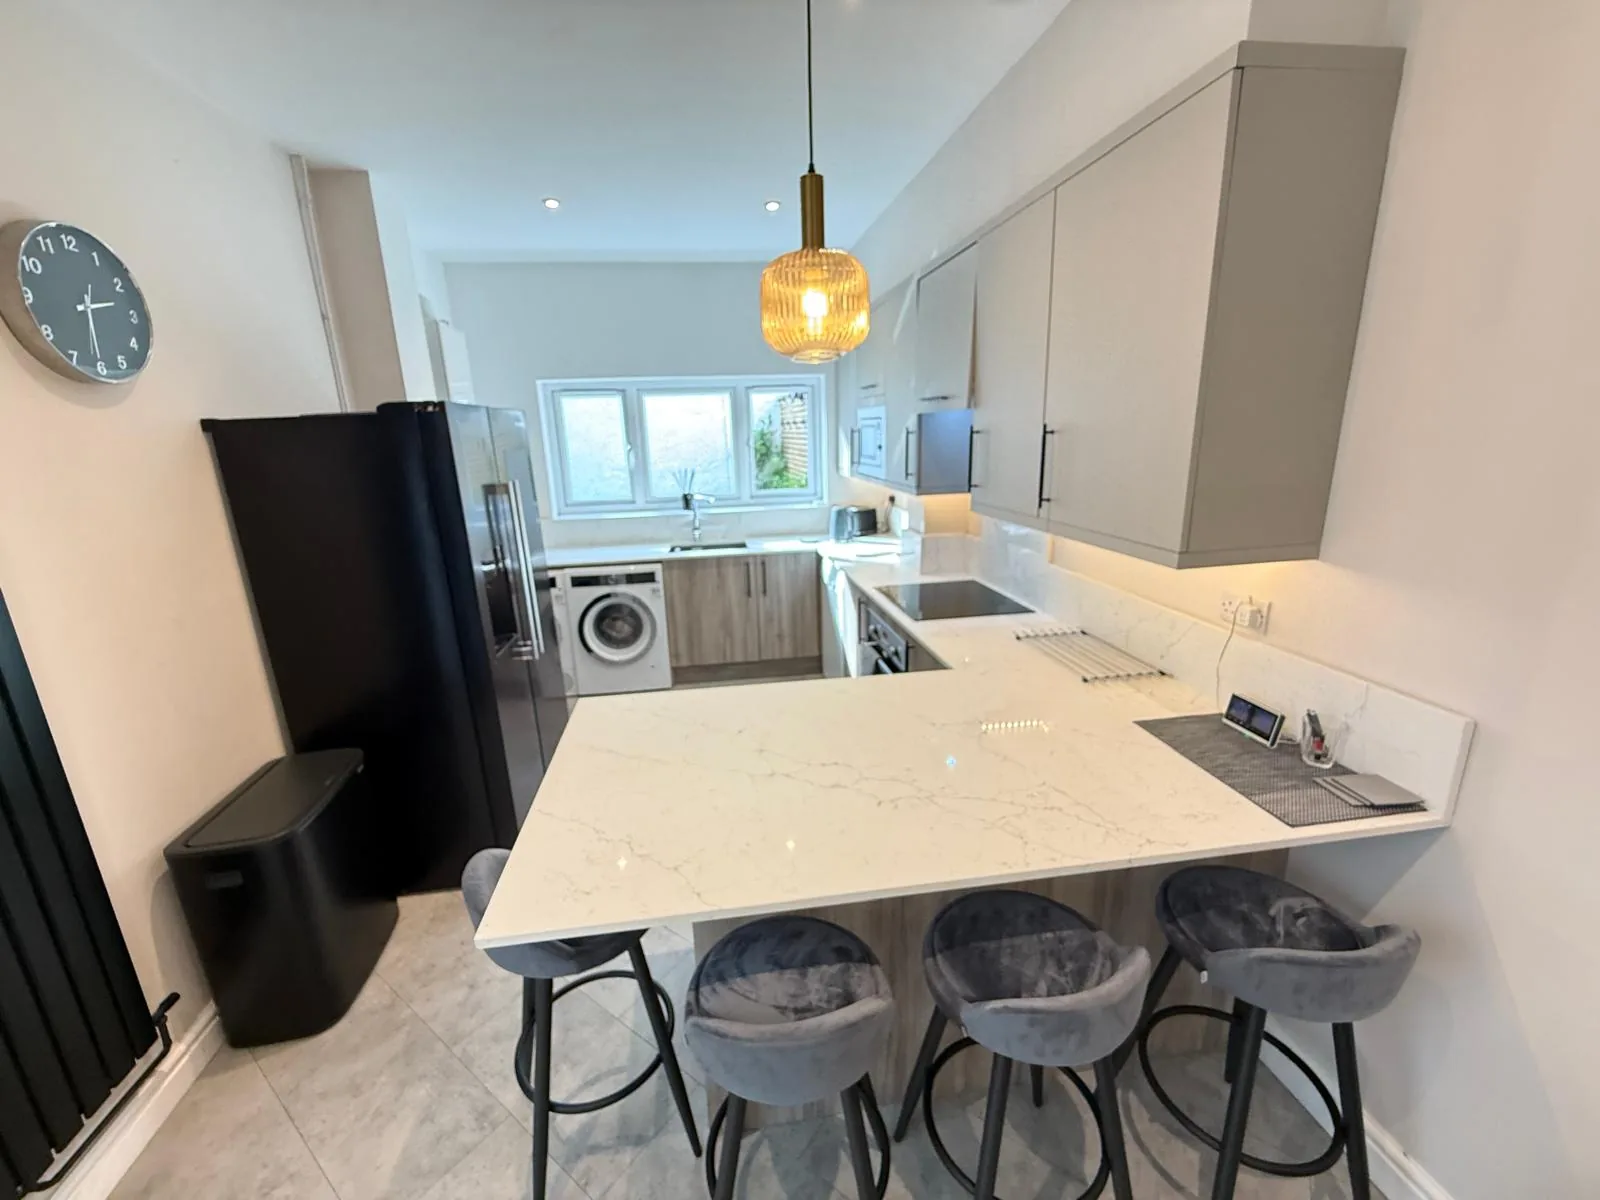
Lambeth · SE27
Worktops in Knight's Hill
The surface itself: which stone, what it costs by the square metre, and what the room does to that number.
- 5.0from 26 Google reviews
- 25-year material · 5-year workmanship
- Fitted 5-10 working days from template
Knight's Hill kitchens
The kitchens we meet in Knight's Hill
Most of the questions we get about worktop jobs in Knight's Hill are really questions about the kitchen itself, which is where any sensible answer has to start. A mix of interwar semis with rear kitchens that get modest extensions and postwar estate flats with fixed compact layouts, so the same street can produce a 4m island kitchen and a 2.2m galley. Landlord and housing-association refits with standard carcasses make up a steady share of the work. Plenty of kitchens do not match either description exactly, which is what the measured survey is there to sort out.
Ceilings are generous and the rooms are narrow, so the runs are long, the aisle is tight and there is nowhere to stand a slab on edge. The surface is where the money actually moves: across the 181 kitchens fitted the median is £220 per square metre, and half of them land between £165 and £300. A week with a sample on the units beats an hour in a showroom.
Many were built with a solid sub-floor to the rear rooms, so the kitchen floor is concrete and level while the front of the house is suspended timber. A matt or honed face suits a period room better than a mirror polish, and it is also the finish that hides the fine dust an old house produces all year round. At four metres a stone is a tone rather than a pattern.
What we are cutting for, here, is Interwar semi, Postwar estate housing, Victorian terrace and 1970s low-rise flat. Each of those puts the services somewhere else, and the cut-outs follow.
True everywhere
Worktops, in short
- Supply is £110 to £550 per square metre across the 181 surfaces we fit.
- Fitting happens five to ten working days after the template is taken.
- Quartz is engineered, so its pattern repeats and a long kitchen matches itself end to end.
- Granite comes out of the ground porous, which is why it gets sealed.
- Borough
- Lambeth
- Postcodes
- SE27
- Covered on
- our south London run
- Fitted
- 5–10 working days from template
The place
Why Knight's Hill is its own job
Before we quote a length in Knight's Hill we want to know how the stone gets in and what it will be sitting against. Estate sections have parking courts set back from the entrances and stair-only access in the low-rise blocks, while the semis have driveways and easy approaches. Hilly ground means some parking bays sit well below the front doors they serve. On housing-association refits the carcasses are supplied to a fixed spec, so the top has to work to their unit heights and cutout positions rather than to what suits the stone. A plan on paper will not tell you any of it. A tape measure in the room will.
The work
What worktops involves
The stone is quoted per square metre for supply and itemised beyond that, so the slab, the edge profile, the openings and the fitting each appear as their own figure. Where a slab is being reserved for you, it can be seen whole before it is cut, which is the only reliable way to judge movement across three metres of stone. You are left with a worktop machined to the room as found, so the back edge follows the wall instead of leaving a shadow gap at one end of the run.
Hardness and brittleness are different things, and the body that best resists a blade is frequently the one least willing to carry an unsupported corner. Granite runs £121 to £550 across 45 of them, and the spread inside that band is about rarity of the colour far more than about performance. Breasts and alcoves break the run into short lengths, which is the condition where buying the slab whole makes more sense than buying the metres. Heat, water and sunlight sort the shortlist quickly.

The money
What it costs in Knight's Hill
Two rooms of identical floor area can differ by more than double on the stone alone, and the reason is almost never the size of either of them. Overhangs, a waterfall end and seating all add machining, and an island is where those decisions cluster. Across the catalogue the supply-only rate is £110 to £550 per square metre, before any of the work that turns a slab into a worktop. Finished edges are counted by the metre, not by the surface.
Get it priced
1930s and inter-war semis
What Knight's Hill asks for
Not typical work for this area. Worktop replacement, worktop installation and worktop splashbacks & upstands are what the housing asks for. The process is unchanged; only how often we are on the street differs.
1930s and inter-war semis
The carry, and what it rules out
Sintered stone at 12mm changes what a staircase can take, because the same run arrives at roughly half the weight of the granite equivalent. Brittleness travels badly, and a porcelain or sintered length is far less tolerant of being flexed on a turn than an engineered slab of identical size. Yield drops the moment the building dictates awkward lengths.
1930s and inter-war semis
Knight's Hill in the housing figures
In the streets around Knight's Hill, very little is recent build, so nearly every job is a replacement into units that are already there. Rear extensions are where islands appear, and the island is what turns one slab into two on the quotation. Movement needs a long unbroken length to be worth paying for.
Access
Getting stone into a Knight's Hill kitchen
Estate sections have parking courts set back from the entrances and stair-only access in the low-rise blocks, while the semis have driveways and easy approaches. Hilly ground means some parking bays sit well below the front doors they serve.
Tell us what the approach looks like when you book the template and it gets built into the day rather than discovered on it. Where the route is genuinely tight, it changes how the pieces are cut, which is a fabrication decision rather than a delivery one.
5–10 working days
From template to fitted, working days from template. The same on this patch as every other.
south London patch
Knight's Hill is covered on our south London run, along with the rest of Lambeth.
We come to you
Templated in your kitchen, cut in our workshop, fitted by our own installers.
Access told straight
If the route forces an extra join, you hear that at quote stage, not on the day.
Questions
Questions we get asked in Knight's Hill
If yours is not here, ring and ask. You get a straight answer rather than a call-back from a salesperson.
Do your own fitters come out to Knight's Hill?
Yes. Knight's Hill is on the patch, and the postcodes we work here are SE27. It is worked on our south London run, along with the rest of Lambeth. Where the van cannot turn on the plot it has to arrive already facing the right way, so the approach along the street is part of the plan. Whatever the standing allows, the stone leaves that van finished, because every edge, cut-out and internal radius is machined at the works and none of it is open to reconsideration at the kerb. Wet stone reads darker, which is why colour is judged indoors. We template in your kitchen and fit in your kitchen, so there is nothing to visit and nothing to collect.
What is different about worktops in Knight's Hill?
Edwardian terraces are wider and taller than the Victorian houses next to them, so the kitchen usually takes a full-width rear room rather than a narrow outrigger. The kitchen in one of these sits in the back addition and takes its daylight from one end, so the working half of the run is the darker half and a pale stone with a honed or matt face does more there than any colour with depth in it. Four visible edges make the profile part of the design. A room can be out of square in both directions at once, so the wall that leans is also the wall that runs downhill, and one scribe cannot answer both. Every notch and every scribe is machined into the piece before it leaves the works, and a hard sintered surface is the least forgiving of a tight internal corner, so one is always cut with a generous radius. An engineered surface yellows under standing warmth; natural stone does not.
Is access a problem in Knight's Hill?
A piece carried on edge up a flight has to clear the ceiling above the stairs as well as the walls either side of it. That caps the longest piece, and a run split into two lengths nests differently on the slab, which moves the yield and moves the figure with it. Where a break is unavoidable it goes into the quietest part of the pattern. A drive behind an electric gate depends on somebody being in to open it and on the gate staying open while the load comes off. A granite kitchen ends its day with a sealer, and a sealer wants a dry face and a quiet hour afterwards, so that hour is written into the day rather than borrowed from it. Nothing is ever colour matched outdoors under a grey sky.
Does Knight's Hill actually ask for worktops?
Not to any real extent, and it would be easy to imply it was. What the research on this patch actually lists is worktop replacement, worktop installation and worktop splashbacks & upstands. It describes the kitchens on this patch, not the work that goes into them. Same quoting, same cutting, same fitting as anywhere else on the patch. A managed portfolio tends to repeat one specification across every flat, which keeps later repairs and replacements simple to order. Where several kitchens are ordered together the sensible move is to take them all off one batch, because two slabs of the same name bought six months apart will not sit happily in the same building. Fitting follows template by five to ten working days. Damage in a let flat is settled as a deposit deduction, so a surface that can be repaired in place is worth more than one that has to be replaced whole. Volume work tends to live at the entry end of the range, and the entry end is genuine stone rather than a compromise, since the lowest supply figure we quote is a sintered surface and not a thin laminate pretending to be one. Four samples by post settle more than four showroom visits.
What makes one Knight's Hill kitchen dearer than the next?
If the island is a few hundred millimetres longer than the usable length of a slab, a second slab gets bought to gain that overhang, and the whole slab is paid for rather than the part used. A shape like that nests kindly on a slab, so more of what gets bought ends up on the units and the rate per square metre behaves much as the brochure says it will. The waterfall leg is a whole extra piece of stone. Stone is £110 to £550 per square metre supply only, and the templating, the fabrication and the fitting each carry their own line.
What holds a template up more often than anything else?
Plaster thickness varies over the height of a wall, so the line at worktop height is not the line at skirting level, and the units decide which one matters. A hob dropped into the middle of a length puts sustained warmth at the lip of a cut-out, and an engineered surface will yellow there across ten years where a natural one takes it without comment. Strong daylight is an argument for a surface built to take it. Send the run lengths, say where the sink and hob will sit, and tell us which way the room faces and what lighting is going in above the working run. Two flats with an identical layout can want entirely different things from the same run of worktop, which is why the quote follows the run rather than the address. That changes which questions are worth asking about the stone, because somebody staying put wants to know how a honed face marks in five years and somebody selling wants to know how it photographs next spring. A week under your own lights is how a colour declares itself.
Do you take the old worktop away?
Old tops are screwed or glued from underneath, so the drawer boxes come out before the worktop does. The units are untouched. Only the top of them changes. Take the old tops off yourself if you would rather, and the quote simply carries one line fewer. Some drives are wide enough for the van and too short for the tail lift, because the tail lift needs its own clear metre behind the vehicle. Sintered surfaces are the hardest of the three to machine and the messiest to cut wet, which is precisely why none of that happens on a public pavement. The film stays on the face until the last trade leaves.
What is not included in the quoted figure?
No installed price per square metre is published, because it is not a real number. Plumbing, gas and electrical work are not in the figure, because we do not do them. Ask for the lines rather than the total. One number for a kitchen tells you nothing you can check. Two walls each a degree out give an internal corner two degrees out, and the whole of that error lands in the mitre. A deep scribe eats into the back of the piece, which is quietly important on a stone with directional figure, since the pattern moves backwards as that depth comes off. A deep scribe moves the pattern back along with the depth.
How many visits does a Knight's Hill worktop take?
The same firm templates and fits. Nobody else is brought in to install. The fit follows 5 to 10 working days after the template, and nothing is cut before that visit because nothing is cut from a plan. Between the template and the fit the slab is nested, cut, mitred and dry-assembled on the bench, which is work you never see and is most of the wait. Suspended timber floors flex underfoot, and anything that moves beneath a unit shows up later as a lipped join. Which stone belongs on top of all that is a separate question from the building itself, and it is the one with a figure attached, because supply alone runs from £110 to £550 per square metre before a single cut has been made. Thickness changes the look and the figure in the same breath.
Do you check the carcasses before templating in Knight's Hill?
Small variation is taken up by packing under the top on the fitting day. Units have to be fixed down as well as levelled. A loose carcass moves under stone. A long top on units that were shimmed once and never checked is the commonest version of this, and it is cheap to fix beforehand. A scribe has a working limit, and past twenty millimetres or so the back edge starts eating depth the run cannot spare. Anything that leaves a length unsupported argues for thirty millimetres rather than twenty, because the thinner slab wants continuous bearing along its whole back edge and the thicker one will bridge a short gap. Thirty millimetres bridges a gap that twenty millimetres will not.
Reviews
5.0 from 26 Google reviews
Every one of these is on our Google profile under the reviewer’s own name. Nothing here is written by us, and the link goes straight to the source.
We recently had the Arctic Starburst worktop installed by Worktop WorX and it looks amazing. The subtle sparkle really catches the light and gives the kitchen a clean, modern feel. The Arctic Starburst surface feels high quality, durable, and is easy to keep clean. The finish and installation from Worktop WorX were spot on. Really happy with the result and would definitely recommend both Arctic Starburst and Worktop WorX to anyone upgrading their kitchen.
Han Lee
Google review · Arctic Starburst
Great work, super helpful team. I'd definitely recommend!
Andreea Tanase
Google review
Great experience from this company, I am happy with the materials, fitting and the team.
Rrahim Brati
Google review
Related
More around Knight's Hill
Other work we do in Knight's Hill
Next step
Worktops in Knight's Hill, priced properly
Plans, a sketch or photographs with rough run lengths is enough to start. You get an itemised written quote and the template dates we can offer on this patch.
25-year material warranty and a 5-year workmanship guarantee, both stated on your quote.