Streatham worktops
The kitchens we meet in Streatham
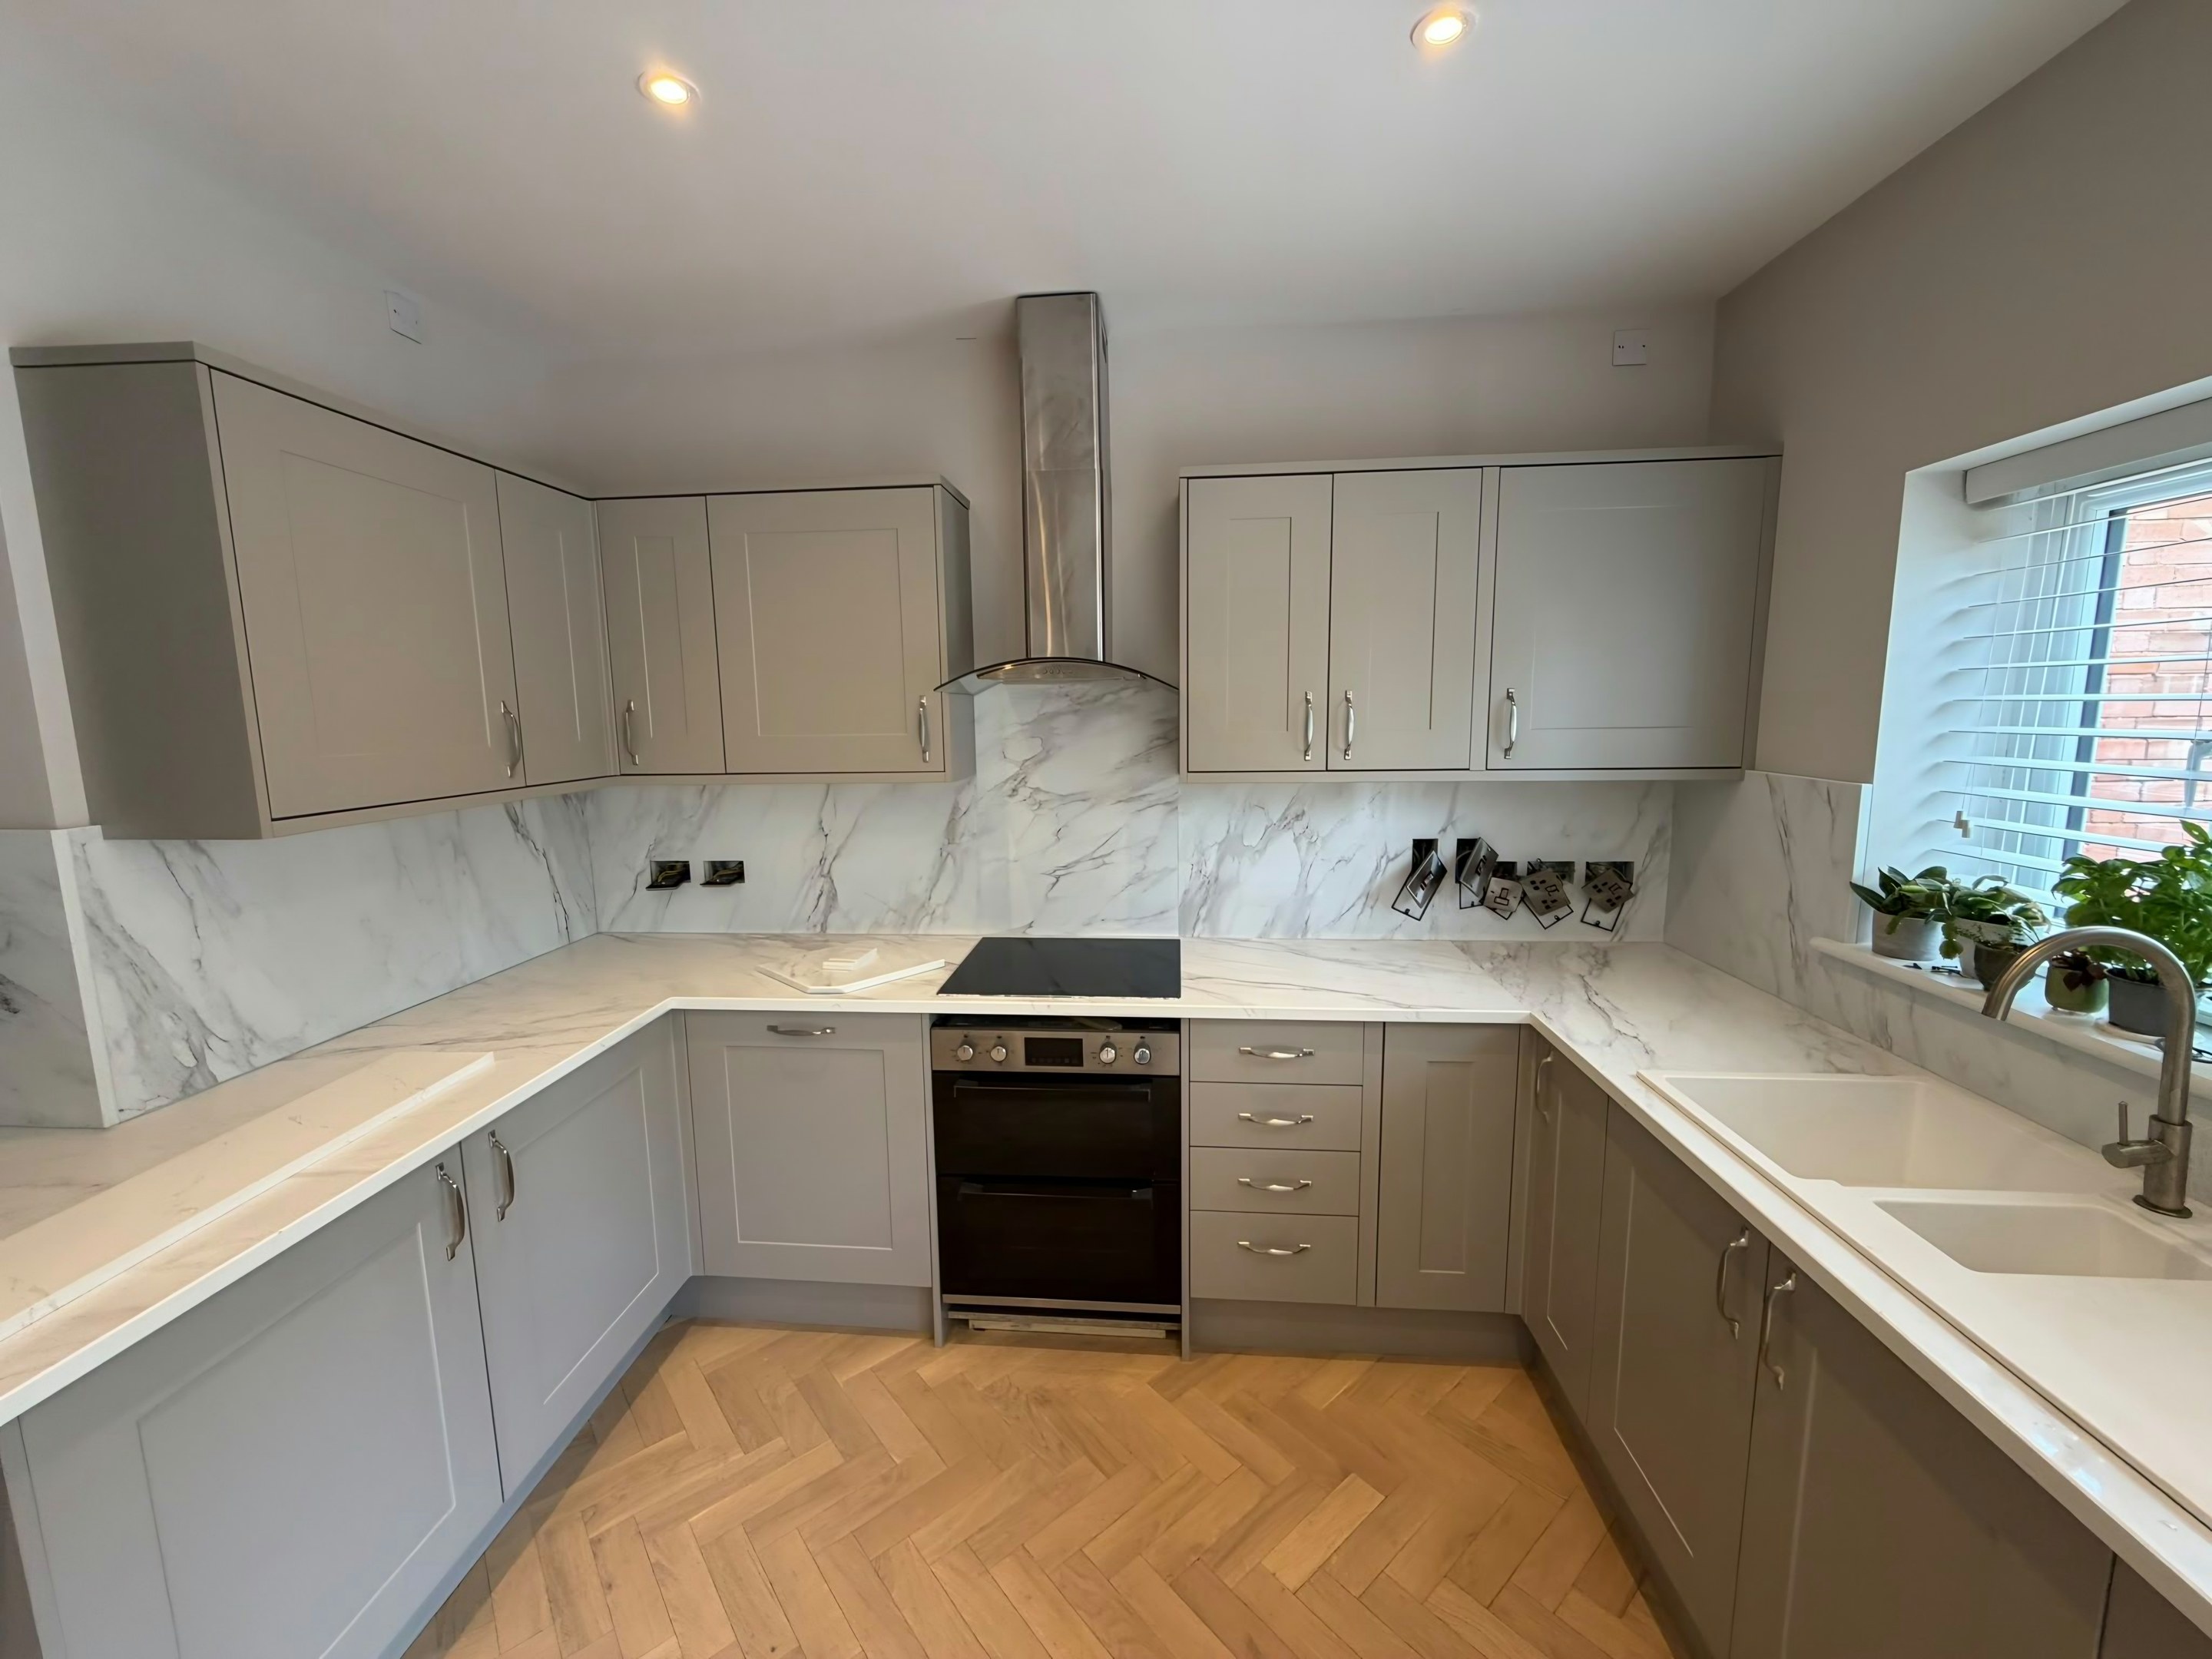
Any kitchen in Streatham comes to stone worktop supply and fitting with a history, and reading that history is half of getting the measurements right. Edwardian terraces off the high road take rear extensions of moderate depth, producing an L-shaped kitchen with a peninsula rather than the wide island layouts found further west. The long run of flats above the shops on the high road are single-galley kitchens where a top and upstands is the whole scope. If you are not sure which of those describes your kitchen, that is normal, and it is exactly what the template visit settles.
A boiler hangs on the wall above the run in most of these, and its pipework drops exactly where a splashback wants to go. Thickness is a quieter decision than colour and shows more, because twenty millimetres reads lean and thirty reads substantial, and one costs more than the other in the same stone. Thickness changes the look and the figure in the same breath.
A flat over a shop is reached by a separate street door and a straight steep stair, and that stair is the whole access question. These kitchens are small and roughly square, so the run is short, the join count is low and the material band accounts for almost all of the figure rather than the bench time. True walls and standard carcasses give the best yield there is.
The housing behind these kitchens is Edwardian terrace, Victorian terrace, Above-shop flat, 1930s semi and Postwar block. They are not interchangeable, and a worktop finds the differences quickly.