Furzedown worktops
The kitchens we meet in Furzedown
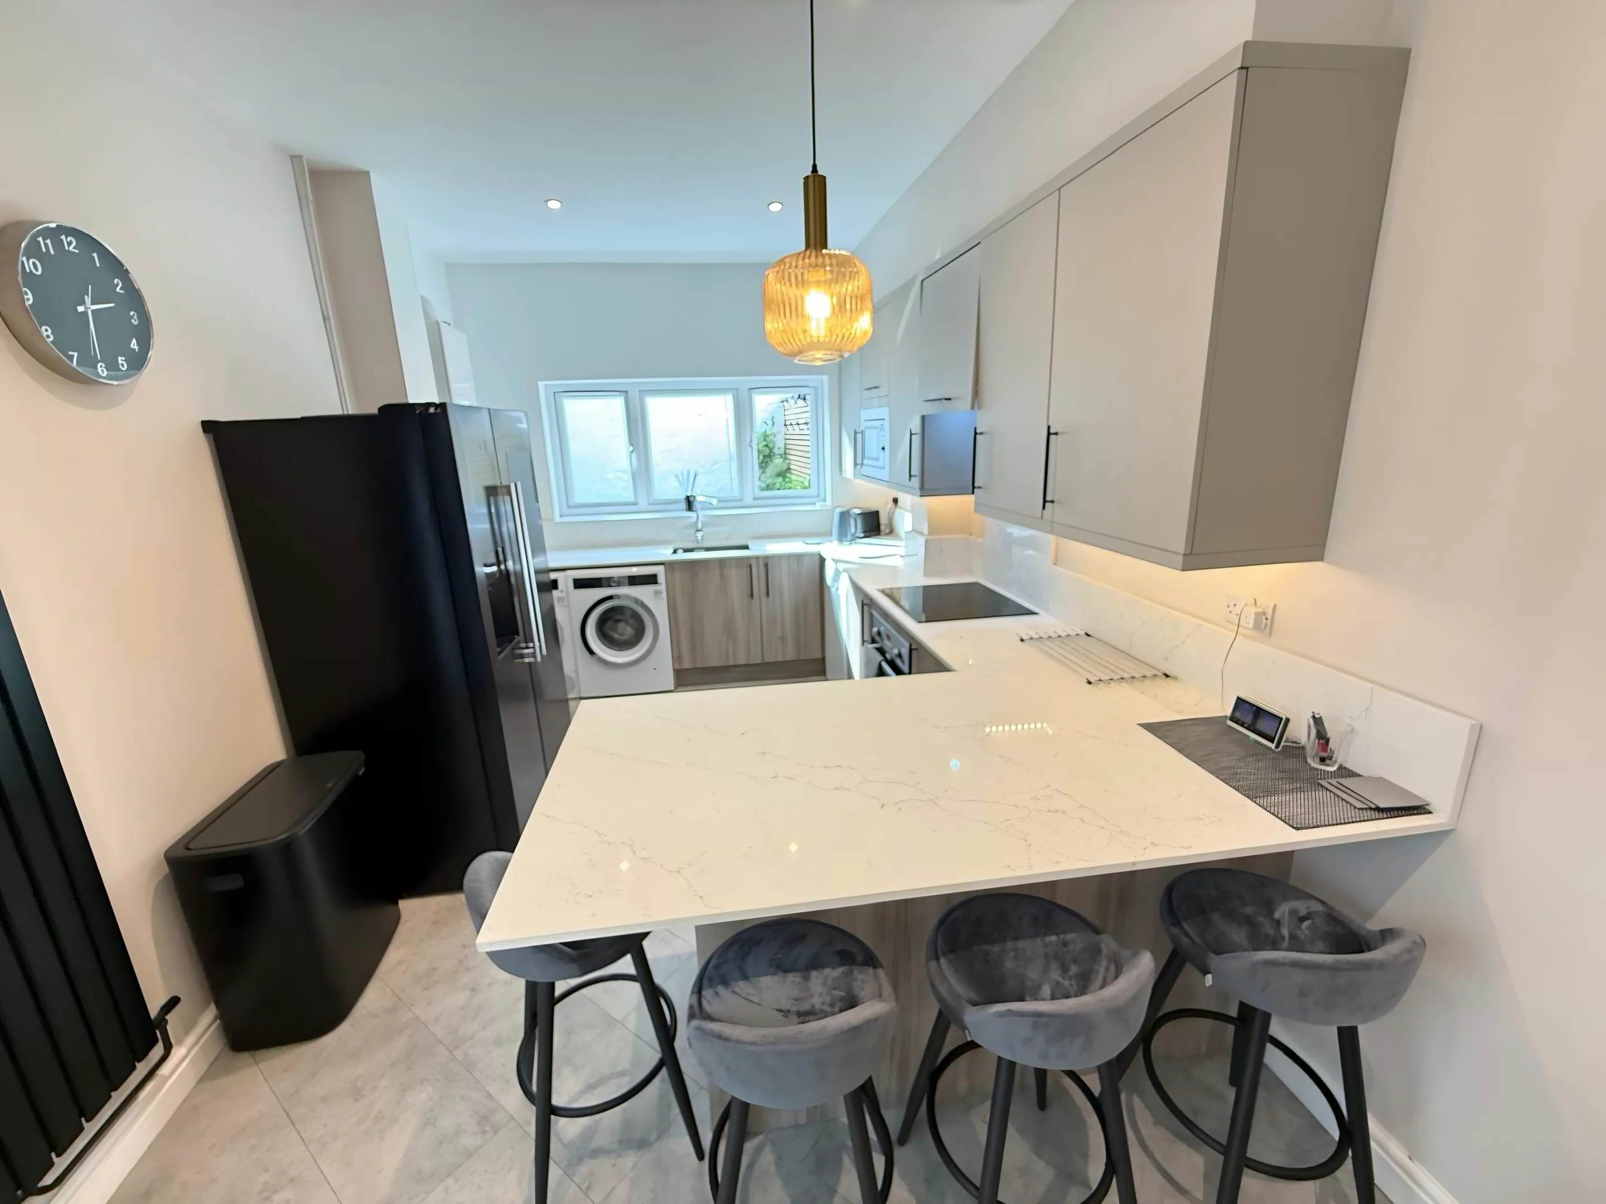
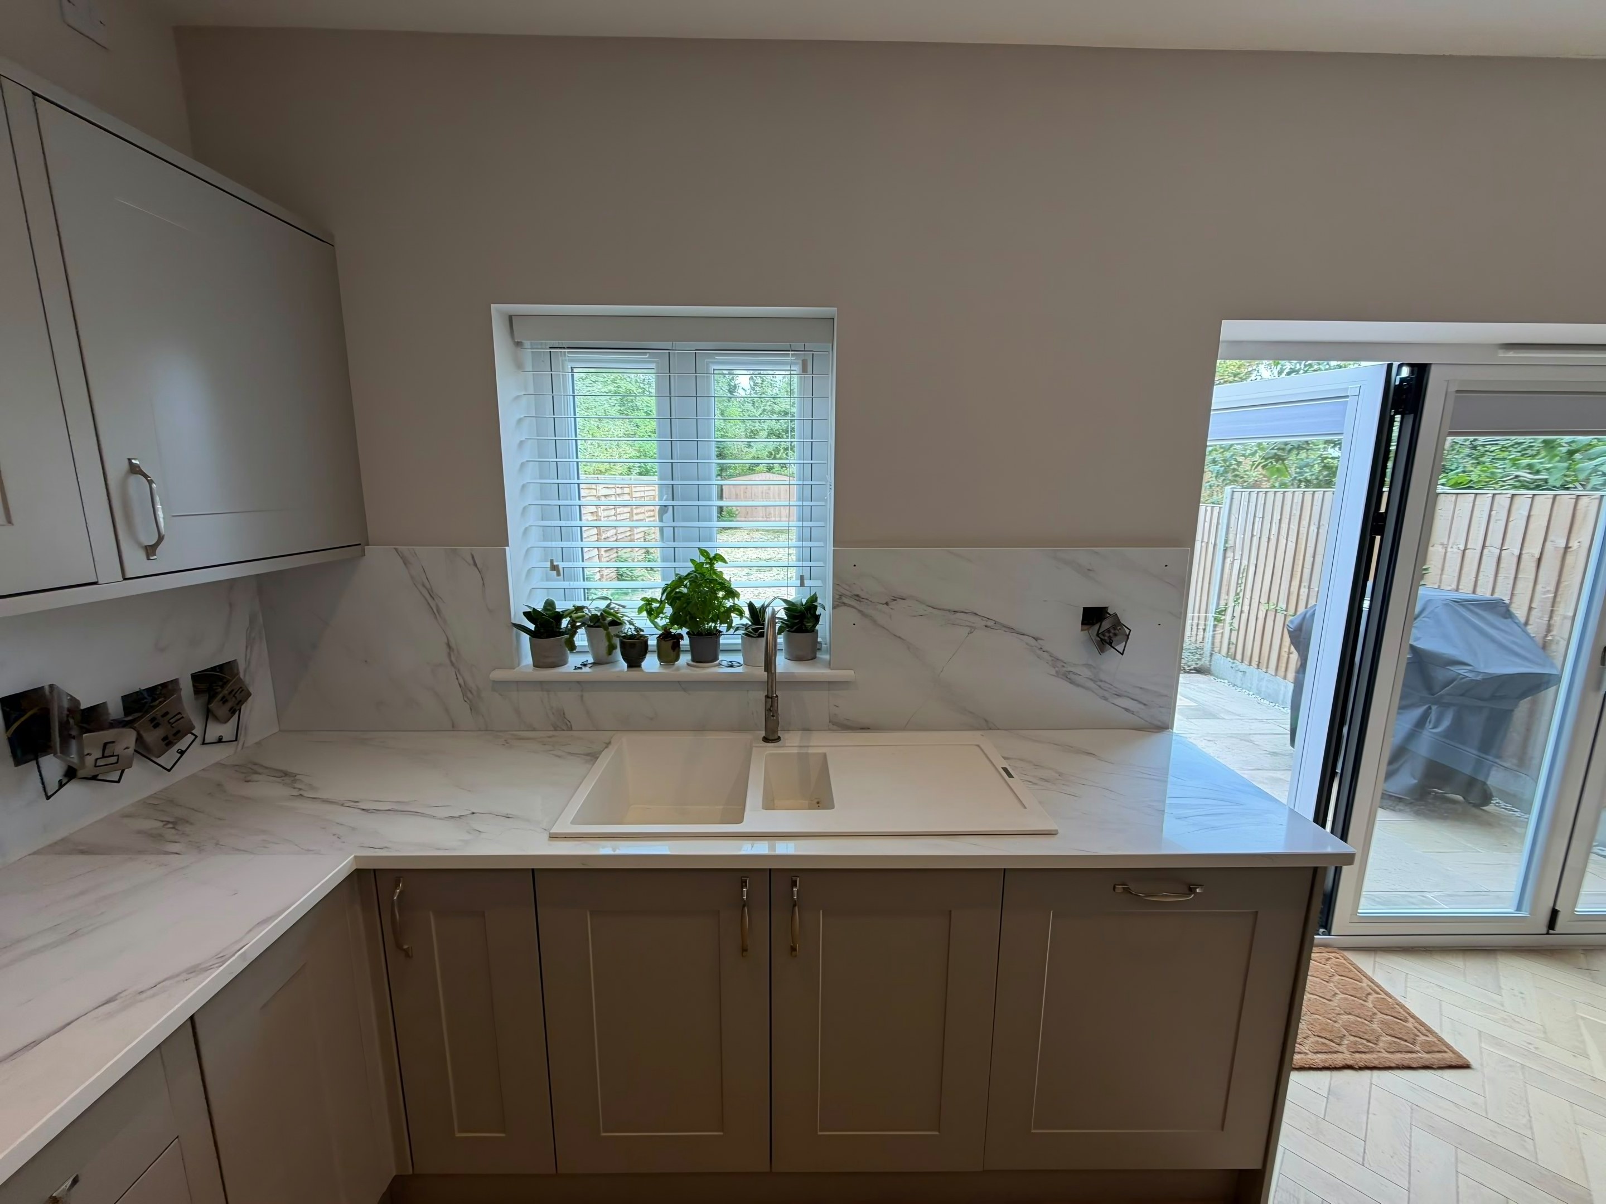
If stone worktop supply and fitting in Furzedown is on your list this year, the useful starting point is not the colour but the shape of the room. A quiet grid of Edwardian and interwar houses where extensions are usually single-storey rear rather than side-return, giving a squarer kitchen that suits a U-shape with a short peninsula. Utility rooms partitioned off the back of the kitchen are common. The drawing we work from is agreed with you first, so no one in Furzedown finds out on fitting day that something was assumed.
Internal walls are hollow clay block or stud rather than solid brick, so two points a metre apart on the same wall want two different fixings. Stone grows and shrinks a little with warmth, which is the reason joints are gapped, upstands are never wedged tight, and nothing is pinned as though it will sit still forever. Priced by the square metre, lived with by the square inch.
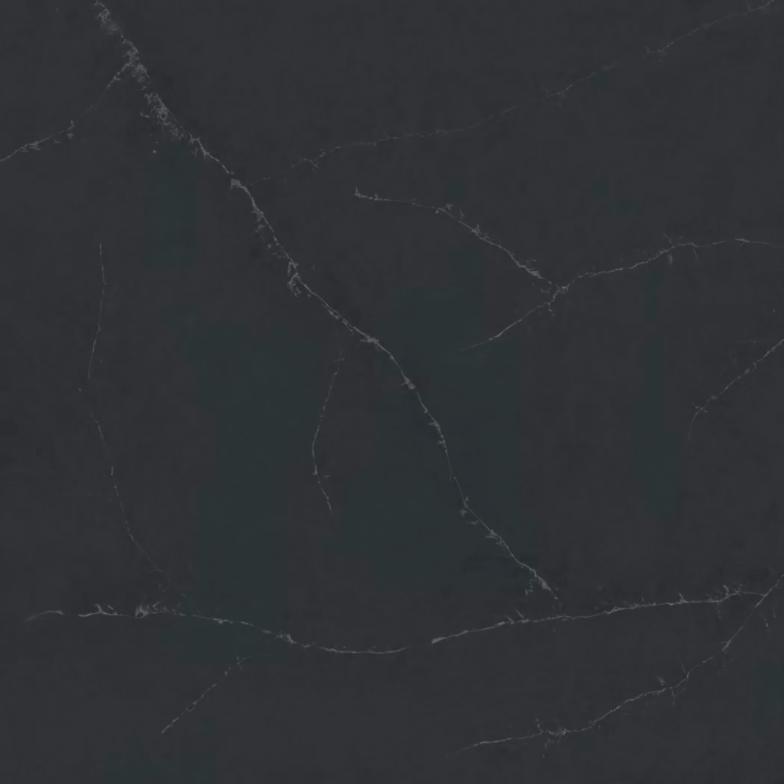
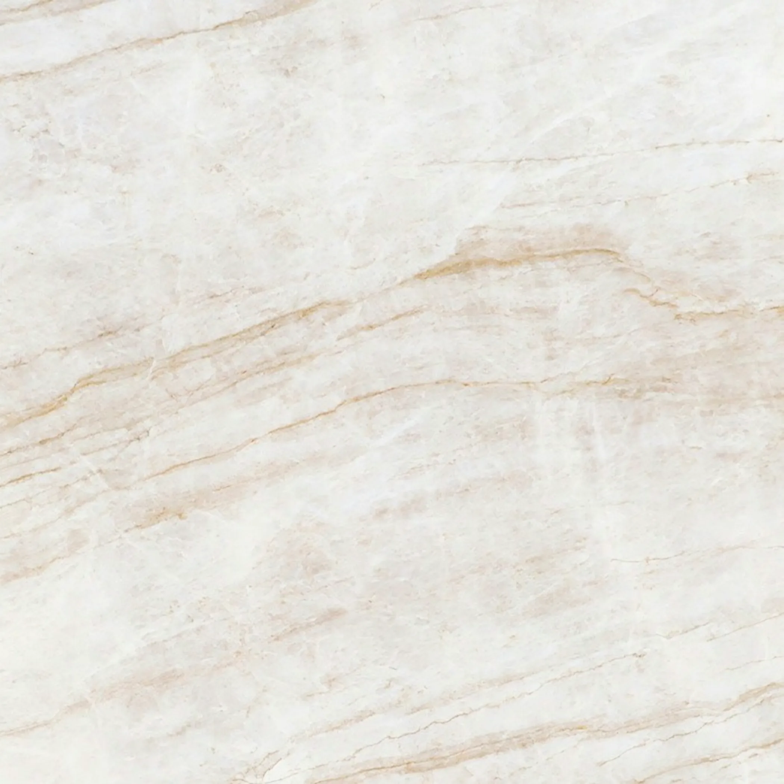
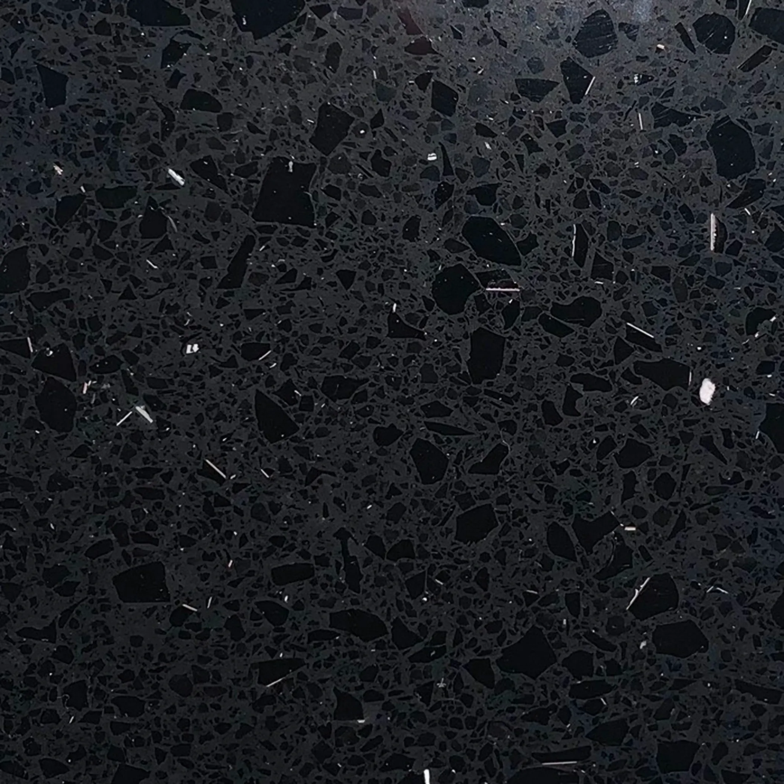
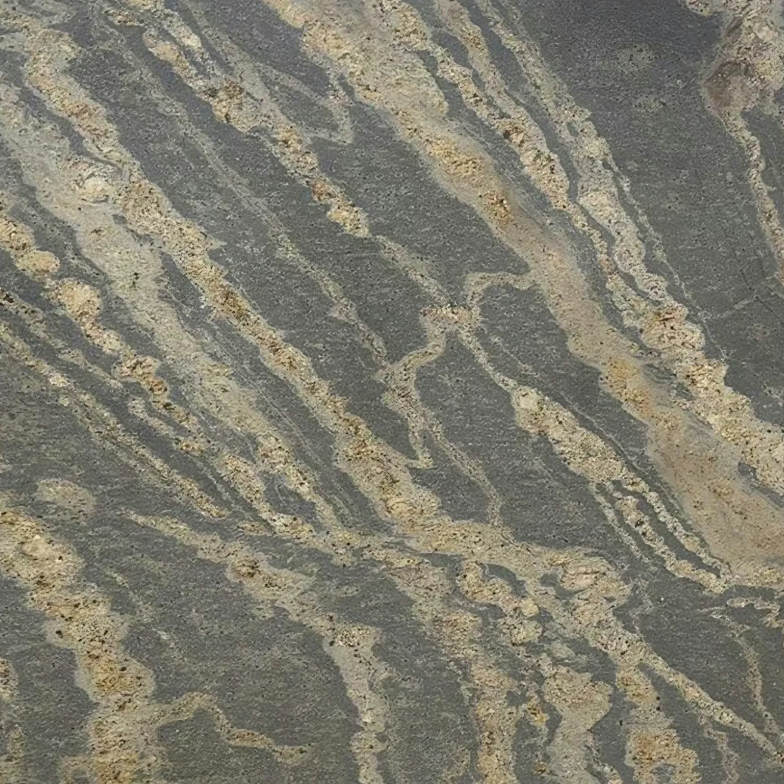
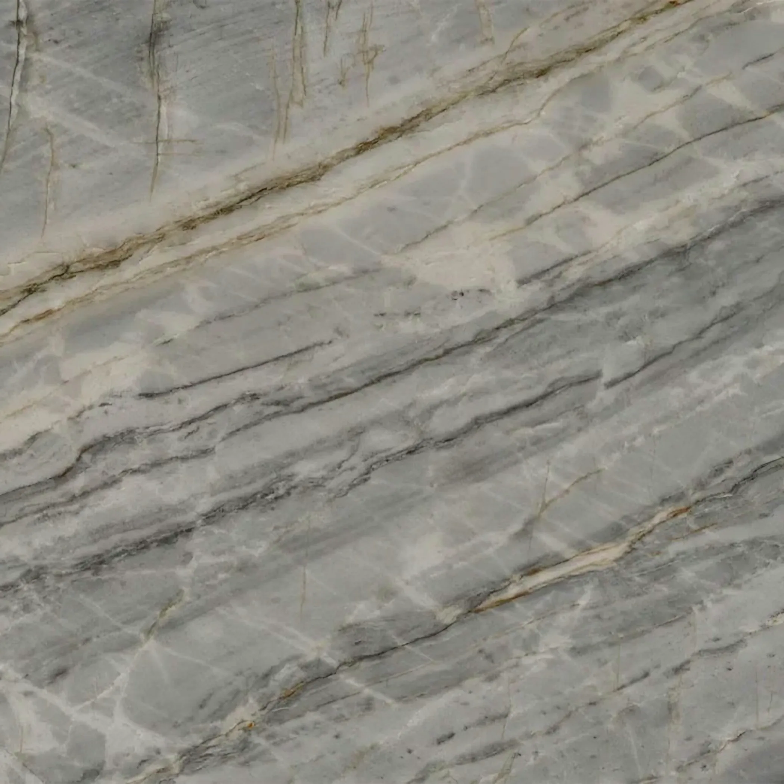
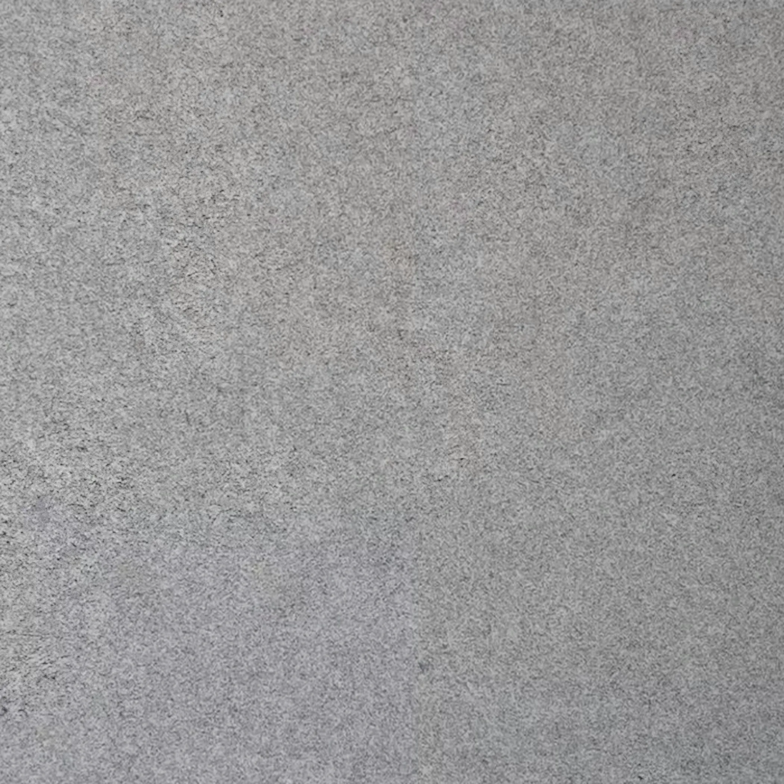
An inter-war terrace is wider than a Victorian one and shallower than a semi, so the kitchen is a compact square room rather than a galley. Side light from the garden is what lets a stone with movement in it actually be seen, which is why a busier granite or a veined quartz earns its keep here and a flat single colour rarely does. One full slab and no second is the sweet spot on price.
On these streets the housing is Edwardian terrace, Interwar semi and 1930s terrace. The wall build-up is different in each, and the scribe follows the wall.