Tooting Graveney worktops
The kitchens we meet in Tooting Graveney
You can plan stone worktop supply and fitting in Tooting Graveney from a floor plan, but the plan and the room have a habit of disagreeing once the tape comes out. More interwar semis than the north end of Tooting, so the typical layout knocks the kitchen into the rear reception and running an L with a breakfast bar rather than building a big glass box. Runs sit around 3m with a 1.5m return. If that sounds like guesswork, it is not: it is measured on the day, in your kitchen, before anything is cut.
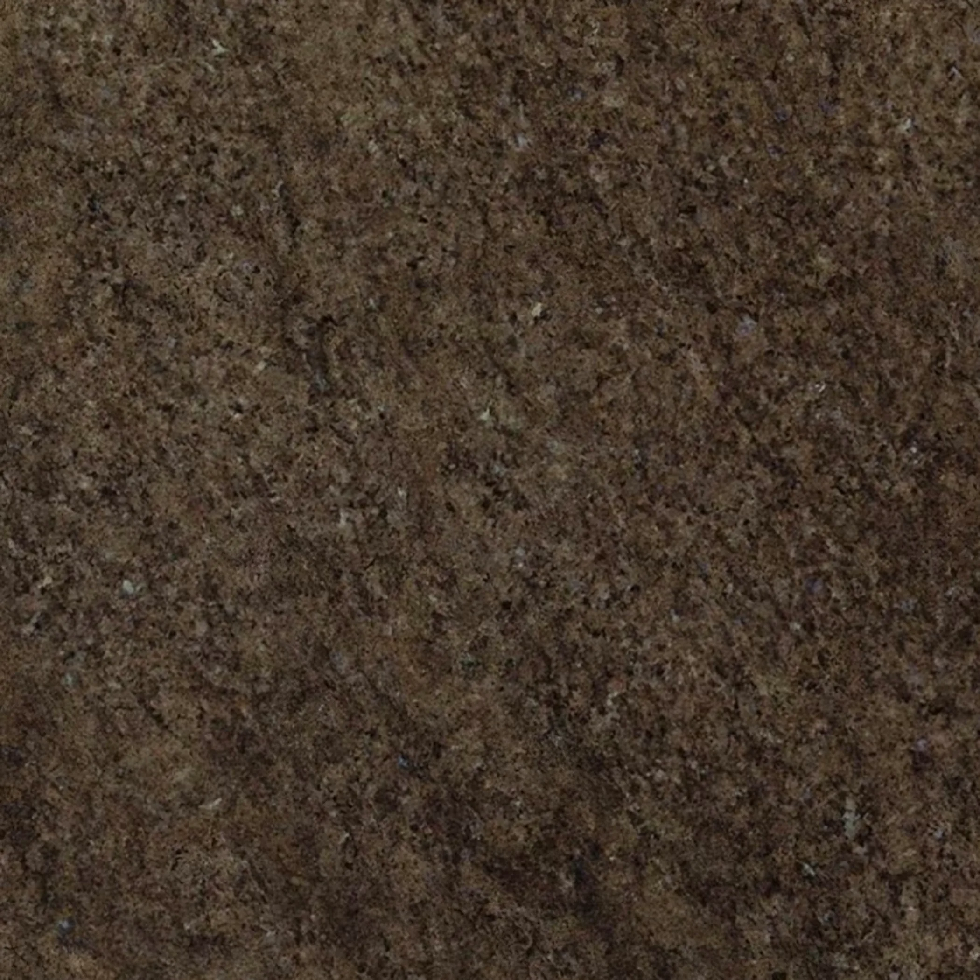
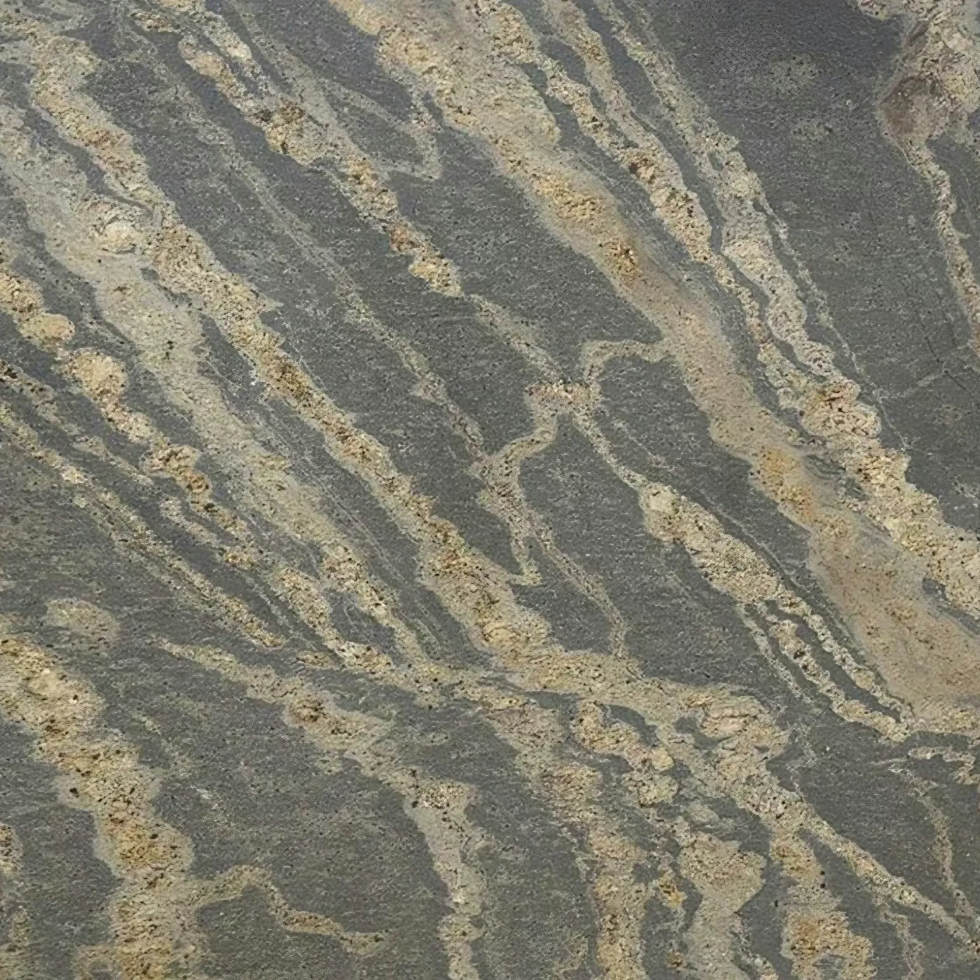
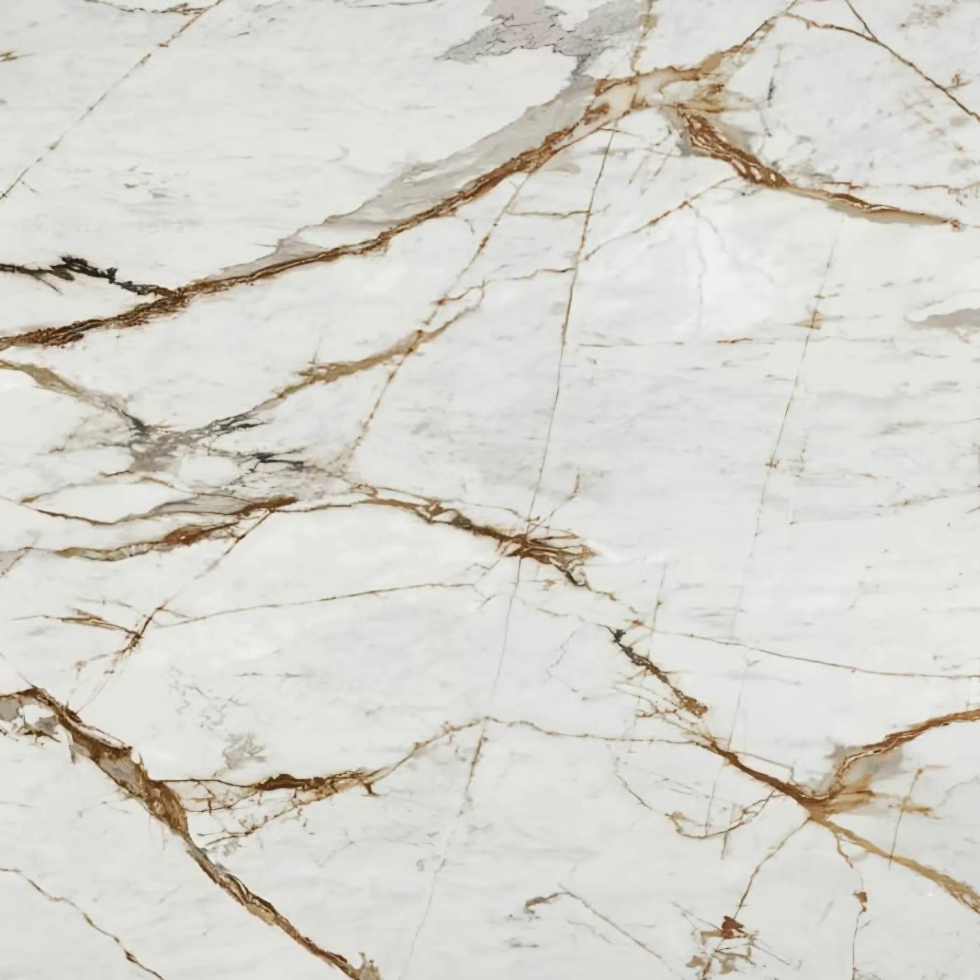
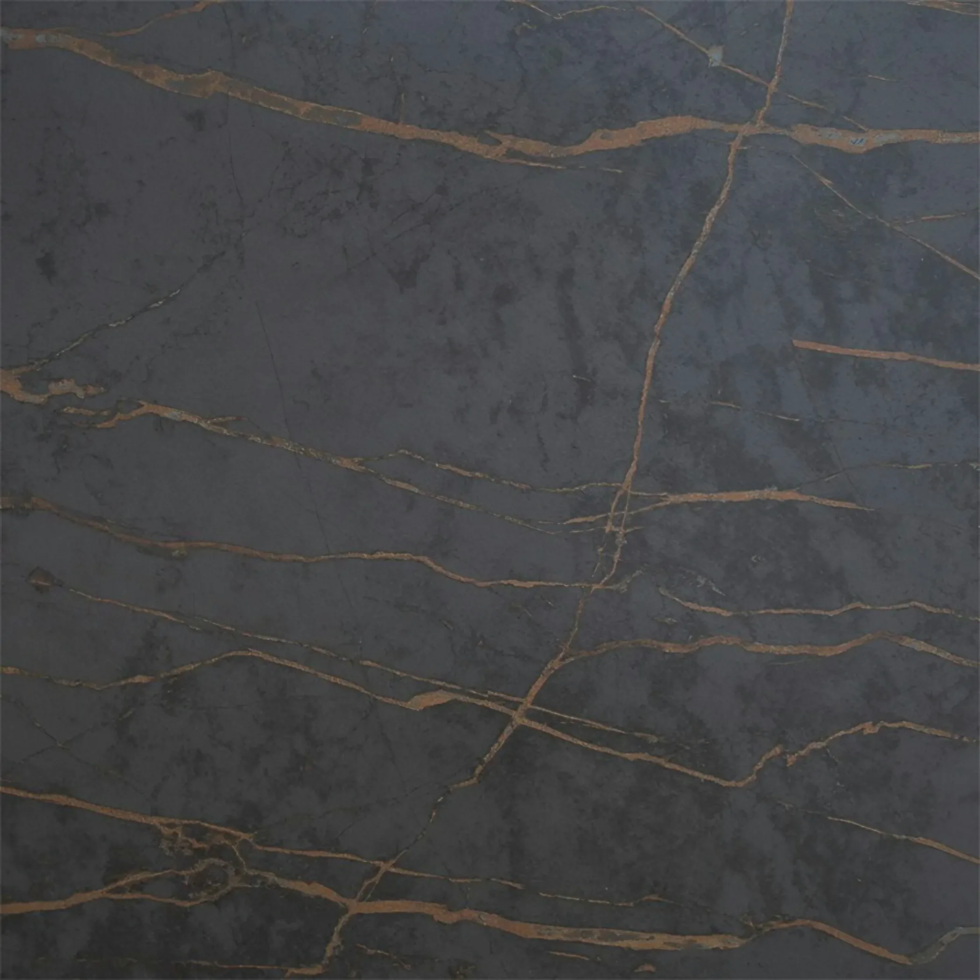
A side passage and a back door mean the stone rarely has to come through the house, which changes the job more than most people expect. Water settles more than taste does: how much a body absorbs, and how quickly, decides whether sealing becomes part of your year. Speckle hides a working kitchen; a flat dark gloss advertises one.
The kitchen sits at the rear with a door to the garden and a window over the sink, so the useful run is broken into two short lengths. Original tiling and painted timber sit more comfortably beside a warm stone than a cool grey, and cool grey is the choice most often regretted in a room of this period. Movement needs length, and length is what these rooms have.
The kitchens here sit in Interwar semi, Victorian terrace and 1960s low-rise flat. Each of those puts the services somewhere else, and the cut-outs follow.