
Lambeth · SW16
Worktops in Streatham Vale
The surface itself: which stone, what it costs by the square metre, and what the room does to that number.
- 5.0from 26 Google reviews
- 25-year material · 5-year workmanship
- Fitted 5-10 working days from template
Streatham Vale kitchens
The kitchens we meet in Streatham Vale
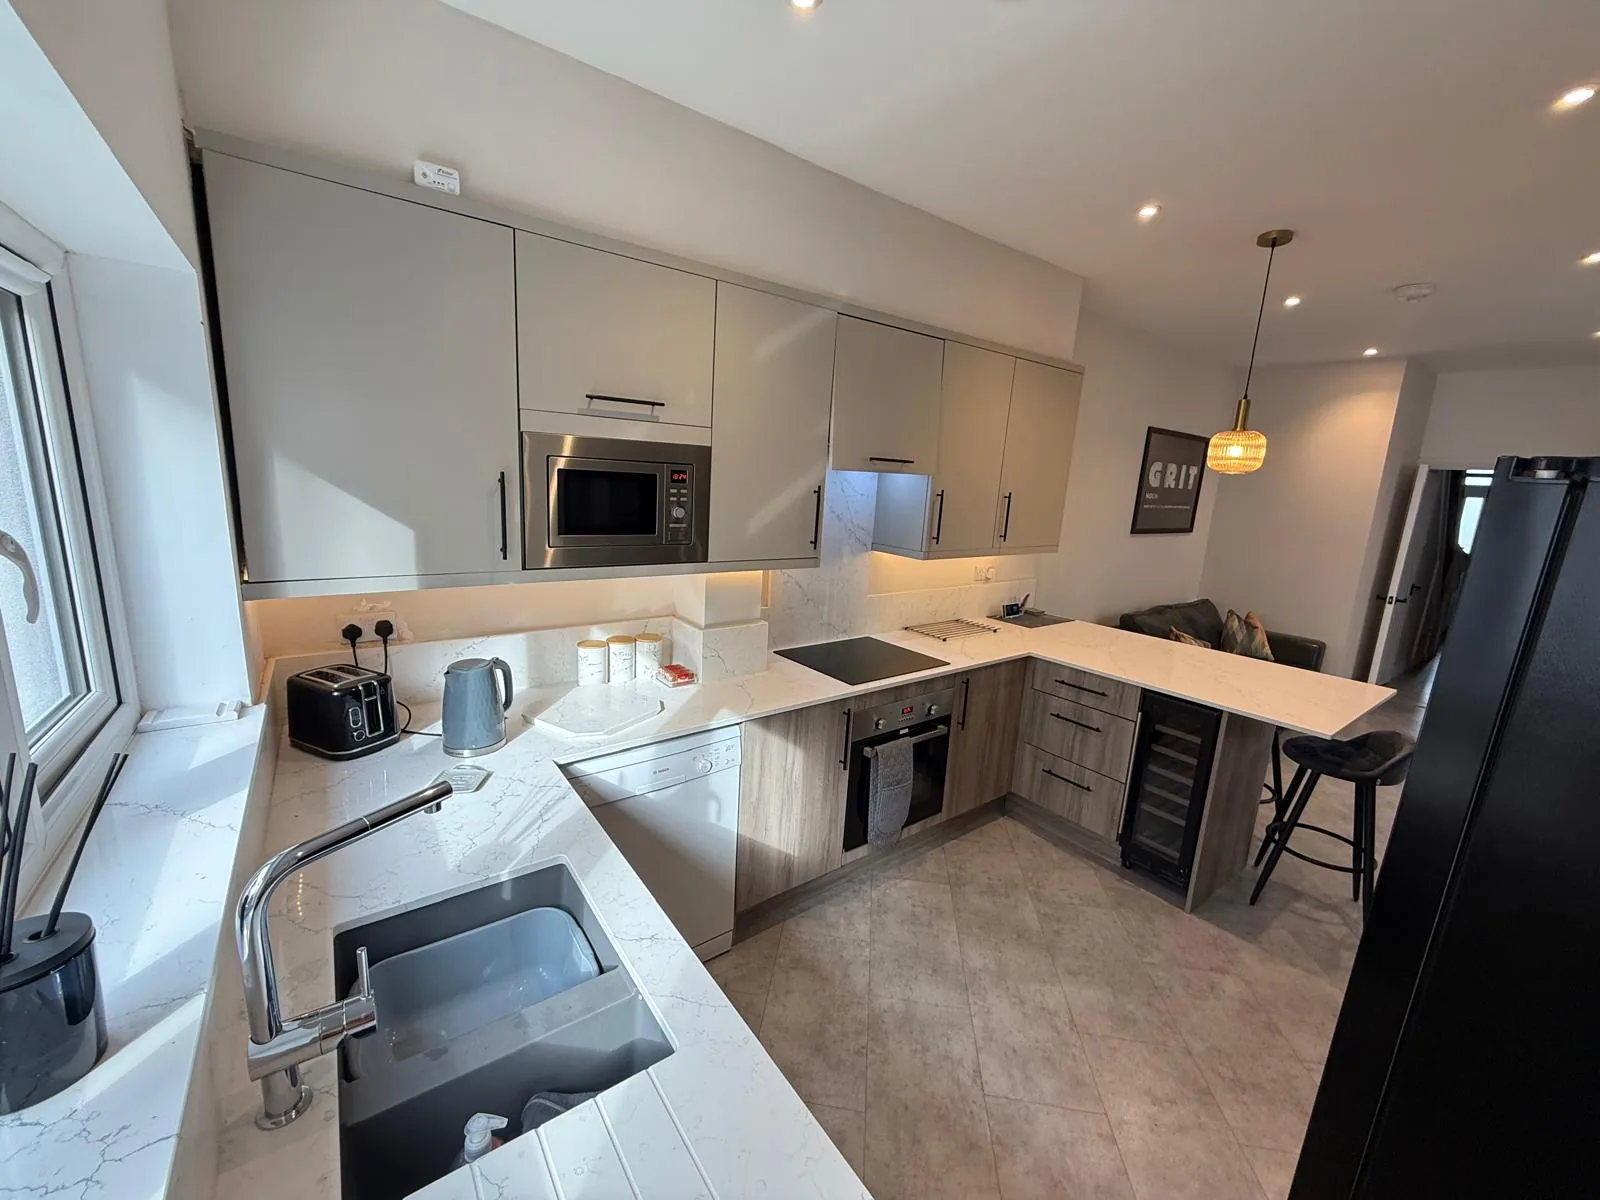
What stone worktop supply and fitting actually involves in Streatham Vale depends on what you are fitting into, and around here that is not one thing. Uniform interwar semis with rear kitchens roughly 2.5m by 3m, and the standard project is a small rear extension or a knock into the dining room giving an L with a breakfast bar. Islands are rare because the extended room is used as a dining space instead. You do not need to know which one you have before you call. We work that out on the survey.
Suspended floors at the front meet a solid slab in the extension somewhere in the middle, and the units sit across the change. The surface is where the money actually moves: across the 181 kitchens fitted the median is £220 per square metre, and half of them land between £165 and £300. Heat tolerance is a property of the material, not a claim about it.
Downstairs the hall and dining room are boarded but the kitchen was laid solid from the start, so the room sits on a different construction from the one beside it. These kitchens are usually knocked through to the dining room, so the surface is read from two sides at once and the figure has to carry across the pieces rather than restart at every join. Long narrow rooms want a pale face at the working end.
What the job sheets keep listing is 1930s semi, Interwar terrace and Postwar infill. Each carries its own carry problem before it carries a worktop.
True everywhere
Worktops, in short
- Supply is £110 to £550 per square metre across the 181 surfaces we fit.
- Four free quartz samples are posted out, because photographs of stone lie.
- The material is guaranteed 25 years and the workmanship 5.
- Quartz runs £130 to £500 per square metre, granite £121 to £550 and Dekton £110 to £366.
- Borough
- Lambeth
- Postcodes
- SW16
- Covered on
- our south London run
- Fitted
- 5–10 working days from template
The place
Why Streatham Vale is its own job
If you have had a worktop fitted in Streatham Vale before, you will recognise some of this. Streets are quieter and largely uncontrolled compared with the Streatham high road, and many houses have hardstanding or a dropped kerb. The railway line and the limited crossings mean the approach route needs checking, and side alleys are around 780mm at the gate. These houses almost all still have the original back-boiler flue or a boxed vertical duct in the kitchen corner, so allow for a notched return leg as a matter of course. Book the free design visit and we will come to Streatham Vale, measure what is actually there, and quote against it.
The work
What worktops involves
The stone is quoted per square metre for supply and itemised beyond that, so the slab, the edge profile, the openings and the fitting each appear as their own figure. The room is templated once the units are fixed and level, because the stone is machined to the room as built rather than to the kitchen drawing. You end up with a surface chosen for how it behaves in your room rather than for how it looked on a screen, which is a different decision and usually a better one.
Picking a worktop is mostly elimination. The cooking rules out one material, the daylight rules out half the colours, and the lengths of the runs finish the job. Colour under the kitchen lights is the thing samples exist to settle, and a warm bulb will pull a cool grey brown while a cool one drains a cream stone of everything generous in it. These kitchens are read from the dining half of the room as well as the working half, so continuity of figure across the pieces matters more than it would in a closed room. Machined to the millimetre and guaranteed by the decade, not the year.

The money
What it costs in Streatham Vale
A worktop is priced from the cut list rather than the floor area, because the slab is bought whole and the run lengths decide how much of it ends up on your units. The corner is either a join or a single cut piece, and which one it is changes both the price and how the run reads. Take £110 to £550 per square metre as a floor to reason from rather than a quote, since it covers material alone and every operation is added to it as a named line. Priced off the cut list, never off the floor plan.
Get it priced
1930s and inter-war semis
Streatham Vale in the housing figures
On these streets a large share of the housing went up between the wars. On a room that size the cut-outs cost more than the area. Rooms in that housing are narrow and poorly lit at the working end, which is what makes a pale soft face worth more than a bold colour. Two rooms of one size can sit a long way apart on price.
1930s and inter-war semis
What Streatham Vale asks for
Honestly, this is not what we do most on this patch. Worktop installation and worktop replacement come up more often. That is a statement about the local housing rather than about the work, and nothing about how it is quoted, cut or fitted changes because of it.
1930s and inter-war semis
The building, and what it does to the job
Where the boxing stands proud of the finished wall the upstand behind it has to be broken into separate lengths, because one piece cannot pass it. A boxed riser standing proud of the wall sets the tolerance a template has to hold, and a hard fired body is the least forgiving thing to dress against it. The wall decides the scribe and the scribe decides the depth.
Access
Getting stone into a Streatham Vale kitchen
Streets are quieter and largely uncontrolled compared with the Streatham high road, and many houses have hardstanding or a dropped kerb. The railway line and the limited crossings mean the approach route needs checking, and side alleys are around 780mm at the gate.
Tell us what the approach looks like when you book the template and it gets built into the day rather than discovered on it. Where the route is genuinely tight, it changes how the pieces are cut, which is a fabrication decision rather than a delivery one.
5–10 working days
From template to fitted, working days from template. The same on this patch as every other.
south London patch
Streatham Vale is covered on our south London run, along with the rest of Lambeth.
We come to you
Templated in your kitchen, cut in our workshop, fitted by our own installers.
Access told straight
If the route forces an extra join, you hear that at quote stage, not on the day.
Questions
Questions we get asked in Streatham Vale
If yours is not here, ring and ask. You get a straight answer rather than a call-back from a salesperson.
Is Streatham Vale far enough out to be a problem for you?
Yes. Streatham Vale is on the patch, and the postcodes we work here are SW16. It is worked on our south London run, along with the rest of Lambeth. Block paving bedded on sand can rut under a fully loaded van, and that is said to the customer beforehand rather than explained afterwards. Whatever the standing allows, the stone leaves that van finished, because every edge, cut-out and internal radius is machined at the works and none of it is open to reconsideration at the kerb. Colour matched resin is mixed to the slab, not to a chart. Nothing needs visiting and nothing needs collecting: the template is in your kitchen and so is the fit.
Is there anything about Streatham Vale buildings that catches worktops out?
Deep timber window boards were fitted throughout and they stand proud of the plaster, so a top reaching the window meets a stepped edge rather than a flat one. Side light from the garden is what lets a stone with movement in it actually be seen, which is why a busier granite or a veined quartz earns its keep here and a flat single colour rarely does. Short pieces are the argument for buying a slab outright. A boxed soil stack or service riser in the corner of a run eats into the worktop depth and has to be scribed around rather than cut square. Every notch and every scribe is machined into the piece before it leaves the works, and a hard sintered surface is the least forgiving of a tight internal corner, so one is always cut with a generous radius. Sealing suits stone that drinks; nothing else needs it.
What do you check about the route into a Streatham Vale property?
A step up to a patio or a raised threshold at the back door means the piece is lifted rather than rolled, and that is where the crew size gets decided. That caps the longest piece, and a run split into two lengths nests differently on the slab, which moves the yield and moves the figure with it. Flexing a porcelain length round a turn is how one breaks. Where the drive is shared, the half-hour the van spends in the way is agreed with the neighbour in advance rather than apologised for at the time. A granite kitchen ends its day with a sealer, and a sealer wants a dry face and a quiet hour afterwards, so that hour is written into the day rather than borrowed from it. Thirty millimetre stone unloads slowly and thin stone does not.
Would you call Streatham Vale a worktops area?
Not really, and there is no sense dressing it up. What the research on this patch actually lists is worktop installation and worktop replacement. That is a statement about the local housing rather than about the work. It gets quoted, cut and fitted exactly as it would anywhere else on the patch. Extension kitchens are usually specified long before they are buildable, so the run lengths on the drawing and the run lengths in the room are different numbers. Where several kitchens are ordered together the sensible move is to take them all off one batch, because two slabs of the same name bought six months apart will not sit happily in the same building. Order the stone against the room, never against the drawing. Extension work runs late far more often than it runs early, and the worktop is close to the last thing in, so the date agreed at the start is rarely the date that happens. Volume work tends to live at the entry end of the range, and the entry end is genuine stone rather than a compromise, since the lowest supply figure we quote is a sintered surface and not a thin laminate pretending to be one. Several kitchens at once should come off a single batch.
Why do two Streatham Vale kitchens the same size price differently?
A mitred corner is cut and dressed as a matched pair, and if either leg shifts by a millimetre on site the joint opens along its whole length rather than at one end. A shape like that nests kindly on a slab, so more of what gets bought ends up on the units and the rate per square metre behaves much as the brochure says it will. A mitre asks the pattern to turn a corner and be believed. Stone is £110 to £550 per square metre supply only, and the templating, the fabrication and the fitting each carry their own line.
What has to be finished before you can template?
Boxing is rarely the same depth at worktop height as it is at floor level, so measuring it low down is the usual reason a top will not sit back. A hob dropped into the middle of a length puts sustained warmth at the lip of a cut-out, and an engineered surface will yellow there across ten years where a natural one takes it without comment. A dark plain face shows every made-good line on the run. Confirm the depth of the units, the total run lengths and whether an island or peninsula is going in, and tell us the colour temperature of the lighting. An owner paying for this directly tends to want the reasoning as much as the number, so a quote that explains why a join sits where it does is worth more than a cheaper one that does not. That changes which questions are worth asking about the stone, because somebody staying put wants to know how a honed face marks in five years and somebody selling wants to know how it photographs next spring. The maintenance budget and the household budget buy differently.
How many visits does a Streatham Vale worktop take?
The fitting itself is one visit: a plain run is a morning, an island with splashbacks takes most of the day. The design and quotation visit comes first. It is free and carries no obligation. Between the template and the fit the slab is nested, cut, mitred and dry-assembled on the bench, which is work you never see and is most of the wait. The rear extension is usually the newest and truest part of the building, so it is the older half of the kitchen that gives the trouble. Which stone belongs on top of all that is a separate question from the building itself, and it is the one with a figure attached, because supply alone runs from £110 to £550 per square metre before a single cut has been made. Speckle hides a working kitchen; a flat dark gloss advertises one.
What happens to the worktop that comes off?
If you want the old top kept for a garage or a utility, say so and it stays on site. Disposal means it goes in the van, not into the garden to wait for a collection. Old laminate is light and awkward rather than heavy, so it is usually the easier half of the day. A step up from the drive to the threshold turns the last two metres into a lift, and a lift is where two pairs of hands become the minimum. Sintered surfaces are the hardest of the three to machine and the messiest to cut wet, which is precisely why none of that happens on a public pavement. The packaging and the spent cartridges leave with the crew.
Do you cut drainer grooves on Streatham Vale kitchens?
The bowl position has to be settled before templating, since the grooves are set out from it. A groove set is its own item on the quote rather than something rolled in with the sink cut-out. Grooves are machined in the workshop at the same time as the bowl cut-out, because they cannot be done well in a kitchen. The scullery and the kitchen were knocked into one at some point, and the stub of the old dividing wall is still there under the plaster. Run lengths are what turn a rate per square metre into a bill, since a slab is bought whole and the part of it nobody uses is paid for all the same. What the room does to the number is most of the number.
Is a full-height stone splashback worth doing?
It is quoted by area like the worktop, so a long run is a material line rather than a trim. Stone up a wall is heavier than tile and bonded rather than hung, so the wall has to be sound. An upstand covers the gap where the worktop meets a wall that is not flat, which is its real job. The hall is parquet or original boards in a good many of these, and it is the surface that takes the traffic for the whole of a fitting day. These rooms take good side light from the garden, which flatters a stone with movement in it and is largely wasted on a flat single colour. Honed hides the dust an older house makes all year.
Reviews
5.0 from 26 Google reviews
Every one of these is on our Google profile under the reviewer’s own name. Nothing here is written by us, and the link goes straight to the source.
Excellent work and highly recommend. Very professional and did an outstanding job with my worktop. Karem responded very quickly and swiftly, top guy!
Faisal K
Google review
Perfect service,the best on this job
Kleant Istrefi
Google review
I recently had my kitchen worktop and splashback done by Karem from Worktop WorX and i am very pleased with the result. From the initial consultation and measurements to the final installation, the whole process was smooth and professional. The attention for details and the quality made the difference and everything was finished to a high standard. I definitely recommend Worktop WorX to anyone looking for reliable and high quality kitchen work
Alexandru Balint
Google review
Related
More around Streatham Vale
Other work we do in Streatham Vale
Next step
Worktops in Streatham Vale, priced properly
Plans, a sketch or photographs with rough run lengths is enough to start. You get an itemised written quote and the template dates we can offer on this patch.
25-year material warranty and a 5-year workmanship guarantee, both stated on your quote.