Pollards Hill worktops
The kitchens we meet in Pollards Hill
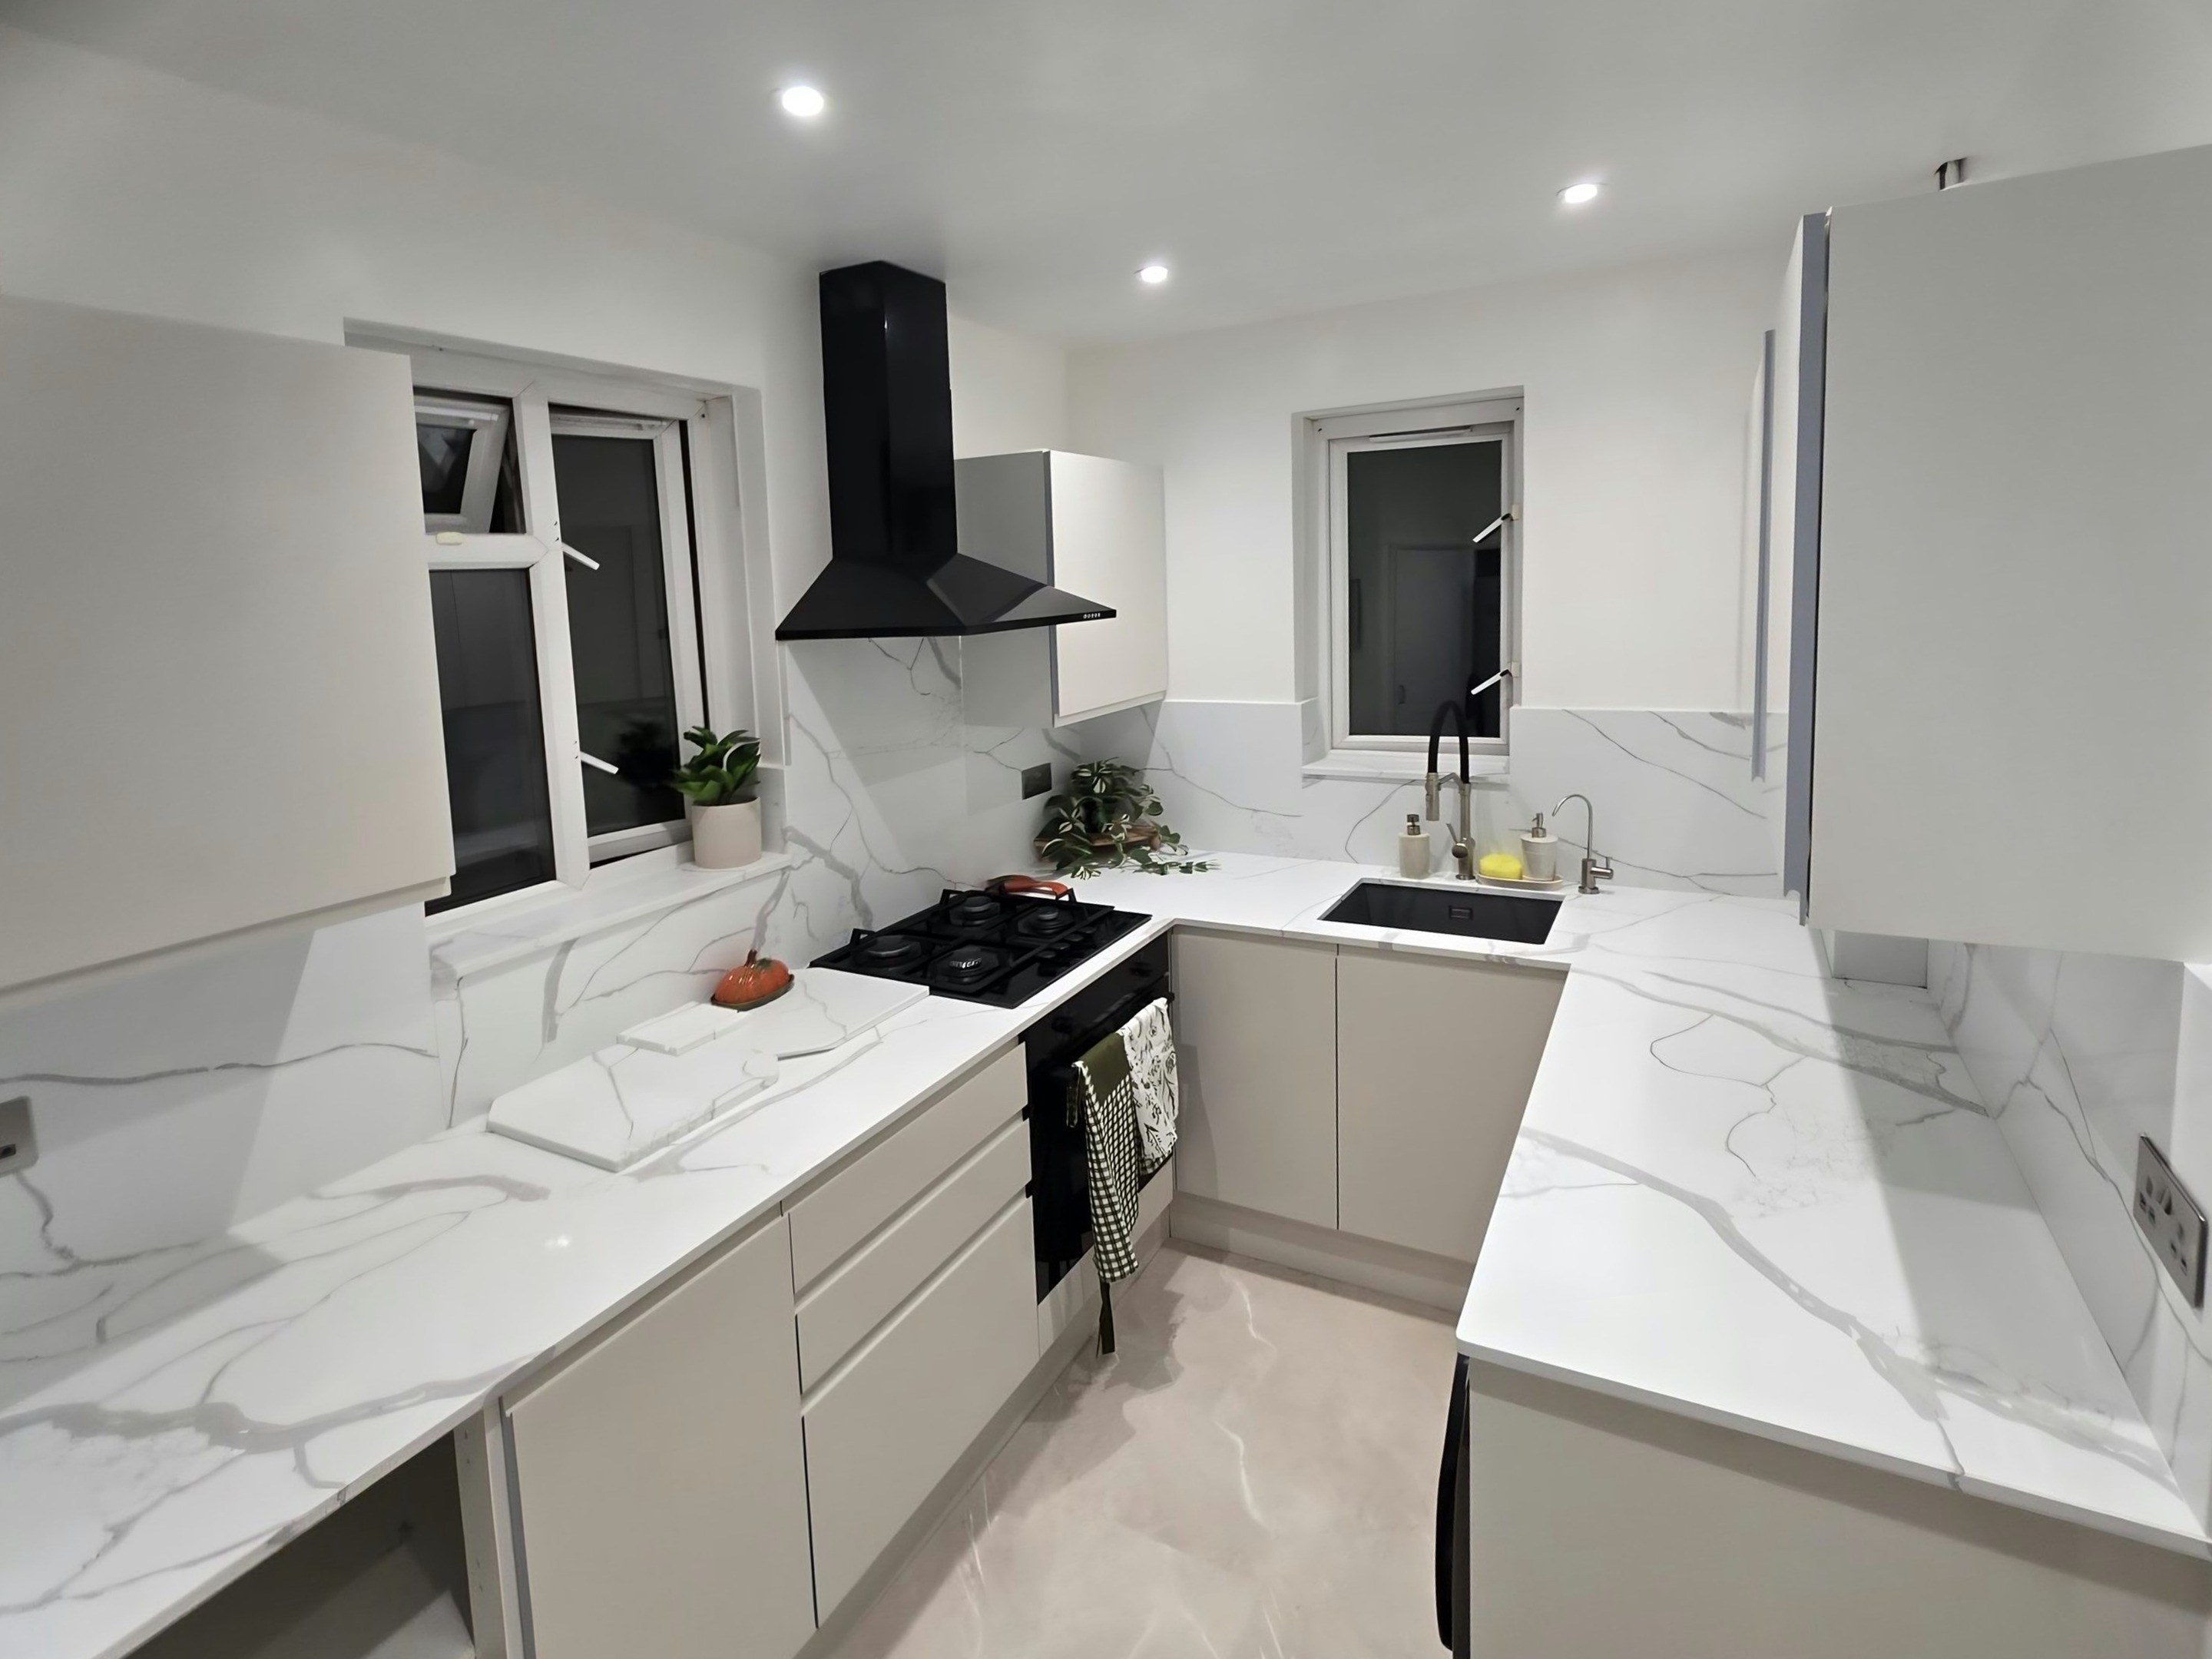
Ask three neighbours what they paid for stone worktop supply and fitting in Pollards Hill and you will get three answers, all of them correct for the kitchen they were quoting. The estate housing was built on a Radburn layout with pedestrian frontages, and the kitchens are standardised, a 2.4m run plus a short return, with a serving hatch to the living room that owners often close up to gain wall space. Sizes repeat closely across whole blocks. Bring us the problem rather than the diagnosis. Working out what you have got is the first thing we do.
The ceiling is a concrete soffit with a skim on it, so there is nothing to fix into overhead and no void to hide anything in. Hardness and toughness are separate properties, and the surface that laughs off a knife is often the one least willing to survive an unsupported corner. What the room does to the number is most of the number.
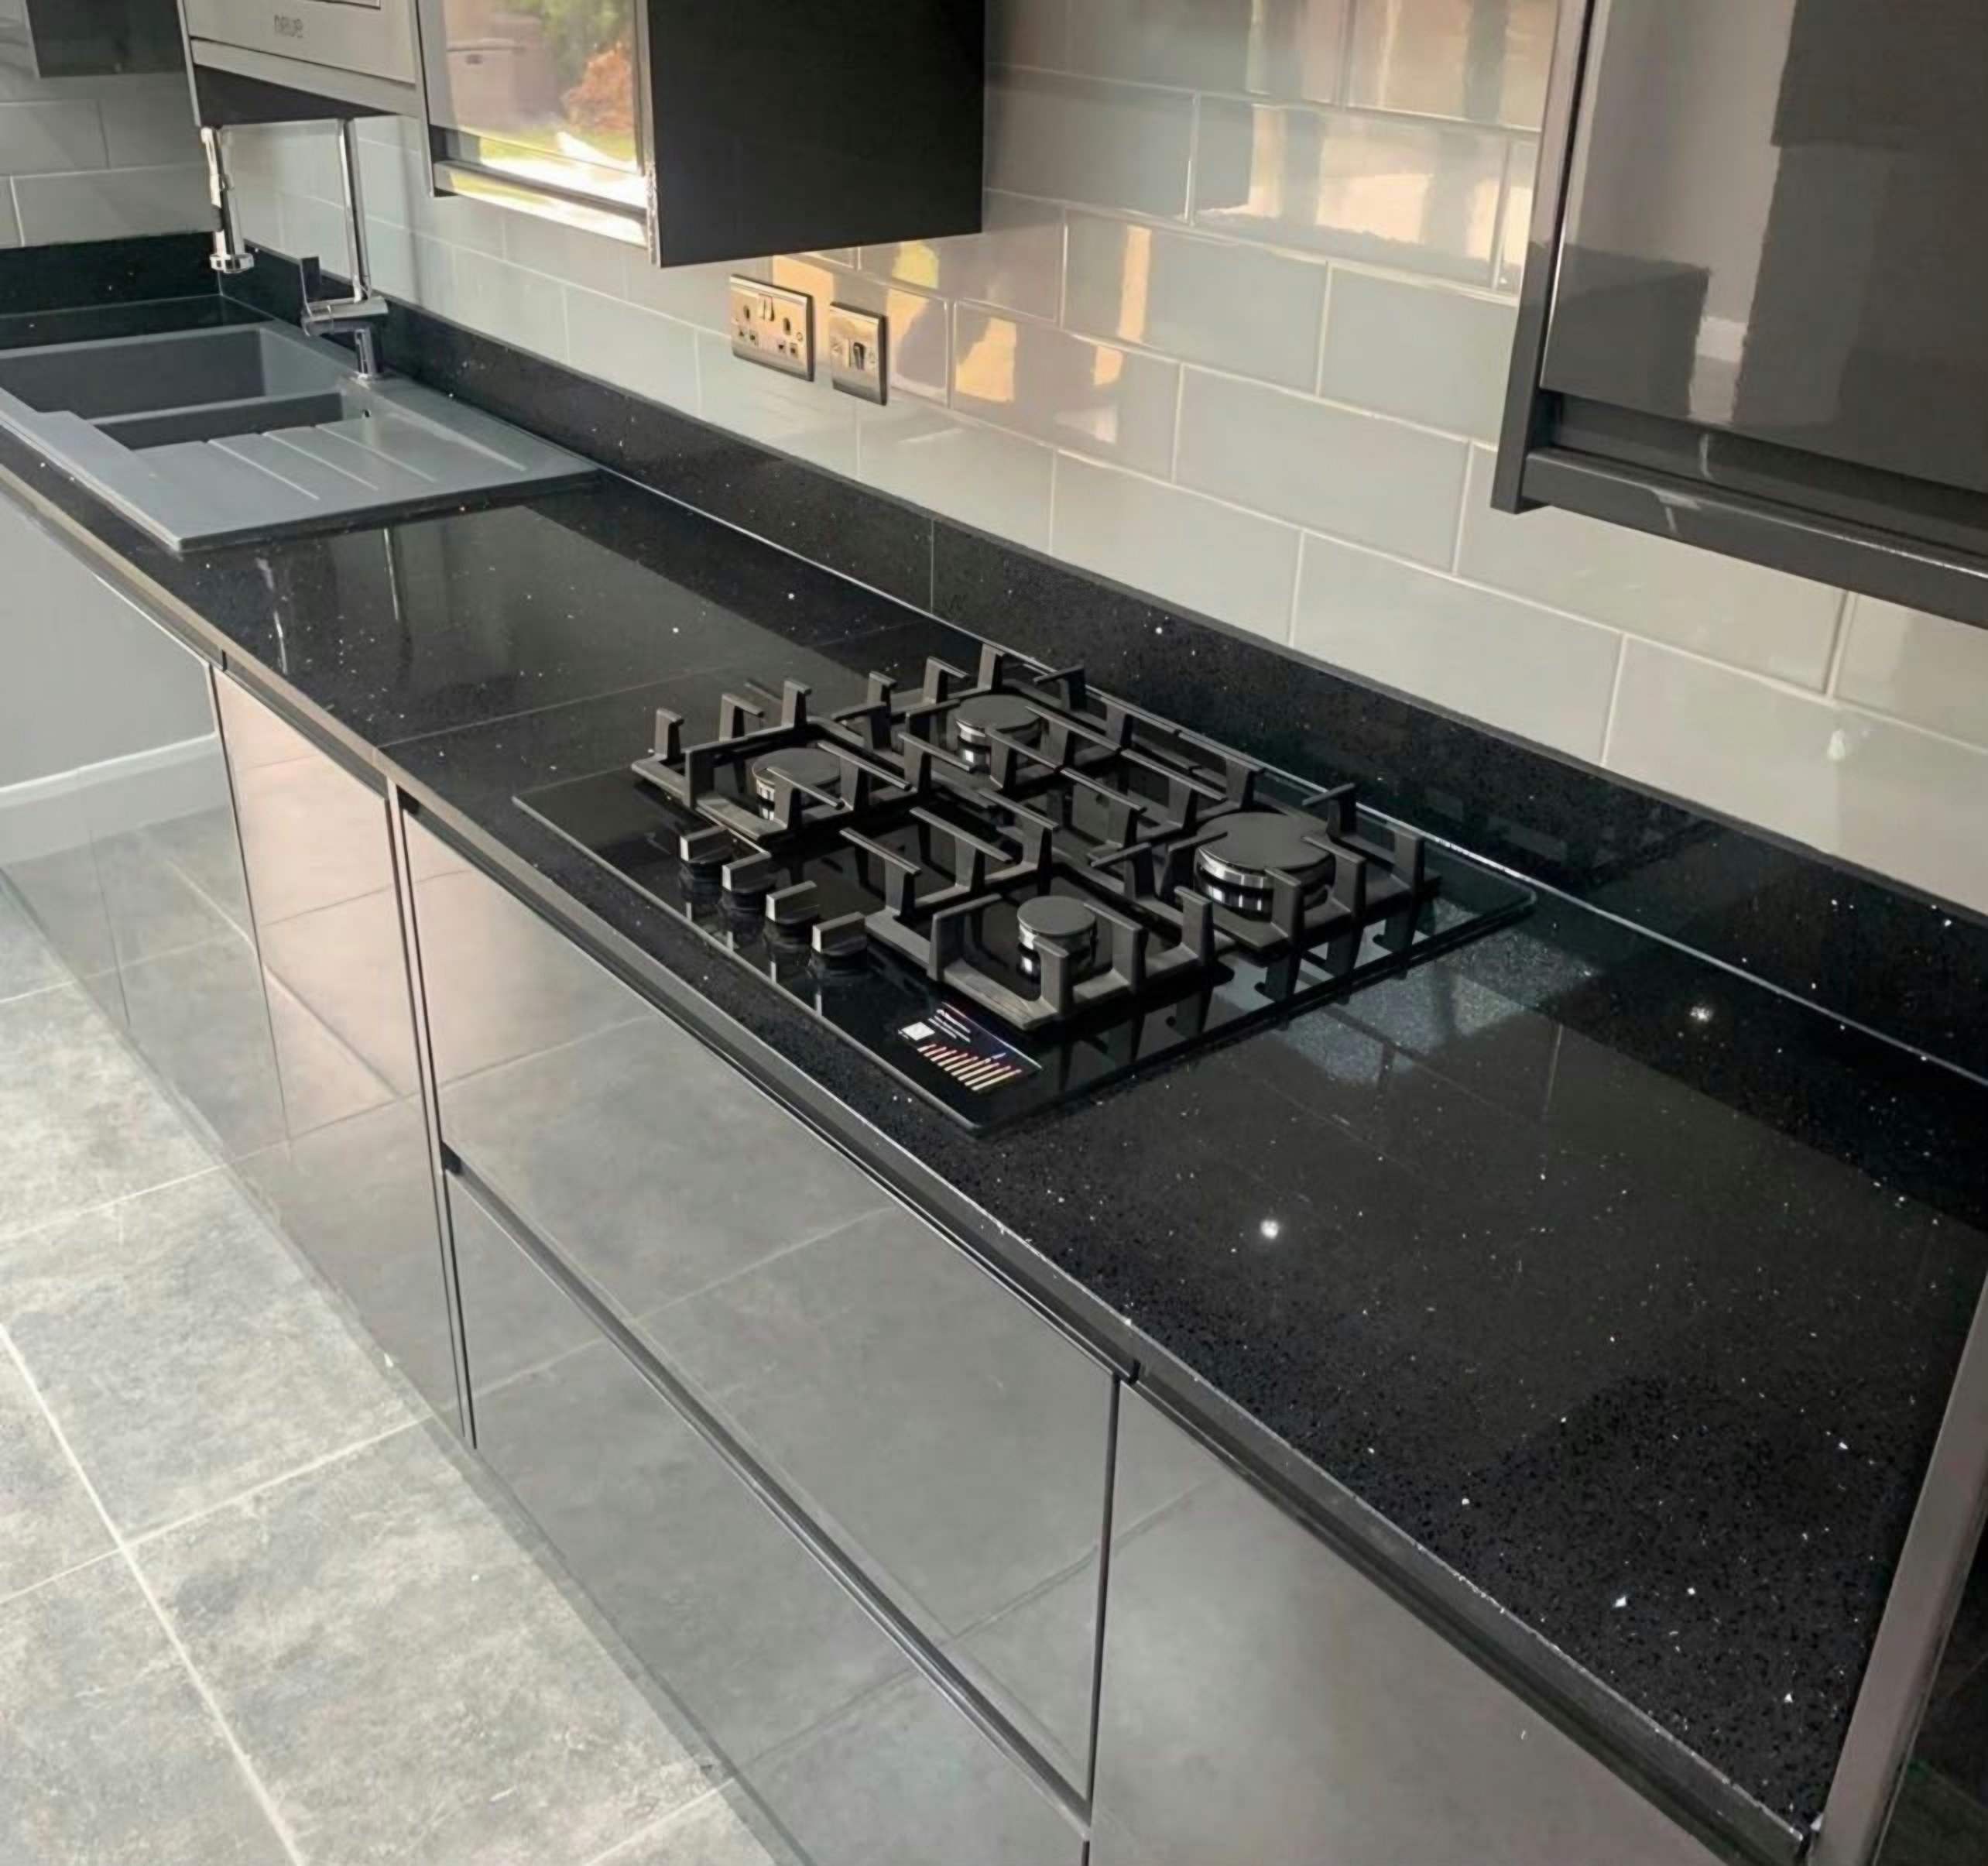
The gas enters at the back of the house and the pipe to the hob crosses the room at low level in a boxing along the skirting. Kitchens in this stock are compact and worked hard, so the surface is chosen for indifference rather than for attention: quartz where consistency matters, sintered stone where heat and scratching are daily events. A tall room carries a thick edge; a low one does not.
The building stock is 1960s and 70s low-rise estate housing, Interwar semi and Postwar terrace. That is why the same worktop costs differently two doors apart.