Longthornton worktops
The kitchens we meet in Longthornton
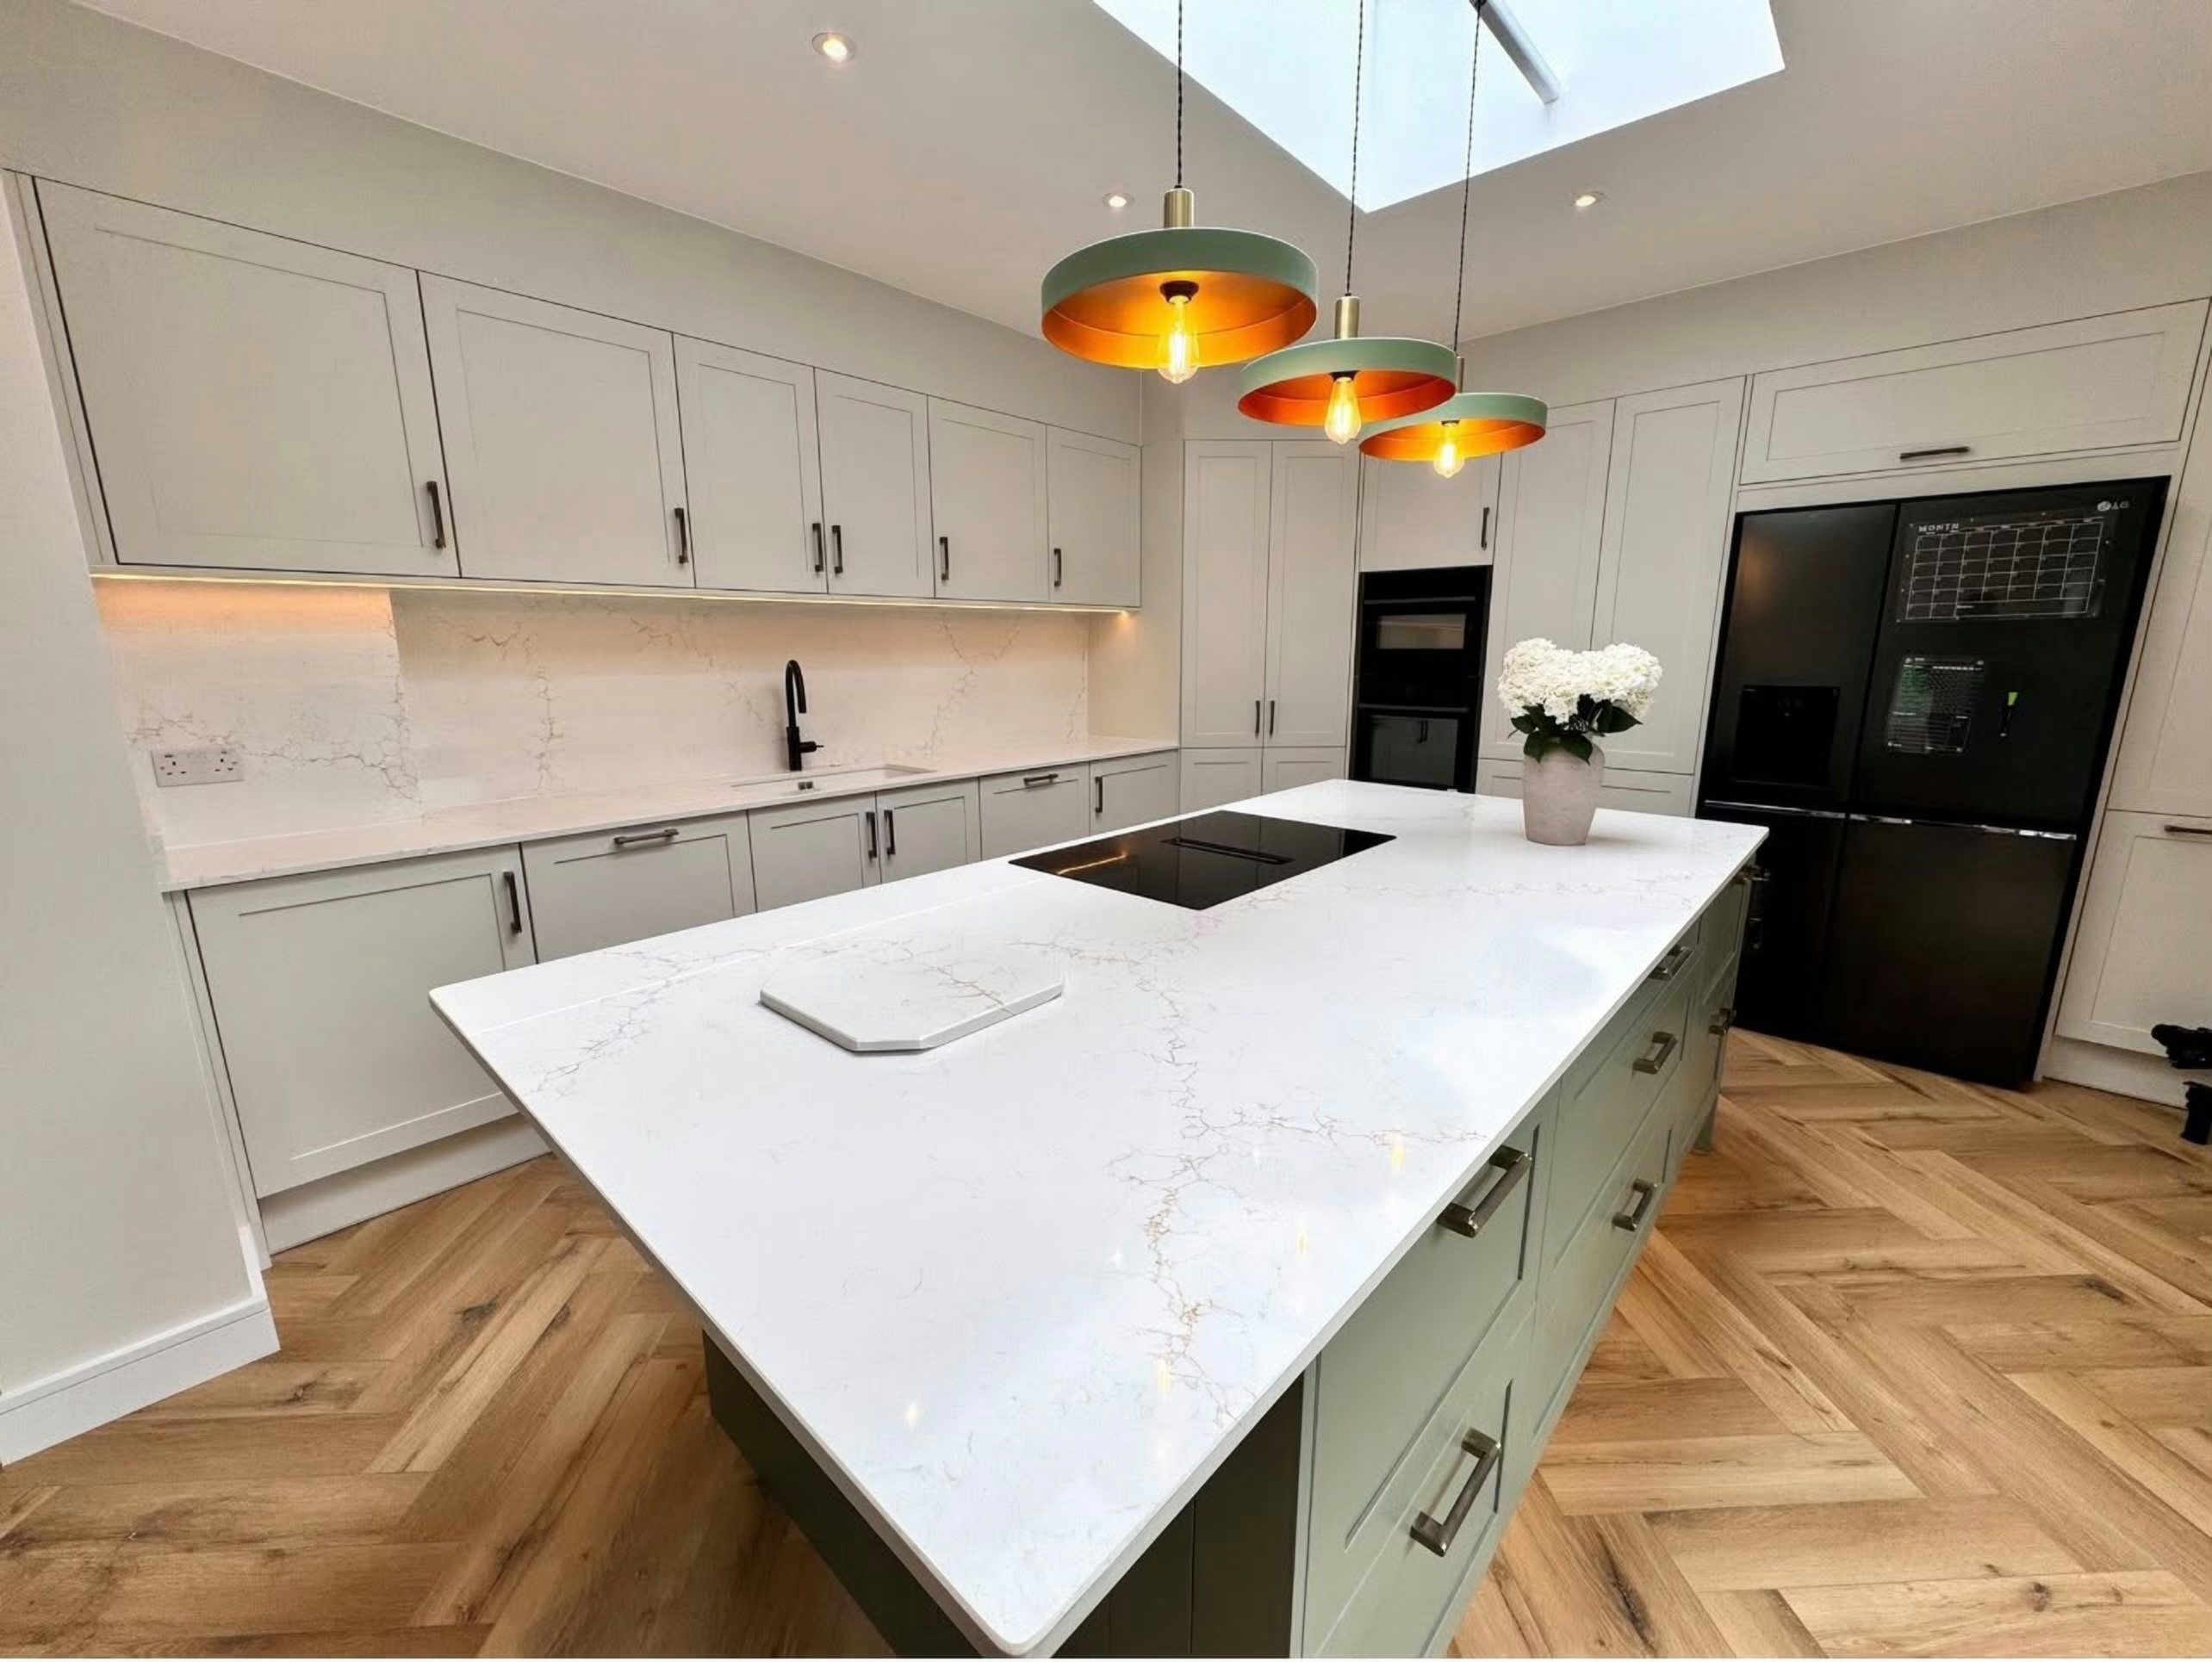
The honest way to talk about stone worktop supply and fitting in Longthornton is to talk about kitchens first and worktops second, because one sets the terms for the other. Interwar semis on the Streatham fringe with rear kitchens that get modest three or four metre extensions rather than full-width rears, keeping an L-shaped run and a small dining area. Original serving hatches and pantry recesses are usually absorbed into the new layout. Photographs of the run and a rough length are usually enough for us to say which of those you are looking at.
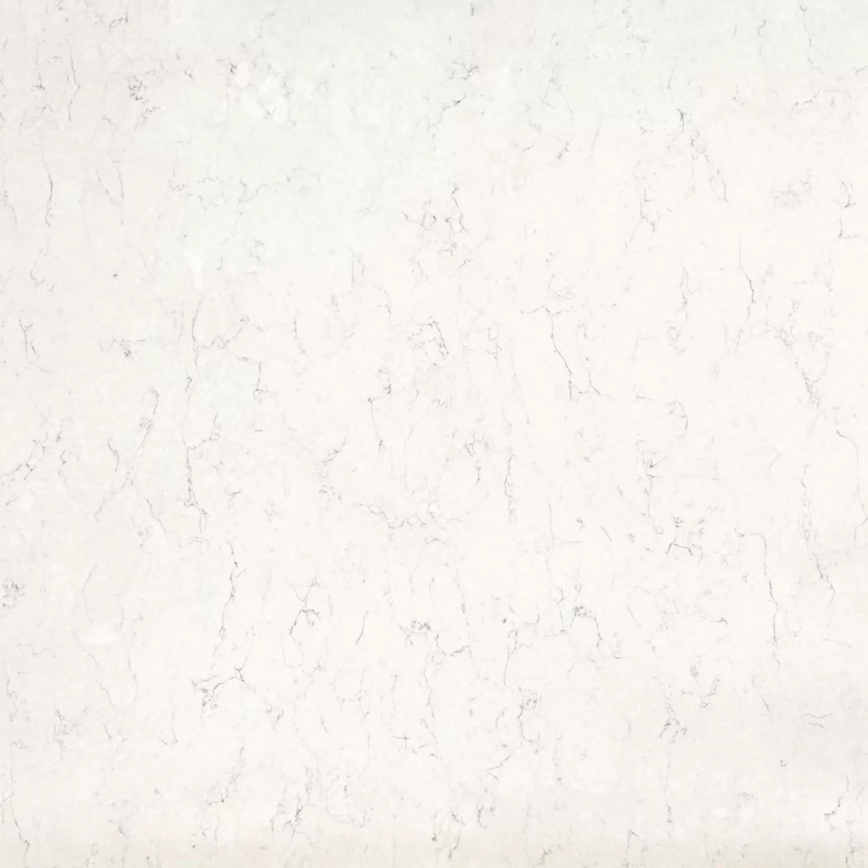
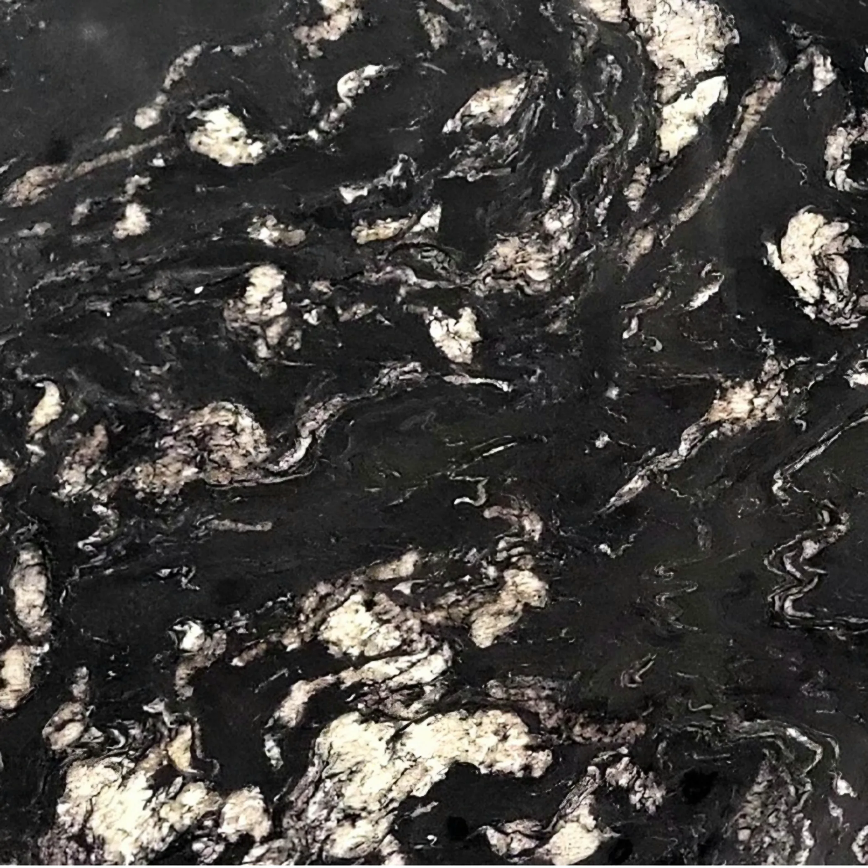
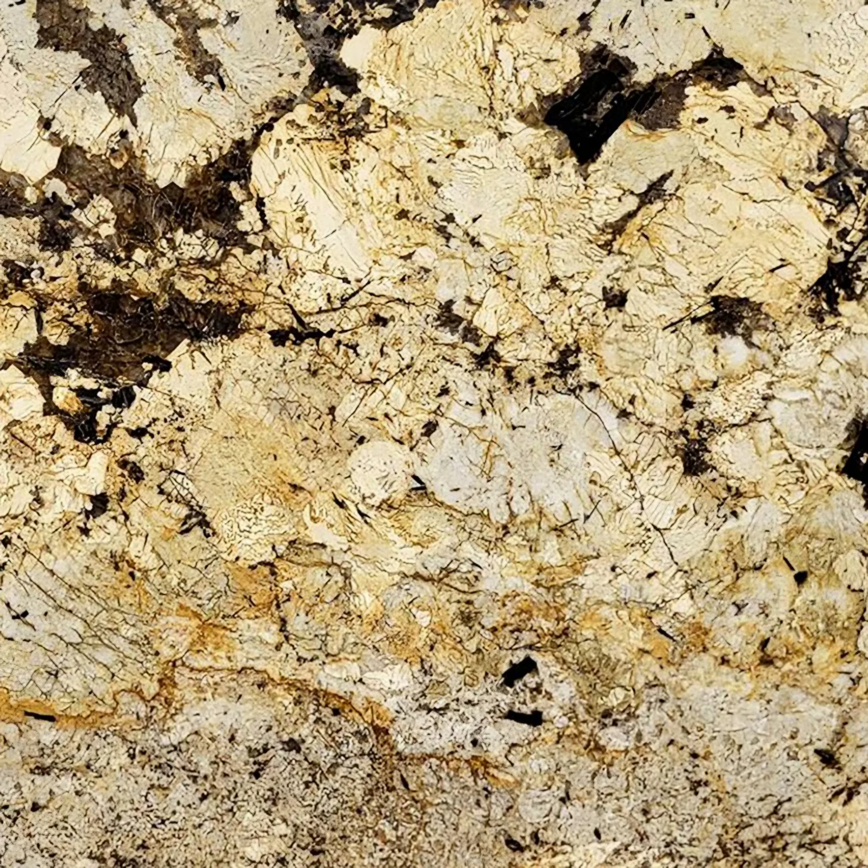
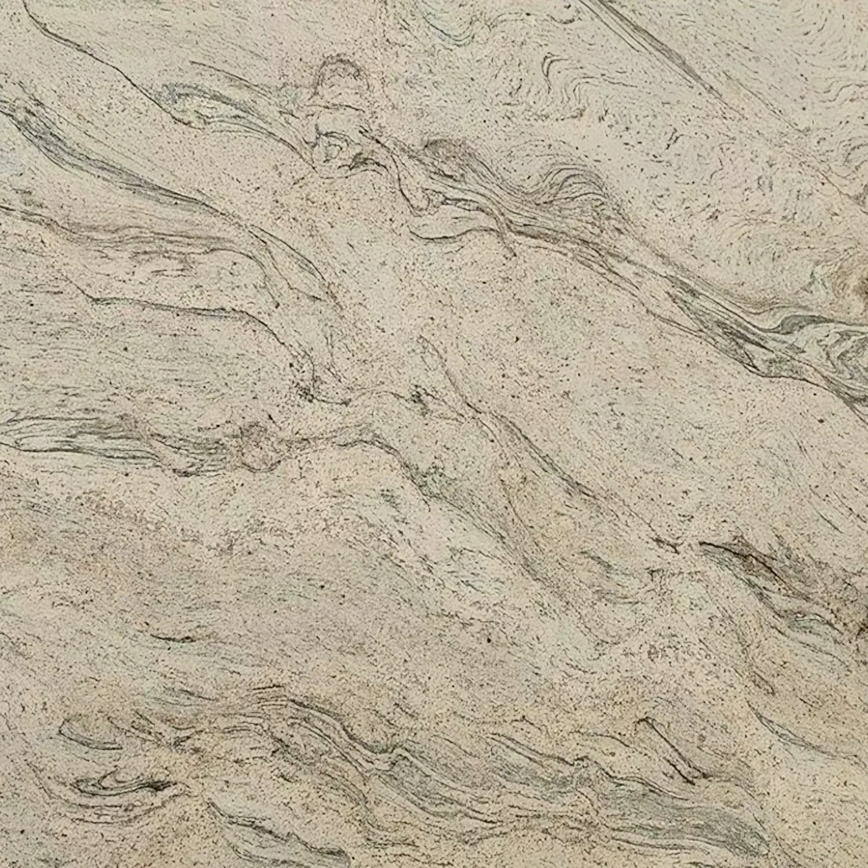
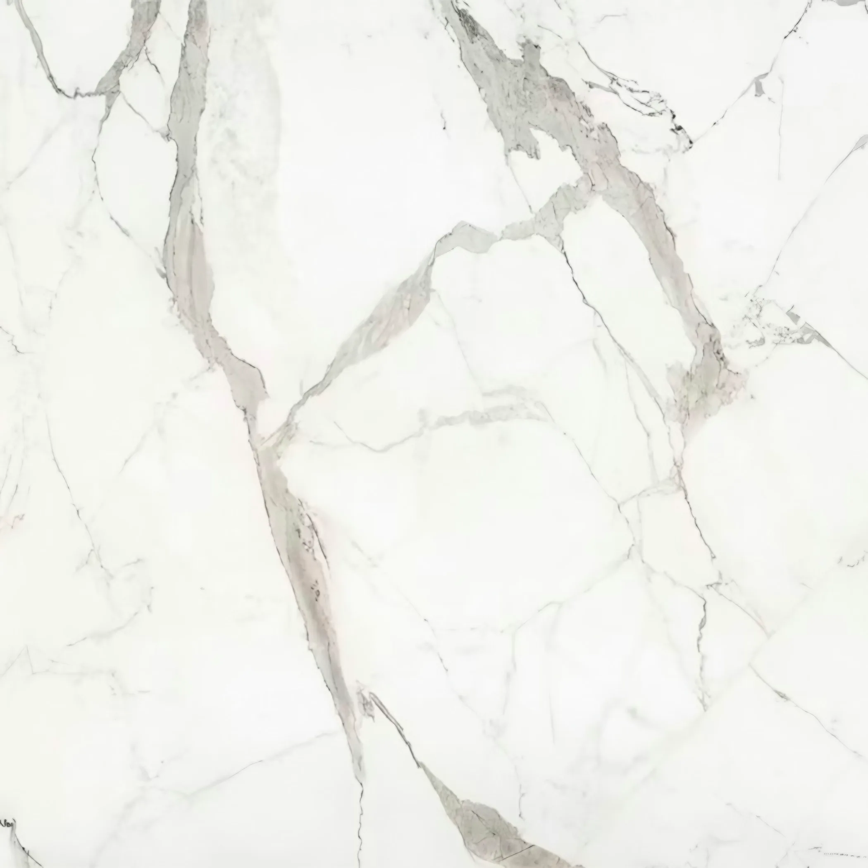
The scullery and the kitchen were knocked into one at some point, and the stub of the old dividing wall is still there under the plaster. Colour behaves differently in a room like that, which is why a sample sits on the units for a week and gets judged under the lights that will be on when somebody is cooking. Supply is a range, and the room decides where in it you land.
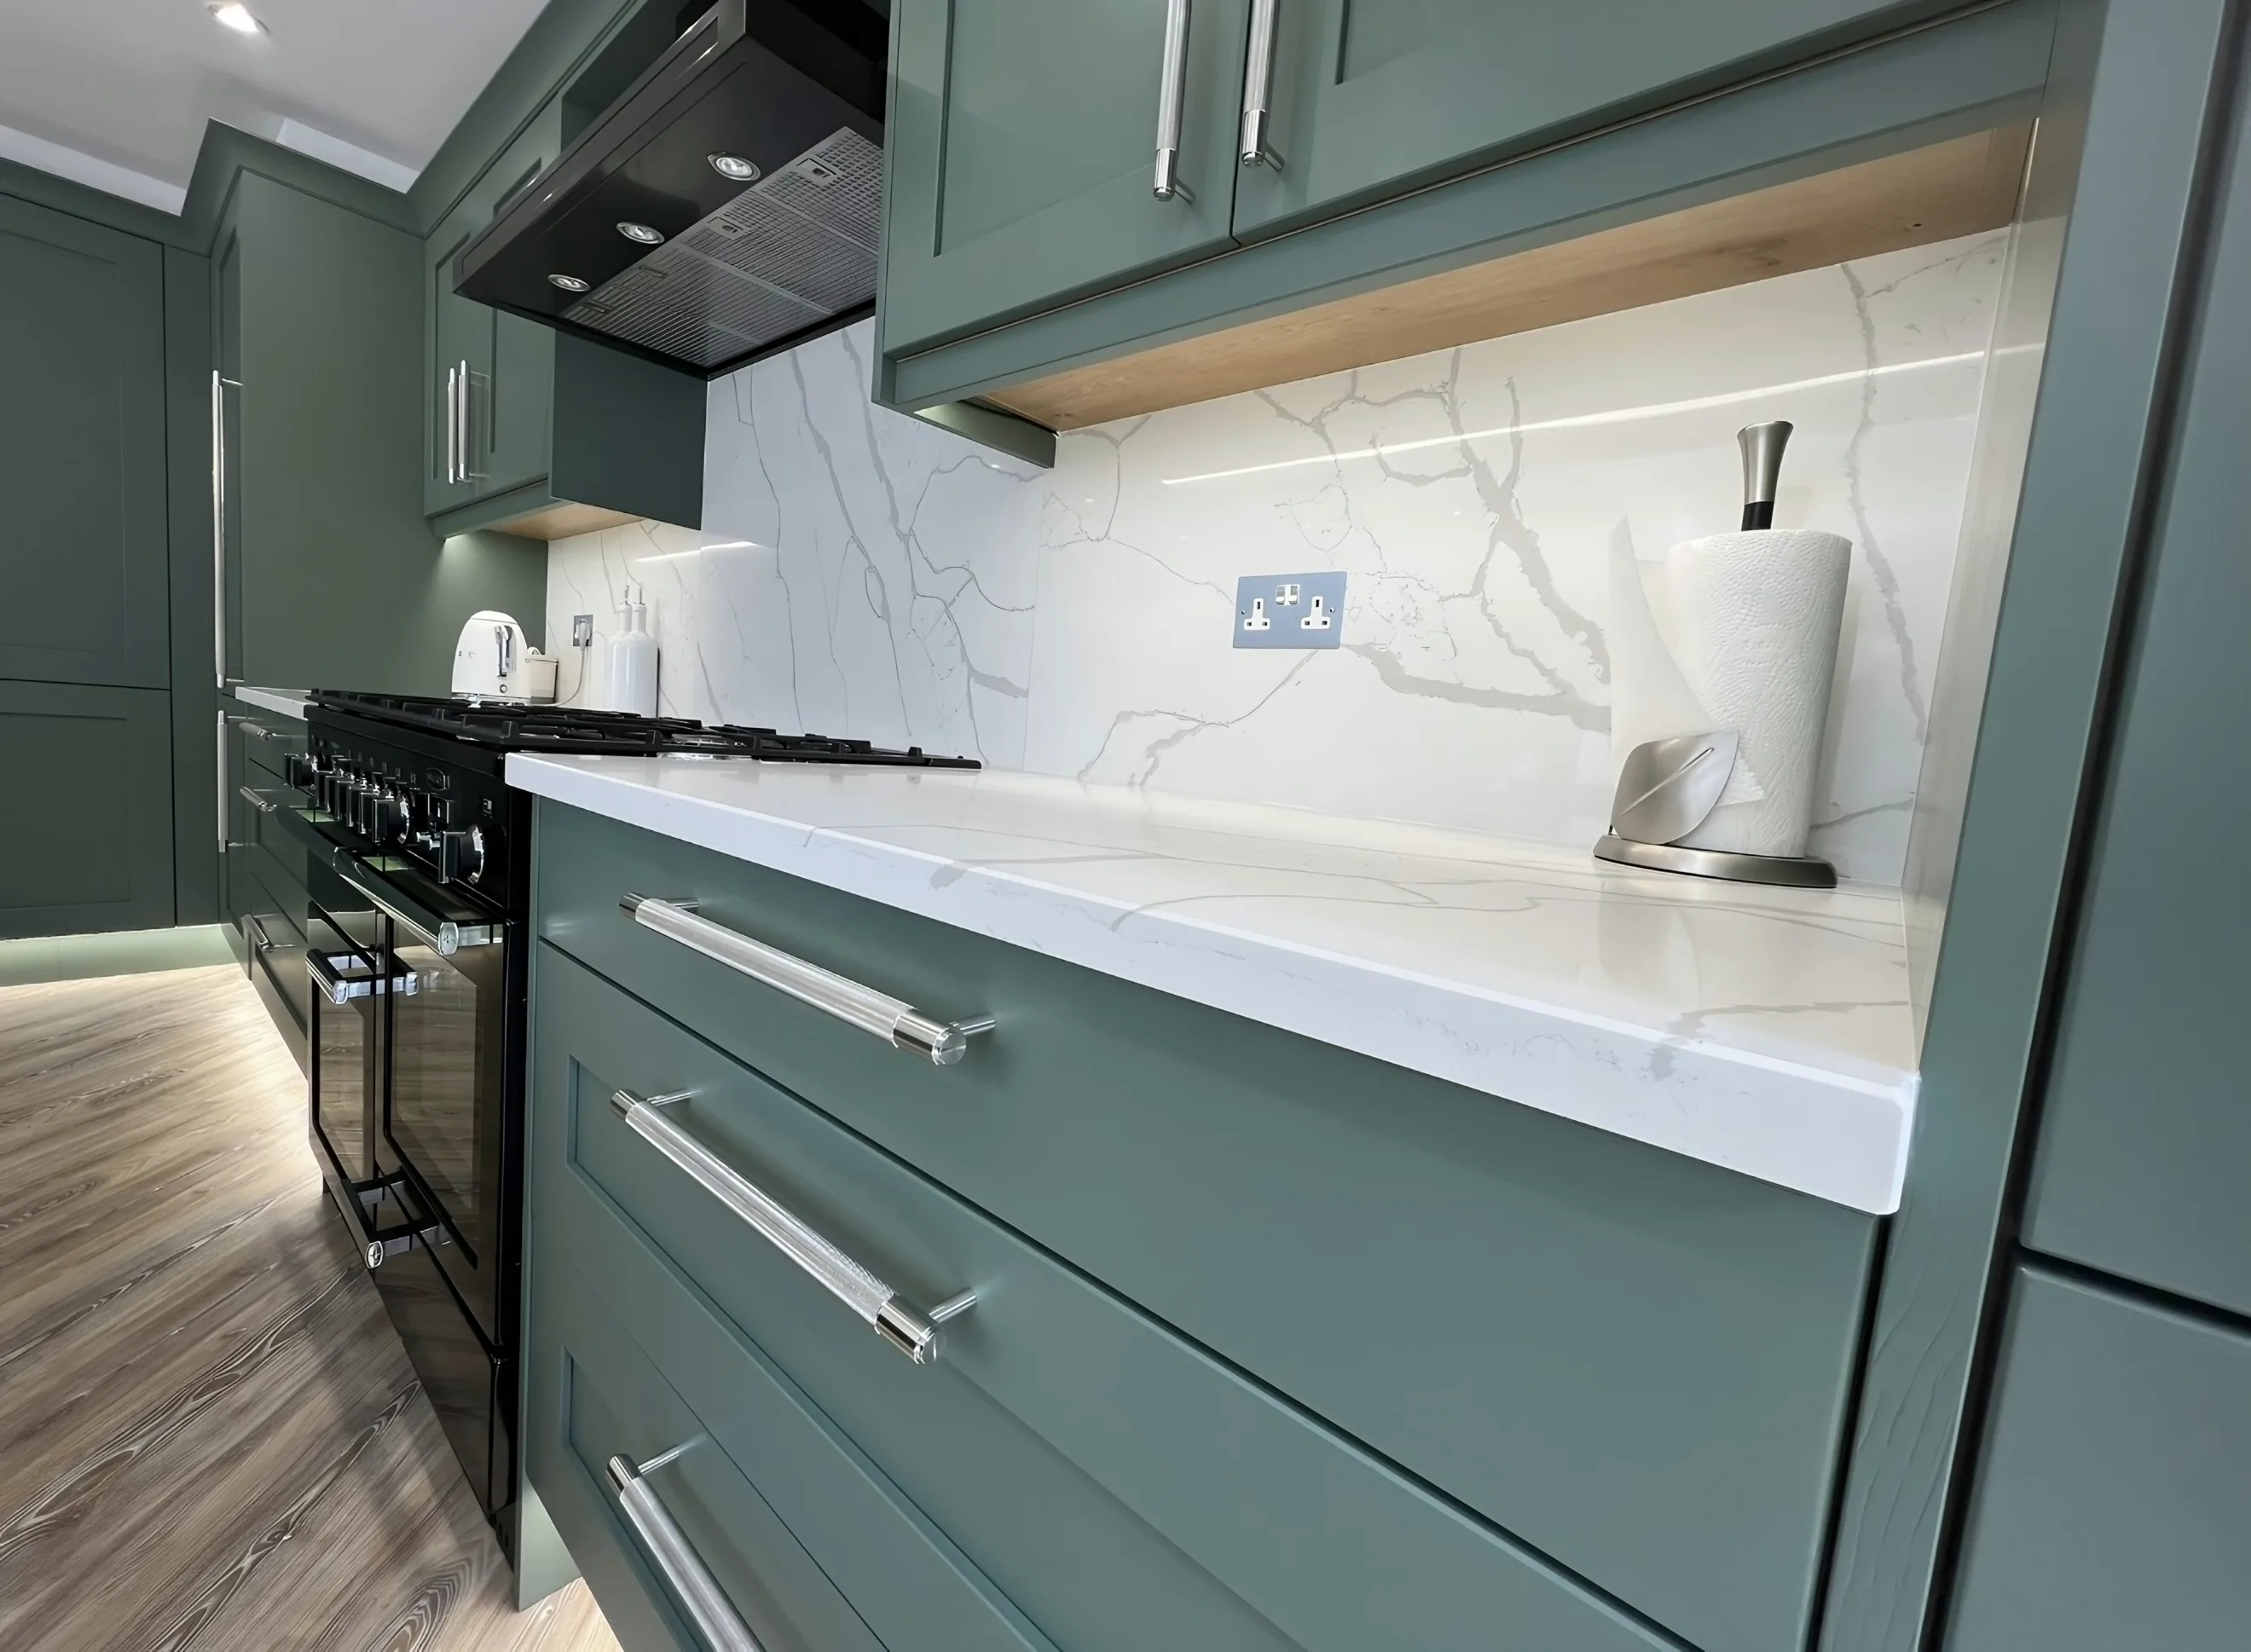
The kitchen sits at the rear with a door to the garden and a window over the sink, so the useful run is broken into two short lengths. Runs here are usually long enough to want a full slab and short enough not to need a second, which is the most economical position on the whole price list. A kitchen with no window of its own needs tone rather than colour.
On these streets the housing is 1930s semi, Interwar terrace and Postwar infill flat. Each of those puts the services somewhere else, and the cut-outs follow.