
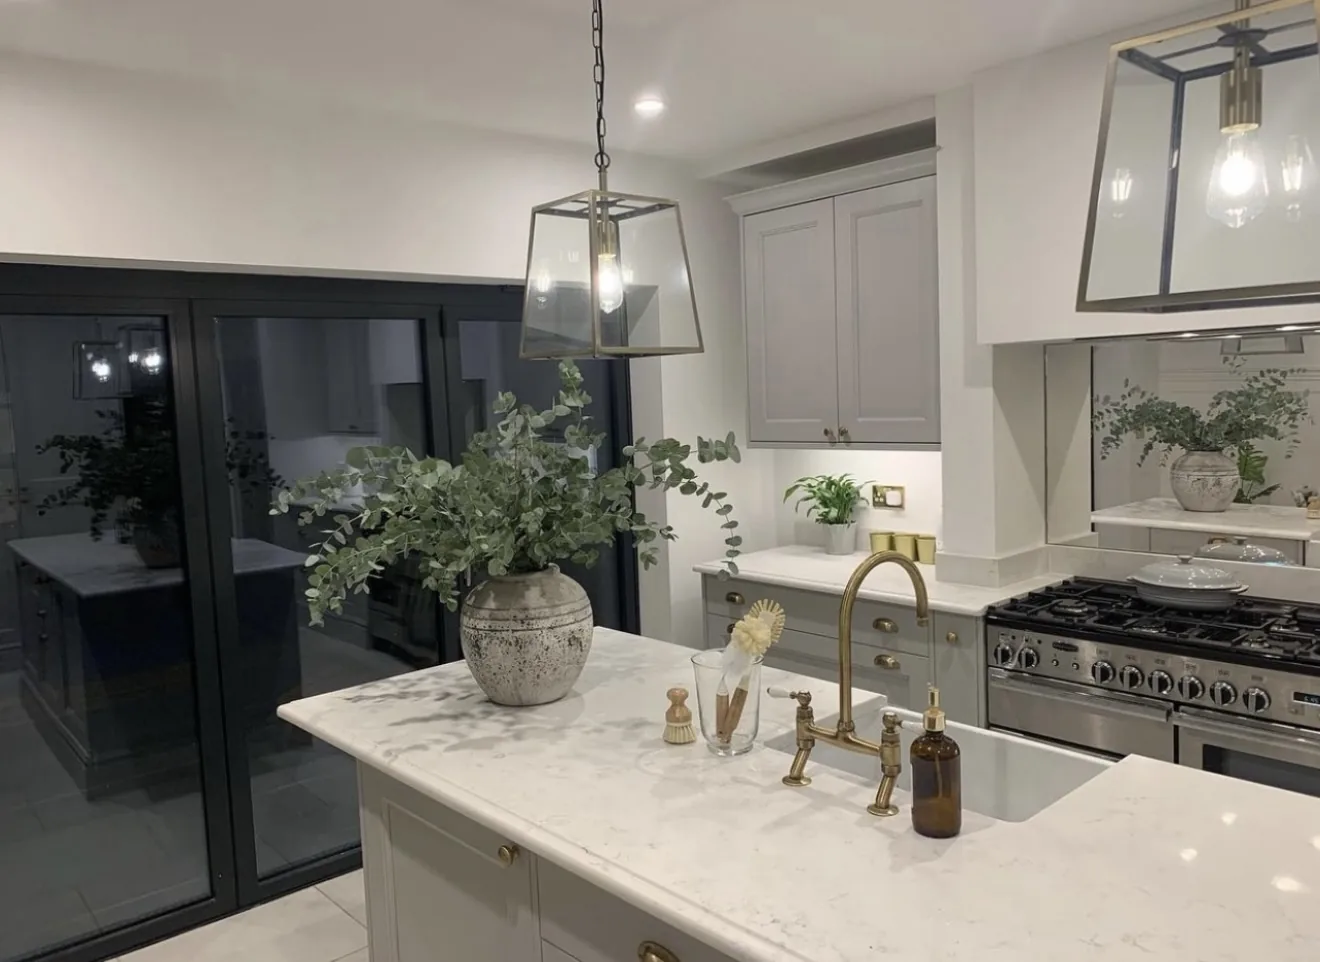
Wandsworth · SW17
Worktops in Tooting Bec
The surface itself: which stone, what it costs by the square metre, and what the room does to that number.
- 5.0from 26 Google reviews
- 25-year material · 5-year workmanship
- Fitted 5-10 working days from template
Tooting Bec kitchens
The kitchens we meet in Tooting Bec
Nothing about stone worktop supply and fitting in Tooting Bec is decided by us alone, since the units, the walls and the way you get through the door all get a say. The streets running off the common have wider Edwardian houses than central Tooting, so extensions produce genuinely large kitchens with a 4m run and a full island rather than a peninsula. Butler sinks with undermount cutouts and drainer grooves are a frequent specification in this stock. If that sounds like guesswork, it is not: it is measured on the day, in your kitchen, before anything is cut.
The original front door is narrow and the hall is often the only way in, which puts a ceiling on the longest single piece. Which stone belongs on top of all that is a separate question from the building itself, and it is the one with a figure attached, because supply alone runs from £110 to £550 per square metre before a single cut has been made. Porous or not porous is the fork in the road on day one.
The original larder or store cupboard usually survives in a corner, and that alcove is deeper than the units and squarer than the walls around it. A matt or honed face suits a period room better than a mirror polish, and it is also the finish that hides the fine dust an old house produces all year round. Cool artificial light turns a warm stone grey.
The archetypes on this patch are Edwardian terrace, Large Victorian semi and Purpose-built interwar flat. What is behind the plaster is different in each, and it matters at fixing.
True everywhere
Worktops, in short
- Supply is £110 to £550 per square metre across the 181 surfaces we fit.
- Four free quartz samples are posted out, because photographs of stone lie.
- The material is guaranteed 25 years and the workmanship 5.
- Quartz runs £130 to £500 per square metre, granite £121 to £550 and Dekton £110 to £366.
- Borough
- Wandsworth
- Postcodes
- SW17
- Covered on
- our south west London run
- Fitted
- 5–10 working days from template
The place
Why Tooting Bec is its own job
A worktop that fits in Tooting Bec is the result of what was noticed at the survey, not of what was hoped for afterwards. Roads are wider than the Tooting Broadway end but still permit-controlled, and there is competition for space near the common and the lido. Most houses have a short front path and a decent step-free approach to the door. Undermount butler sinks in these kitchens need the unit height set before templating, since the sink rim position dictates the whole run height and cannot be adjusted afterwards. Every one of those is a question we ask on the design visit, long before anybody talks about a deposit.
The work
What worktops involves
It suits a straight replacement in the same layout, a new kitchen being built around a chosen slab, and an island or peninsula being added to a run that already exists. A natural stone is sealed before the kitchen is handed back, and you are told plainly which products will dull the finish and which will not touch it. You end up with a surface chosen for how it behaves in your room rather than for how it looked on a screen, which is a different decision and usually a better one.
That figure per square metre buys the slab and nothing else. Machining, edge work, openings and fitting are separate lines, which is why a rate is never a bill. Thermal shock is a genuine risk at a narrow bridge of stone, where a frozen dish set down beside a hot pan across the same span is how a hairline begins. Painted period joinery and tall ceilings carry a thicker front edge comfortably, and a slim one tends to look apologetic beside them. Three materials, three temperaments, and a shortlist that writes itself.

The money
What it costs in Tooting Bec
The remainder of a slab is part of the price whether it is fitted or left behind, and that is the honest reason short awkward lengths cost what they do. An island is a yield question before it is a design one: it either comes out of the same slab as the perimeter or it needs a second. A per square metre figure of £110 to £550 describes stone, not a worktop. What turns one into the other is machining and a fitting day, and both are listed as themselves. Priced off the cut list, never off the floor plan.
Get it priced
Victorian and Edwardian terraces
The carry, and what it rules out
Where the hall runs straight through to the back the piece can be walked in flat, and it is only the two door frames that have to be cleared. The stone arrives already machined to the drawing, so anything the route imposes has to be imposed on the layout weeks earlier, not on the morning. Thinner stone carries easily and asks for continuous support.
Victorian and Edwardian terraces
What Tooting Bec asks for
This is not the local speciality and there is no point saying otherwise: worktop fabrication and worktop installation is what the housing here actually asks for. It is quoted, cut and fitted exactly the same way regardless.
Victorian and Edwardian terraces
Tooting Bec in the housing figures
Taken across Tooting Bec and the roads either side of it, the twenties and thirties barely register, so the standard semi galley is not the shape we are fitting. Oddly shaped rooms lower the yield, and a lower yield shows up as slab on the quotation rather than as labour. The remainder of a slab is the quiet line on every quotation.
Access
Getting stone into a Tooting Bec kitchen
Roads are wider than the Tooting Broadway end but still permit-controlled, and there is competition for space near the common and the lido. Most houses have a short front path and a decent step-free approach to the door.
Tell us what the approach looks like when you book the template and it gets built into the day rather than discovered on it. Where the route is genuinely tight, it changes how the pieces are cut, which is a fabrication decision rather than a delivery one.
5–10 working days
From template to fitted, working days from template. The same on this patch as every other.
south west London patch
Tooting Bec is covered on our south west London run, along with the rest of Wandsworth.
We come to you
Templated in your kitchen, cut in our workshop, fitted by our own installers.
Access told straight
If the route forces an extra join, you hear that at quote stage, not on the day.
Questions
Questions we get asked in Tooting Bec
If yours is not here, ring and ask. You get a straight answer rather than a call-back from a salesperson.
Do you cover Tooting Bec?
Yes. Tooting Bec is on the patch, and the postcodes we work here are SW17. It is worked on our south west London run, along with the rest of Wandsworth. Where the nearest legal space is a couple of streets back, the walk with each piece becomes the job, and the crew is sized for walking rather than wheeling. Whatever the standing allows, the stone leaves that van finished, because every edge, cut-out and internal radius is machined at the works and none of it is open to reconsideration at the kerb. The film stays on the face until the last trade leaves. Template and fit both happen at the property, so there is nothing to drive to and nothing to collect.
What should I expect from worktops in a Tooting Bec kitchen?
Rear rooms of this date have a wide sash or a pair of garden doors, so a good deal of the wall the run wants is glass. Alcoves either side of the old breast chop the run into short lengths, and a kitchen made of short lengths is the case where buying a slab outright beats buying the square metres, because the remainder is paid for in both. Open-plan surfaces are furniture before they are work surfaces. Walls that bow along their length are the normal condition rather than the exception, and a straight-cut back edge will show a shadow gap at one end and touch at the other. A hob dropped into the middle of a length puts sustained warmth at the lip of a cut-out, and an engineered surface will yellow there across ten years where a natural one takes it without comment. Reach across an unsupported span is a thickness question.
How would you get a worktop into a property in Tooting Bec?
Turning a heavy piece on edge indoors needs floor space at both ends of the turn, so the hall is cleared of furniture before anything comes off the van. That caps the longest piece, and a run split into two lengths nests differently on the slab, which moves the yield and moves the figure with it. Vein direction is settled before the slab is broken into pieces. Applying for a suspension means naming a length of kerb and a date, and moving the date generally means applying for it again. A granite kitchen ends its day with a sealer, and a sealer wants a dry face and a quiet hour afterwards, so that hour is written into the day rather than borrowed from it. Four quartz samples arrive by post, well before anything else does.
Would you call Tooting Bec a worktops area?
Honestly, no, though it would be easy to claim otherwise. What the research on this patch actually lists is worktop fabrication and worktop installation. That says something about the housing round here, not about the work. Quote, cut and fit are the same here as on any other part of the patch. A new extension slab is not automatically level, and that wants checking before templating rather than after the stone is cut. Where several kitchens are ordered together the sensible move is to take them all off one batch, because two slabs of the same name bought six months apart will not sit happily in the same building. Several kitchens at once should come off a single batch. The junction between the original room and the extension is the point to watch, because the two floors rarely sit at the same height. Volume work tends to live at the entry end of the range, and the entry end is genuine stone rather than a compromise, since the lowest supply figure we quote is a sintered surface and not a thin laminate pretending to be one. The entry end of the range is real stone, not a compromise.
What moves the number on a quote around here?
The offcut taken out of the middle for a hob is a large usable piece, and it is worth deciding early whether it becomes an upstand or goes in the skip. A shape like that nests kindly on a slab, so more of what gets bought ends up on the units and the rate per square metre behaves much as the brochure says it will. A pale honed face earns its keep in a room short of daylight. Material runs £110 to £550 per square metre supply only, and templating, fabrication and fitting each get their own line.
What state does a Tooting Bec kitchen have to be in before you template?
A run can measure dead right at both ends and still belly out in the middle, which only appears once the template plots the intermediate points. A run that sits under strong sun for hours every afternoon suits a surface built to be stable in daylight, because a resin-bound stone is made for indoor use and sustained sunlight is the one thing it was never designed around. Speckle hides the resin line a mitre leaves behind. Send the run lengths, say where the sink and hob will sit, and tell us which way the room faces and what lighting is going in above the working run. Where ownership is split across a building, the common parts belong to someone else and the carry route is negotiated rather than assumed. That changes which questions are worth asking about the stone, because somebody staying put wants to know how a honed face marks in five years and somebody selling wants to know how it photographs next spring. Repairability is a fair question to ask before choosing.
Which materials need sealing and which do not?
Upkeep is settled when the slab is chosen, since it belongs to the material rather than the fabrication. The bead where the sink and hob meet the stone is siliconed rather than sealed, and wants watching. Granite is porous to varying degrees, so it is sealed when we fit it and topped up over the life of the worktop. Internal walls are lath on timber studs while the flank walls are brick, so two walls in the same kitchen take a fixing completely differently. Rooms in these houses run long and narrow with the only honest daylight at the garden end, so a pale honed surface does more for the working half of the kitchen than any colour with depth in it. True walls and standard carcasses give the best yield there is.
What happens once you have templated in Tooting Bec?
If the units run late the template moves, not the fit: the gap between them is fabrication. Between the template and the fit the slab is nested, cut, mitred and dry-assembled on the bench, which is work you never see and is most of the wait. The template produces a drawing, and the workshop cuts to that drawing once you agree it. There is usually a step down into the back addition, so the kitchen floor and the hall floor are not the same level and neither of them is flat. The surface is where the money actually moves: across the 181 kitchens fitted the median is £220 per square metre, and half of them land between £165 and £300. Pick the surface for the cooking rather than for the photograph.
Is a full-height splashback practical in a Tooting Bec kitchen?
Socket and switch positions have to be final before templating, because the openings are machined rather than chopped out on the wall. Upstand or splashback, the stone is cut from the same slab run as the worktop, at the same time, so the batch actually matches. Tiling and stone can meet, but where they meet is decided before the template rather than after. Many were built with a solid sub-floor to the rear rooms, so the kitchen floor is concrete and level while the front of the house is suspended timber. The alcoves either side of a breast break the run into short pieces, and short pieces are exactly where buying a full slab outright starts to beat buying stone by the metre. A kitchen with no window of its own needs tone rather than colour.
I have a slab already. Can you template and fit it in Tooting Bec?
Stone cut to somebody else’s drawing cannot usefully be re-cut to yours. Remnants bought elsewhere are the awkward case, because the drawing is then made to fit the stone. The quote is itemised, so a job where you already hold the slab is the same job with the material line taken off it. Extension kitchens are usually specified long before they are buildable, so the run lengths on the drawing and the run lengths in the room are different numbers. Adding an island is what moves most of these projects from one slab to two, and that jump is the single largest step in any worktop quotation. The island is usually what turns one slab into two.
Reviews
5.0 from 26 Google reviews
Every one of these is on our Google profile under the reviewer’s own name. Nothing here is written by us, and the link goes straight to the source.
Absolutely delighted with our new worktop from Worktop WorX. The Capri White finish looks incredible, clean, modern, and really brightens up the whole kitchen while pairing beautifully with the darker cabinetry. The quality of the worktop is outstanding, with a flawless finish and seamless installation that really shows the attention to detail. It’s not only stylish but also feels incredibly durable and practical for everyday use. Cam handled everything from start to finish and made the whole process smooth and stress-free. Professional, reliable, and clearly takes pride in the work. Highly recommend Worktop WorX. We couldn’t be happier with the result!
Dawid Myszor
Google review · Capri White
Excellent service and top quality workmanship. The worktop looks absolutely amazing and the attention to detail is impressive. The team was professional, punctual, and very easy to work with. Highly recommended for anyone looking for a premium kitchen worktop! 👌
Costin Roman
Google review
Excellent service from start to finish. The team at Worktop Worx were professional, friendly, and really paid attention to detail. They listened to what I wanted, gave helpful advice, and delivered a high-quality finish. The worktop looks amazing and has completely transformed the space. Everything was completed on time and left clean and tidy. Highly recommended 5/5
Kam 98
Google review
Related
More around Tooting Bec
Other work we do in Tooting Bec
Next step
Worktops in Tooting Bec, priced properly
Plans, a sketch or photographs with rough run lengths is enough to start. You get an itemised written quote and the template dates we can offer on this patch.
25-year material warranty and a 5-year workmanship guarantee, both stated on your quote.