Greenwich Peninsula worktops
The kitchens we meet in Greenwich Peninsula
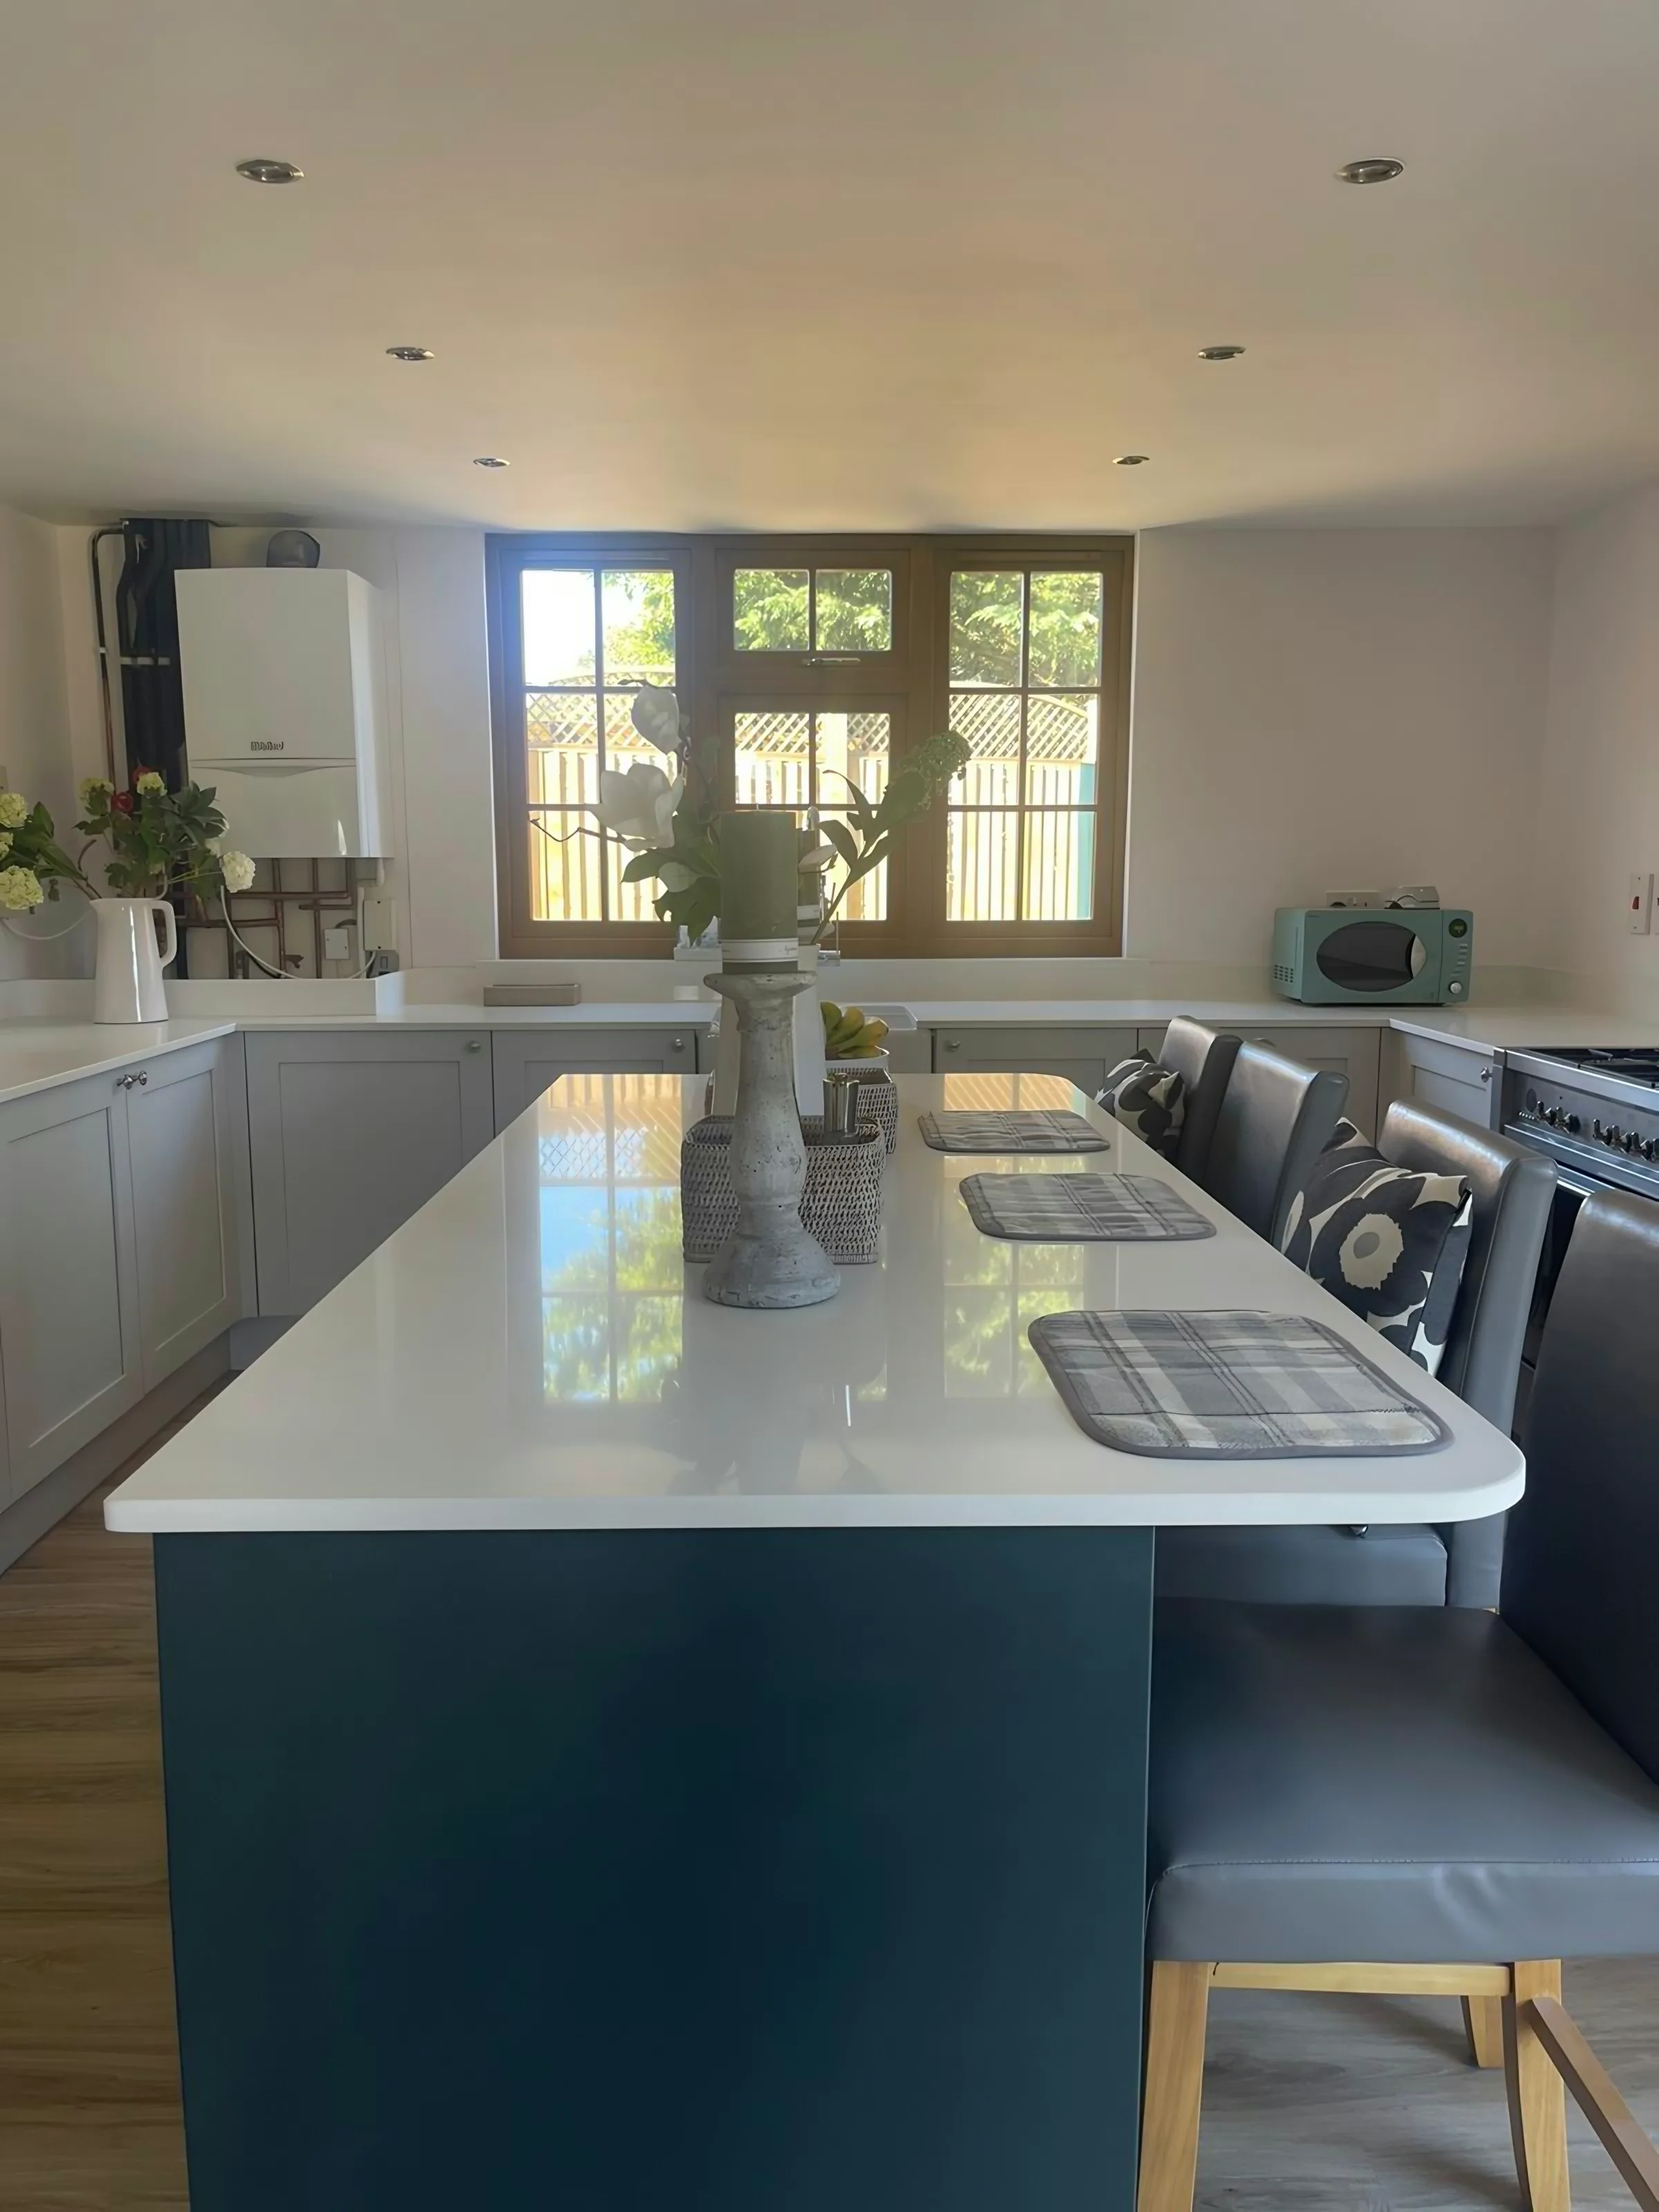
A good quote for stone worktop supply and fitting in Greenwich Peninsula reads like a description of your kitchen rather than a price list, and that is deliberate. Almost entirely developer-fitted open-plan kitchens in apartments, one wall run plus an island or peninsula facing the living space, typically 2.6m to 3.4m, in thin laminate or budget composite that owners replace at ten to fifteen years. Layouts repeat floor to floor, so one template often covers several flats in the same block. You will get a firm figure for your Greenwich Peninsula kitchen once it has been templated, and that figure does not move afterwards.
Services coming up through a floor slab mean the island cannot move to suit the stone, so the stone is cut to suit the island. Run lengths are what turn a rate per square metre into a bill, since a slab is bought whole and the part of it nobody uses is paid for all the same. Quartz, granite and sintered stone answer three different rooms.
Poured screed over steel decking can fall away across a long run, so level is checked across the whole room before anything is packed. The light in these buildings is bright and cool, and a warm cream that feels generous in a small room can turn sallow under it. A low seam count is what makes a small kitchen good value.
What the kitchens here mostly sit in is 2000s Millennium Village housing, 2010s-2020s high-rise apartments and riverside warehouse conversion. The differences between them show up at template, not at enquiry.