The housing stock
What we are usually working with in Gunnersbury
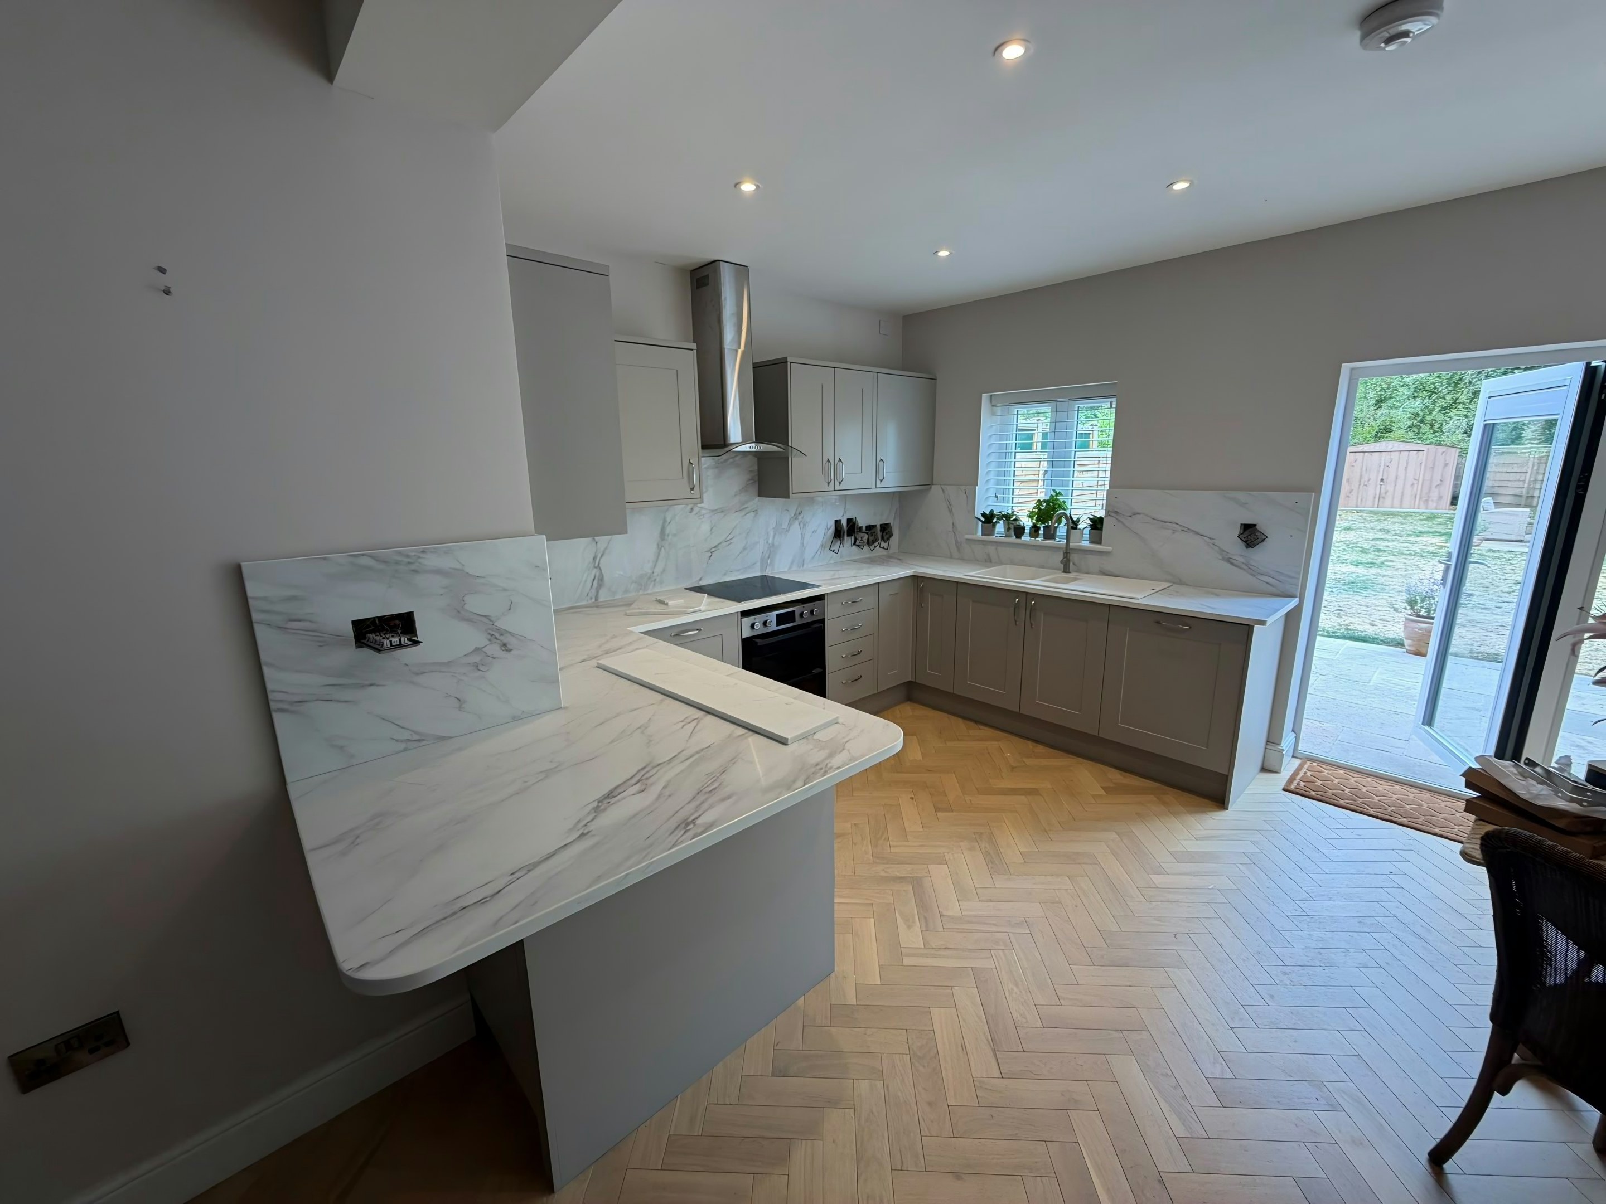
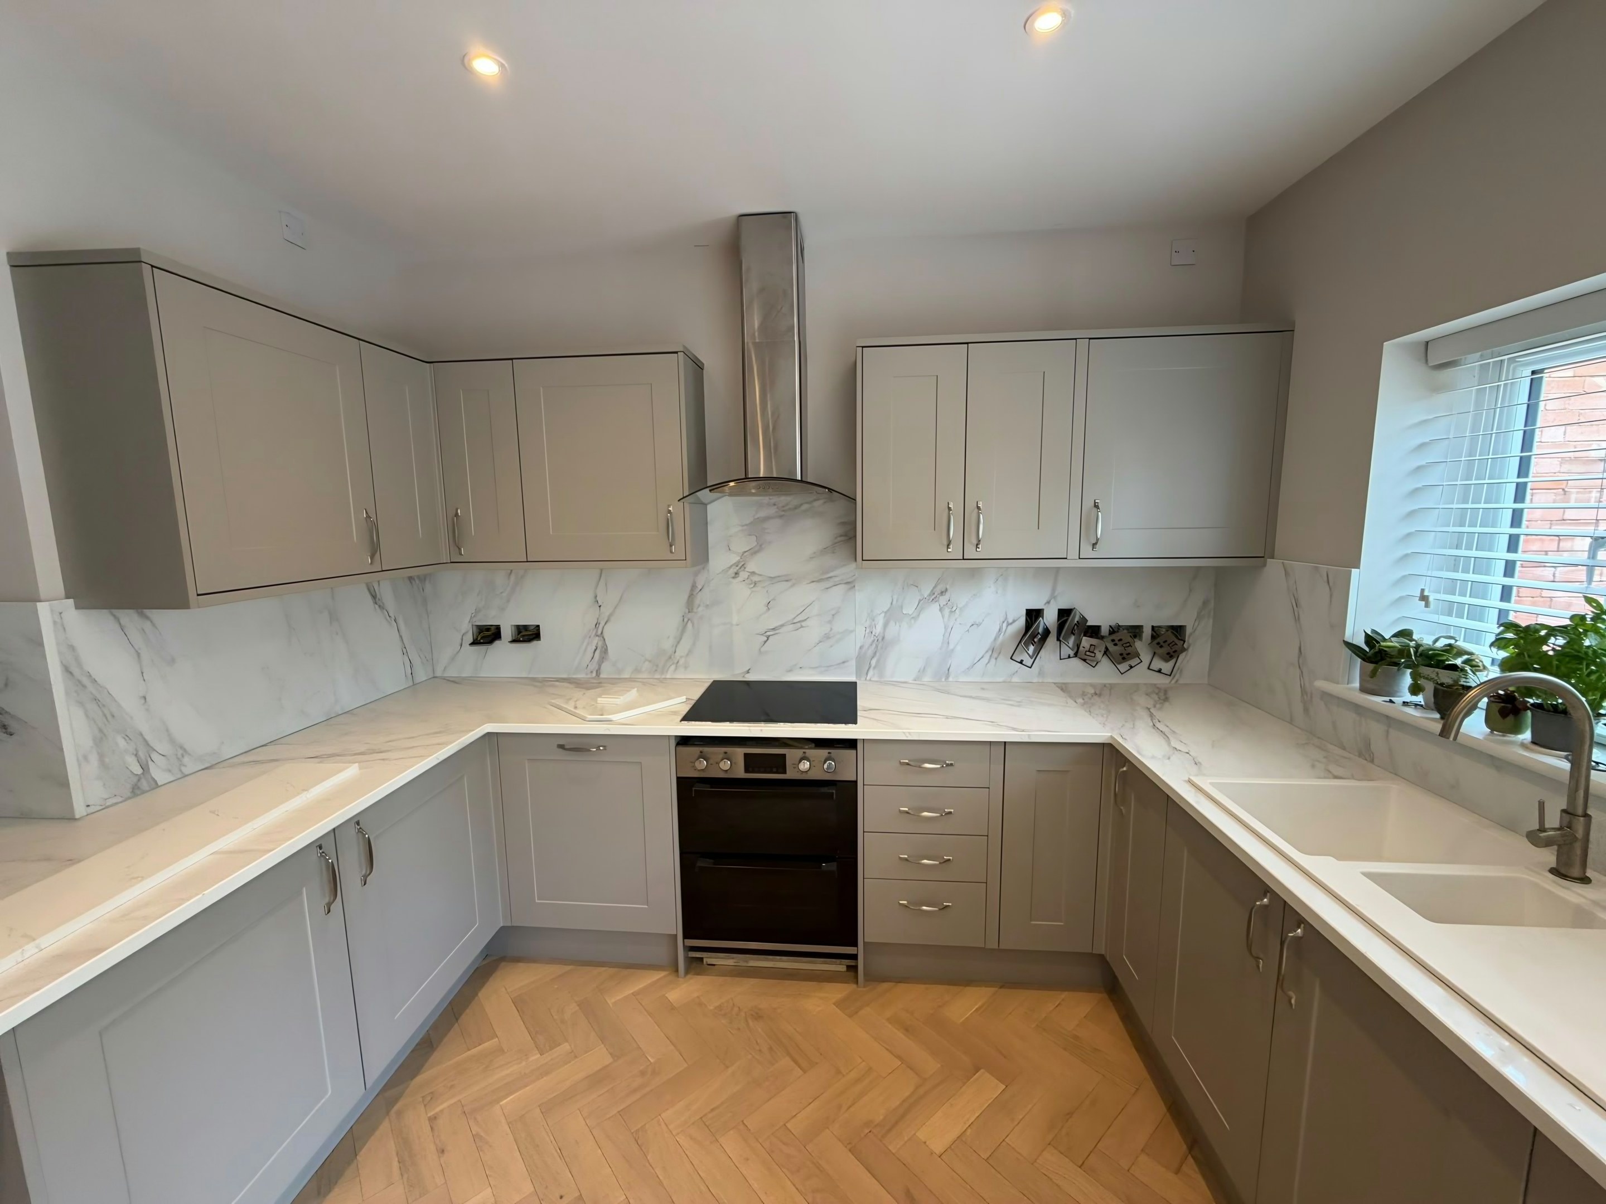
Thick external walls, deep window reveals and boxed risers mean the runs are templated to what is there rather than to a rectangle. The old tops come off in pieces, and what is under them decides whether the units need levelling before anything new goes on. A single day, planned properly.
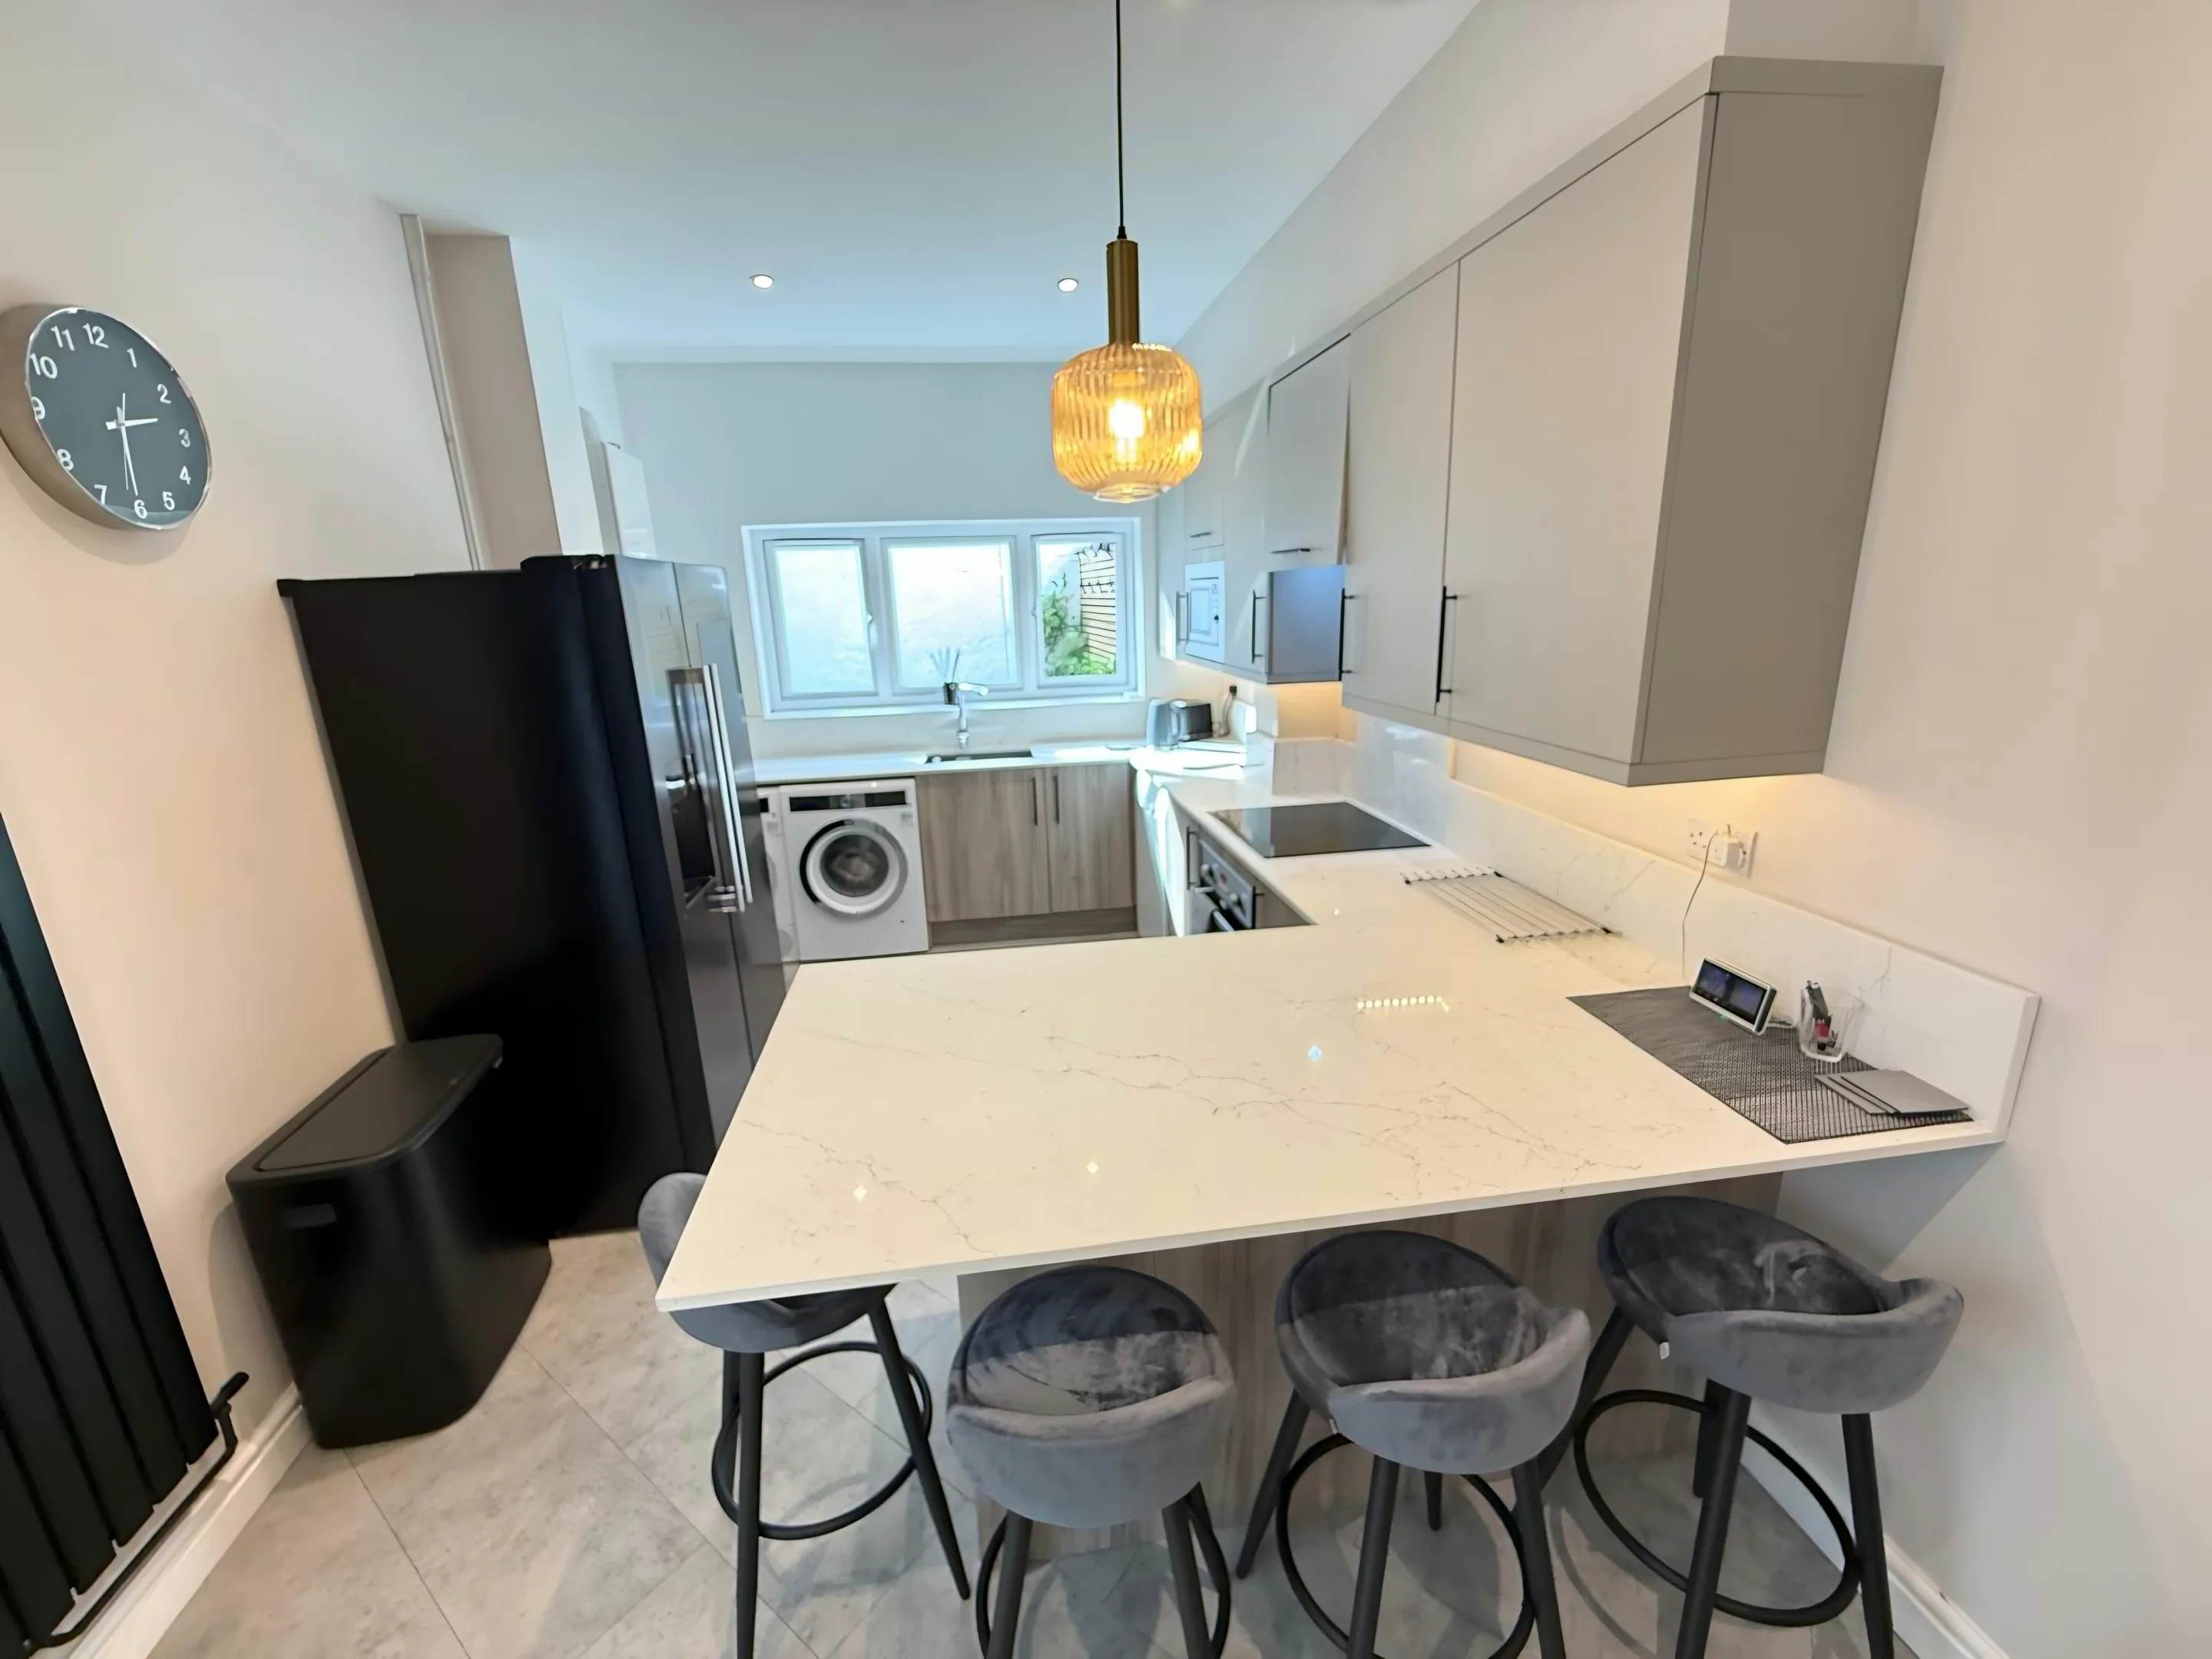
Mostly flats. Compact L-shapes of 2.4m to 3m with integrated appliances and a peninsula at best, plus older purpose-built blocks where the kitchen is still the original service room with a pantry recess.
New-build carcasses here are 18mm with 20mm tops and no oversail to play with, and the lift car dimension sets your maximum piece length before the design does.
Floors are concrete with a screed and a thin finish, so there is no give anywhere and packing the carcasses is the only way to get a plane. The lift car is usually too short and too low to take a full-length piece flat or on edge, so stone either goes up the communal stairs with their half-landings and winders, or the run is designed with joins that suit the staircase rather than the kitchen. What is under the old top is the real question.
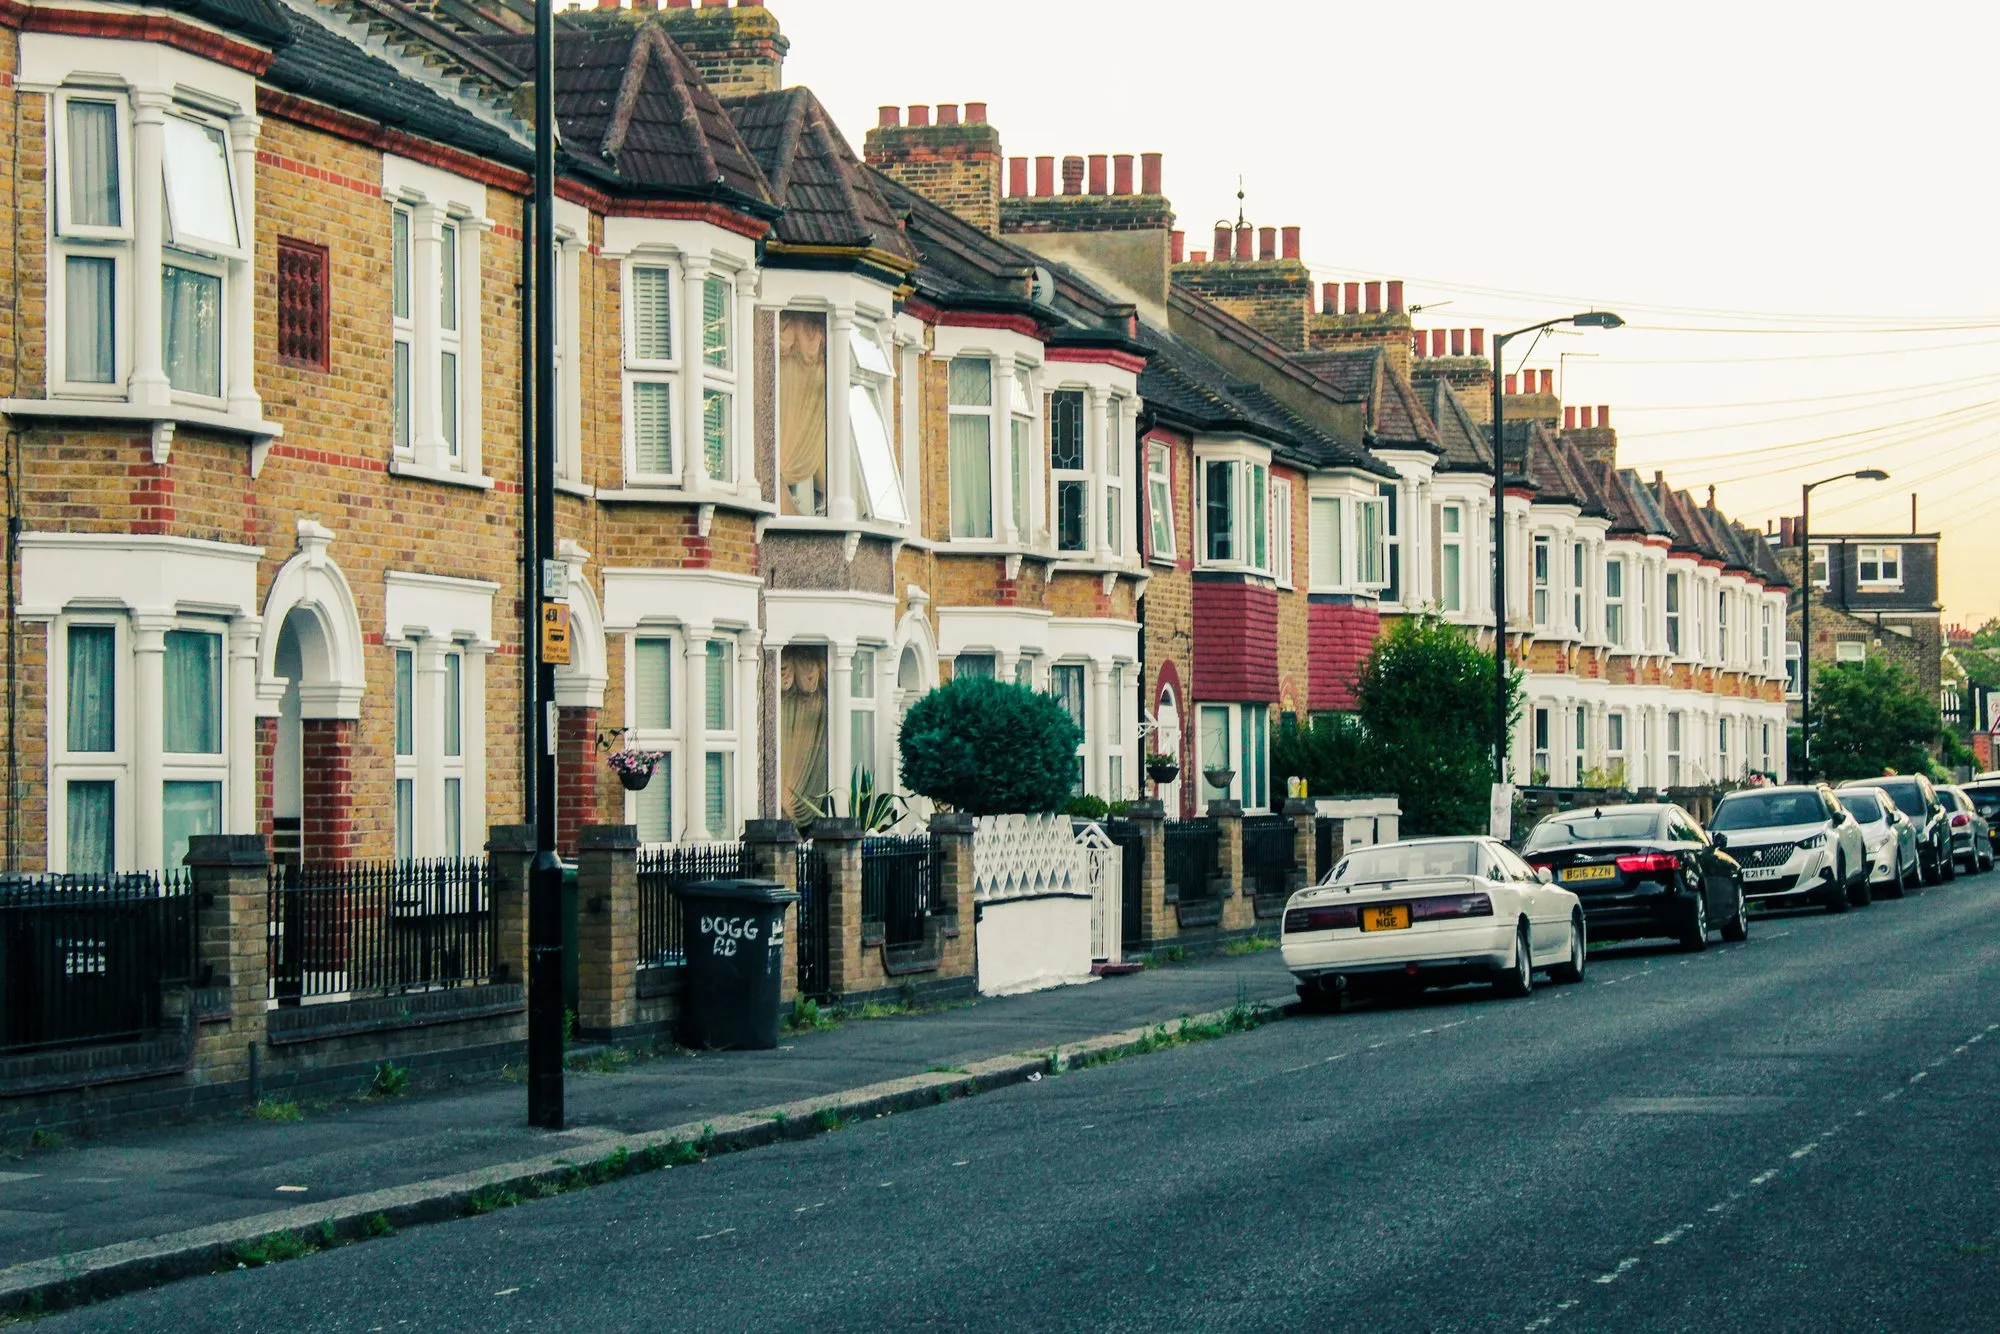
The kinds of building we work in here are Victorian terrace, 1930s purpose-built flat and 2010s-2020s station-side tower. Each carries its own carry problem before it carries a worktop.
Quartz and stone worktops in Gunnersbury