
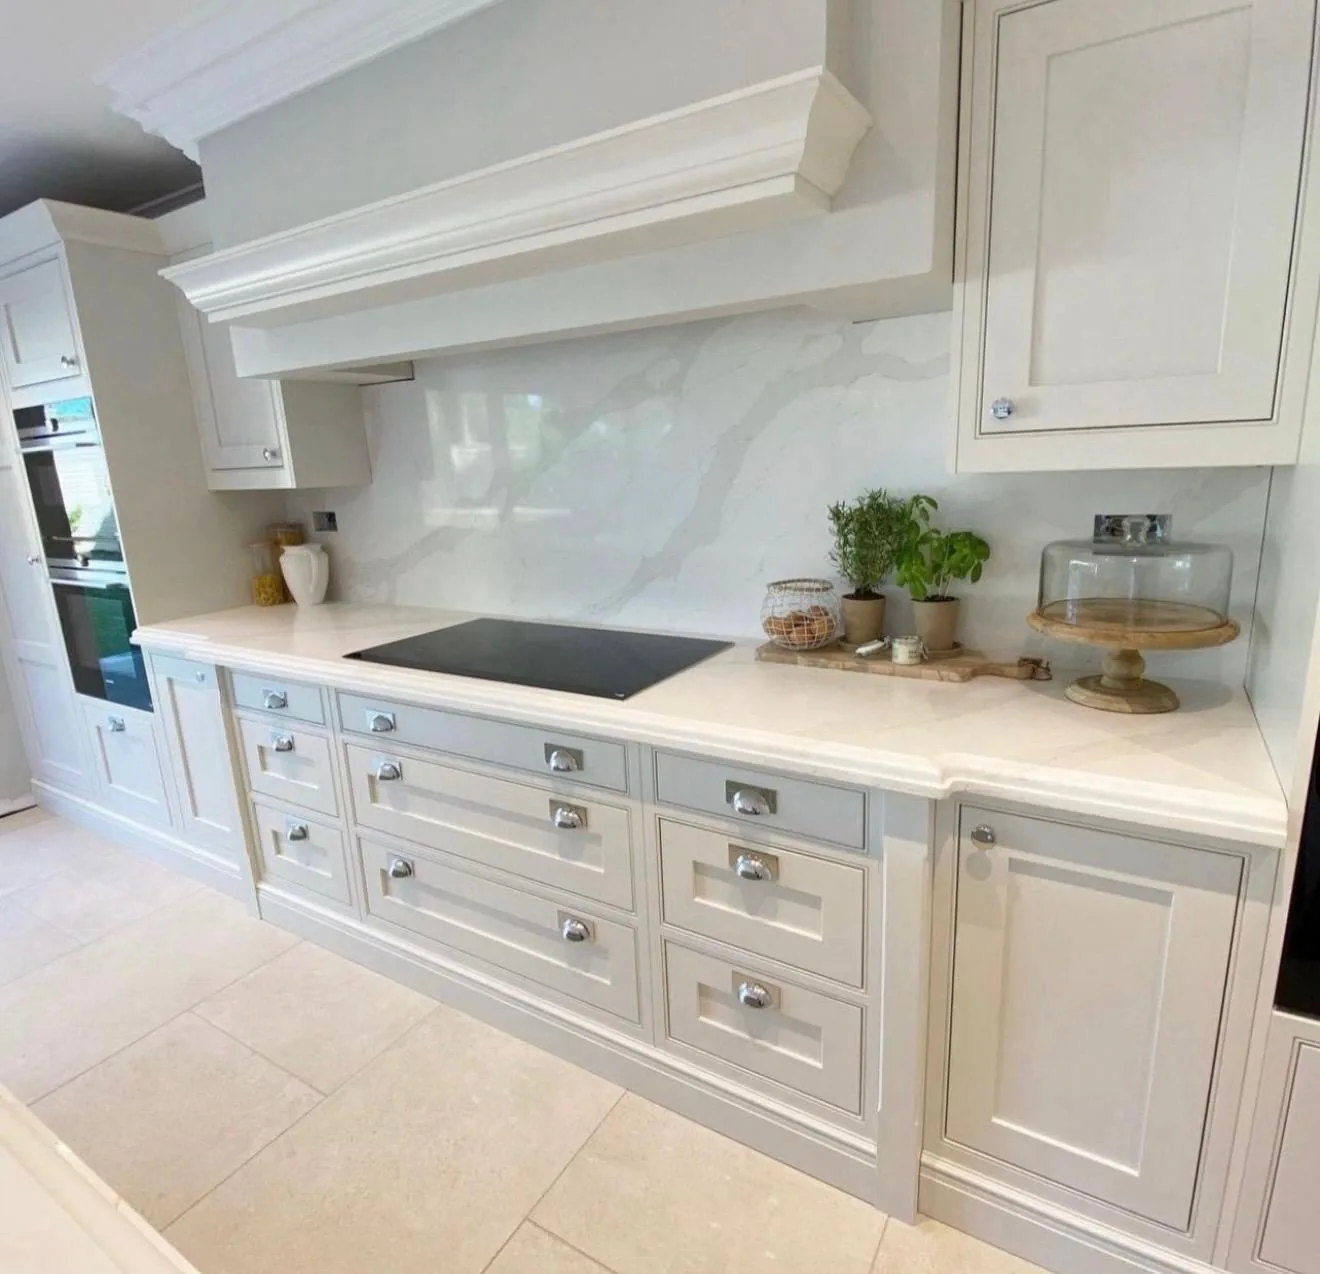
Hounslow · W4
Worktops in Chiswick
The surface itself: which stone, what it costs by the square metre, and what the room does to that number.
- 5.0from 26 Google reviews
- 25-year material · 5-year workmanship
- Fitted 5-10 working days from template
Chiswick kitchens
The kitchens we meet in Chiswick
Before we quote any of the worktop jobs in Chiswick we want to know what the kitchen actually is, because the answer changes more than the price. Most of the work is retrofit into side-return or full-width rear extensions, so the kitchen is a long single-wall galley of 4m to 5m facing an island of 2.8m to 3.4m. Above the shops and in the period conversions you get the opposite problem: a 2.2m galley with the boiler still on the wall. Either way, the next step is the same one: get someone out to look, and get the measurements written down.
Chimney breasts and the alcoves either side of them break the run into short pieces before anyone has drawn a kitchen. Colour behaves differently in a room like that, which is why a sample sits on the units for a week and gets judged under the lights that will be on when somebody is cooking. What sings in a bright room can go dead in a dark one.
The back addition is a narrow two-storey outrigger with a single external wall, and the kitchen galley runs the length of it. A matt or honed face suits a period room better than a mirror polish, and it is also the finish that hides the fine dust an old house produces all year round. Warm stone beside painted timber, cool grey rarely.
What the surveys keep coming back to is Victorian terrace, Edwardian villa, 1930s mansion block and 2010s riverside apartment. A quote that ignores which one you have is guessing.
True everywhere
Worktops, in short
- Supply is £110 to £550 per square metre across the 181 surfaces we fit.
- Fitting happens five to ten working days after the template is taken.
- Quartz is engineered, so its pattern repeats and a long kitchen matches itself end to end.
- Granite comes out of the ground porous, which is why it gets sealed.
- Borough
- Hounslow
- Postcodes
- W4
- Covered on
- our west London run
- Fitted
- 5–10 working days from template
The place
Why Chiswick is its own job
We measure and fit in Chiswick often enough to know what to ask about before anyone agrees a date. Controlled parking on effectively every street, no driveways on the terraces, and the final approach is 20mph residential roads off the A4 or A316 with school-run congestion morning and afternoon. Loading needs a suspension or an early slot. Nearly every job here has an island longer than a standard slab, so where the joint lands gets argued out at template rather than left to the workshop. It gets measured, drawn, agreed and priced, in that order, and you sign the drawing off before the workshop puts a blade near the slab.
The work
What worktops involves
The stone is quoted per square metre for supply and itemised beyond that, so the slab, the edge profile, the openings and the fitting each appear as their own figure. Where a slab is being reserved for you, it can be seen whole before it is cut, which is the only reliable way to judge movement across three metres of stone. You are left with a worktop machined to the room as found, so the back edge follows the wall instead of leaving a shadow gap at one end of the run.
Quartz is crushed stone bound in resin, so it arrives consistent and predictable, and that same resin is why it objects to a hot pan and to standing sunlight. A full slab bought outright often beats stone bought by the square metre once a kitchen is all short lengths, because the remainder is paid for either way. Painted period joinery and tall ceilings carry a thicker front edge comfortably, and a slim one tends to look apologetic beside them. The slab is quoted; the cut list is what you pay.

The money
What it costs in Chiswick
The remainder of a slab is part of the price whether it is fitted or left behind, and that is the honest reason short awkward lengths cost what they do. Two facing runs mean two sets of edges and two scribes in a small span, which is why a compact galley rarely prices as cheaply as its area suggests. Nothing about the £110 to £550 supply range changes once the template is done. What the template settles is the piece count and the operations, and that is where the figure firms up. You see what the offcut costs before you agree to the layout.
Get it priced
Victorian and Edwardian terraces
What Chiswick asks for
Not typical work for this area. Worktop installation are what the housing asks for. The process is unchanged; only how often we are on the street differs.
Victorian and Edwardian terraces
Chiswick in the housing figures
Across this patch the share of homes in the upper bands is among the larger ones in the capital. Rear extensions are where islands appear, and the island is what turns one slab into two on the quotation. Rooms chopped into fragments waste a bigger share of whatever gets bought.
Victorian and Edwardian terraces
The shape of the run
A galley that is also the route to the back door is a corridor first and a kitchen second, and what the shape can take is set by the traffic going through it. A mitred corner asks the pattern to turn through a right angle, which an even speckle does without comment and a marble-look stone makes a performance of. An overhang is stone and steel priced together, never stone alone.
Access
Getting stone into a Chiswick kitchen
Controlled parking on effectively every street, no driveways on the terraces, and the final approach is 20mph residential roads off the A4 or A316 with school-run congestion morning and afternoon. Loading needs a suspension or an early slot.
Tell us what the approach looks like when you book the template and it gets built into the day rather than discovered on it. Where the route is genuinely tight, it changes how the pieces are cut, which is a fabrication decision rather than a delivery one.
5–10 working days
From template to fitted, working days from template. The same on this patch as every other.
west London patch
Chiswick is covered on our west London run, along with the rest of Hounslow.
We come to you
Templated in your kitchen, cut in our workshop, fitted by our own installers.
Access told straight
If the route forces an extra join, you hear that at quote stage, not on the day.
Questions
Questions we get asked in Chiswick
If yours is not here, ring and ask. You get a straight answer rather than a call-back from a salesperson.
Which postcodes do you cover around Chiswick?
Yes. Chiswick is on the patch, and the postcodes we work here are W4. It is worked on our west London run, along with the rest of Hounslow. Underground loading has a height restriction, and a van with an A-frame on it is taller than the driver remembers. Whatever the standing allows, the stone leaves that van finished, because every edge, cut-out and internal radius is machined at the works and none of it is open to reconsideration at the kerb. Dry cutting quartz burns the resin and the burn does not polish out. There is nothing to drive to and nothing to pick up, because both visits are to the property itself.
Does the housing in Chiswick change how worktops works?
A long piece has to come through the front door, down the hall, round the newel post and through a doorway with a step down into the addition. The kitchen in one of these sits in the back addition and takes its daylight from one end, so the working half of the run is the darker half and a pale stone with a honed or matt face does more there than any colour with depth in it. A compact kitchen puts the band ahead of the metreage. Boxing built in plasterboard on a light frame will take no useful fixing, so nothing bears on it and the stone is carried off the carcasses either side. Every notch and every scribe is machined into the piece before it leaves the works, and a hard sintered surface is the least forgiving of a tight internal corner, so one is always cut with a generous radius. A cranked piece eats more slab than the two straights it replaces.
How does the stone actually reach a kitchen in Chiswick?
Everything comes through the front door and down the hall, so the tightest point on the route is usually the newel post at the foot of the stairs. That caps the longest piece, and a run split into two lengths nests differently on the slab, which moves the yield and moves the figure with it. Where a break is unavoidable it goes into the quietest part of the pattern. Where the bay sits some distance from the core, the carry across the car park is the longest leg of the day and gets boarded and lit. A granite kitchen ends its day with a sealer, and a sealer wants a dry face and a quiet hour afterwards, so that hour is written into the day rather than borrowed from it. A honed face marks on grit, so nothing is set down bare.
Would you call Chiswick a worktops area?
Not particularly. It would be easy to say yes and leave it there. What the research on this patch actually lists is worktop installation. That is about what people have here rather than how it gets done. It is quoted, cut and fitted exactly the same way here as anywhere else on the patch. Conversions put kitchens where the services could be made to reach rather than where they belong, so runs are short and interrupted. Where several kitchens are ordered together the sensible move is to take them all off one batch, because two slabs of the same name bought six months apart will not sit happily in the same building. Movement across three metres is not visible on a hand sample. In a converted house the flat entrance and the internal doorway are usually tighter than the communal stairs, and that is easy to overlook. Volume work tends to live at the entry end of the range, and the entry end is genuine stone rather than a compromise, since the lowest supply figure we quote is a sintered surface and not a thin laminate pretending to be one. A repeated specification is worth deciding slowly, once.
What am I actually paying for, line by line?
Two runs of similar length nest as a pair off one slab, and if one of them grows by a few hundred millimetres the pair stops fitting and the yield changes for both. A shape like that nests kindly on a slab, so more of what gets bought ends up on the units and the rate per square metre behaves much as the brochure says it will. Runs in view together come off adjoining areas of one slab. Material runs £110 to £550 per square metre supply only, and templating, fabrication and fitting each get their own line.
Is there anything I have to finish before the template in Chiswick?
A stack boxed diagonally across a corner leaves a triangle of dead space, and the top is cut to that triangle rather than to a square return. A hob dropped into the middle of a length puts sustained warmth at the lip of a cut-out, and an engineered surface will yellow there across ten years where a natural one takes it without comment. Short lengths are where a full slab starts to pay for itself. Send the run lengths, say where the sink and hob will sit, and tell us which way the room faces and what lighting is going in above the working run. Where ownership is split across a building, the common parts belong to someone else and the carry route is negotiated rather than assumed. That changes which questions are worth asking about the stone, because somebody staying put wants to know how a honed face marks in five years and somebody selling wants to know how it photographs next spring. Twenty five years on the material, five on the workmanship.
What if the base units are out of level?
A sloping floor is not the problem. The plane the unit tops finish in is. Levelling belongs in the carcasses, on their own legs and packers. An island is where this usually shows, standing free with no wall to level against. Where the boxing stands proud of the finished wall the upstand behind it has to be broken into separate lengths, because one piece cannot pass it. A run that sits under strong sun for hours every afternoon suits a surface built to be stable in daylight, because a resin-bound stone is made for indoor use and sustained sunlight is the one thing it was never designed around. The narrowest return in the kitchen is its weakest stone.
What happens once you have templated in Chiswick?
The fit follows 5 to 10 working days after the template, and nothing is cut before that visit because nothing is cut from a plan. The fitting itself is one visit: a plain run is a morning, an island with splashbacks takes most of the day. Upstands and splashbacks are templated after the worktop is down and settled, so they are a separate visit. The original front door is narrow and the hall is often the only way in, which puts a ceiling on the longest single piece. Which stone belongs on top of all that is a separate question from the building itself, and it is the one with a figure attached, because supply alone runs from £110 to £550 per square metre before a single cut has been made. The slab is the decision; the room only sets how much of it you need.
Where will the joins be?
Join count and position are settled from the template drawing rather than improvised on the fitting day. A join cannot cross a cut-out, so a sink mid-run takes away the position you would have used. Each join is an item on the drawing, so the layout and the figure move together. Where the aisle is too tight the usual answer is a reduced-depth top on one side, and a 500mm run is a different cut, a different sink and a different drainer to a 600mm one. An island is the piece that decides whether one slab covers the kitchen or two, and a second slab arrives as a step in the figure rather than a gentle slope. Edge metreage climbs with corners, not with floor area.
Are drainer grooves cut on site or in the workshop?
Grooves and an undermounted bowl are usually specified together, since the grooves are run to the bowl edge. They are cut with a fall towards the bowl, which is why they cannot be added on site later. The alternative stands on the surface, so the choice is losing worktop permanently or only while you are draining. There is usually a step down into the back addition, so the kitchen floor and the hall floor are not the same level and neither of them is flat. The surface is where the money actually moves: across the 181 kitchens fitted the median is £220 per square metre, and half of them land between £165 and £300. Supply is a range, and the room decides where in it you land.
Reviews
5.0 from 26 Google reviews
Every one of these is on our Google profile under the reviewer’s own name. Nothing here is written by us, and the link goes straight to the source.
Excellent service from start to finish. The team at Worktop Worx were professional, friendly, and really paid attention to detail. They listened to what I wanted, gave helpful advice, and delivered a high-quality finish. The worktop looks amazing and has completely transformed the space. Everything was completed on time and left clean and tidy. Highly recommended 5/5
Kam 98
Google review
We recently had our kitchen worktops supplied and fitted by Worktop WorX using Laurent Gold sintered stone, and we couldn’t be happier with the result. The finish, quality, and attention to detail were outstanding from start to finish. Karem was incredibly helpful throughout the whole process professional, knowledgeable, and always available to answer any questions. The new worktops have completely transformed our kitchen and look amazing. Highly recommend Worktop WorX to anyone looking for high quality kitchen worktops, bespoke workmanship, and excellent customer service.
Gabriel Tivadar
Google review · Laurent Gold sintered stone
Kareem did the countertops dur8ng my kitchen remodel, and I was so impressed that I had him back to do the laundry room as well, which tells you everything you need to know. He is an absolute gem. Shows up when he says he will (which, let’s be honest, is rarer than it should be), does beautifully work, and clearly takes real pride in what he does. The countertops look fantastic, and he even went above and beyond, using leftover quartz to create an extra counter in my bathroom. Genius. He’s kind, professional, reasonably priced, and just gets on with it. No fuss, no drama, just a job very well done. I wouldn’t hesitate to recommend him and will absolutely be using him again if the need arises. Happy to answer any questions.
Susie Wiggins
Google review
Related
More around Chiswick
Other work we do in Chiswick
Next step
Worktops in Chiswick, priced properly
Plans, a sketch or photographs with rough run lengths is enough to start. You get an itemised written quote and the template dates we can offer on this patch.
25-year material warranty and a 5-year workmanship guarantee, both stated on your quote.