
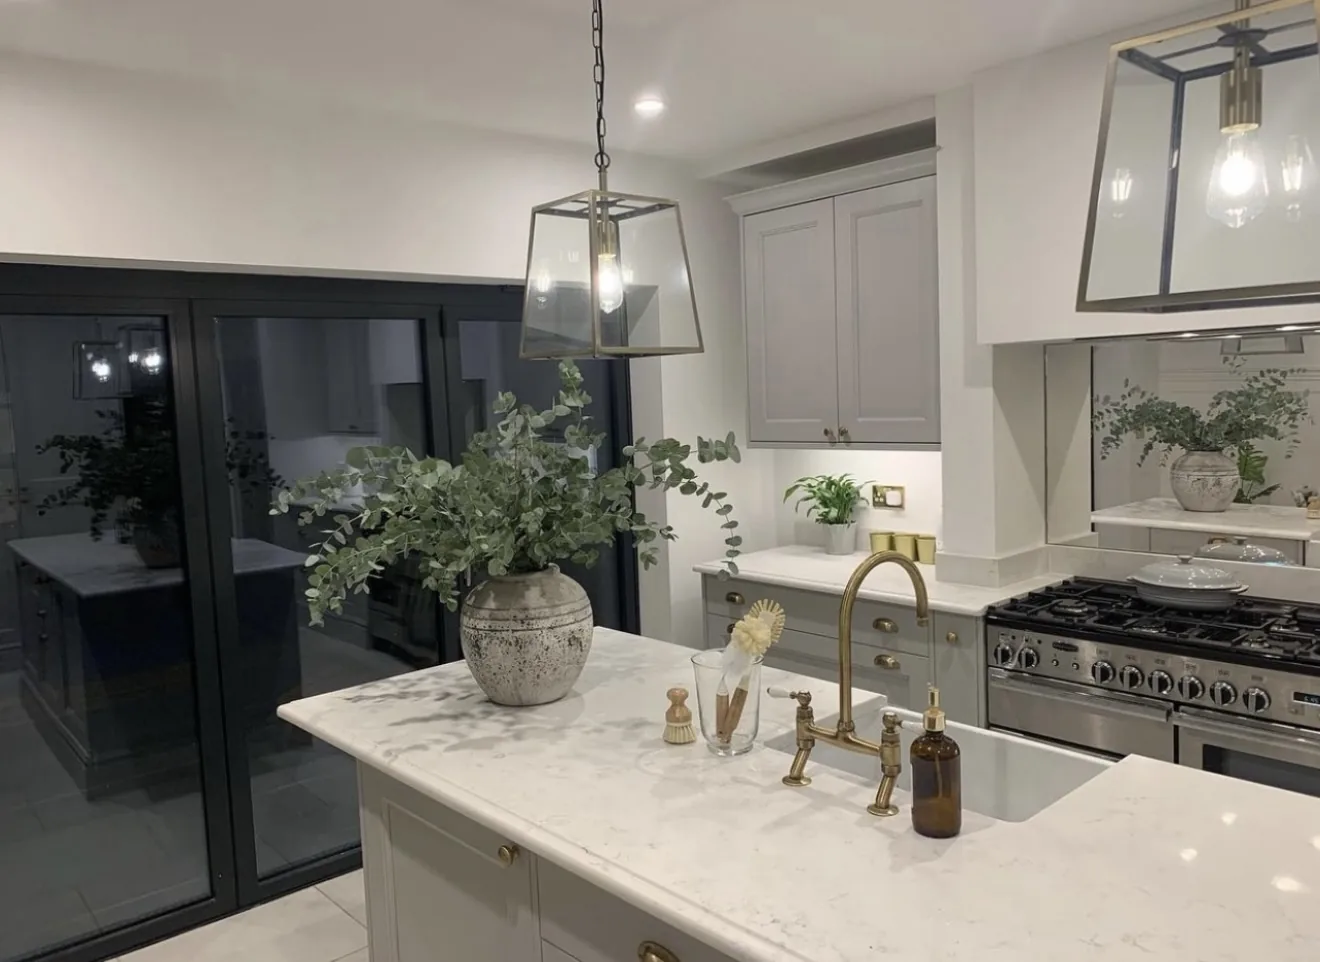
Barnet · EN5
Worktops in High Barnet
The surface itself: which stone, what it costs by the square metre, and what the room does to that number.
- 5.0from 26 Google reviews
- 25-year material · 5-year workmanship
- Fitted 5-10 working days from template
High Barnet kitchens
The kitchens we meet in High Barnet
Half of what we get asked about stone worktop supply and fitting in High Barnet could be answered by a tape measure and ten minutes in the room in question. Older, taller houses along and behind the High Street with kitchens in narrow rear wings or semi-basements, low ceilings and no possibility of a wide island, so the typical result is a galley or a tight L with bespoke joinery. Conservation controls mean the work is internal and the window positions stay as they are. Book the design and quotation visit, and someone will be at your High Barnet address with a tape, the colour range and no obligation attached.
Original quarry tile is often still down under two or three later floor coverings, which is why the finished floor height is rarely what anyone expects. Heat is worth settling before anything else, since granite takes a pan straight off a burner and an engineered surface holds a scorch for the rest of its life. Stone is bought whole and paid for whole, offcut and all.
A basement is often reached by its own door under the front steps, and that door is smaller than anything else on the route. Alcoves either side of the old breast chop the run into short lengths, and a kitchen made of short lengths is the case where buying a slab outright beats buying the square metres, because the remainder is paid for in both. Long narrow rooms want a pale face at the working end.
The archetypes on this patch are Georgian and Victorian High Street houses, Victorian terrace, 1930s semi and modern infill flats. The floor datum is the thing that changes most between them.
True everywhere
Worktops, in short
- Supply is £110 to £550 per square metre across the 181 surfaces we fit.
- Fitting happens five to ten working days after the template is taken.
- Quartz is engineered, so its pattern repeats and a long kitchen matches itself end to end.
- Granite comes out of the ground porous, which is why it gets sealed.
- Borough
- Barnet
- Postcodes
- EN5
- Covered on
- our north London run
- Fitted
- 5–10 working days from template
The place
Why High Barnet is its own job
A plan drawn off a floor plan will not tell you what a fit in High Barnet actually involves, so we come and look. Barnet Hill is a steep, busy A road with no stopping, and the High Street has short loading windows and narrow footways. Many houses have no rear access at all, so everything goes in through a front door directly onto the pavement. Semi-basement kitchens mean carrying a slab down a narrow internal stair with a turn, which is harder than going up, and the piece size has to reflect that. None of that changes the price once the template is done. The number we agree at the template is the number you pay.
The work
What worktops involves
Quartz, granite and sintered surfaces such as Dekton are all supplied, and the choice between them is made on heat, sunlight, porosity and the light in the room rather than on price alone. Fitting follows the template by five to ten working days, and the pieces arrive finished, with joins bonded in a resin mixed to the colour of the slab. You end up knowing what your surface will and will not tolerate: the hot pan, the sunlight through the window and the spray under the sink.
Hardness and brittleness are different things, and the body that best resists a blade is frequently the one least willing to carry an unsupported corner. Thermal shock is a genuine risk at a narrow bridge of stone, where a frozen dish set down beside a hot pan across the same span is how a hairline begins. Painted period joinery and tall ceilings carry a thicker front edge comfortably, and a slim one tends to look apologetic beside them. Chosen under your own bulbs, not under ours.

The money
What it costs in High Barnet
Two rooms of identical floor area can differ by more than double on the stone alone, and the reason is almost never the size of either of them. One continuous L takes more slab than its metreage implies, because the waste sits inside the angle. If you are holding two quotes, the £110 to £550 supply rate is the part they will agree on. Compare the join count, the edge profile and what the fitting line covers. You see what the offcut costs before you agree to the layout.
Get it priced
period detached houses and villas
What High Barnet asks for
Around here this is occasional rather than routine. The routine ones are worktop replacement. That is a comment on the buildings and on nothing else.
period detached houses and villas
The carry, and what it rules out
Where the frontage is a clearway the unload happens away from the door and the carry gets longer, which is a crew and time question rather than a stone one. Calibration happens on a grinding line at the works, which is why the piece coming off the tail lift is already flatter than a hand can detect. A honed face marks on grit, so nothing is set down bare.
period detached houses and villas
The shape of the run
One leg of an L is nearly always the working run and the other little more than a landing space, but both are templated, cut and edged to the same standard. A shape like that nests kindly on a slab, so more of what gets bought ends up on the units and the rate per square metre behaves much as the brochure says it will. Yield is a property of the room as much as of the slab.
Access
Getting stone into a High Barnet kitchen
Barnet Hill is a steep, busy A road with no stopping, and the High Street has short loading windows and narrow footways. Many houses have no rear access at all, so everything goes in through a front door directly onto the pavement.
Tell us what the approach looks like when you book the template and it gets built into the day rather than discovered on it. Where the route is genuinely tight, it changes how the pieces are cut, which is a fabrication decision rather than a delivery one.
5–10 working days
From template to fitted, working days from template. The same on this patch as every other.
north London patch
High Barnet is covered on our north London run, along with the rest of Barnet.
We come to you
Templated in your kitchen, cut in our workshop, fitted by our own installers.
Access told straight
If the route forces an extra join, you hear that at quote stage, not on the day.
Questions
Questions we get asked in High Barnet
If yours is not here, ring and ask. You get a straight answer rather than a call-back from a salesperson.
Is High Barnet on your patch?
Yes. High Barnet is on the patch, and the postcodes we work here are EN5. It is worked on our north London run, along with the rest of Barnet. Loading exemptions on red routes are narrow, time-limited and heavily camera-enforced, so we plan around them rather than relying on them. Whatever the standing allows, the stone leaves that van finished, because every edge, cut-out and internal radius is machined at the works and none of it is open to reconsideration at the kerb. The last hour on a granite kitchen belongs to the sealer. There is nothing to drive to and nothing to pick up, because both visits are to the property itself.
What should I expect from worktops in a High Barnet kitchen?
Georgian houses put the kitchen in a basement or a rear closet wing, and the stairs down to it are the tightest part of the whole route. The kitchen in one of these sits in the back addition and takes its daylight from one end, so the working half of the run is the darker half and a pale stone with a honed or matt face does more there than any colour with depth in it. Short pieces are the argument for buying a slab outright. Where the sill lands inside the height an upstand would occupy there is no upstand, and the stone either dies into the reveal or stops short of it. Every notch and every scribe is machined into the piece before it leaves the works, and a hard sintered surface is the least forgiving of a tight internal corner, so one is always cut with a generous radius. The wall decides the scribe and the scribe decides the depth.
How would you get a worktop into a property in High Barnet?
A window sill or a radiator on the half-landing takes the corner out of the turn at precisely the point the piece needs that corner. That caps the longest piece, and a run split into two lengths nests differently on the slab, which moves the yield and moves the figure with it. No colour and no edge is adjustable once a piece is machined. The realistic answer on a main road is an early slot, a spotter on the van and pieces staged in one movement rather than several trips. A granite kitchen ends its day with a sealer, and a sealer wants a dry face and a quiet hour afterwards, so that hour is written into the day rather than borrowed from it. What stands on the van is finished stone, not raw slab.
Would you call High Barnet a worktops area?
Honestly, no, though it would be easy to claim otherwise. What the research on this patch actually lists is worktop replacement. That says something about the housing round here, not about the work. Quote, cut and fit are the same here as on any other part of the patch. A new extension slab is not automatically level, and that wants checking before templating rather than after the stone is cut. Volume work tends to live at the entry end of the range, and the entry end is genuine stone rather than a compromise, since the lowest supply figure we quote is a sintered surface and not a thin laminate pretending to be one. The cheapest stone we fit is sintered, and it is still stone. The junction between the original room and the extension is the point to watch, because the two floors rarely sit at the same height. Adding an island is what moves most of these projects from one slab to two, and that jump is the single largest step in any worktop quotation. Batch matching is the only honest way to match a surface.
What moves the number on a quote around here?
Two runs meeting at an internal corner is the most common shape we fit, and the corner is where the decisions are. An island is the piece that decides whether one slab covers the kitchen or two, and a second slab arrives as a step in the figure rather than a gentle slope. Two mitres and three lengths is bench work, not surface area. Expect £110 to £550 per square metre for material supply only, with templating, fabrication and fitting on their own lines.
What state does a High Barnet kitchen have to be in before you template?
Casement handles and stays swing down into the space above the worktop, so the clearance that counts is the one measured with the window open. A hob dropped into the middle of a length puts sustained warmth at the lip of a cut-out, and an engineered surface will yellow there across ten years where a natural one takes it without comment. Sealing suits stone that drinks; nothing else needs it. Send the run lengths, say where the sink and hob will sit, and tell us which way the room faces and what lighting is going in above the working run. Flats bought out of managed stock keep the original kitchen dimensions long after the ownership changed, so the layout says very little about who is paying for the work. That changes which questions are worth asking about the stone, because somebody staying put wants to know how a honed face marks in five years and somebody selling wants to know how it photographs next spring. Cleaning spray, not showroom light, should decide the finish.
Can a damaged worktop be repaired in place?
Our own installers do the carry, so there is nobody in the middle to argue with about it. Most breakages happen on the carry, which is why the route is walked and measured before anything comes off the van. A remake goes back through the same cutting and polishing, so it is a return visit rather than a patch. Carrying down a flight is not the easier direction, because the weight runs ahead of the crew and whoever is at the bottom has no way of stopping a slip. Where a seam becomes unavoidable the choice of stone starts to matter, because a fine even speckle closes a joint almost invisibly and a broad vein simply will not. Yield drops the moment the building dictates awkward lengths.
Does a stone worktop need sealing?
No maintenance visit is built into the job. Soap, water, and on the porous stones a seal. Quartz and sintered stone never need sealing: quartz is non-porous and sintered stone has effectively zero porosity. Marble is the one people underestimate. It is porous, like granite, and wants sealing. Walls are thick, lime-plastered and built in a soft brick, so they take a scribe well and take a fixing badly. Rooms in these houses run long and narrow with the only honest daylight at the garden end, so a pale honed surface does more for the working half of the kitchen than any colour with depth in it. A tall room carries a thick edge; a low one does not.
Do the template and the fit happen on the same visit?
Upstands and splashbacks are templated after the worktop is down and settled, so they are a separate visit. The template produces a drawing, and the workshop cuts to that drawing once you agree it. Nothing is measured until the sink, the tap and the hob are in the room to measure against. Ground floors fall away towards the garden across the whole footprint, so the units are packed up long before anything is measured for stone. Which stone belongs on top of all that is a separate question from the building itself, and it is the one with a figure attached, because supply alone runs from £110 to £550 per square metre before a single cut has been made. Quartz, granite and sintered stone answer three different rooms.
Can I have stone up the wall in a High Barnet kitchen?
Upstand or splashback, the stone is cut from the same slab run as the worktop, at the same time, so the batch actually matches. Both are templated after the worktop is down and settled, because they are cut to the wall itself. Tiling and stone can meet, but where they meet is decided before the template rather than after. Rooms are tall with deep window reveals, and a run finishing into a reveal is templated to it rather than assumed square. The alcoves either side of a breast break the run into short pieces, and short pieces are exactly where buying a full slab outright starts to beat buying stone by the metre. Honed hides the dust an older house makes all year.
Reviews
5.0 from 26 Google reviews
Every one of these is on our Google profile under the reviewer’s own name. Nothing here is written by us, and the link goes straight to the source.
Karem did an excellent job on my kitchen. He was professional, reliable, and paid great attention to detail. The finish looks amazing and has completely transformed my kitchen. Thank you! Would highly recommend his work!
Catalina Radu
Google review
Excellent work and highly recommend. Very professional and did an outstanding job with my worktop. Karem responded very quickly and swiftly, top guy!
Faisal K
Google review
Perfect service,the best on this job
Kleant Istrefi
Google review
Related
More around High Barnet
Other work we do in High Barnet
Next step
Worktops in High Barnet, priced properly
Plans, a sketch or photographs with rough run lengths is enough to start. You get an itemised written quote and the template dates we can offer on this patch.
25-year material warranty and a 5-year workmanship guarantee, both stated on your quote.