
Hackney · E9
Worktops in Homerton
The surface itself: which stone, what it costs by the square metre, and what the room does to that number.
- 5.0from 26 Google reviews
- 25-year material · 5-year workmanship
- Fitted 5-10 working days from template
Homerton kitchens
The kitchens we meet in Homerton
Stone worktop supply and fitting in Homerton lives or dies on the awkward detail nobody mentions on the phone, and that detail is almost always something about the room. Estate-heavy, with standard purpose-built kitchens of 2.4-2.8m and services fixed to one wall, alongside Victorian terraces with rear-addition kitchens. The newer flats near the hospital have compact open-plan runs with an integrated hob and little room for anything else. None of that changes what you pay in Homerton. The figure is set at template and it holds from there.
Nothing in a house of this age is square, and the kitchen is usually the part that has been altered most often. Run lengths are what turn a rate per square metre into a bill, since a slab is bought whole and the part of it nobody uses is paid for all the same. Quartz, granite and sintered stone answer three different rooms.
The meters sit in the hall or under the stairs on the way through, so the carry passes a cupboard door that has to be shut and protected before anything moves. Alcoves either side of the old breast chop the run into short lengths, and a kitchen made of short lengths is the case where buying a slab outright beats buying the square metres, because the remainder is paid for in both. A kitchen with no window of its own needs tone rather than colour.
On these streets the housing is Victorian terrace, large post-war estate, 1970s low-rise and new-build apartment. None of them is harder than the others; they are awkward in different ways.
True everywhere
Worktops, in short
- Supply is £110 to £550 per square metre across the 181 surfaces we fit.
- Templating is done in the room itself, once the units are fixed and level.
- Fitting happens five to ten working days after the template is taken.
- Quartz is engineered, so its pattern repeats and a long kitchen matches itself end to end.
- Borough
- Hackney
- Postcodes
- E9
- Covered on
- our east London run
- Fitted
- 5–10 working days from template
The place
Why Homerton is its own job
What we plan around in Homerton has less to do with the worktop than with getting it through the door and against the wall. Estate roads, courtyards and bollarded entries, with lifts in the taller blocks and stair-only access in the low-rise. Homerton High Street has buses and loading limits, and several of the surrounding streets are filtered. The low-rise estate blocks without a lift are the ones to check first, because three flights with a half landing turns a 3m piece into two whether you like it or not. The visit that sorts all this out is free, and there is nothing to pay until we template.
The work
What worktops involves
It suits a straight replacement in the same layout, a new kitchen being built around a chosen slab, and an island or peninsula being added to a run that already exists. Where a slab is being reserved for you, it can be seen whole before it is cut, which is the only reliable way to judge movement across three metres of stone. You end up knowing what your surface will and will not tolerate: the hot pan, the sunlight through the window and the spray under the sink.
That figure per square metre buys the slab and nothing else. Machining, edge work, openings and fitting are separate lines, which is why a rate is never a bill. Edge profiles are charged by the metre: a pencil round, a small chamfer and a square arris are all quick, while a bullnose or a laminated double thickness is bench time. In a house of this age the kitchen stretches away from its only window, so the shortlist closes around a pale honed face before anybody names a colour. Heat, water and sunlight sort the shortlist quickly.

The money
What it costs in Homerton
The rate per square metre buys stone and nothing else, so the machining, the openings, the polished edges and the fitting are set out beside it rather than folded into it. Two facing runs mean two sets of edges and two scribes in a small span, which is why a compact galley rarely prices as cheaply as its area suggests. The stone is quoted at £110 to £550 per square metre supply only, and the labour is kept out of it deliberately, because a blended rate hides the lines you would otherwise question. Nothing about the stone is folded into a rate and hidden there.
Get it priced
Victorian and Edwardian terraces
Homerton in the housing figures
Around Homerton, the bulk of the housing belongs to the rebuilding decades after the war. The kitchens are compact, so the fixed lines outweigh the stone. Where homes are compact the total area is small, so the band of stone moves the bill more than the metreage does. The honest saving lives in the colour, not in the thickness.
Victorian and Edwardian terraces
The shape of the run
The two runs are read against each other rather than against the floor, so they are set to one datum taken across the aisle instead of measured up from the boards. Slab dimensions vary by body and by format, and yield on any shape is nothing more than how much of those dimensions the shape allows you to use. Two mitres and three lengths is bench work, not surface area.
Victorian and Edwardian terraces
What Homerton asks for
This one is uncommon here and there is no advantage in pretending otherwise. Worktop replacement, worktop installation and worktop splashbacks & upstands come up far more often. Quoting, fabrication and fitting are identical either way.
Access
Getting stone into a Homerton kitchen
Estate roads, courtyards and bollarded entries, with lifts in the taller blocks and stair-only access in the low-rise. Homerton High Street has buses and loading limits, and several of the surrounding streets are filtered.
Tell us what the approach looks like when you book the template and it gets built into the day rather than discovered on it. Where the route is genuinely tight, it changes how the pieces are cut, which is a fabrication decision rather than a delivery one.
5–10 working days
From template to fitted, working days from template. The same on this patch as every other.
east London patch
Homerton is covered on our east London run, along with the rest of Hackney.
We come to you
Templated in your kitchen, cut in our workshop, fitted by our own installers.
Access told straight
If the route forces an extra join, you hear that at quote stage, not on the day.
Questions
Questions we get asked in Homerton
If yours is not here, ring and ask. You get a straight answer rather than a call-back from a salesperson.
Is Homerton on your patch?
Yes. Homerton is on the patch, and the postcodes we work here are E9. It is worked on our east London run, along with the rest of Hackney. On a street with no restrictions the constraint is other residents rather than a warden, so it is worth putting a cone or a car out early. Whatever the standing allows, the stone leaves that van finished, because every edge, cut-out and internal radius is machined at the works and none of it is open to reconsideration at the kerb. Dry cutting quartz burns the resin and the burn does not polish out. We template in your kitchen and fit in your kitchen, so there is nothing to visit and nothing to collect.
What is different about worktops in Homerton?
The back addition is a narrow two-storey outrigger with a single external wall, and the kitchen galley runs the length of it. The kitchen in one of these sits in the back addition and takes its daylight from one end, so the working half of the run is the darker half and a pale stone with a honed or matt face does more there than any colour with depth in it. A galley nests efficiently and frees money for better stone. Two walls each a degree out give an internal corner two degrees out, and the whole of that error lands in the mitre. Every notch and every scribe is machined into the piece before it leaves the works, and a hard sintered surface is the least forgiving of a tight internal corner, so one is always cut with a generous radius. A dark plain face shows every made-good line on the run.
Is access a problem in Homerton?
Sintered stone at 12mm changes what a staircase can take, because the same run arrives at roughly half the weight of the granite equivalent. That caps the longest piece, and a run split into two lengths nests differently on the slab, which moves the yield and moves the figure with it. Yield drops the moment the building dictates awkward lengths. A free-parking street with cars both sides can still leave the van forty metres away, and that distance is carry, not driving. A granite kitchen ends its day with a sealer, and a sealer wants a dry face and a quiet hour afterwards, so that hour is written into the day rather than borrowed from it. A honed face marks on grit, so nothing is set down bare.
Is Homerton really a worktops area?
Not to any real extent, and it would be easy to imply it was. What the research on this patch actually lists is worktop replacement, worktop installation and worktop splashbacks & upstands. It describes the kitchens on this patch, not the work that goes into them. Same quoting, same cutting, same fitting as anywhere else on the patch. Extension work runs late far more often than it runs early, and the worktop is close to the last thing in, so the date agreed at the start is rarely the date that happens. Where several kitchens are ordered together the sensible move is to take them all off one batch, because two slabs of the same name bought six months apart will not sit happily in the same building. The cheapest stone we fit is sintered, and it is still stone. Where a family has been living around a building site for months, the finish date carries more weight than any other part of the specification. Volume work tends to live at the entry end of the range, and the entry end is genuine stone rather than a compromise, since the lowest supply figure we quote is a sintered surface and not a thin laminate pretending to be one. Batch matching is the only honest way to match a surface.
What makes one Homerton kitchen dearer than the next?
A galley that is also the route to the back door is a corridor first and a kitchen second, and what the shape can take is set by the traffic going through it. A shape like that nests kindly on a slab, so more of what gets bought ends up on the units and the rate per square metre behaves much as the brochure says it will. A single straight run is the cheapest stone you will ever buy. Material sits between £110 and £550 per square metre supply only, and templating, fabrication and fitting are quoted line by line.
What holds a template up more often than anything else?
A scribe has a working limit, and past twenty millimetres or so the back edge starts eating depth the run cannot spare. A hob dropped into the middle of a length puts sustained warmth at the lip of a cut-out, and an engineered surface will yellow there across ten years where a natural one takes it without comment. Internal corners are cut with a radius because square ones crack. Send the run lengths, say where the sink and hob will sit, and tell us which way the room faces and what lighting is going in above the working run. One staircase can serve an owner on the first floor and a managed tenancy on the second, so the access arrangement changes at every landing while the building stays the same. That changes which questions are worth asking about the stone, because somebody staying put wants to know how a honed face marks in five years and somebody selling wants to know how it photographs next spring. Stone is a fixture and outlasts the agreement over the room.
What is the order of events on a Homerton kitchen?
On the fitting day floors and door frames are protected, joins clamped flush, sink and hob sealed. If the units run late the template moves, not the fit: the gap between them is fabrication. Templating and fitting are two visits, not one, and the gap between them is when the stone is actually cut. The kitchen normally sits in the back addition or a later side return, which puts the run against the oldest and least straight wall in the building. Which stone belongs on top of all that is a separate question from the building itself, and it is the one with a figure attached, because supply alone runs from £110 to £550 per square metre before a single cut has been made. A week with a sample on the units beats an hour in a showroom.
What is the difference between an upstand and a splashback?
The joint between splashback and worktop is siliconed, never grouted, so it can move a little without cracking. Stone up a wall is heavier than tile and bonded rather than hung, so the wall has to be sound. Ordered later from a different batch, the match is not reliable where the two pieces meet. A long piece has to come through the front door, down the hall, round the newel post and through a doorway with a step down into the addition. Rooms in these houses run long and narrow with the only honest daylight at the garden end, so a pale honed surface does more for the working half of the kitchen than any colour with depth in it. Plain stone takes the seam that a long carry forces.
What happens if a piece will not go up the stairs?
A join added to get stone into the room is a different thing from a join added because the slab ran out, and the quote says which is which. Hoisting through a window is occasionally the answer, and it is a decision made at the template, not improvised on the fitting day. A piece carried on edge up a flight has to clear the ceiling above the stairs as well as the walls either side of it. Where a seam becomes unavoidable the choice of stone starts to matter, because a fine even speckle closes a joint almost invisibly and a broad vein simply will not. Where a break is unavoidable it goes into the quietest part of the pattern.
What if the units in a Homerton kitchen have moved since they went in?
Levelling belongs in the carcasses, on their own legs and packers. If the carcasses are corrected, the template is taken again, since a drawing off units that then moved is worthless. Units have to be fitted, fixed and level before templating, and it is better to hear that at the template than on the fitting day. Walls that bow along their length are the normal condition rather than the exception, and a straight-cut back edge will show a shadow gap at one end and touch at the other. A run that sits under strong sun for hours every afternoon suits a surface built to be stable in daylight, because a resin-bound stone is made for indoor use and sustained sunlight is the one thing it was never designed around. An engineered surface yellows under standing warmth; natural stone does not.
Reviews
5.0 from 26 Google reviews
Every one of these is on our Google profile under the reviewer’s own name. Nothing here is written by us, and the link goes straight to the source.
We installed new kitchen and got the worktop and splash back from them. Their professional work and commitment was wonderful. Quality of work compared to price was way too good. Thank you guys.
MD Matinur Rahman
Google review
I am really happy with my worktop. It is beautiful and the service provided was second to none. I totally recommend.
Magaly R
Google review
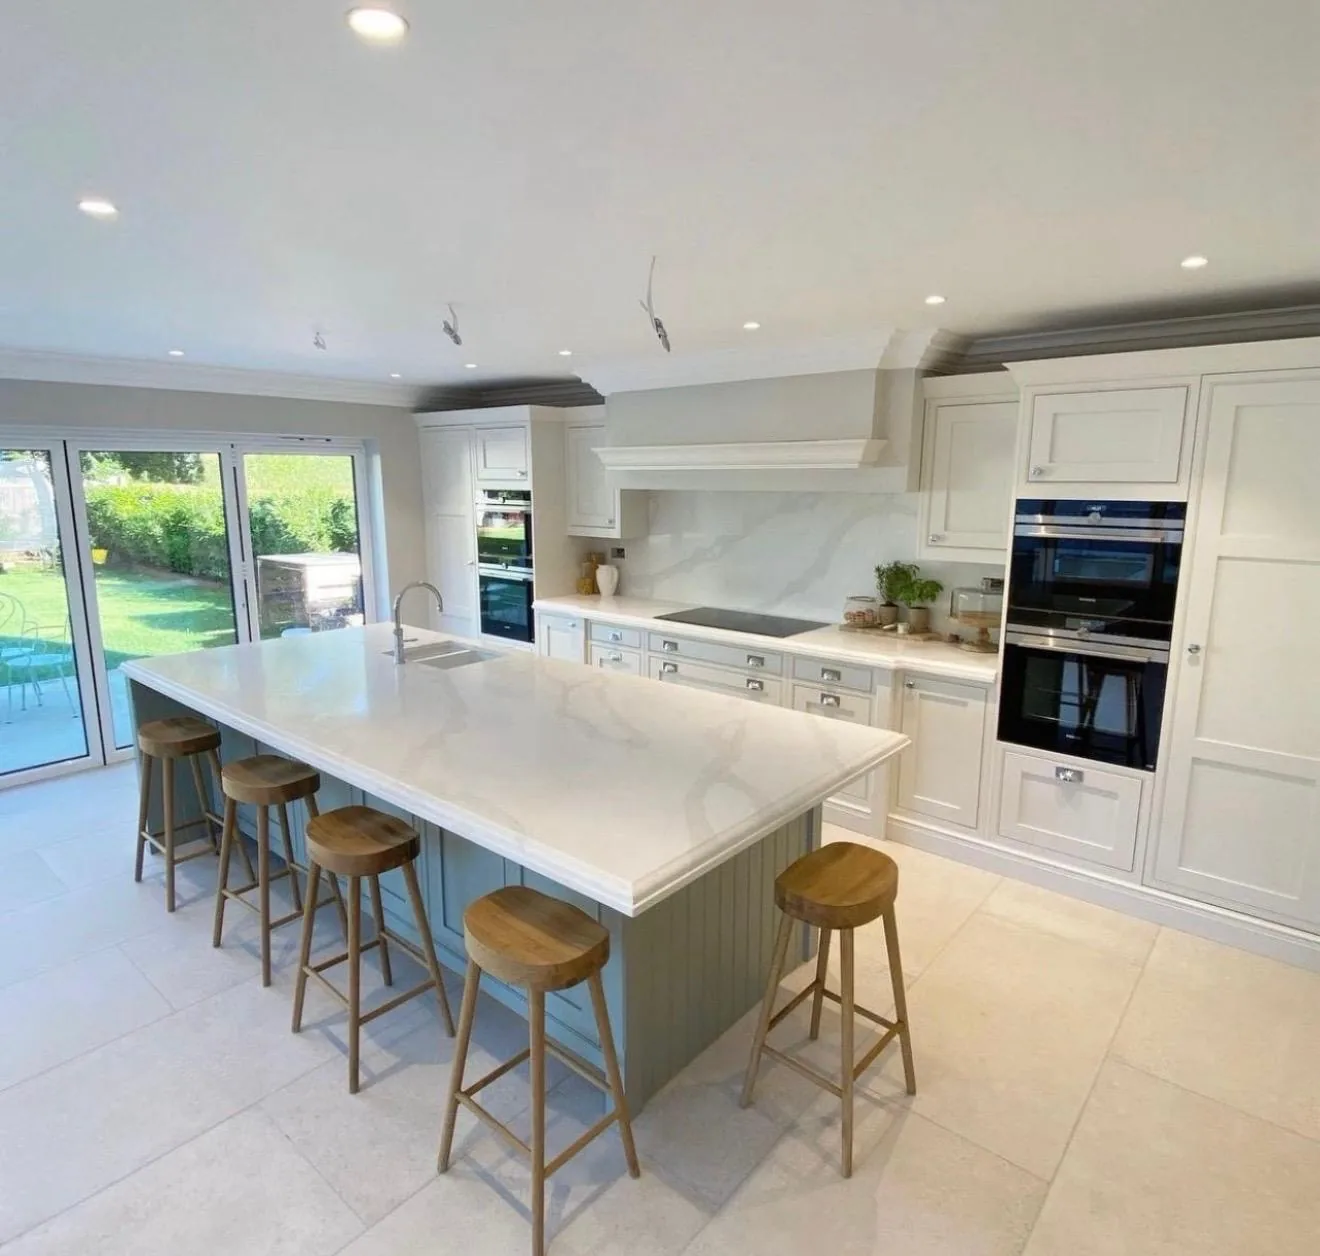
We recently had a Calacatta Gold worktop installed by Worktop Worx and are really pleased with the result. It has completely transformed our kitchen, much brighter, modern, and high-end compared to our old wooden surface. The team were professional, efficient, and the finish is excellent with great attention to detail. The worktop looks amazing and is very practical for everyday use. Highly recommend Worktop Worx for anyone looking for quality quartz worktops.
RO74 TVX
Google review · Calacatta Gold
Related
More around Homerton
Other work we do in Homerton
Next step
Worktops in Homerton, priced properly
Plans, a sketch or photographs with rough run lengths is enough to start. You get an itemised written quote and the template dates we can offer on this patch.
25-year material warranty and a 5-year workmanship guarantee, both stated on your quote.