Lea Bridge worktops
The kitchens we meet in Lea Bridge
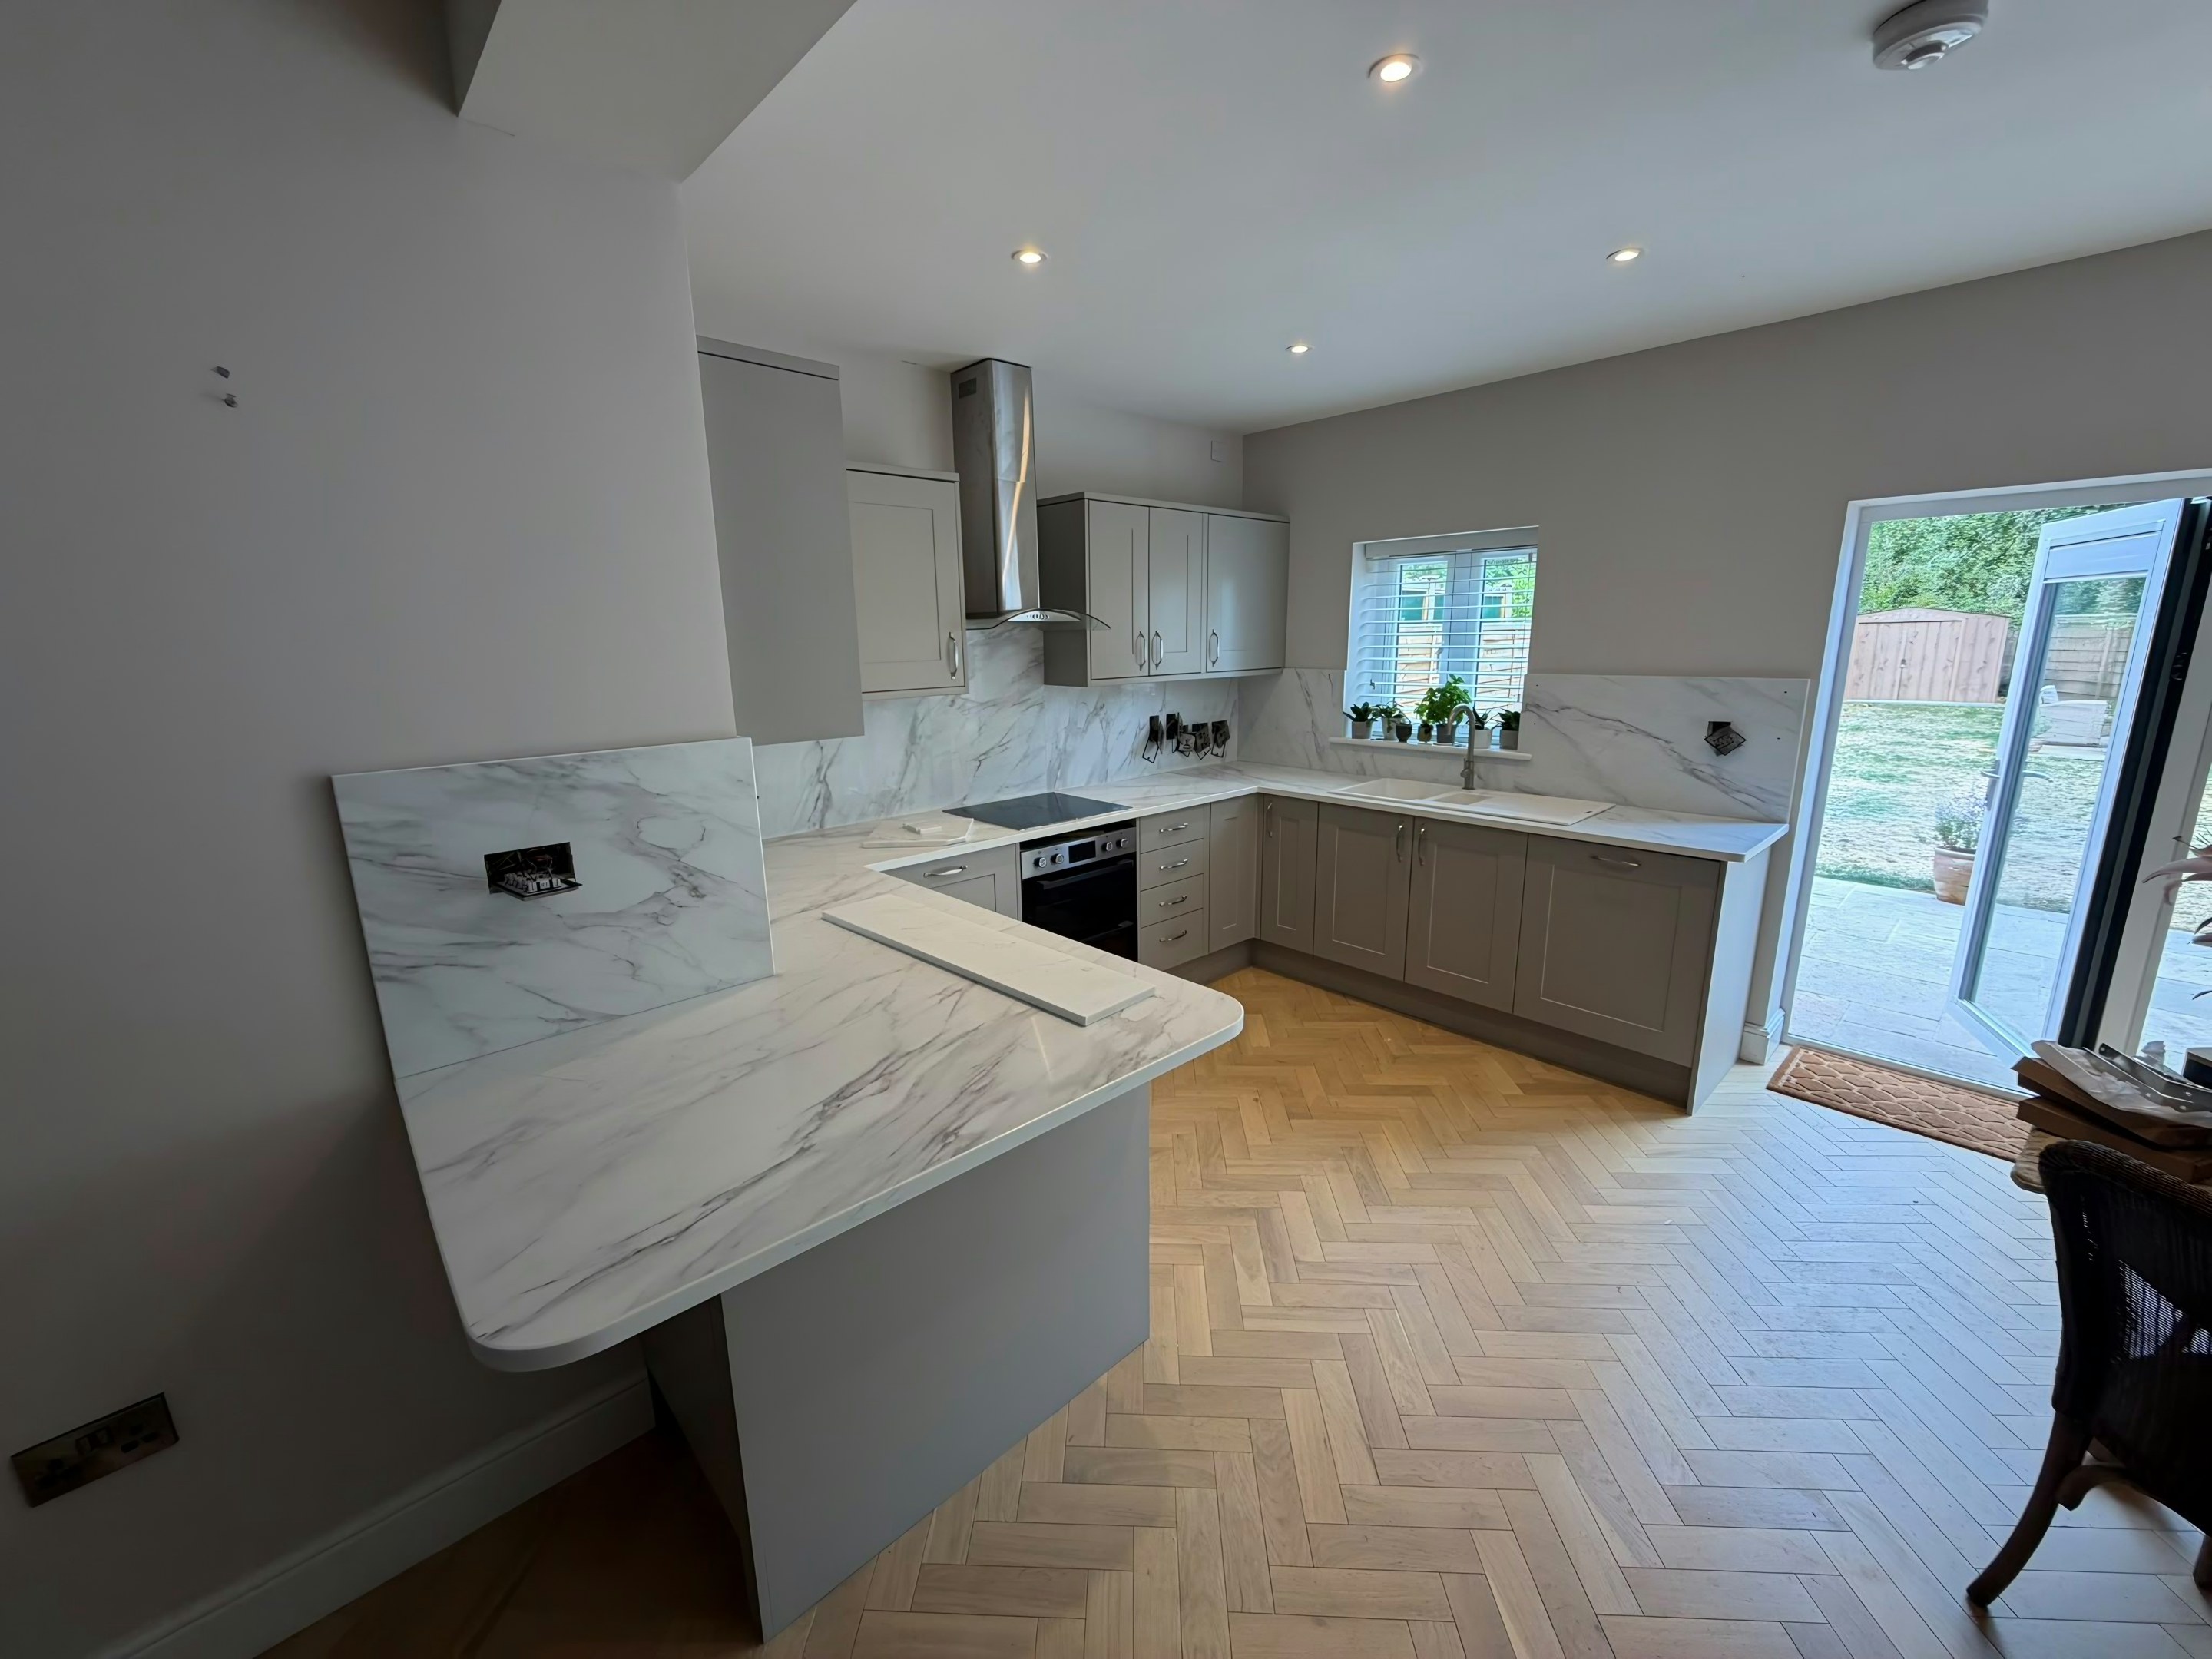
The questions that decide stone worktop supply and fitting in Lea Bridge are dull ones about doorways, corners and what the floor is doing, and they are asked early for good reason. Interwar semis with a rear kitchen commonly knocked into the dining room to make an L-shaped kitchen-diner of about 4m, plus estate flats with standard galleys. Side returns are narrow here, so peninsulas come up far more often than islands. Plenty of kitchens do not match either description exactly, which is what the measured survey is there to sort out.
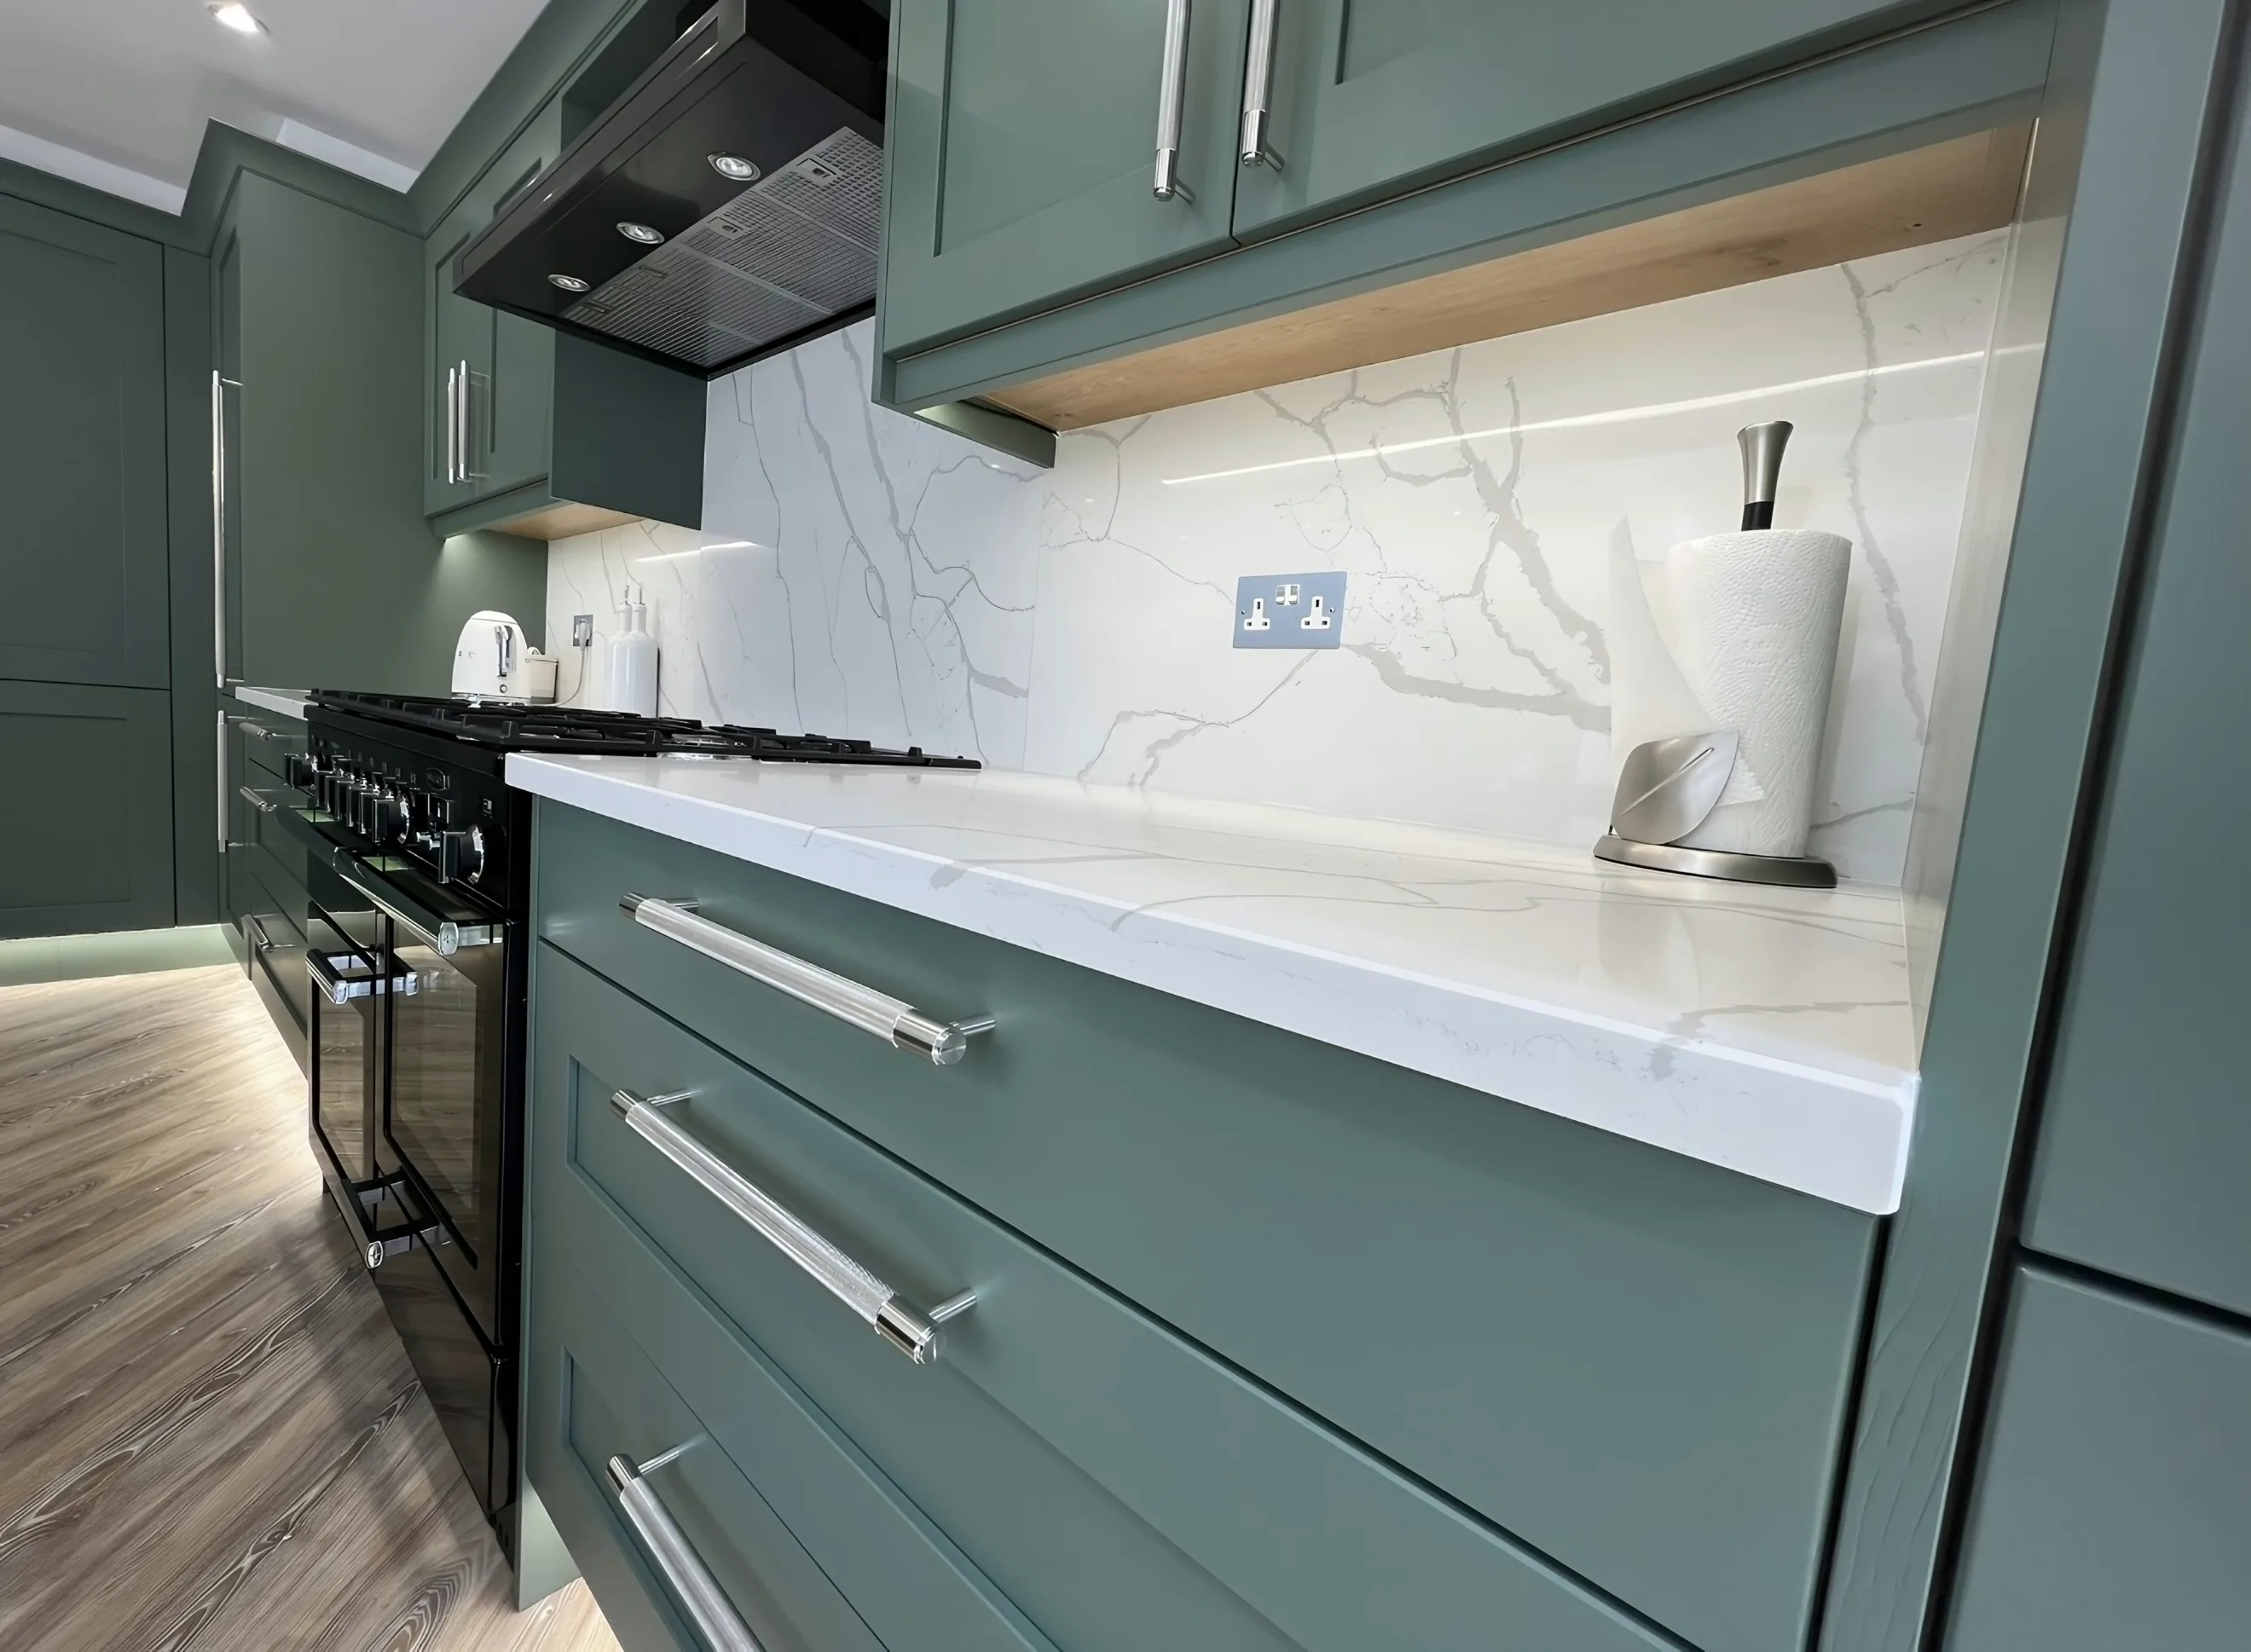
These were built with a coal store and an outside lavatory off the back, and where those got absorbed into the kitchen the walls around them are thinner and later. Finish counts as much as colour once the light in a room is poor, because a polish hands every reflection back to you and a honed face quietly absorbs them. The slab is the decision; the room only sets how much of it you need.
A good number have a garage attached to the flank wall with a door through from the kitchen, which is both a way in and a stretch of wall the run cannot use. Side light from the garden is what lets a stone with movement in it actually be seen, which is why a busier granite or a veined quartz earns its keep here and a flat single colour rarely does. Short pieces are the argument for buying a slab outright.
The housing here takes in interwar semi, post-war estate, Victorian terrace and new-build apartment. The age of the shell tells us more than the age of the kitchen does.