Isleworth worktops
The kitchens we meet in Isleworth
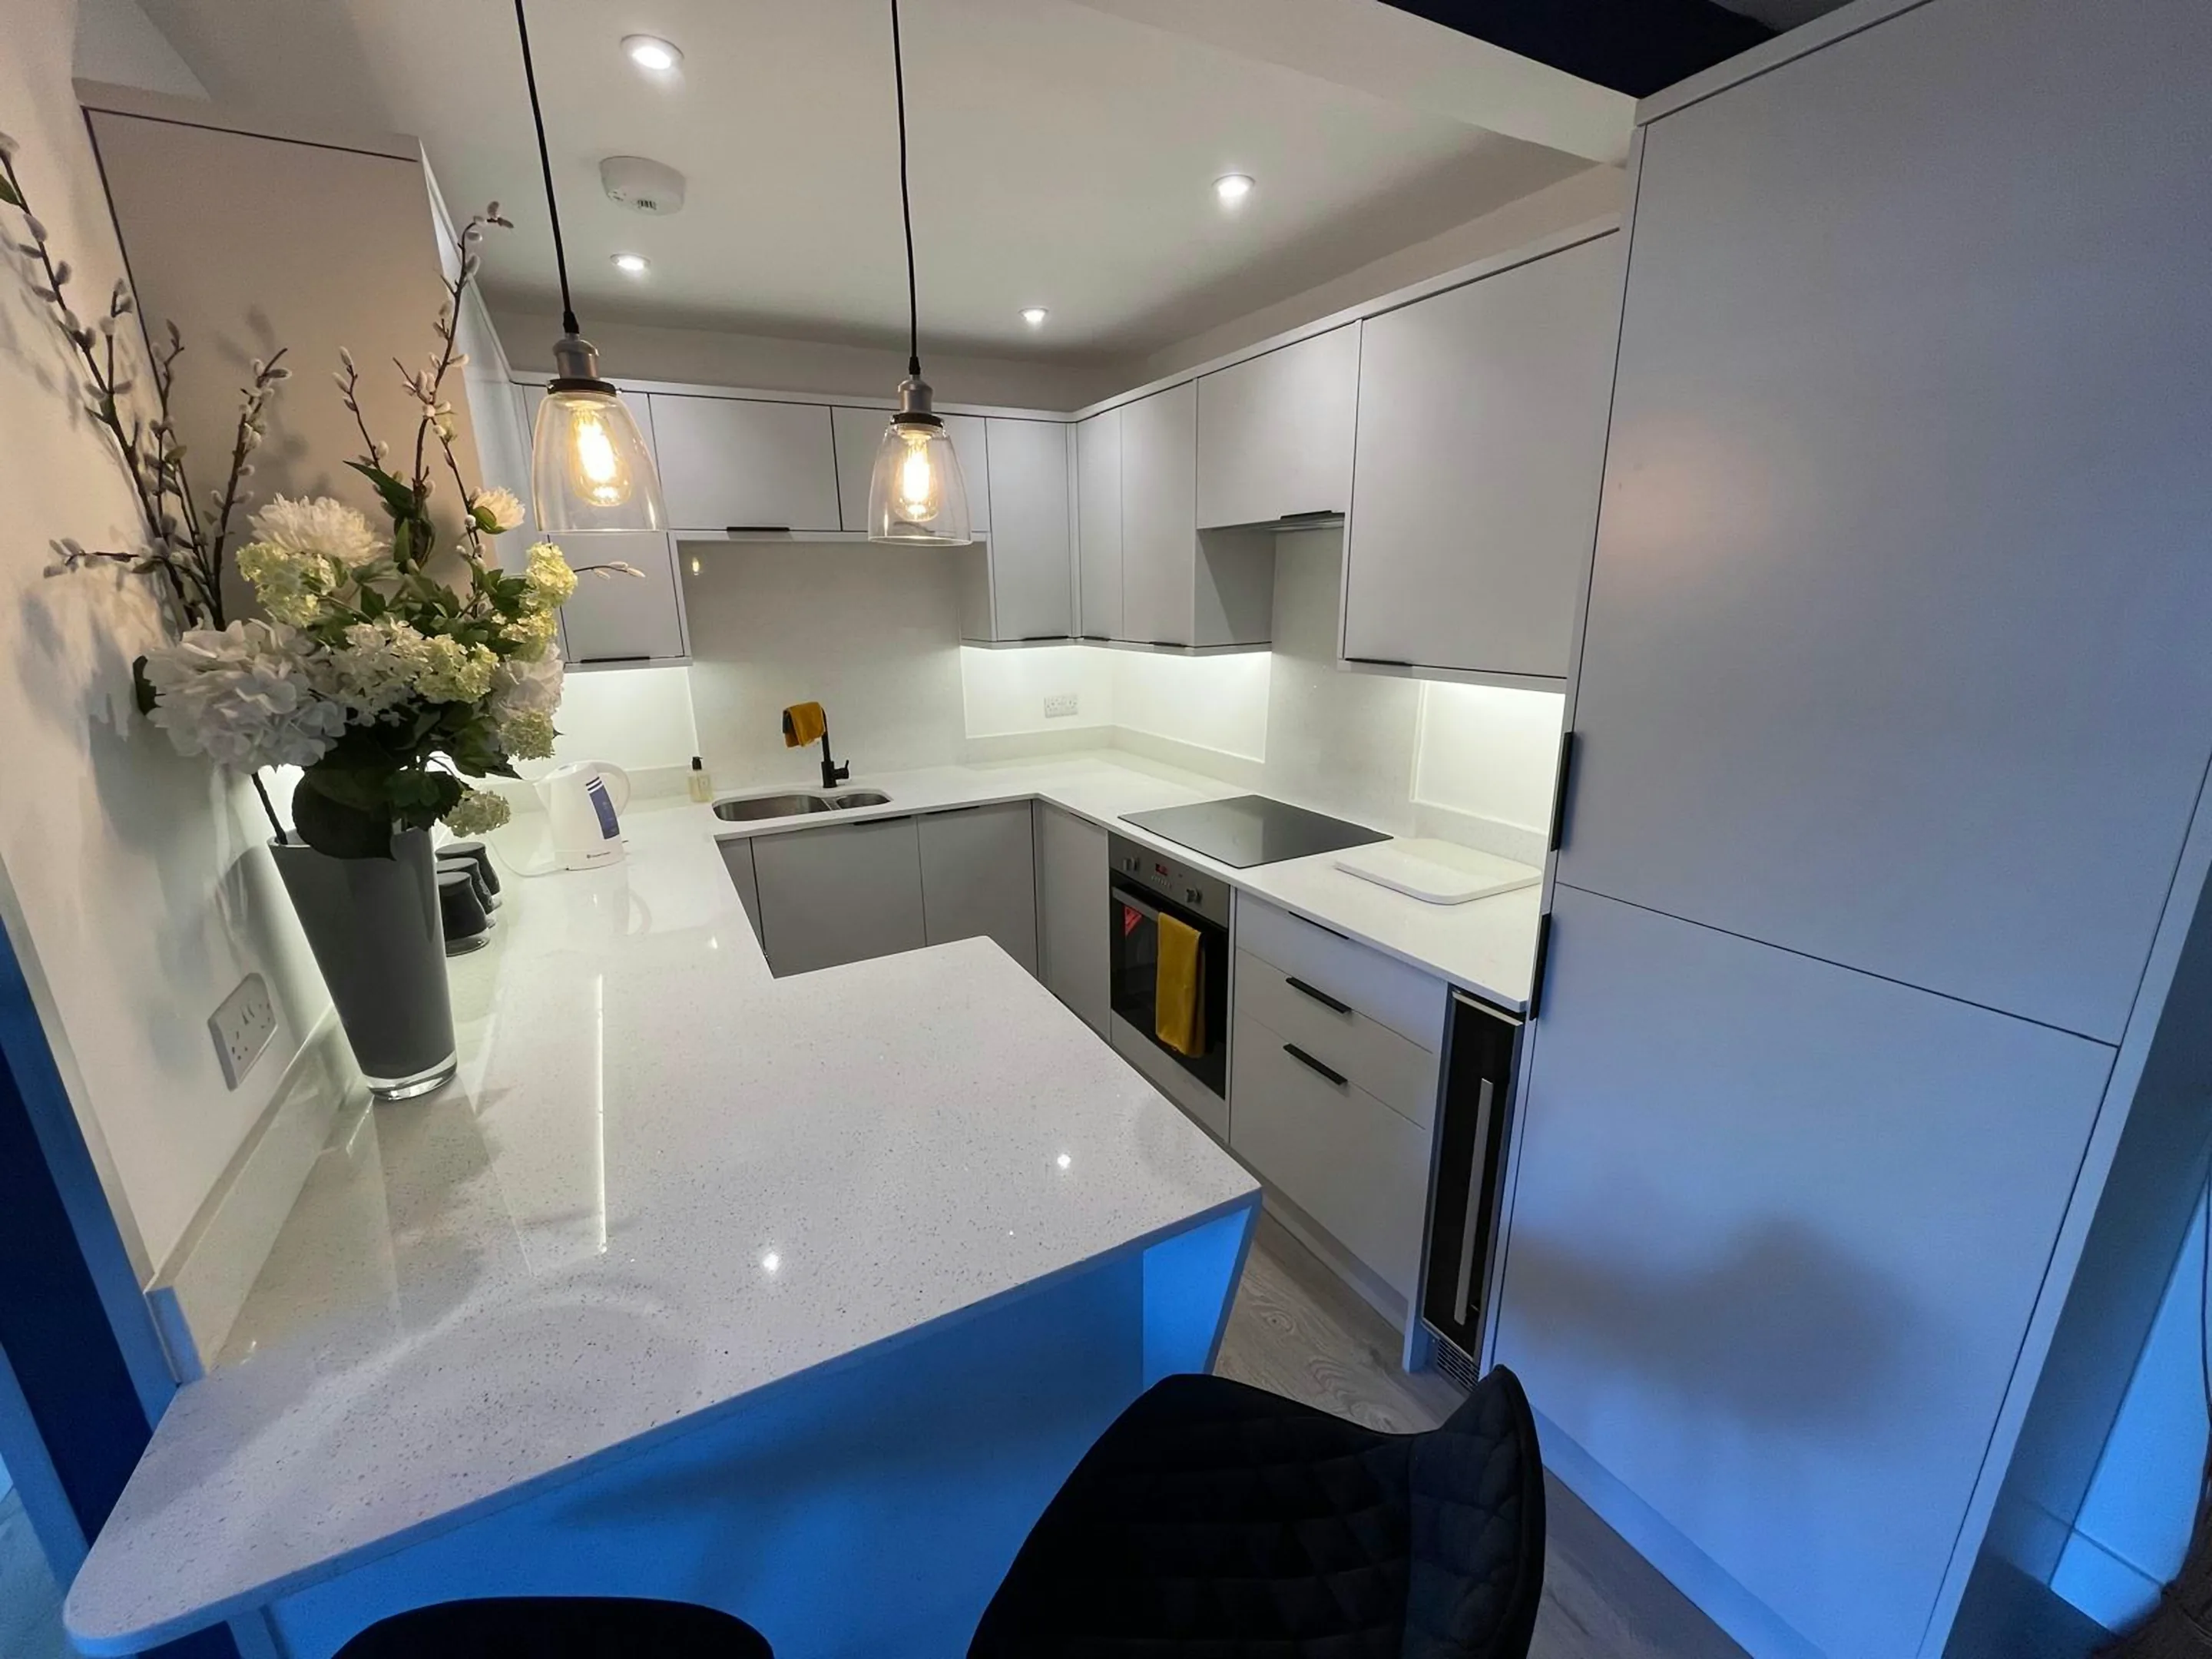
Stone worktop supply and fitting in Isleworth tends to go wrong in the planning rather than in the fitting, and planning it properly means starting from the building. The bread-and-butter job is a 1930s semi where the kitchen has been knocked through into the rear addition to make a 4m to 5m L, the old larder taken out, and a single-bowl undermount put under the garden window. The survey is the part where guessing stops. Everything after it is worked from real measurements taken in your own Isleworth kitchen.
The side return was an outside toilet and a coal store before it was ever a kitchen, and the walls left over from that are half a brick thick. Hardness and toughness are separate properties, and the surface that laughs off a knife is often the one least willing to survive an unsupported corner. Quartz, granite and sintered stone answer three different rooms.
The chimney breast has almost always been taken out of the kitchen with the stack left standing above it, so that bay of wall is newer plasterwork on a different plane. Ceilings are tall and the joinery is usually painted, which is the setting where a thirty millimetre edge looks right and a slim one reads as a saving somebody made. Warm stone beside painted timber, cool grey rarely.
The stock behind these kitchens runs to Victorian terrace, 1930s semi, Old Isleworth riverside cottage and 1960s estate. The one you have sets the piece length before the kitchen does.