
Hounslow · TW7
Worktops in Osterley
The surface itself: which stone, what it costs by the square metre, and what the room does to that number.
- 5.0from 26 Google reviews
- 25-year material · 5-year workmanship
- Fitted 5-10 working days from template
Osterley kitchens
The kitchens we meet in Osterley
What stone worktop supply and fitting actually involves in Osterley depends on what you are fitting into, and around here that is not one thing. The signature job is a side-return infill on a 1930s semi, giving a long narrow kitchen of 5m to 6m along the flank wall with a slim island opposite, shaker or slab doors and 30mm quartz. Once the template is taken the figure stops moving. Everything before that is an estimate and is described as one.
Blockwork with a hard render that has been patched over decades looks modern and behaves nothing like it. Weight arrives as a figure per square metre and turns into a question about the floor, which is worth asking in any building where a timber span carries the kitchen. Colour gets chosen under kitchen lights, never under showroom ones.
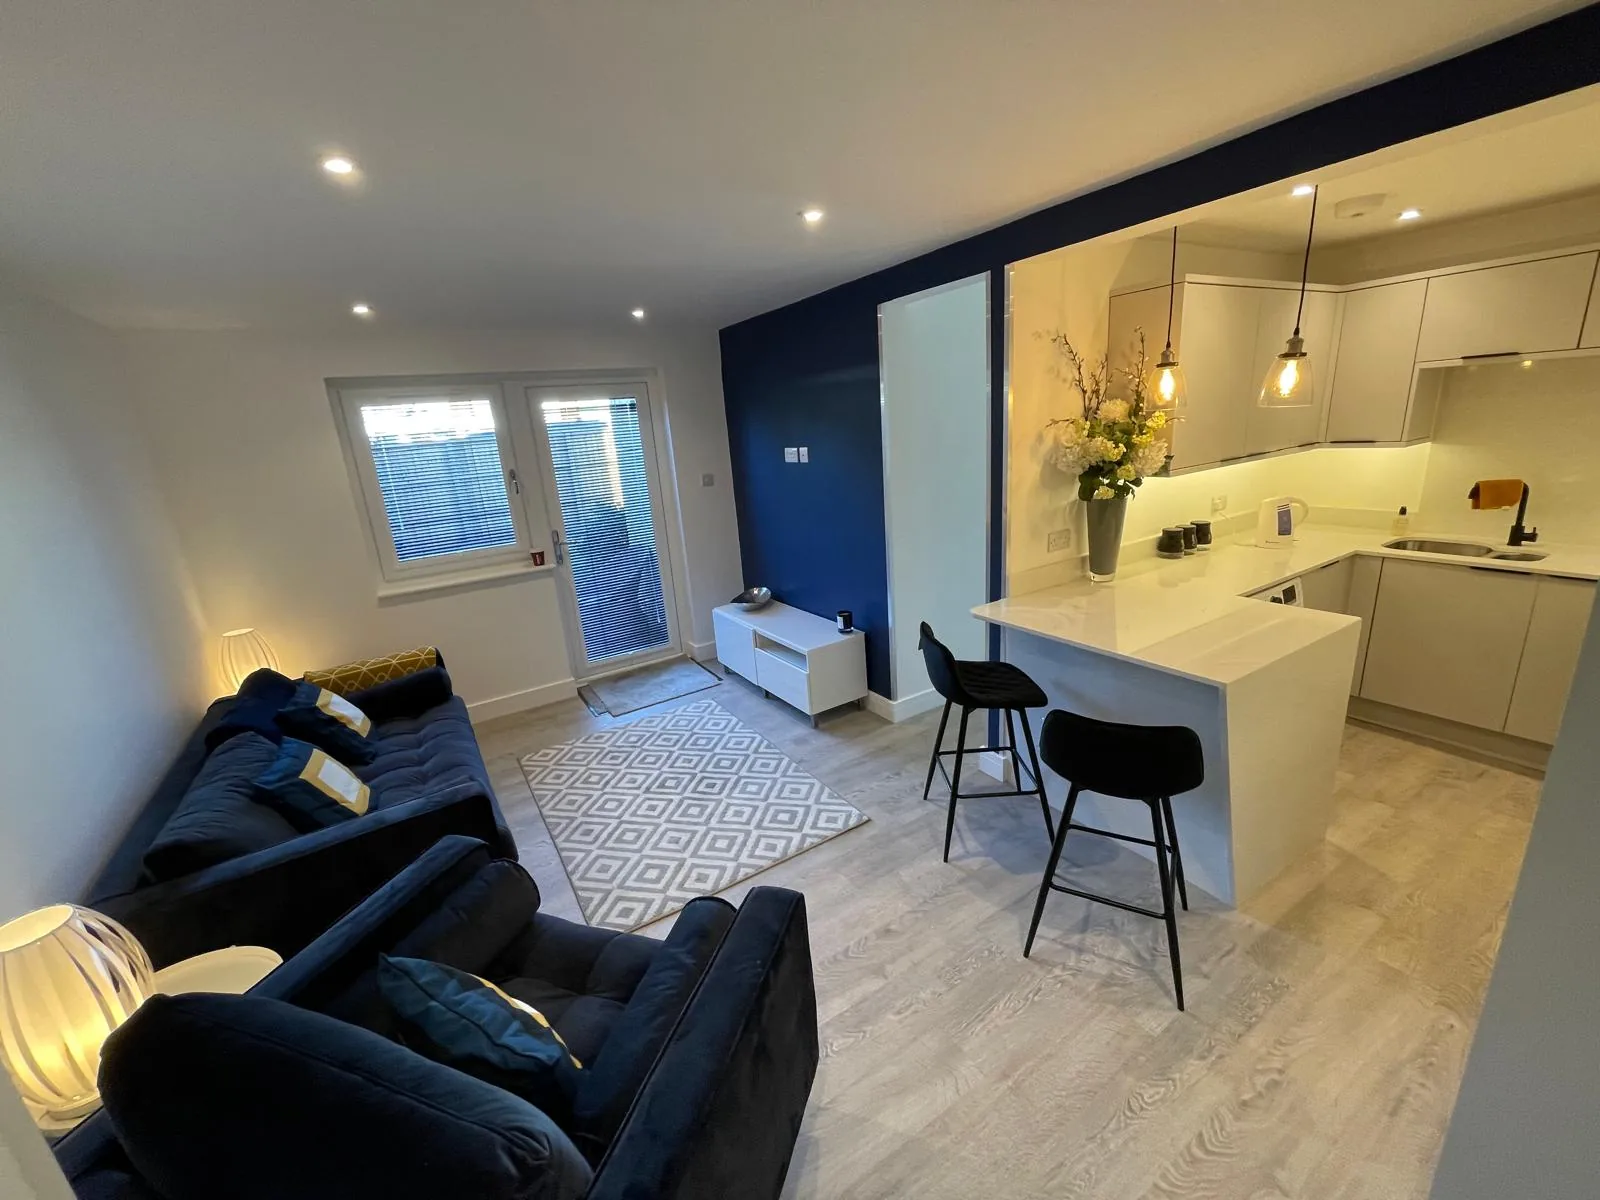
The kitchen is a small room off a hall with one external wall, and the window in it is the only relief in the run. These kitchens are small and roughly square, so the run is short, the join count is low and the material band accounts for almost all of the figure rather than the bench time. True walls and standard carcasses give the best yield there is.
The stock behind these kitchens runs to 1930s Osterley Park estate semi, mock-Tudor detached and postwar infill. Which one you have changes the order of the day more than the design does.
True everywhere
Worktops, in short
- Supply is £110 to £550 per square metre across the 181 surfaces we fit.
- Fitting happens five to ten working days after the template is taken.
- Quartz is engineered, so its pattern repeats and a long kitchen matches itself end to end.
- Granite comes out of the ground porous, which is why it gets sealed.
- Borough
- Hounslow
- Postcodes
- TW7
- Covered on
- our west London run
- Fitted
- 5–10 working days from template
The place
Why Osterley is its own job
If you have had a worktop fitted in Osterley before, you will recognise some of this. Wide verged avenues, dropped kerbs and driveways on almost every house, with M4 Junction 3 close by. This is about the easiest access in the borough. Those side-return infills are longer than a single slab, so a mitred joint mid-run is standard here rather than something to apologise for. Access, levels and out-of-square walls all land on the same quote as the stone, itemised line by line.
The work
What worktops involves
The stone is quoted per square metre for supply and itemised beyond that, so the slab, the edge profile, the openings and the fitting each appear as their own figure. The room is templated once the units are fixed and level, because the stone is machined to the room as built rather than to the kitchen drawing. You get an itemised figure that shows what the slab cost, what the edges cost and what the openings cost, so the layout can be adjusted before anything is cut.
Granite is quarried, which makes every slab its own object. It will take a pan straight off the flame, and being porous it asks for sealing now and then. Where a surface will meet strong sun for hours a day, sintered stone holds its colour indefinitely and an engineered one is simply outside what it was designed for. A window set into the middle of the run puts daylight where the chopping happens, so a mid-tone will not go flat. Heat, water and sunlight sort the shortlist quickly.

The money
What it costs in Osterley
Material band is the single largest lever on the total, and moving up a band on a small kitchen costs less than most people assume because there is little area to multiply. A rooflight over the run means any join is seen under raking light, which is a placement decision with a cost attached. Across the catalogue the supply-only rate is £110 to £550 per square metre, before any of the work that turns a slab into a worktop. You see what the offcut costs before you agree to the layout.
Get it priced
ex-local-authority flats and estates
What Osterley asks for
Honestly, this is not what we do most on this patch. Worktop installation and worktop fabrication come up more often. That is a statement about the local housing rather than about the work, and nothing about how it is quoted, cut or fitted changes because of it.
ex-local-authority flats and estates
The shape of the run
Side-return kitchens are long and narrow with one outside wall, and the wall the run sits against is often the oldest, least straight surface in the house. A narrow room takes light badly, so a pale honed surface earns its keep there in a way a dark polish never will, whatever the same stone does in a showroom. The island is usually the piece that opens the second slab.
ex-local-authority flats and estates
Osterley in the housing figures
Around here much of the housing went up in the twenties and thirties. Smaller homes with north facing kitchens absorb light rather than throw it back, which is why gloss level does more there than any name on a swatch. Compact kitchens make the band matter more than the metres.
Access
Getting stone into an Osterley kitchen
Wide verged avenues, dropped kerbs and driveways on almost every house, with M4 Junction 3 close by. This is about the easiest access in the borough.
Tell us what the approach looks like when you book the template and it gets built into the day rather than discovered on it. Where the route is genuinely tight, it changes how the pieces are cut, which is a fabrication decision rather than a delivery one.
5–10 working days
From template to fitted, working days from template. The same on this patch as every other.
west London patch
Osterley is covered on our west London run, along with the rest of Hounslow.
We come to you
Templated in your kitchen, cut in our workshop, fitted by our own installers.
Access told straight
If the route forces an extra join, you hear that at quote stage, not on the day.
Questions
Questions we get asked in Osterley
If yours is not here, ring and ask. You get a straight answer rather than a call-back from a salesperson.
Do your own fitters come out to Osterley?
Yes. Osterley is on the patch, and the postcodes we work here are TW7. It is worked on our west London run, along with the rest of Hounslow. Block paving bedded on sand can rut under a fully loaded van, and that is said to the customer beforehand rather than explained afterwards. Whatever the standing allows, the stone leaves that van finished, because every edge, cut-out and internal radius is machined at the works and none of it is open to reconsideration at the kerb. Pieces are unloaded in laying order so the figure runs true. Your part of it happens entirely at home, with nothing to travel to and nothing to bring back.
Does the housing in Osterley change how worktops works?
The communal entrance opens straight off the pavement with no lobby, so the carry starts at the kerb and turns immediately. Coming off a thick laminate top changes the front edge, and twenty millimetres reads closer to what the room is used to than thirty does against existing tiling and a window board. A kitchen with no window of its own needs tone rather than colour. A wall line that runs level over a floor that does not means the finish closes up on the plinth at one end, which is joinery rather than something the stone can answer. Every notch and every scribe is machined into the piece before it leaves the works, and a hard sintered surface is the least forgiving of a tight internal corner, so one is always cut with a generous radius. Thirty millimetres bridges a gap that twenty millimetres will not.
How does the stone actually reach a kitchen in Osterley?
Even an easy kerbside carry wants the pavement clear at the tail lift, because a three-metre piece on edge has a swing radius nobody expects until it is swinging. That caps the longest piece, and a run split into two lengths nests differently on the slab, which moves the yield and moves the figure with it. The way in caps the piece, and the slab layout follows the cap. Where the drive is shared, the half-hour the van spends in the way is agreed with the neighbour in advance rather than apologised for at the time. A granite kitchen ends its day with a sealer, and a sealer wants a dry face and a quiet hour afterwards, so that hour is written into the day rather than borrowed from it. A reserved slab is a slab nobody else is allowed to buy.
Is worktops what Osterley is known for?
Not particularly, and it would be easy to pretend otherwise. What the research on this patch actually lists is worktop installation and worktop fabrication. That is a point about the buildings round here, not about the job. The quoting, the cutting and the fitting are identical here to anywhere else we work. The junction between the original room and the extension is the point to watch, because the two floors rarely sit at the same height. Where several kitchens are ordered together the sensible move is to take them all off one batch, because two slabs of the same name bought six months apart will not sit happily in the same building. A focal surface deserves to be seen at full size. Extension kitchens are usually specified long before they are buildable, so the run lengths on the drawing and the run lengths in the room are different numbers. Volume work tends to live at the entry end of the range, and the entry end is genuine stone rather than a compromise, since the lowest supply figure we quote is a sintered surface and not a thin laminate pretending to be one. Specify before the room is finished, not afterwards.
What am I actually paying for, line by line?
The step or level change between the original room and the return is real, and the units need packing before stone goes across it. A shape like that nests kindly on a slab, so more of what gets bought ends up on the units and the rate per square metre behaves much as the brochure says it will. Depth beyond the standard is a slab question, not a trim question. The supply-only figure for material runs £110 to £550 per square metre, and templating, fabrication and fitting are lines of their own.
Is there anything I have to finish before the template in Osterley?
Where two pieces meet over a fall in the floor the join has to be flush to the hand as well as true to the level, because the eye reads the join and forgives the room. A hob dropped into the middle of a length puts sustained warmth at the lip of a cut-out, and an engineered surface will yellow there across ten years where a natural one takes it without comment. A cranked piece eats more slab than the two straights it replaces. Measure the run between the walls, note the cill height above the units, and tell us the thickness of the top that is coming off. Where someone is living in the house through the work, the strip-out and the fit are planned so the kitchen is out of use for a day and not a week. That changes which questions are worth asking about the stone, because somebody staying put wants to know how a honed face marks in five years and somebody selling wants to know how it photographs next spring. Sealing is a job somebody has to want to do each year.
Is a full-height splashback practical in an Osterley kitchen?
Upstand or splashback, the stone is cut from the same slab run as the worktop, at the same time, so the batch actually matches. A full-height piece behind the hob has to allow for the extractor, so that gets settled first. The joint between splashback and worktop is siliconed, never grouted, so it can move a little without cracking. The stair is a straight concrete flight with a quarter landing at each floor and a solid balustrade wall alongside it. Kitchens in this stock are small and roughly square, so the run is short, the seam count is low, and almost all of the figure is material band rather than bench time. A galley nests efficiently and frees money for better stone.
What do drainer grooves add to the job?
A groove set is its own item on the quote rather than something rolled in with the sink cut-out. A groove set needs a clear stretch of worktop beside the bowl, so it competes with the run for length instead of being free surface. They read strongly across a dark stone and are nearly invisible on a pale one, so look before deciding. Floors have usually settled towards the rear, so levelling means packing the units before the stone beds down. Which stone belongs on top of all that is a separate question from the building itself, and it is the one with a figure attached, because supply alone runs from £110 to £550 per square metre before a single cut has been made. Stone is bought whole and paid for whole, offcut and all.
How do you cut out for an undermounted sink?
A piece with a bowl and a hob cut into it is the fragile one, and it is handled accordingly. If the sink or hob changes after the template, the drawing changes first and nothing is cut meanwhile. A Belfast or butler sink has to be installed and at its final height before the template, because the stone is cut to sit on it. Rooflights along a side return mean the worktop is lit from directly above all day, which shows every ripple in a surface and every gap at a scribe. An island is the piece that decides whether one slab covers the kitchen or two, and a second slab arrives as a step in the figure rather than a gentle slope. Where the shape is broken, a repeating pattern is worth money.
What if something breaks during the fit?
A dropped pan years later is a different question, and stone is remade rather than filled either way. Most breakages happen on the carry, which is why the route is walked and measured before anything comes off the van. Damage found on the bench never leaves the workshop, and damage on the carry is remade under the same cover. A level threshold with hard standing outside it is the one arrangement where a full run goes in without a single re-grip. Where a seam becomes unavoidable the choice of stone starts to matter, because a fine even speckle closes a joint almost invisibly and a broad vein simply will not. A forced seam is a material decision before it is a fitting one.
Reviews
5.0 from 26 Google reviews
Every one of these is on our Google profile under the reviewer’s own name. Nothing here is written by us, and the link goes straight to the source.
We had a fantastic experience with Worktop WorX from start to finish. The team was professional, friendly, and delivered excellent workmanship. We chose the beautiful Capri White worktop, and it has completely transformed our kitchen with its elegant, high-end look.
Noni
Google review · Capri White
Karem did a fantastic job at installing my antique bronze mirror for my coffee/drinks unit. He was really professional and his communication throughout was clear.
Kals
Google review
We have a new kitchen. Our builder recommended Worktop Worx for our worktop. Now we have an amazing worktop very good price too. Really recommend. They were really good to us. 10/10
j thomas
Google review
Related
More around Osterley
Other work we do in Osterley
Next step
Worktops in Osterley, priced properly
Plans, a sketch or photographs with rough run lengths is enough to start. You get an itemised written quote and the template dates we can offer on this patch.
25-year material warranty and a 5-year workmanship guarantee, both stated on your quote.