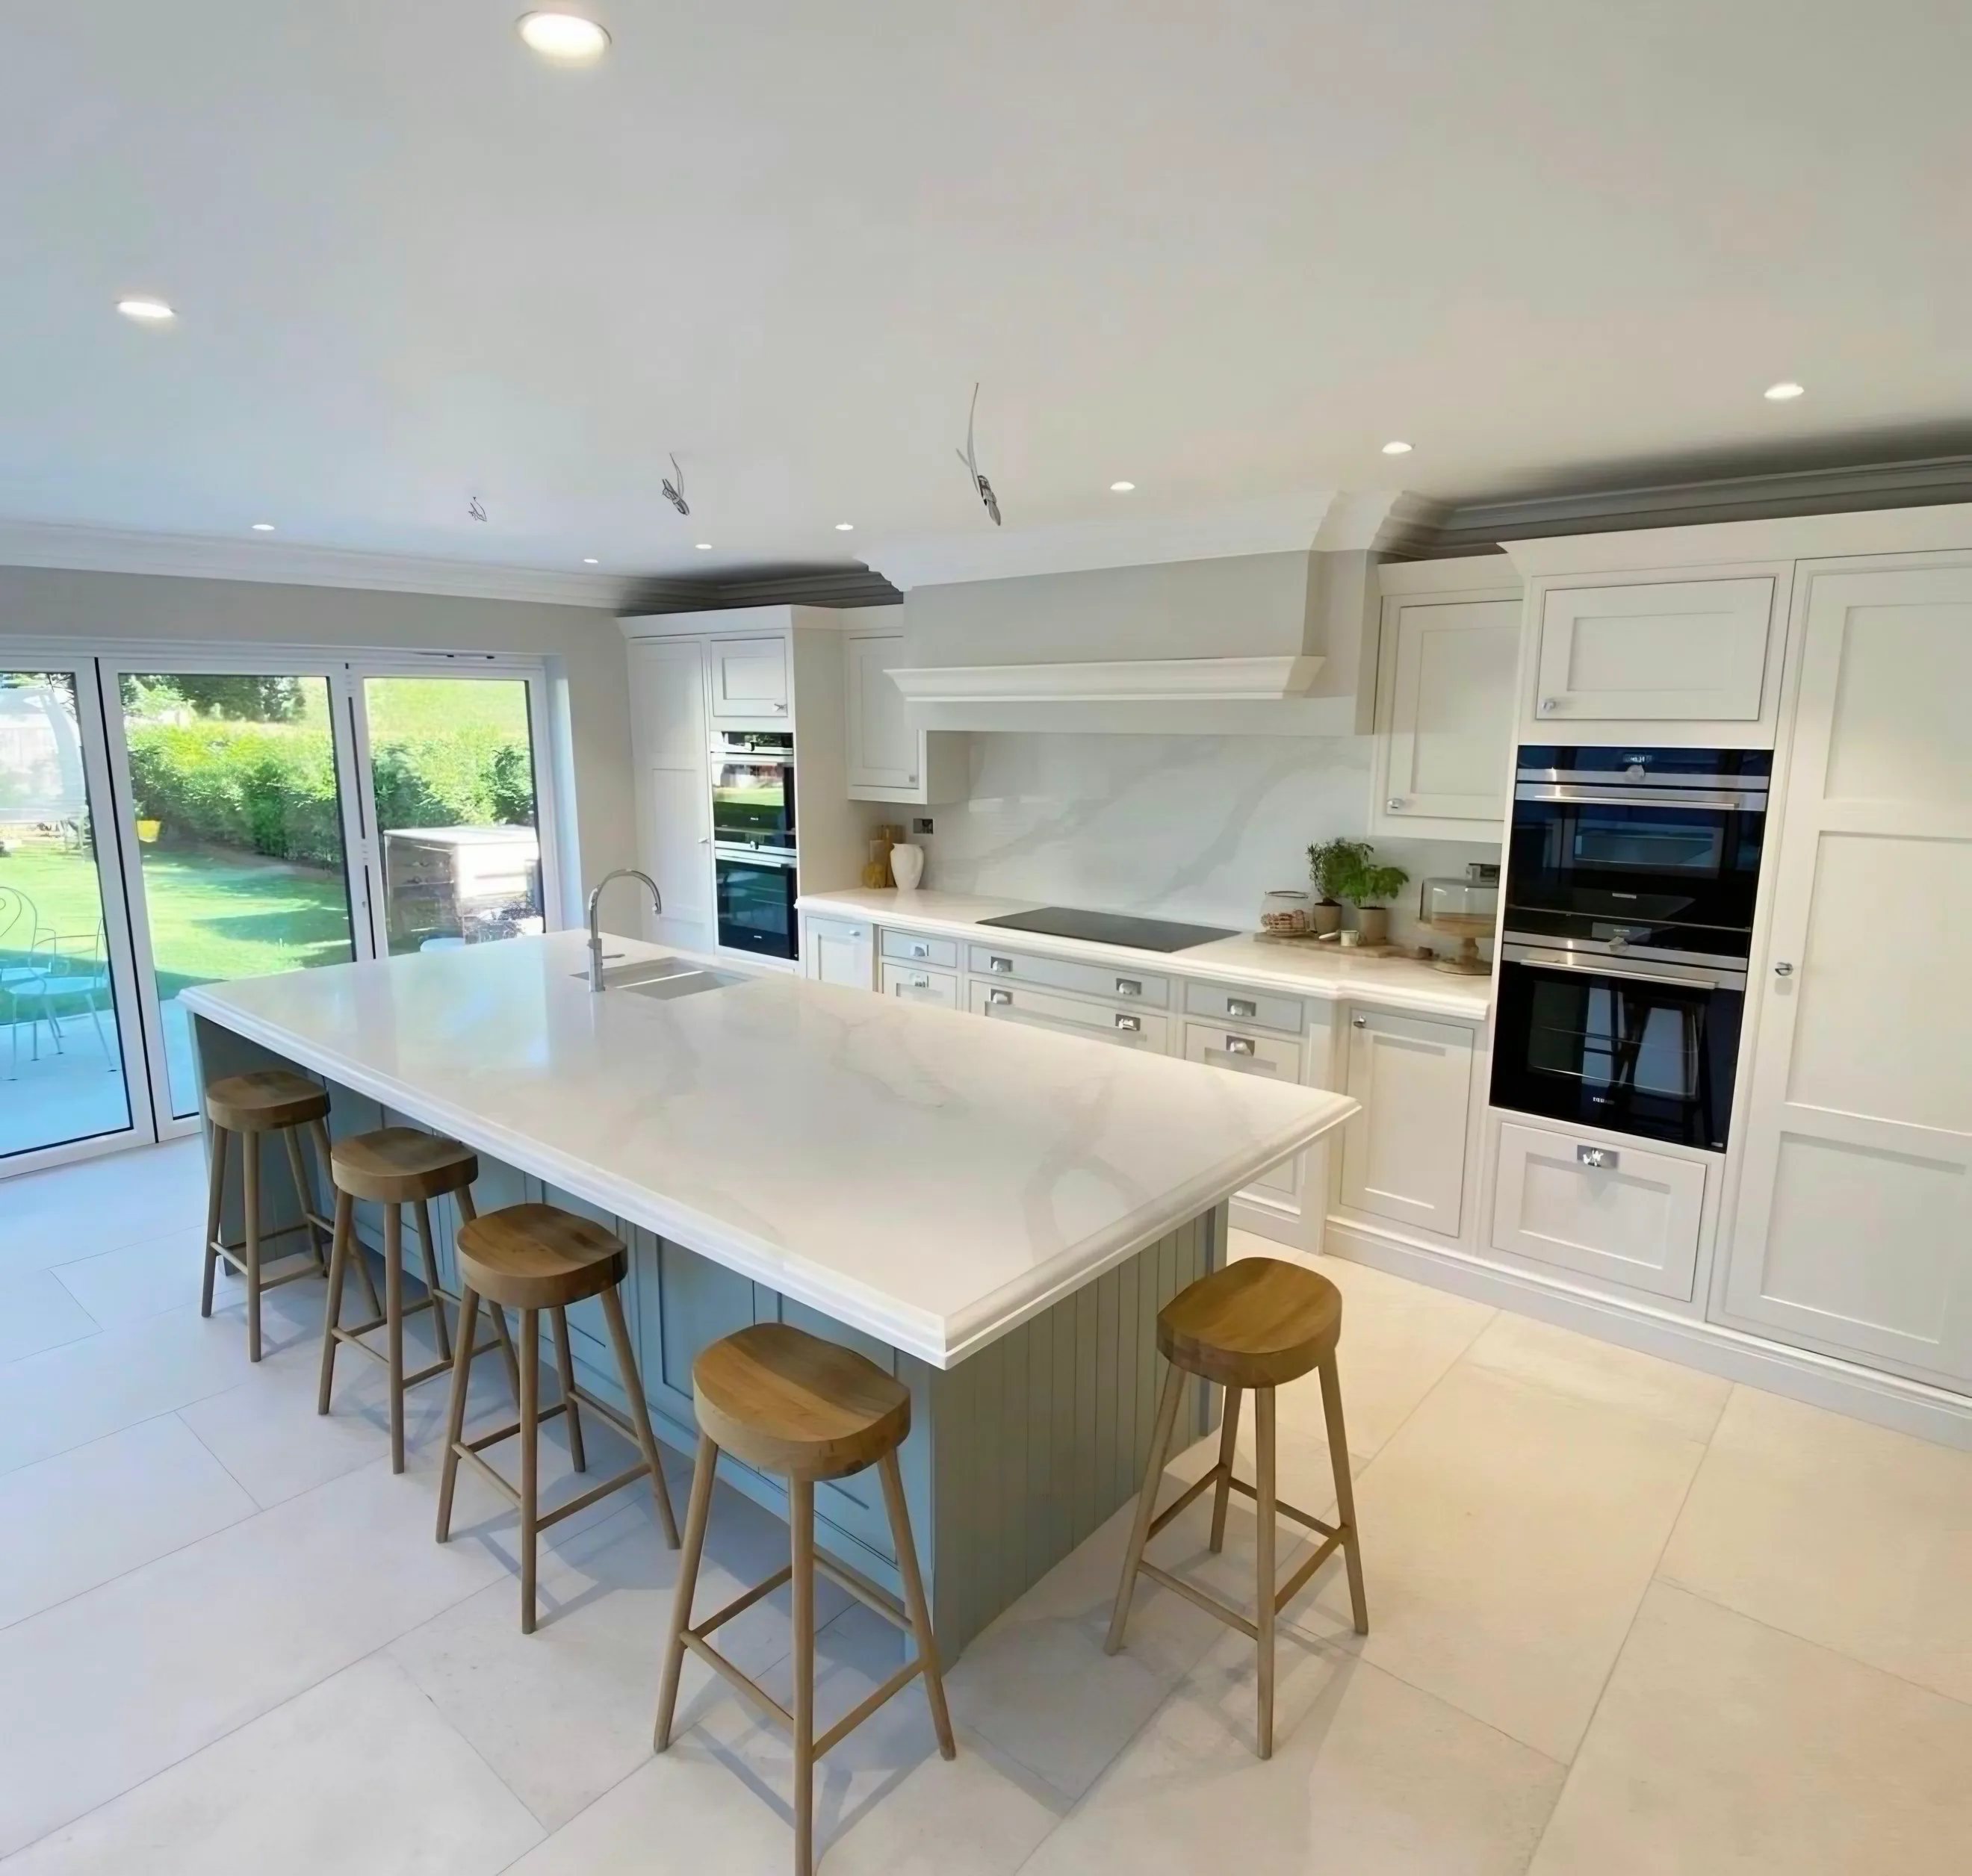
Kensal Town worktops
The kitchens we meet in Kensal Town
Whatever you have read about stone worktop supply and fitting in Kensal Town, the only version that matters is the one measured against the kitchen you are standing in. Small estate flats and terraces near the canal and the Great Western line, with kitchens under 2.5m of run and appliances stacked rather than spread. A few canal-side conversions have larger open-plan kitchens with an island, but they are the exception. The survey is the part where guessing stops. Everything after it is worked from real measurements taken in your own Kensal Town kitchen.
The rear wall of the addition carries both the back door and the window, which leaves very little unbroken wall for a run to sit against. Veining is the part people pick from a photograph and then meet at full size, running across a slab at a scale no postcard has ever managed to convey. Quartz, granite and sintered stone answer three different rooms.
Wider halls make the carry noticeably easier, and that alone can remove a join that a narrower terrace would have forced into the run. Ceilings are tall and the joinery is usually painted, which is the setting where a thirty millimetre edge looks right and a slim one reads as a saving somebody made. At four metres a stone is a tone rather than a pattern.
What we find behind the front doors here is post-war estate block, Victorian terrace and canal-side conversion. What is behind the plaster is different in each, and it matters at fixing.