
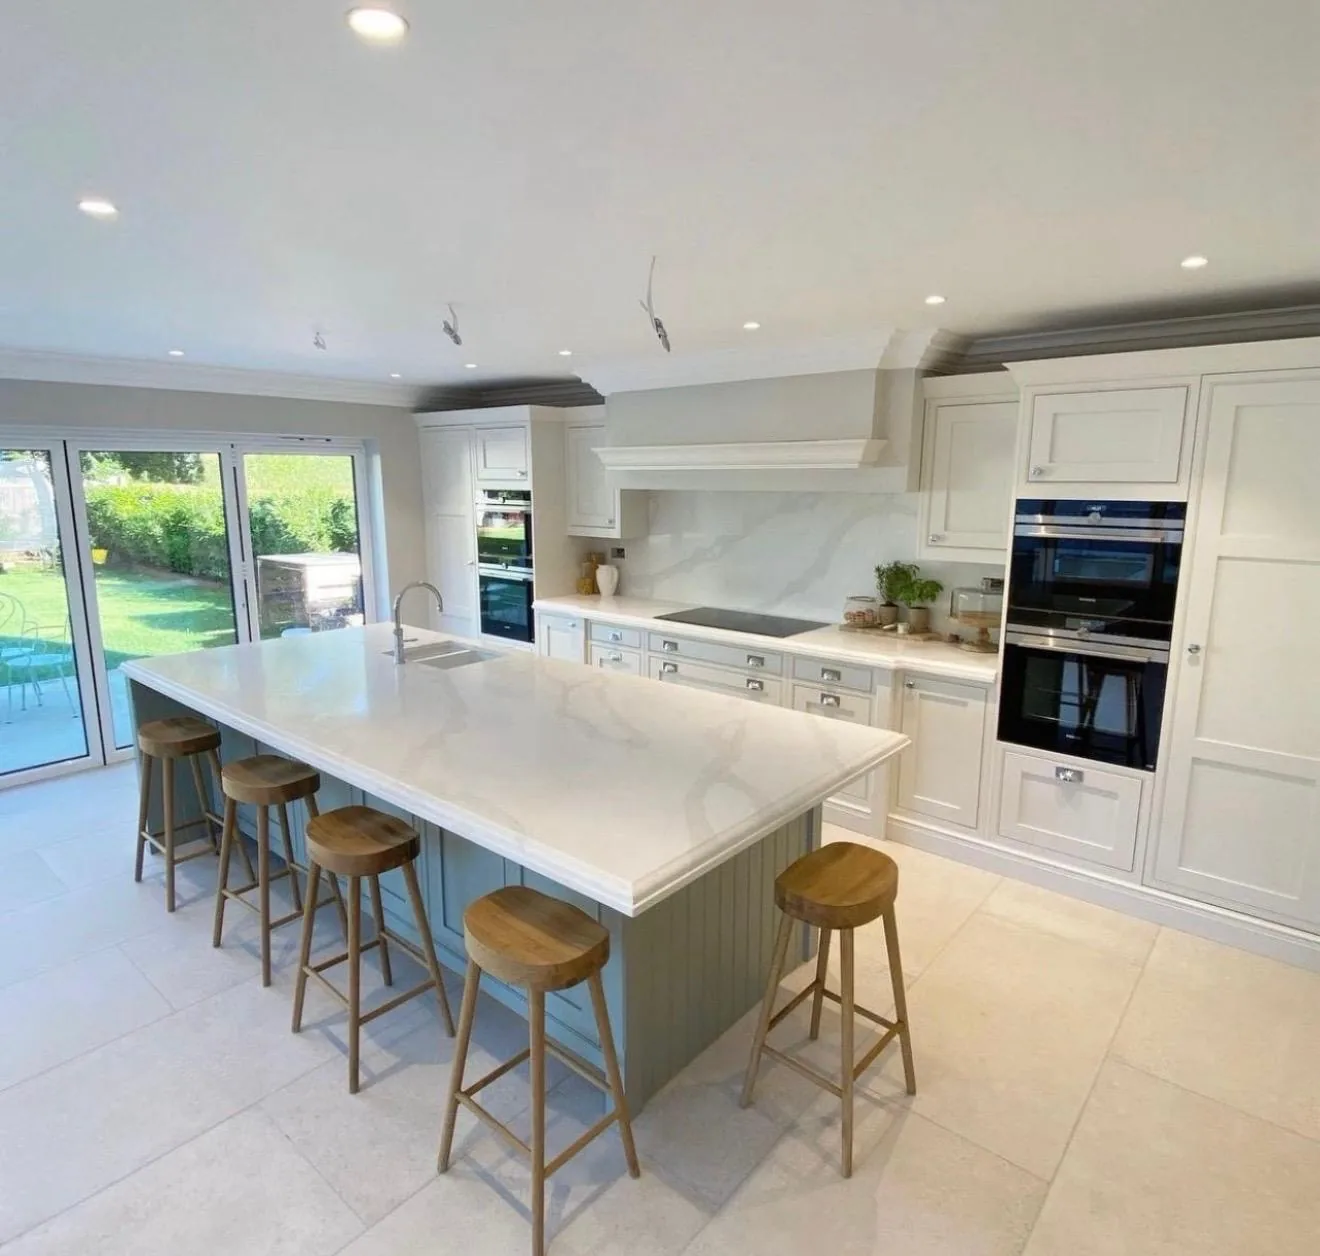
Hackney · N4
Worktops in Manor House
The surface itself: which stone, what it costs by the square metre, and what the room does to that number.
- 5.0from 26 Google reviews
- 25-year material · 5-year workmanship
- Fitted 5-10 working days from template
Manor House kitchens
The kitchens we meet in Manor House
Whatever you have read about stone worktop supply and fitting in Manor House, the only version that matters is the one measured against the kitchen you are standing in. Mostly flats with compact fixed kitchens of 2.4-2.8m and appliances already in position, so replacement runs and upstands are the bread and butter. The Victorian terraces on the side streets give occasional rear-addition kitchens with a bit more length to work with. Nothing gets cut from a description. It gets cut from a template taken off the units once they are in.
Ground floors fall away towards the garden across the whole footprint, so the units are packed up long before anything is measured for stone. Batches move through a yard continuously, so a slab reserved this month and a slab bought next spring can carry one name and still not be the same stone. Thickness changes the look and the figure in the same breath.
Ceilings in the addition are lower than in the front rooms, so the band of wall between the worktop and the wall units is shorter than the rest of the house suggests. Rooms in these houses run long and narrow with the only honest daylight at the garden end, so a pale honed surface does more for the working half of the kitchen than any colour with depth in it. Hard-working kitchens suit surfaces that ask for nothing.
On these streets the housing is post-war estate block, Victorian terrace, 1930s block and new-build apartment. The wall build-up is different in each, and the scribe follows the wall.
True everywhere
Worktops, in short
- Supply is £110 to £550 per square metre across the 181 surfaces we fit.
- Granite comes out of the ground porous, which is why it gets sealed.
- Dekton and sintered stone hold their colour under heat and direct sunlight.
- That figure is the slab. Fabrication, edges, cut-outs and fitting are quoted separately.
- Borough
- Hackney
- Postcodes
- N4
- Covered on
- our east London run
- Fitted
- 5–10 working days from template
The place
Why Manor House is its own job
When people ask what is different about a worktop job in Manor House, the answer is in the route and in the walls. Sitting on a major junction with red route sections and no stopping, so loading goes to the residential streets behind. The older blocks are walk-ups while the newer ones have lifts that need booking through the managing agent. Appliance positions are effectively fixed here, so template around the existing hob and sink footprints rather than assuming they can be shifted along the run. Better to know it at the design visit than to find out with a slab standing on the pavement.
The work
What worktops involves
Worktop supply and fitting covers the stone itself, machined to your room: the surface, the polished edges, the openings for sink, hob and tap, and the fitting of the finished pieces. Where a slab is being reserved for you, it can be seen whole before it is cut, which is the only reliable way to judge movement across three metres of stone. You keep the offcut if you want it, which is where the chopping board, the shelf and the spare piece for a future repair come from.
Stone expands and contracts slightly with warmth, and the gapped joints, the free upstands and the silicone behind a splash return all exist to let it. A polished face returns light and shows smears; honed absorbs it and shows fingermarks less; a textured or matt face sits between the two and hides both reasonably well. Painted period joinery and tall ceilings carry a thicker front edge comfortably, and a slim one tends to look apologetic beside them. Heat, water and sunlight sort the shortlist quickly.

The money
What it costs in Manor House
Edge work is charged along the length of every exposed face, which is why an island with four finished sides prices differently from a run with one. Short lengths nest well and waste little, so the material line is usually the kindest part of a galley quote. Take £110 to £550 per square metre as a floor to reason from rather than a quote, since it covers material alone and every operation is added to it as a named line. Priced off the cut list, never off the floor plan.
Get it priced
ex-local-authority flats and estates
What Manor House asks for
It would be overstating it to call this a speciality on this patch. Worktop replacement, worktop splashbacks & upstands and worktop installation are far commoner. None of that changes the survey, the cut list or the fit.
ex-local-authority flats and estates
Manor House in the housing figures
In the streets around Manor House, houses are the minority and blocks are the norm. Service voids and boxed pipework turn up in the same places. Where the approach turns twice, a jumbo format cannot be walked in whole, and the reservation has to be placed against a smaller sheet from the very start. Floor space tells you how much to order and nothing about the total.
ex-local-authority flats and estates
The carry, and what it rules out
A car will often hold more than its doors will admit, and it is the clear width between the door edges that a piece actually has to pass through. Bookmatched pieces have to arrive in order and the right way up, because a book opened backwards is only two slabs that nearly agree. A hard route shortens the list to lighter, thinner surfaces.
Access
Getting stone into a Manor House kitchen
Sitting on a major junction with red route sections and no stopping, so loading goes to the residential streets behind. The older blocks are walk-ups while the newer ones have lifts that need booking through the managing agent.
Tell us what the approach looks like when you book the template and it gets built into the day rather than discovered on it. Where the route is genuinely tight, it changes how the pieces are cut, which is a fabrication decision rather than a delivery one.
5–10 working days
From template to fitted, working days from template. The same on this patch as every other.
east London patch
Manor House is covered on our east London run, along with the rest of Hackney.
We come to you
Templated in your kitchen, cut in our workshop, fitted by our own installers.
Access told straight
If the route forces an extra join, you hear that at quote stage, not on the day.
Questions
Questions we get asked in Manor House
If yours is not here, ring and ask. You get a straight answer rather than a call-back from a salesperson.
Are you set up to work in Manor House, or is it a subcontractor?
Yes. Manor House is on the patch, and the postcodes we work here are N4. It is worked on our east London run, along with the rest of Hackney. The van is not staying on a main road for the day, so once the stone is off it goes and parks properly somewhere else. Whatever the standing allows, the stone leaves that van finished, because every edge, cut-out and internal radius is machined at the works and none of it is open to reconsideration at the kerb. A figured slab takes longer to match than a plain one. We template in your kitchen and fit in your kitchen, so there is nothing to visit and nothing to collect.
What is different about worktops in Manor House?
The meters sit in the hall or under the stairs on the way through, so the carry passes a cupboard door that has to be shut and protected before anything moves. The kitchen in one of these sits in the back addition and takes its daylight from one end, so the working half of the run is the darker half and a pale stone with a honed or matt face does more there than any colour with depth in it. Even light lets a mid-tone hold its own. A room can be out of square in both directions at once, so the wall that leans is also the wall that runs downhill, and one scribe cannot answer both. Every notch and every scribe is machined into the piece before it leaves the works, and a hard sintered surface is the least forgiving of a tight internal corner, so one is always cut with a generous radius. Strong daylight is an argument for a surface built to take it.
Is access a problem in Manor House?
Once a long piece is in on the diagonal there is no room left for anyone else, so it travels up alone and is met on the landing above. That caps the longest piece, and a run split into two lengths nests differently on the slab, which moves the yield and moves the figure with it. Damage in transit lands on corners, so corners get eased. A red route means no stopping, and no stopping means exactly that, so the stone comes in from a side street or from a bay behind the property. A granite kitchen ends its day with a sealer, and a sealer wants a dry face and a quiet hour afterwards, so that hour is written into the day rather than borrowed from it. Stone is delivered machined, sealed and covered, in that order.
Does Manor House actually ask for worktops?
Not to any real extent, and it would be easy to imply it was. What the research on this patch actually lists is worktop replacement, worktop splashbacks & upstands and worktop installation. It describes the kitchens on this patch, not the work that goes into them. Same quoting, same cutting, same fitting as anywhere else on the patch. Housings and integrated appliances are set out for a 38mm laminate top, so dropping to 20mm or 30mm stone changes the clearances and needs checking before anything is cut. Where several kitchens are ordered together the sensible move is to take them all off one batch, because two slabs of the same name bought six months apart will not sit happily in the same building. The remainder of a slab is bought whether it is fitted or not. Upgrading a builder-finish kitchen is mostly a swap, so the cost sits in the material choice rather than in the shape of the room. Volume work tends to live at the entry end of the range, and the entry end is genuine stone rather than a compromise, since the lowest supply figure we quote is a sintered surface and not a thin laminate pretending to be one. A focal surface deserves to be seen at full size.
What makes one Manor House kitchen dearer than the next?
The walkway between the two runs is fixed by the units either side, so any overhang added to one worktop comes straight off the space somebody has to stand in. A shape like that nests kindly on a slab, so more of what gets bought ends up on the units and the rate per square metre behaves much as the brochure says it will. Every return end is another polished face to pay for. Stone is £110 to £550 per square metre supply only, and the templating, the fabrication and the fitting each carry their own line.
What holds a template up more often than anything else?
Plaster thickness varies over the height of a wall, so the line at worktop height is not the line at skirting level, and the units decide which one matters. A hob dropped into the middle of a length puts sustained warmth at the lip of a cut-out, and an engineered surface will yellow there across ten years where a natural one takes it without comment. A deep scribe moves the pattern back along with the depth. Send the run lengths, say where the sink and hob will sit, and tell us which way the room faces and what lighting is going in above the working run. Flats bought out of managed stock keep the original kitchen dimensions long after the ownership changed, so the layout says very little about who is paying for the work. That changes which questions are worth asking about the stone, because somebody staying put wants to know how a honed face marks in five years and somebody selling wants to know how it photographs next spring. One stone across a portfolio is worth more than a small saving.
How many joins will a Manor House kitchen need?
There are only ever a few legal positions, and the one taken is furthest from the light. A join sits over a cabinet gable. It never spans a gap and never runs through a cut-out. Slabs come in finite sizes, so a long run needs a join whatever the room looks like. Both runs are in view at the same time, so the two pieces are taken off the same area of slab and the veining is set to run the same way on each side. An island is the piece that decides whether one slab covers the kitchen or two, and a second slab arrives as a step in the figure rather than a gentle slope. The island is usually the piece that opens the second slab.
Is the quote a fixed price or an estimate?
What is quoted is what the drawing says, and the figure does not move unless the drawing does. The edge profile is its own line, so a shaped edge and a square one are two different figures. What moves the figure after templating is a change you make: a different edge, an extra cut-out, a bigger sink chosen late. Two walls each a degree out give an internal corner two degrees out, and the whole of that error lands in the mitre. A run that sits under strong sun for hours every afternoon suits a surface built to be stable in daylight, because a resin-bound stone is made for indoor use and sustained sunlight is the one thing it was never designed around. Thirty millimetres bridges a gap that twenty millimetres will not.
Is taking the old top off part of the job?
Disposal means it goes in the van, not into the garden to wait for a collection. On a replacement the old top comes off in the morning and the new stone is down and sealed the same day. Take the old tops off yourself if you would rather, and the quote simply carries one line fewer. Where the frontage is a clearway the unload happens away from the door and the carry gets longer, which is a crew and time question rather than a stone one. Sintered surfaces are the hardest of the three to machine and the messiest to cut wet, which is precisely why none of that happens on a public pavement. The face is uncovered once, and that once is at handover.
Upstands or a full-height splashback?
If it is a decision for later, say so at the template: the match is a question about the batch. A full-height piece behind the hob has to allow for the extractor, so that gets settled first. Ordered later from a different batch, the match is not reliable where the two pieces meet. The back addition is a narrow two-storey outrigger with a single external wall, and the kitchen galley runs the length of it. Alcoves either side of the old breast chop the run into short lengths, and a kitchen made of short lengths is the case where buying a slab outright beats buying the square metres, because the remainder is paid for in both. Save on the colour before you save on the thickness.
Reviews
5.0 from 26 Google reviews
Every one of these is on our Google profile under the reviewer’s own name. Nothing here is written by us, and the link goes straight to the source.
Karim is excellent, he did superb job with Templeting and fitting my kitchen, highly recommend
M Sg
Google review
I am really happy with the work! He fitted my kitchen granite worktop really nicely and got the job done on time, just as promised. He was friendly, professional, and made sure everything was done the way I wanted. Would definitely recommend Karam to anyone looking for a great job!
esther boadu
Google review · granite
Nice work from worktop worx. Highly recommended
Rasika Kumarage
Google review
Related
More around Manor House
Other work we do in Manor House
Next step
Worktops in Manor House, priced properly
Plans, a sketch or photographs with rough run lengths is enough to start. You get an itemised written quote and the template dates we can offer on this patch.
25-year material warranty and a 5-year workmanship guarantee, both stated on your quote.